Vender tu casa
Valoración gratuita de tu hogar
Contacto
Cuéntenos sobre sus necesidades
10176 SW 65TH TERRACE

Casa En Venta
$549,900

BTC: 7.18260188

ETH: 244.40000000

13 días
5 camas
4 baños
3,029 sqft

Visión general

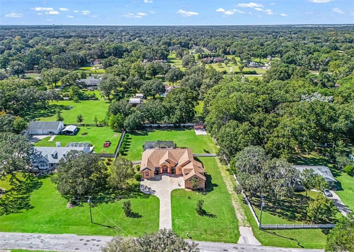
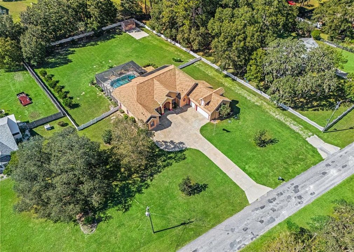
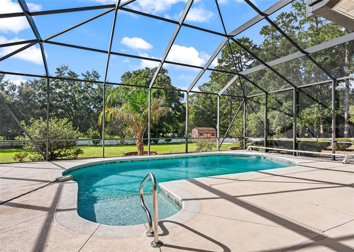
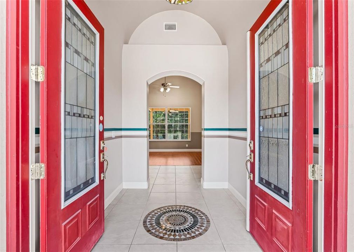
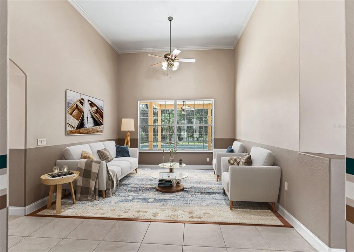
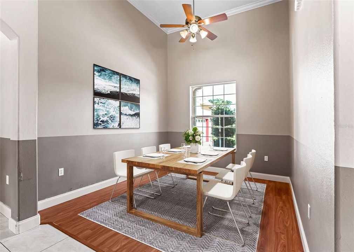
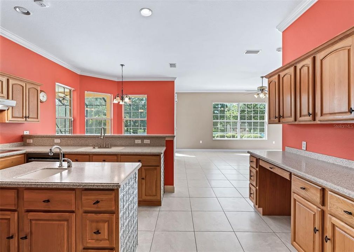
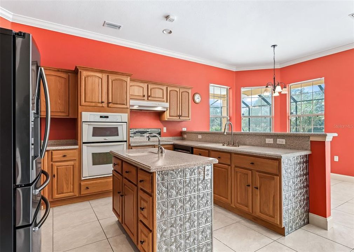
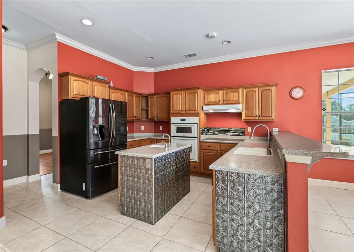
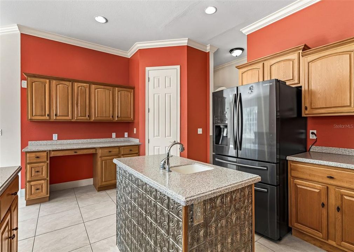
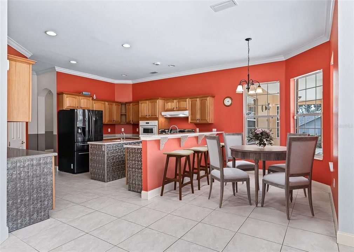
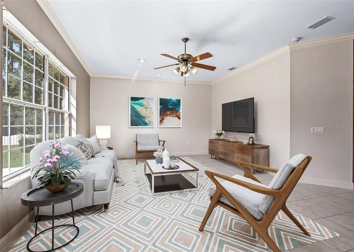
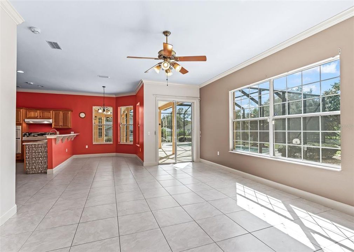
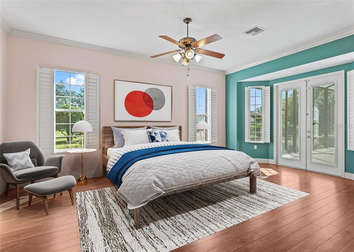
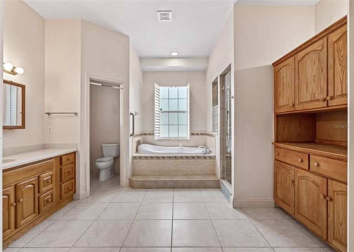
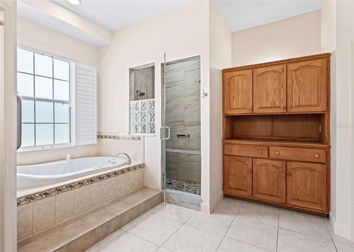
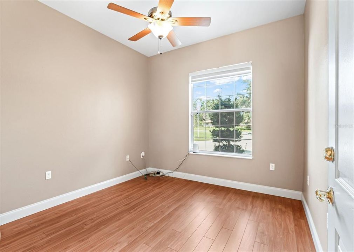
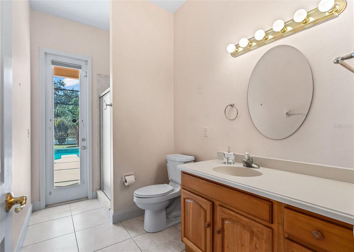
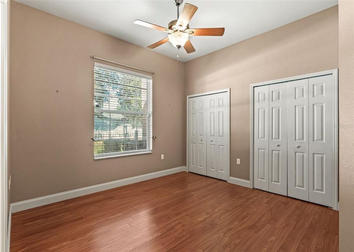
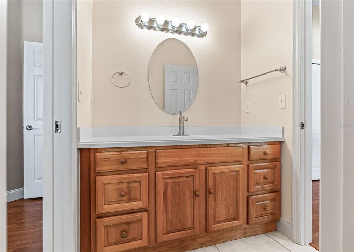
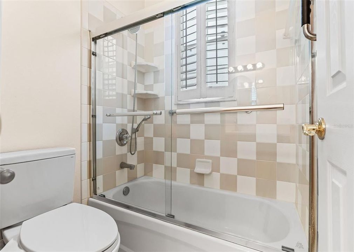
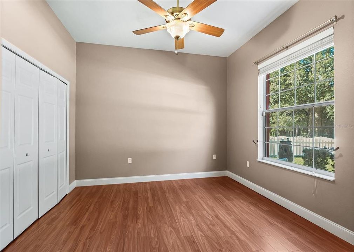
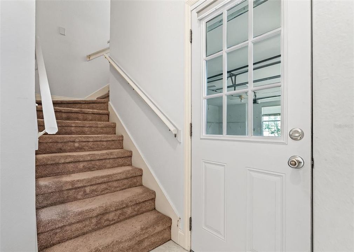
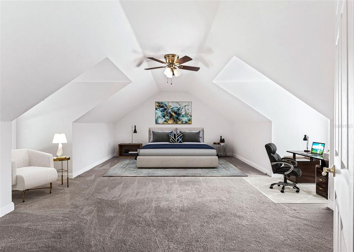
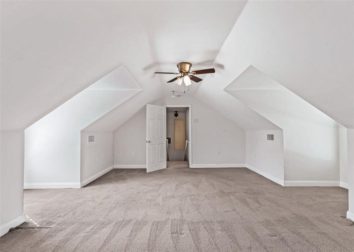
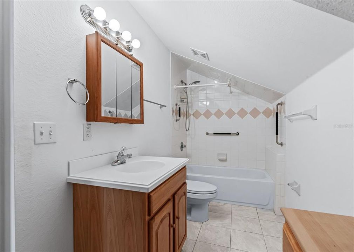
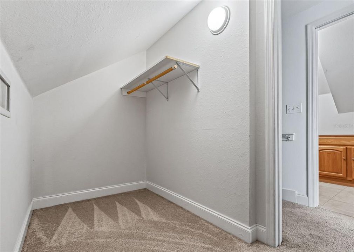
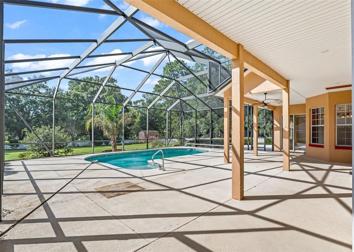
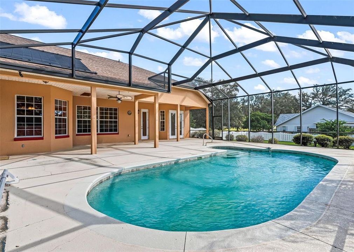
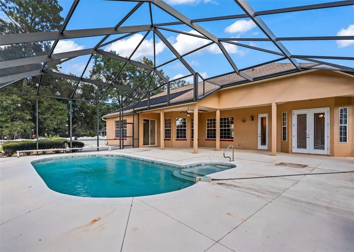
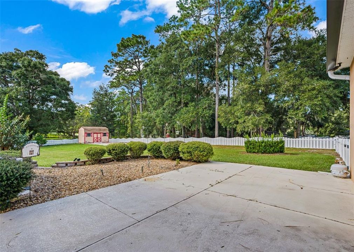
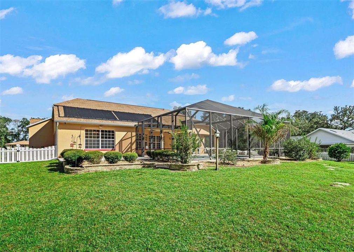
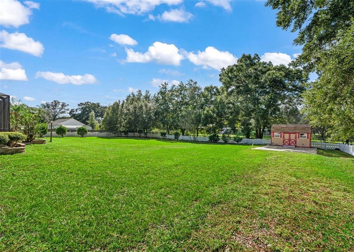
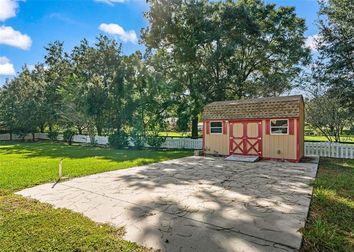
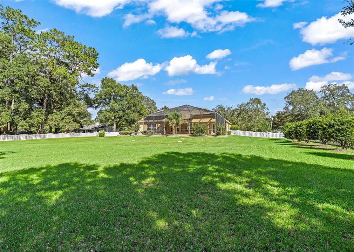
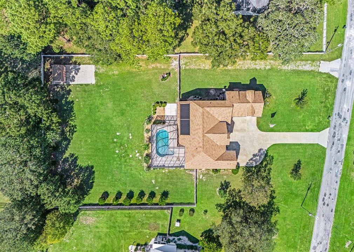
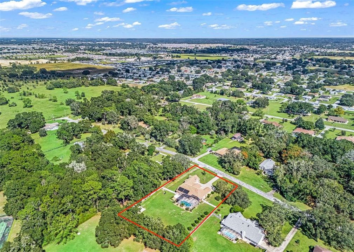
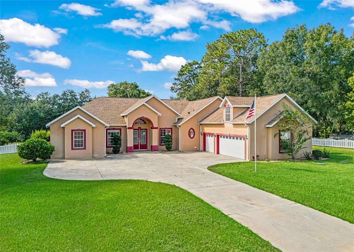
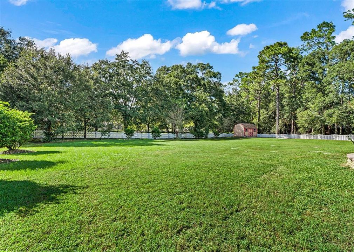
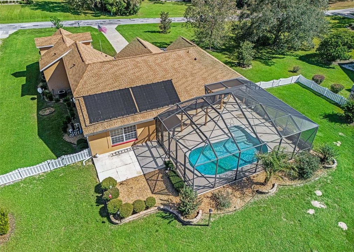
Virtually Staged. Tucked privately in SW Ocala's Prince Rose Estates, this 1+ acre property boasts a spacious 3,000+ sqft pool home offering 5 bedrooms, 4 bathrooms and a 3 car garage. The paved dead-end street leads to the home. A double door entry leads to the foyer enhanced by a barrel arch ceiling. Beyond are the formal living and dining spaces with soaring ceilings finished with crown molding. Around the corner you will find the kitchen featuring corian countertops, oak cabinetry, a built-in cooktop, built-in oven, island with secondary prep sink, built-in desk and French door fridge. A breakfast bar overlooks the dining nook and family room. The primary suite boasts wood laminate flooring, French doors to the pool deck, plantation shutters, dual walk-in closets and ensuite bathroom with walk-in shower, jetted tub and separate water closet. Down the hall from the primary is the second bedroom with a full bathroom across the hall which doubles as a pool bath with a door that leads to the pool deck. On the opposite side of the home are two additional bedrooms with a jack and jill bathroom with shower/tub combo with glass doors. Upstairs, over the garage, is an additional large bedroom with walk-in closet and ensuite full bathroom with shower/tub combo. Outside, the pool deck is expansive with plenty of space to gather and relax. The screen enclosed saltwater pool boasts a newer solar heat system for extended enjoyment. Beyond the pool is a spacious patio and fully fenced backyard boasting a storage shed. Updates and features include: new roof in 2022, solar pool heater 2023, irrigation system, whole home surge protector and ADT alarm system.
Ubicación

Florida • OCALA • 34476 • Casa • En Venta

Detalles

Tipo:
Residential
Estacionamiento:
Sin datos
Año de construcción:
2008
Lote:
1.04 Hectáreas
Calefacción:
Central / Electric
precio por sq. medidor:
$182
Enfriamiento:
Central Air
HOA:
Sin datos

Destacados

Annual tax
$513
2025
Pool
In Ground
Garage
3 car garage
Pets
Allowed
Más hechos y características
  • Piso

    • Carpet

    • Laminate

    • Tile

    Calefacción

    • Central

    • Electric

    Enfriamiento

    • Central Air

    Accesorios

    • Built-In Oven

    • Cooktop

    • Dishwasher

    • Dryer

    • Refrigerator

    • Washer

    • Water Softener

    Otras características interiores

    • Eating Space In Kitchen

    • High Ceilings

    • Kitchen/Family Room Combo

    • Living Room/Dining Room Combo

    • Primary Bedroom Main Floor

    • Solid Wood Cabinets

    • Split Bedroom

    • Walk-In Closet(s)

    Dormitorios y baños

    • Dormitorios: 5

    • Baños completos: 4

  • Propiedad

    • Pisos: One

    • Piscina Privada: Si

    • Características Exteriores: Irrigation System / Lighting / Storage

    Lote

    • Lote: 1.04 Hectáreas

    Otra Información de Propiedad

    • Número de Parcela: 3568100606

    • Zonificación: R1

  • Tipo y estilo

    • Tipo de propiedad: Residential

    • Subtipo de propiedad: Single Family Residence

  • Utilidad

    • Electricity Connected

    • Private

  • Otra información financiera

    • Importe anual de impuestos: $514

  • Detalles de la fuente

    • MLS ID: OM734396

    Otros hechos

    • Materiales de construcción: Block / Concrete / Stucco

    • Detalles de la fundación: Slab

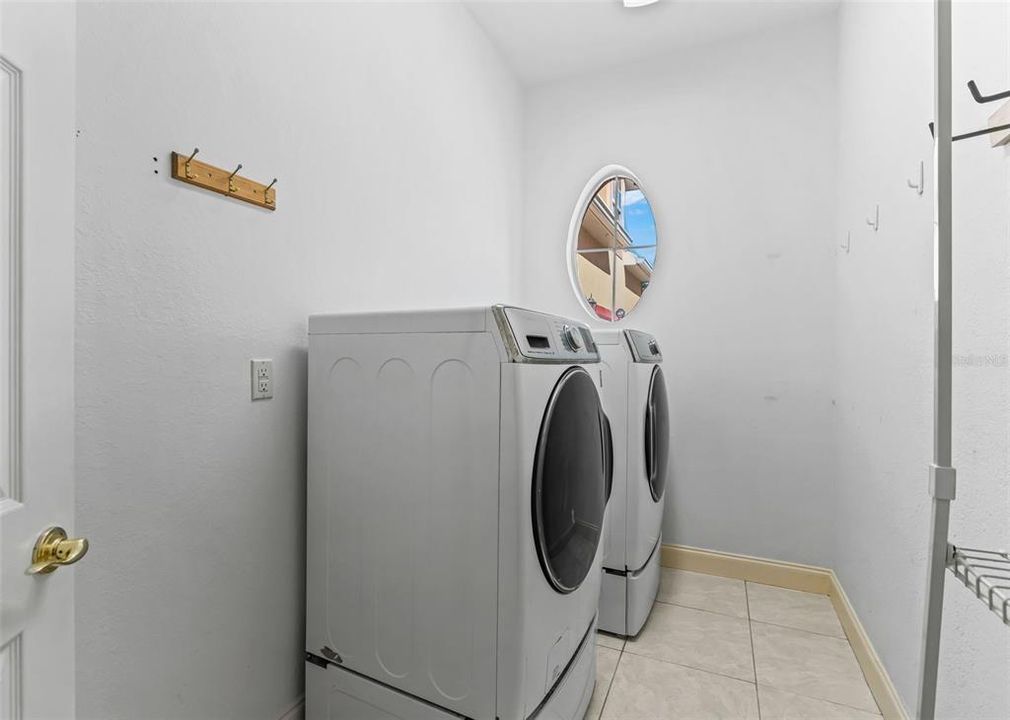
    • Características de lavandería: Inside / Laundry Room

    • Características del lote: Level / Oversized Lot / Street Dead-End

    • Características del patio y el porche: Covered / Front Porch / Screened

    • Características de la piscina: In Ground / Gunite / Heated / Salt Water / Screen Enclosure

    • Características de la ventana: Blinds / Double Pane Windows / Shutters

    • Caras de dirección: East

    • Otras estructuras: Shed(s)

    • Espacios de garaje: 3

    • Garaje adjunto: Si

    • Garaje: Si

    • Salón: 3029

    • Fuente de agua: Well

    • Tamaño de la parcela: 161 x 281

    • Nombre de subdivisión: PRINCE ROSE ESTATE

Consulta privada
Habla con el asesor de este inmueble.
Planos, documentos del HOA, comparables off-market, agendar una visita privada — un solo mensaje directo al especialista local.

Más como esta

Nuevo
En Venta
$499,000
Casa
3 camas · 2 baños · 2,207 sqft
OAK RUN EAGLES POINT, OCALA
7104 SW 106TH PL
Nuevo
En Venta
$579,900
Casa
3 camas · 2 baños · 2,442 sqft
OCALA WATERWAY ESTATES UNR,OCALA WATERWAY, Ocala
4575 SW 115th Street, Ocala FL 34476
-$73K
En Venta
$490,000
Casa
3 camas · 3 baños · 2,870 sqft
CANDLER HILLS, OCALA
10201 SW 84TH ST ROAD
-$8K
En Venta
$442,500
Casa
5 camas · 3 baños · 2,516 sqft
SANDY PINES, OCALA
5044 SW 104TH LOOP
En Venta
$414,900
Casa
4 camas · 3 baños · 2,344 sqft
BROOKHAVEN, OCALA
8296 SW 57TH COURT
En Venta
$469,400
Casa
3 camas · 3 baños · 2,194 sqft
CANDLER HILLS, OCALA
8980 SW 88TH PLACE
-$20K
En Venta
$549,900
Casa
4 camas · 2 baños · 2,459 sqft
KINGSLAND COUNTRY ESTATE-MARCO POLO VILLAGE II, OCALA
5100 SW 111TH LANE ROAD
En Venta
$459,000
Casa
4 camas · 3 baños · 2,503 sqft
MARION RANCHES, OCALA
8097 SW 44TH COURT ROAD

Mercado cerca de esta dirección

Conteos en vivo en la misma zona.
Ver todo

The multiple listing information is provided by the Stellar MLS from a copyrighted compilation of listings. The compilation of listings and each individual listing are ©2026-present Stellar MLS. All Rights Reserved. The information provided is for consumers' personal, noncommercial use and may not be used for any purpose other than to identify prospective properties consumers may be interested in purchasing. All properties are subject to prior sale or withdrawal. All information provided is deemed reliable but is not guaranteed accurate, and should be independently verified. Listing courtesy of: RE/MAX PREMIER REALTY