Vender tu casa
Valoración gratuita de tu hogar
Contacto
Cuéntenos sobre sus necesidades
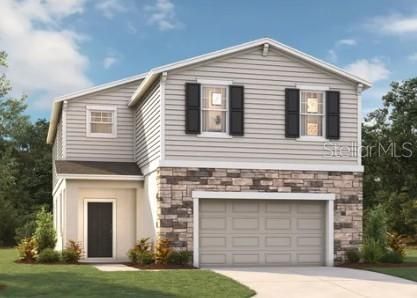
10176 MORNING MEADOWLARK TRAIL

Casa Activo con contrato
$359,990

BTC: 4.31125749

ETH: 135.84528302

-$10K (2026/08/13)
41 días
4 camas
2 baños
2,313 sqft

Visión general

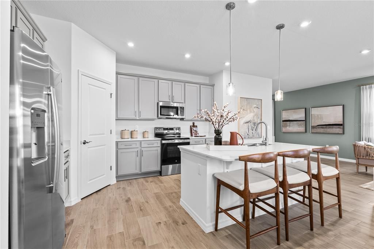
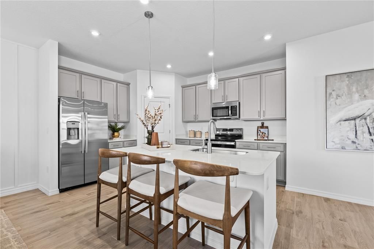
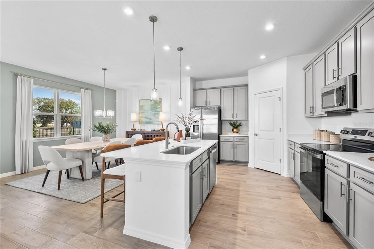
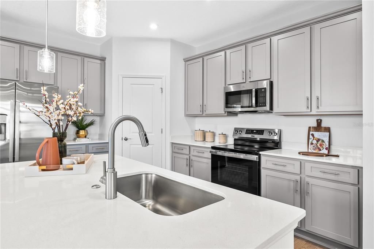
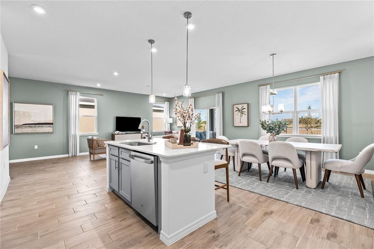
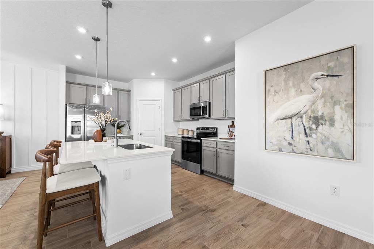
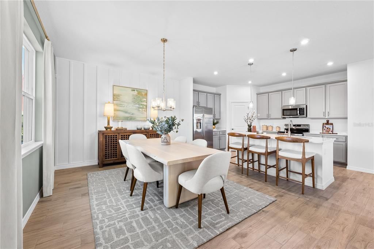
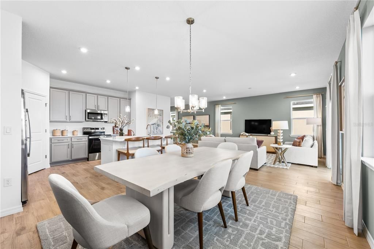
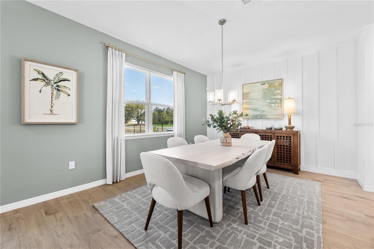
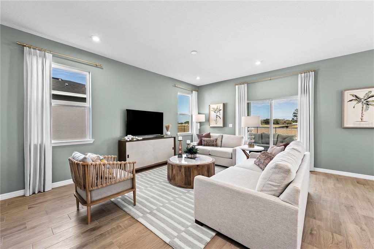
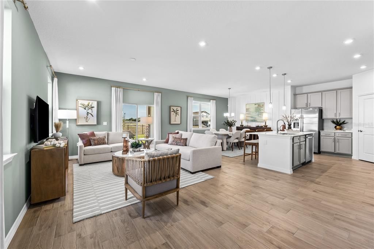
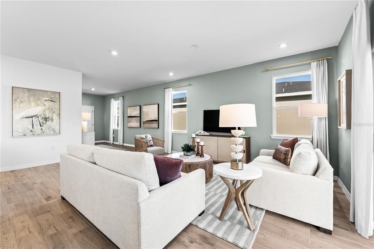
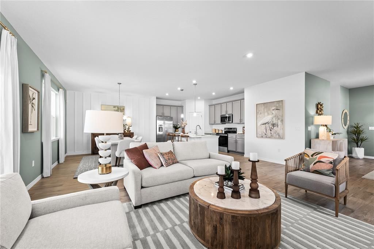
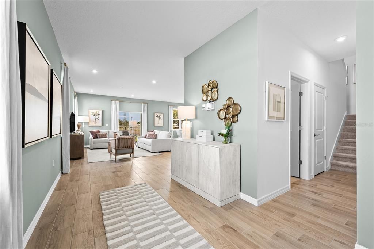
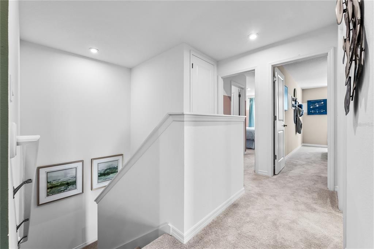
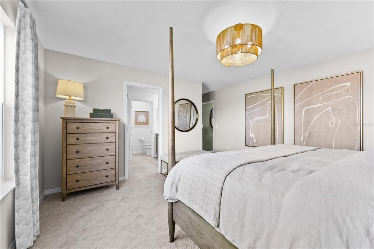
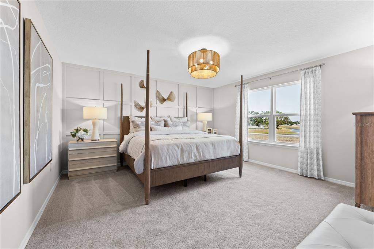
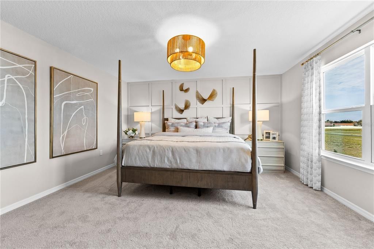
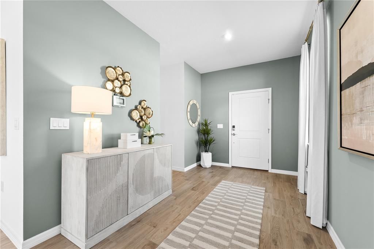
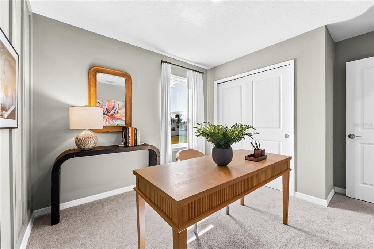
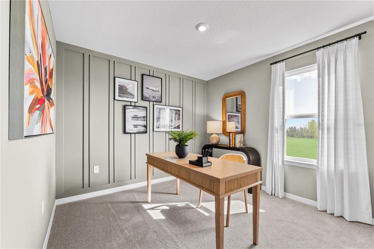
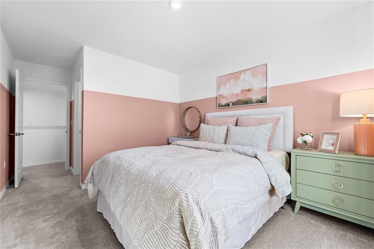
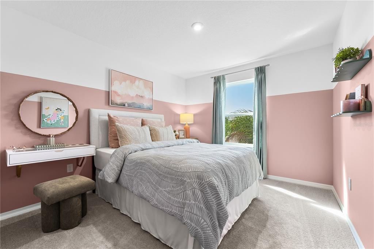
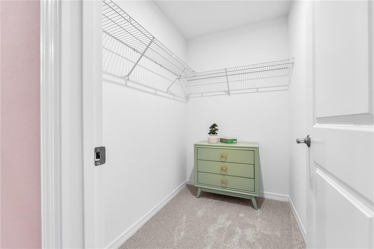
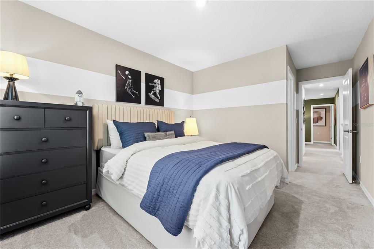
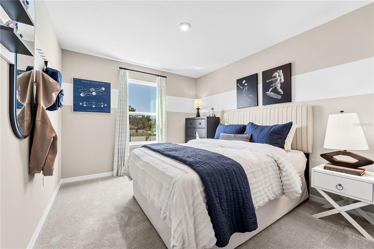
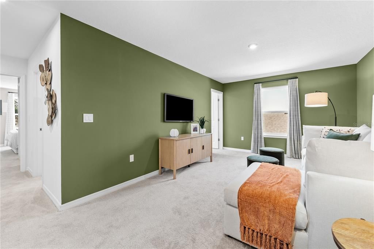
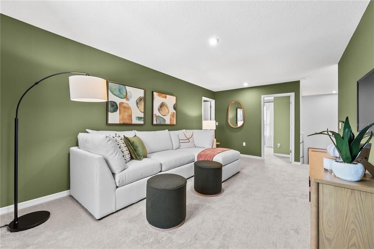
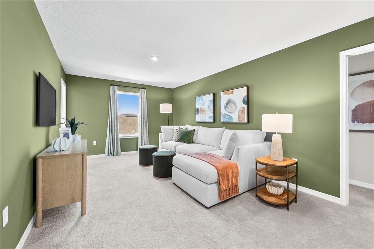
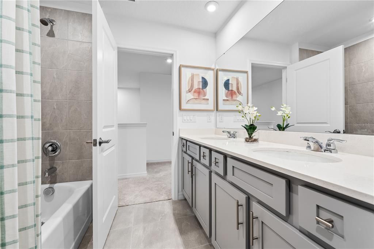
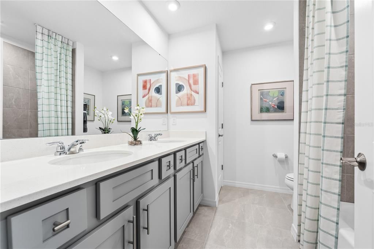
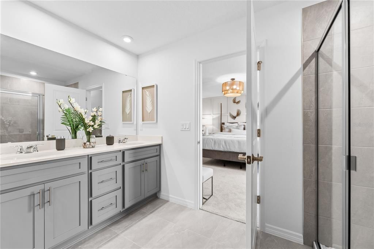
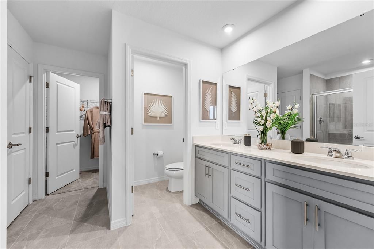
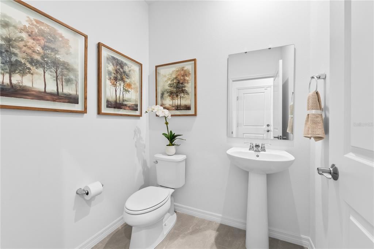
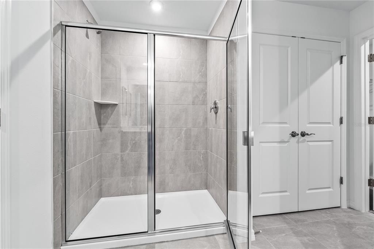
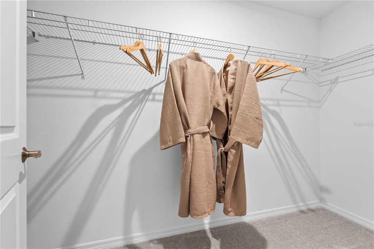
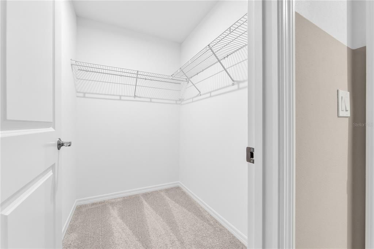
Virtually Staged. Meet the Jensen at Oakfield Trails, an ideal suburban setting minutes from shopping, dining, and outdoor recreation. This move-in ready Jensen spans 2,313 square feet across two floors, with four bedrooms, two full baths, a powder room, and a two-car garage. On the main level, the kitchen, dining area, and family room open into one another, anchored by Frost White quartz countertops, Southern Century Gray cabinetry with crown molding, and a full suite of GE stainless appliances. The oversized island handles everything from morning routines to evening prep, with the walk-in pantry keeping supplies close and counters clear. Upstairs, three secondary bedrooms cluster near the shared bath, while the primary suite occupies its own end of the floor with a generous walk-in closet and a standing shower. On a busy weeknight, the island becomes the natural gathering point, with dinner coming together on one side while the day gets sorted out on the other. Notable highlights: GE electric appliances throughout the kitchen. Gray garage door and black front door give the exterior a sharp contrast. Dark stone accents and useful gray siding complete the front exterior. Weathered Wood roofing ties the exterior palette together. Homes like this don't stick around for long. Schedule your private tour today and experience it for yourself.
Ubicación

Detalles

Tipo:
Residential
Estacionamiento:
Driveway / Garage Faces Rear
Año de construcción:
2026
Lote:
0.11 Hectáreas
Calefacción:
Central / Electric
precio por sq. medidor:
$156
Enfriamiento:
Central Air
HOA:
$900

Valuation

Our model vs. what's actually selling nearby.
Estimate
$379,990
$351K – $484K
Confidence Low
List vs. estimate
$20K below estimate
List $359,990 · -5.3%
Our model says this listing is priced below recent comparable activity. Expect competition.
Price per sq ft
$155
-25.7% vs. city median $209
Based on
5 MLS comparables
Median of recent comparable listings. Sold comps use closing price, active listings use list price.

Destacados

Annual tax
$5,049
2026
HOA
$900/yr
Maintenance Grounds, Pool Maintenance
Garage
2 car garage
Pets
Allowed
Más hechos y características
  • Piso

    • Carpet

    • Ceramic Tile

    Calefacción

    • Central

    • Electric

    Enfriamiento

    • Central Air

    Accesorios

    • Dishwasher

    • Disposal

    • Microwave

    • Range

    Otras características interiores

    • Eating Space In Kitchen

    • Kitchen/Family Room Combo

    • Living Room/Dining Room Combo

    • Open Floorplan

    • PrimaryBedroom Upstairs

    • Thermostat

    • Walk-In Closet(s)

    Dormitorios y baños

    • Dormitorios: 4

    • Baños: 1

    • Baños completos: 2

  • Estacionamiento

    • Driveway

    • Garage Faces Rear

    Propiedad

    • Pisos: Two

    • Características Exteriores: Irrigation System / Lighting / Sidewalk

    Lote

    • Lote: 0.11 Hectáreas

    Otra Información de Propiedad

    • Número de Parcela: 608560659000000

    • Zonificación: PD-MU

  • Tipo y estilo

    • Tipo de propiedad: Residential

    • Subtipo de propiedad: Single Family Residence

  • Utilidad

    • Electricity Connected

    • Public

    • Sewer Connected

    • Underground Utilities

  • Otra información financiera

    • HOA: $900

    • Frecuencia HOA: Annually

    • Importe anual de impuestos: $5,049

  • Detalles de la fuente

    • MLS ID: TB8535008

    Otros hechos

    • Materiales de construcción: Block / Stucco / Vinyl Siding

    • Detalles de la fundación: Slab

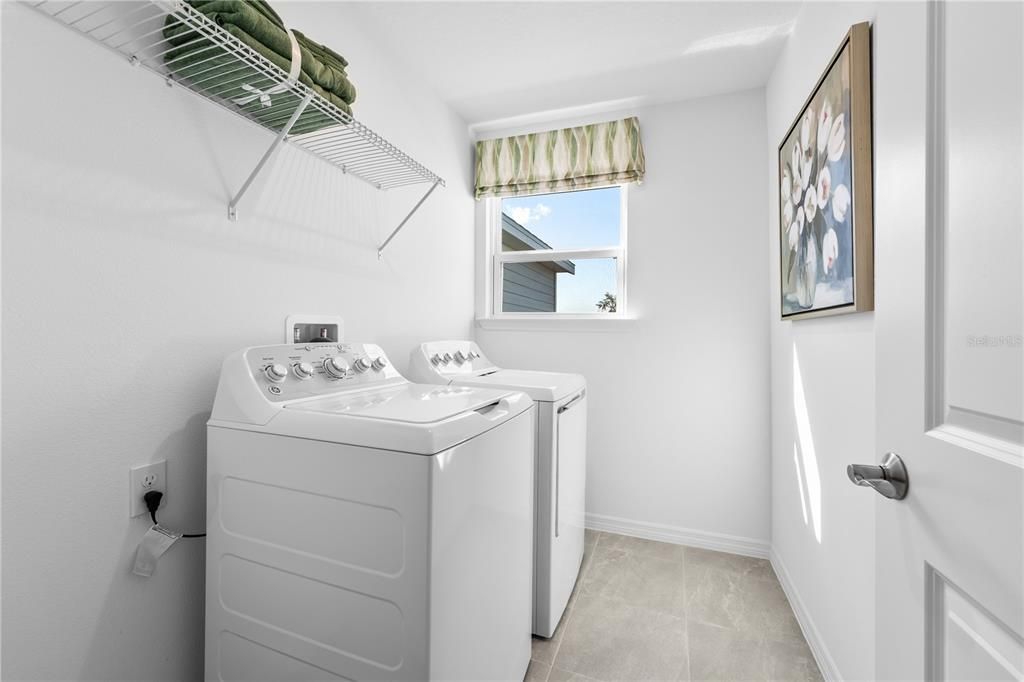
    • Características de lavandería: Inside / Laundry Room / Upper Level

    • Características del lote: Cleared / Landscaped / Sidewalk

    • Características del patio y el porche: Porch

    • Características de la ventana: Double Pane Windows / ENERGY STAR Qualified Windows

    • Caras de dirección: East

    • Espacios de garaje: 2

    • Garaje adjunto: Si

    • Garaje: Si

    • Salón: 2313

    • Fuente de agua: Public

    • Nombre de subdivisión: OAKFIELD TRAILS

Consulta privada
Habla con el asesor de este inmueble.
Planos, documentos del HOA, comparables off-market, agendar una visita privada — un solo mensaje directo al especialista local.

Más como esta

Activo con contrato
$369,000
Casa
4 camas · 2 baños · 2,260 sqft
SEAIRE, PARRISH
8844 CLEAR VIEW STREET
Nuevo
Activo con contrato
$280,000
Casa
4 camas · 2 baños · 1,827 sqft
BELLA LAGO PH IE & IIB, PARRISH
10732 CHIPPEWA DRIVE
Nuevo
Activo con contrato
$389,900
Casa
4 camas · 2 baños · 1,818 sqft
WILLOW BEND PH IB, PARRISH
6213 114TH AVENUE E
Nuevo
Activo con contrato
$289,554
Casa
3 camas · 2 baños · 1,603 sqft
COVE AT COASTERRA, PALMETTO
13713 SHELLMORE AVENUE
Nuevo
Activo con contrato
$459,000
Casa
4 camas · 3 baños · 2,652 sqft
COPPERSTONE PH I, PARRISH
7705 112TH AVENUE E
Activo con contrato
$415,000
Casa
2 camas · 2 baños · 1,405 sqft
DEL WEBB AT BAYVIEW PH IV, PARRISH
9437 SHOREBIRD COURT
Activo con contrato
$376,390
Casa
4 camas · 2 baños · 1,850 sqft
OAKFIELD LAKES, PARRISH
12717 BLUE REFLECTION AVENUE
Activo con contrato
$375,000
Casa
3 camas · 2 baños · 1,854 sqft
NORTH RIVER RANCH PH IV-A, PARRISH
9950 CROSS RIVER TRAIL

Mercado cerca de esta dirección

Conteos en vivo en la misma zona.
Ver todo

The multiple listing information is provided by the Stellar MLS from a copyrighted compilation of listings. The compilation of listings and each individual listing are ©2026-present Stellar MLS. All Rights Reserved. The information provided is for consumers' personal, noncommercial use and may not be used for any purpose other than to identify prospective properties consumers may be interested in purchasing. All properties are subject to prior sale or withdrawal. All information provided is deemed reliable but is not guaranteed accurate, and should be independently verified. Listing courtesy of: SM FLORIDA BROKERAGE LLC