Vender tu casa
Valoración gratuita de tu hogar
Contacto
Cuéntenos sobre sus necesidades
10183 LILAC MANOR TRACE

Casa En Venta
$729,990

BTC: 11.19960110

ETH: 383.67216079

2 días
3 camas
3 baños
2,562 sqft

Visión general

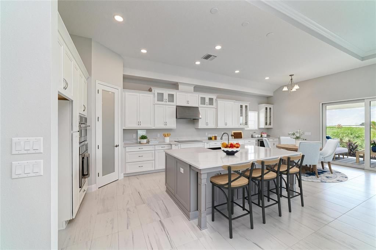
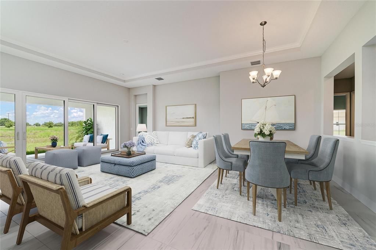
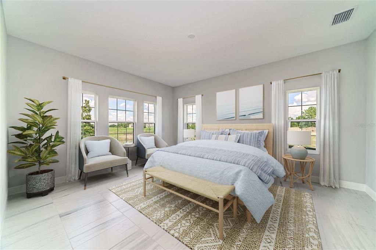
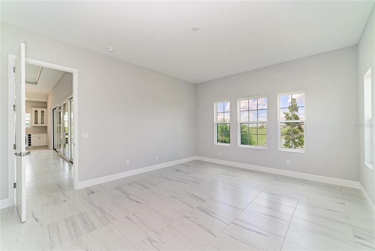
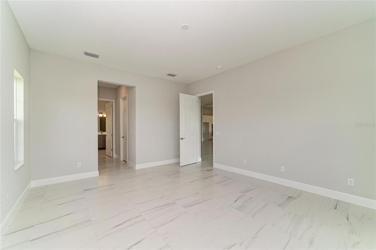
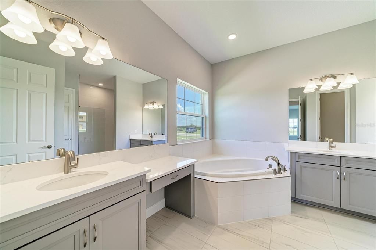
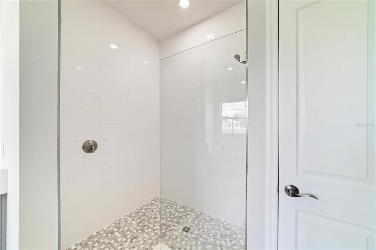
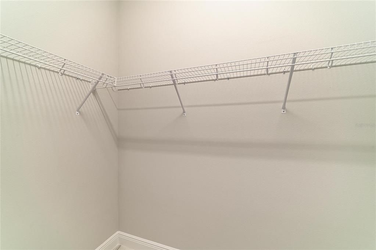
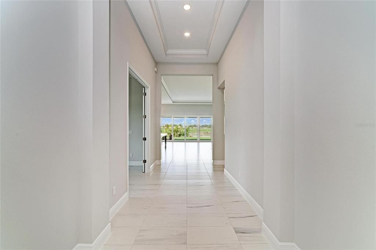
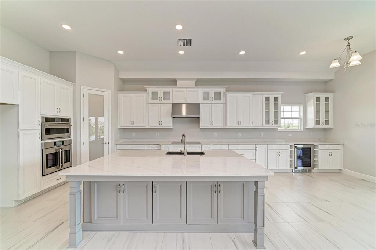
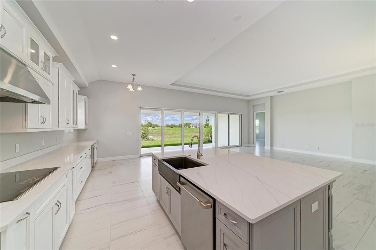
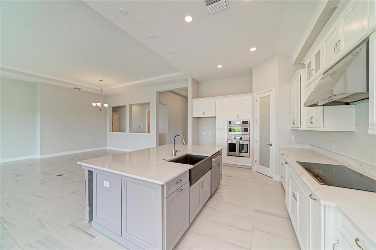
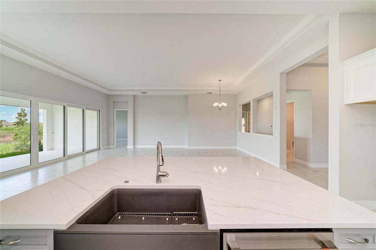
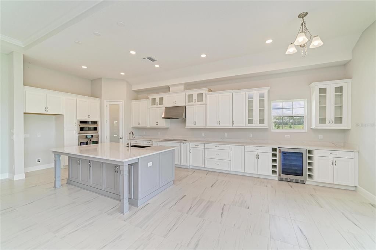
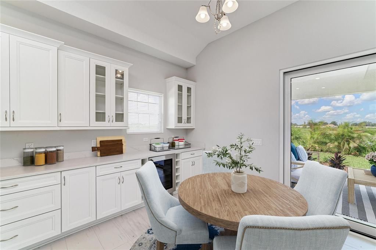
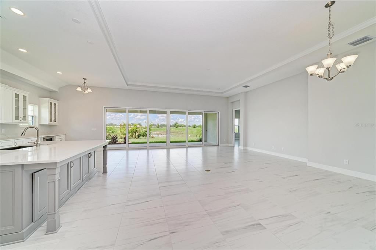
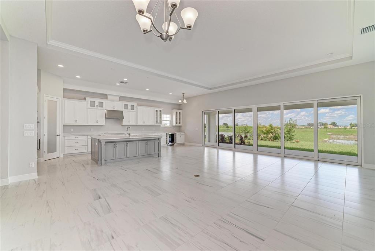
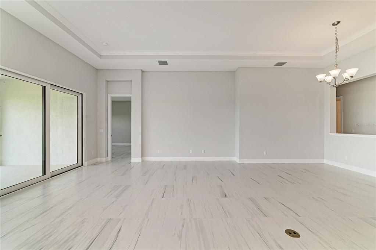
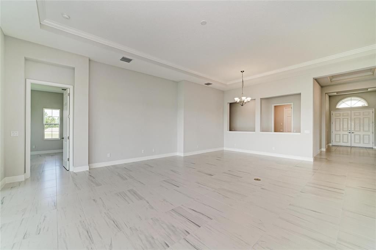
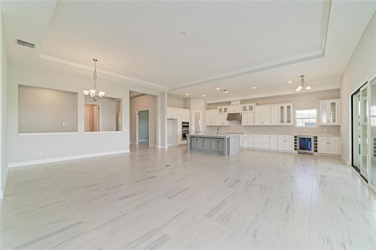
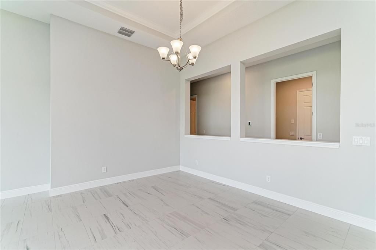
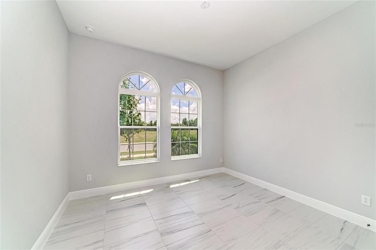
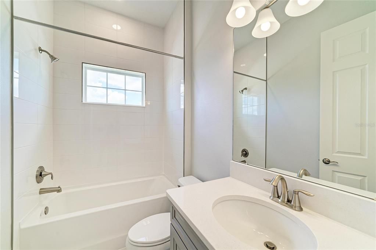
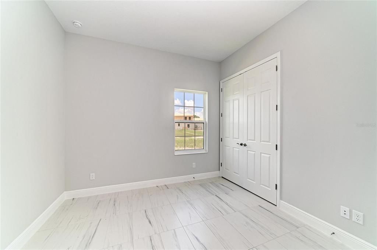
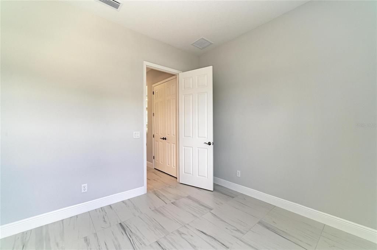
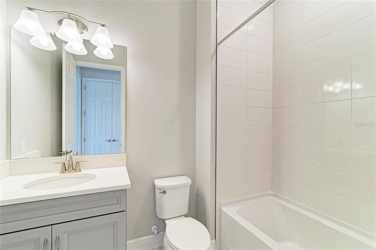
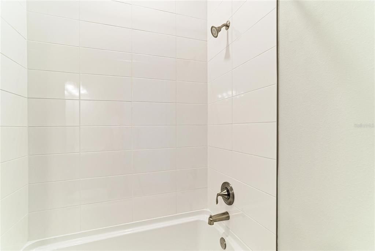
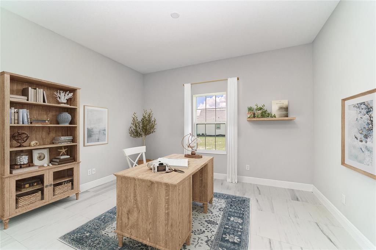
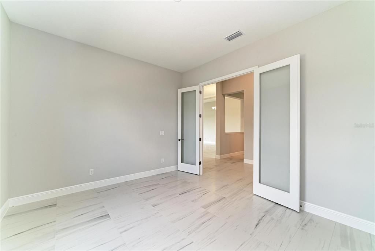
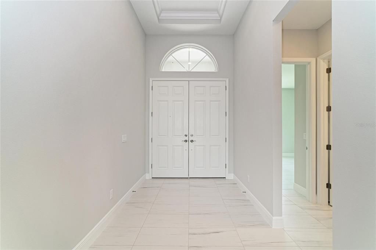
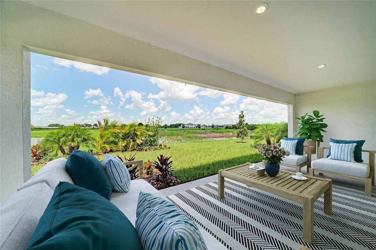
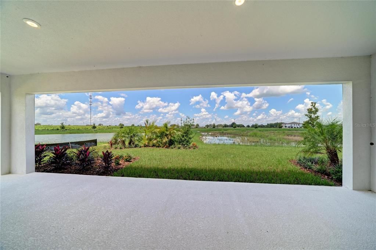
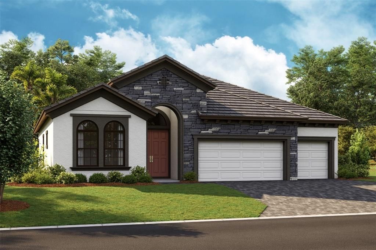
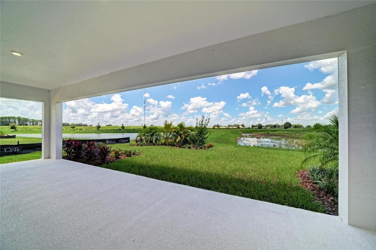
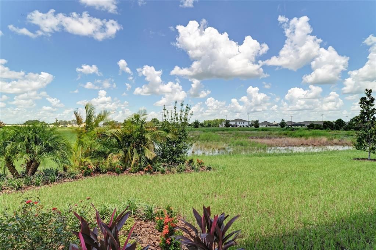
Biscayne I The Biscayne I is a spacious and versatile home design, offering 2,562 sq. ft. of well-planned living space. This thoughtfully designed floorplan features 3 bedrooms, 3 bathrooms, and a 3 car garage, providing the perfect combination of comfort, style, and everyday functionality. The open-concept layout creates a bright and inviting atmosphere, seamlessly connecting the main living areas for easy entertaining and daily living. Enjoy an extended covered lanai overlooking a stunning water view, creating a peaceful outdoor retreat for relaxing or gathering with family and friends. This home also includes a versatile den/office space that can easily accommodate remote work, hobbies, or additional living needs. Images shown are for illustrative purposes only and may differ from actual home. Completion date subject to change.
Ubicación

Detalles

Tipo:
Residential
Estacionamiento:
Sin datos
Año de construcción:
2026
Lote:
0.17 Hectáreas
Calefacción:
Central
precio por sq. medidor:
$285
Enfriamiento:
Central Air
HOA:
$271

Valuation

Our model vs. what's actually selling nearby.
Estimate
$503,143
$463K – $747K
Confidence Low
List vs. estimate
$226K above estimate
List $729,990 · +45.1%
Our model says this listing is priced above recent comparable activity. Room to negotiate.
Price per sq ft
$284
+41.3% vs. city median $201
Based on
66 MLS comparables
Median of recent comparable listings. Sold comps use closing price, active listings use list price.

Destacados

Annual tax
$4,384
2024
HOA
$271/qtr
Garage
3 car garage
Pets
Allowed
Más hechos y características
  • Piso

    • Carpet

    • Tile

    Calefacción

    • Central

    Enfriamiento

    • Central Air

    Accesorios

    • Dishwasher

    • Disposal

    • Microwave

    • Range

    Otras características interiores

    • High Ceilings

    • In Wall Pest System

    • Open Floorplan

    • Stone Counters

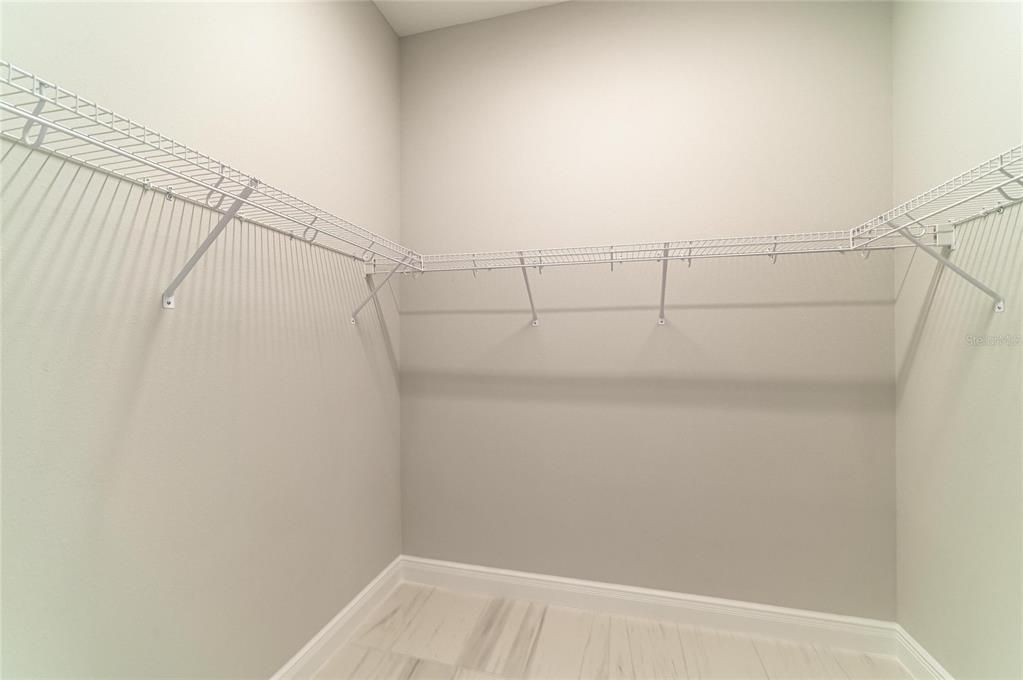
    • Walk-In Closet(s)

    Dormitorios y baños

    • Dormitorios: 3

    • Baños completos: 3

  • Propiedad

    • Pisos: One

    • Características Exteriores: Sliding Doors

    Lote

    • Lote: 0.17 Hectáreas

    Otra Información de Propiedad

    • Número de Parcela: 1625200260031000050

    • Zonificación: RESI

  • Tipo y estilo

    • Tipo de propiedad: Residential

    • Subtipo de propiedad: Single Family Residence

  • Utilidad

    • Electricity Connected

  • Otra información financiera

    • HOA: $271

    • Frecuencia HOA: Quarterly

    • Importe anual de impuestos: $4,384

  • Detalles de la fuente

    • MLS ID: TB8534397

    Otros hechos

    • Materiales de construcción: Block / Stone / Stucco

    • Detalles de la fundación: Slab

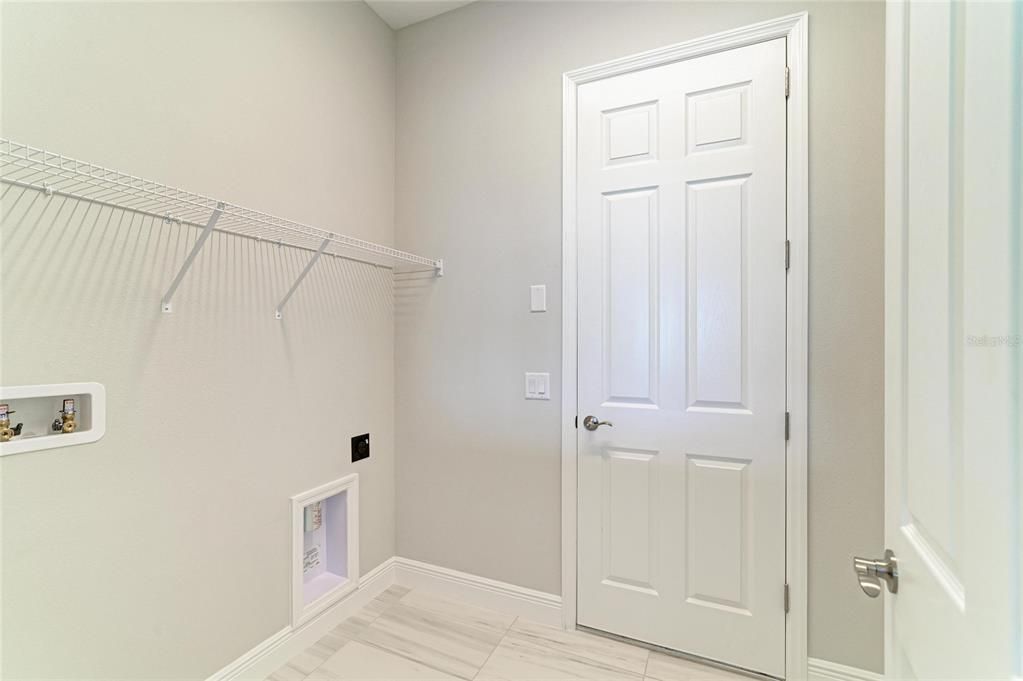
    • Características de lavandería: Laundry Room

    • Caras de dirección: Southeast

    • Espacios de garaje: 3

    • Garaje adjunto: Si

    • Garaje: Si

    • Salón: 2562

    • Fuente de agua: Public

    • Nombre de subdivisión: MIRADA

Consulta privada
Habla con el asesor de este inmueble.
Planos, documentos del HOA, comparables off-market, agendar una visita privada — un solo mensaje directo al especialista local.

Más como esta

En Venta
$535,000
Casa
5 camas · 3 baños · 2,447 sqft
EPPERSON RANCH SOUTH PH 1, WESLEY CHAPEL
7789 TUSCAN BAY CIRCLE
En Venta
$545,990
Casa
5 camas · 3 baños · 2,605 sqft
EPPERSON RANCH NORTH PH 6 POD, WESLEY CHAPEL
8237 JUNING COVE
En Venta
$839,000
Casa
4 camas · 3 baños · 3,589 sqft
EPPERSON NORTH VILLAGE D-1, WESLEY CHAPEL
8891 DRUMMER PLANK DRIVE
En Venta
$900,000
Casa
5 camas · 4 baños · 3,541 sqft
EPPERSON NORTH VILLAGE D-1, WESLEY CHAPEL
8761 DRUMMER PLANK DRIVE
En Venta
$675,000
Casa
4 camas · 3 baños · 2,350 sqft
EPPERSON NORTH VILLAGE D-1, WESLEY CHAPEL
8249 IVY STARK BOULEVARD
En Venta
$519,980
Casa
6 camas · 3 baños · 3,326 sqft
EPPERSON NORTH, WESLEY CHAPEL
31823 SUN KETTLE LOOP
-$15K
En Venta
$567,454
Casa
5 camas · 3 baños · 2,911 sqft
HILLCREST, SAN ANTONIO
12844 TREELINE RIDGE AVENUE
-$17K
En Venta
$649,869
Casa
6 camas · 4 baños · 3,505 sqft
HILLCREST, SAN ANTONIO
12852 TREELINE RIDGE AVENUE

Mercado cerca de esta dirección

Conteos en vivo en la misma zona.
Ver todo

The multiple listing information is provided by the Stellar MLS from a copyrighted compilation of listings. The compilation of listings and each individual listing are ©2026-present Stellar MLS. All Rights Reserved. The information provided is for consumers' personal, noncommercial use and may not be used for any purpose other than to identify prospective properties consumers may be interested in purchasing. All properties are subject to prior sale or withdrawal. All information provided is deemed reliable but is not guaranteed accurate, and should be independently verified. Listing courtesy of: HOMES BY WESTBAY REALTY