Vender tu casa
Valoración gratuita de tu hogar
Contacto
Cuéntenos sobre sus necesidades

102 W PRINCETON STREET

Casa En Venta
$1,100,000

BTC: 16.87634244

ETH: 578.14405247

82 días
3 camas
2 baños
1,313 sqft

Visión general

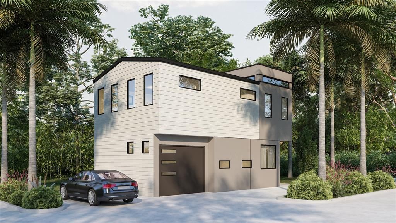
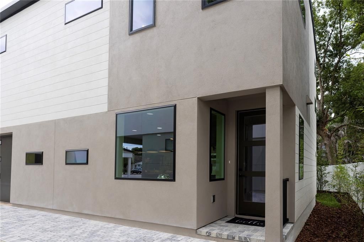
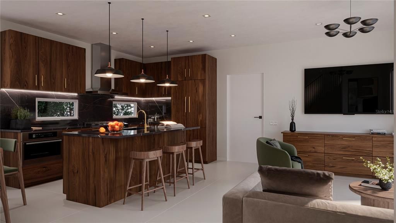
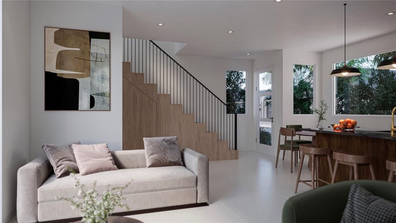
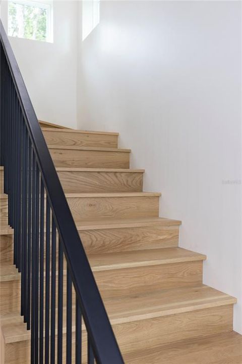
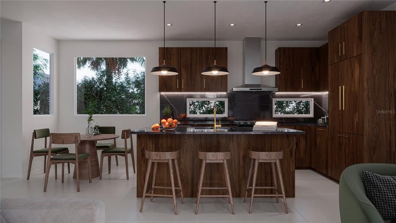
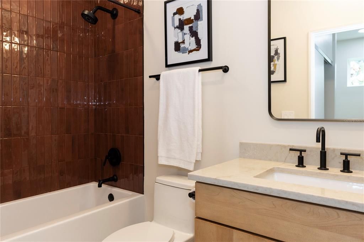
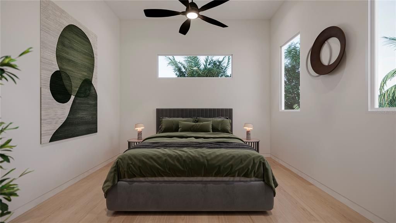
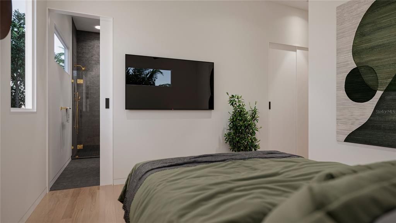
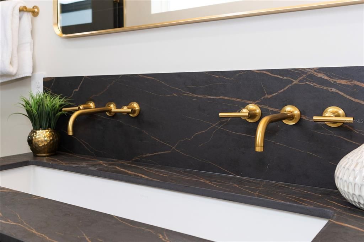
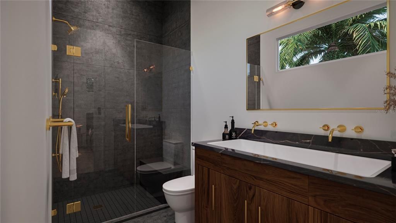
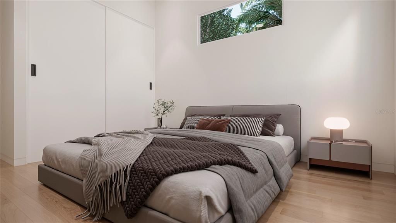
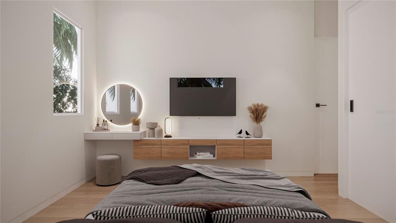
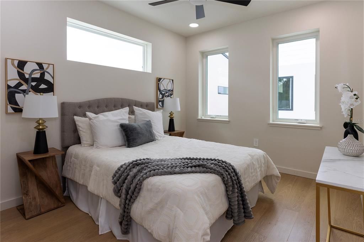
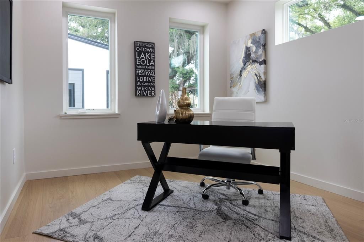
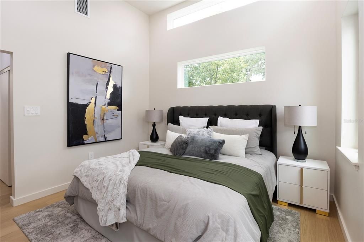
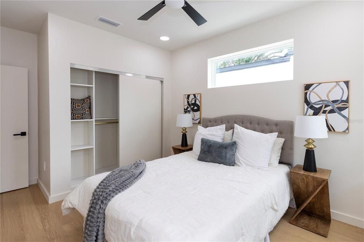
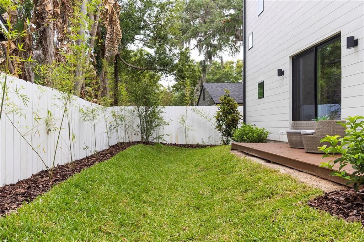
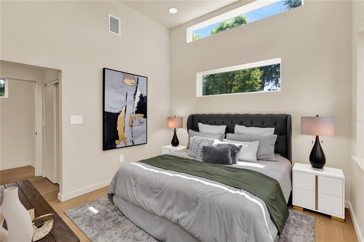
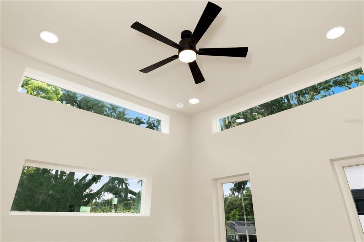
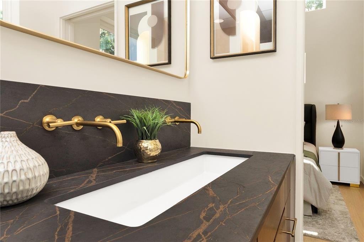
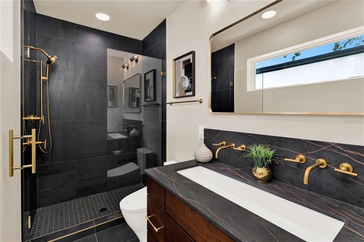
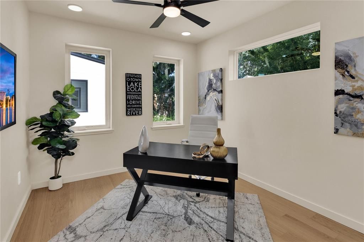
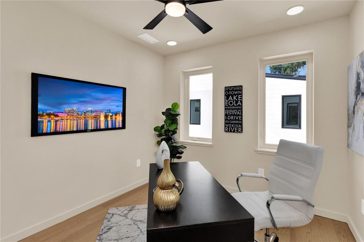
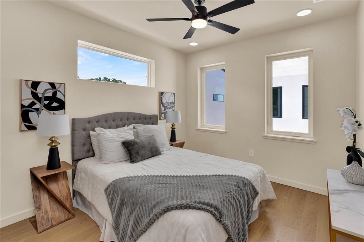
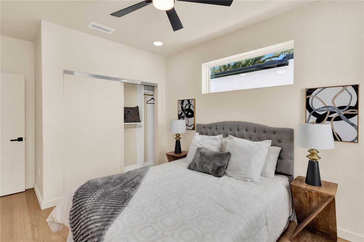
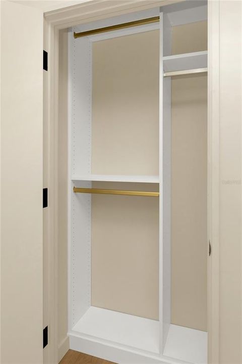
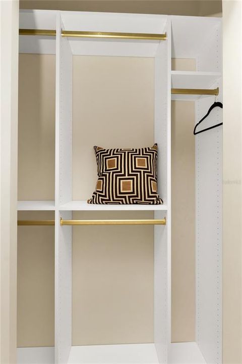
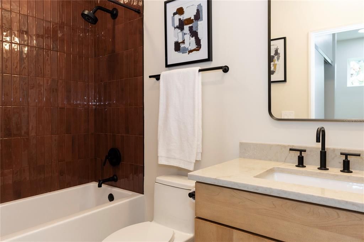
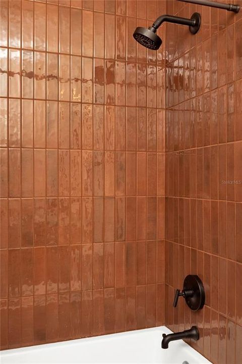
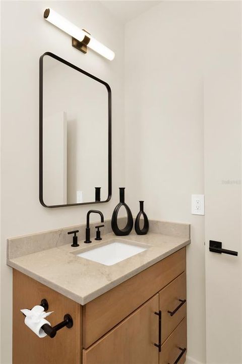
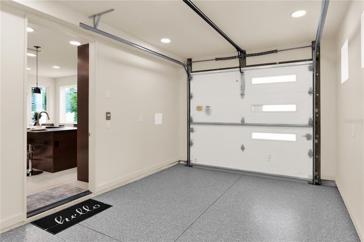
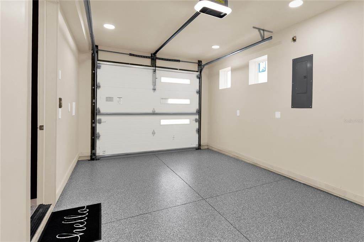
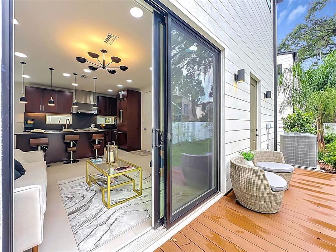
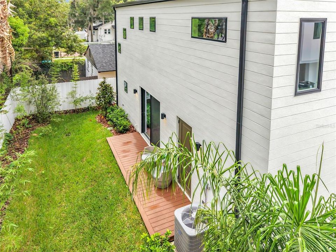
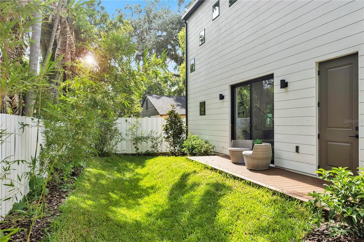
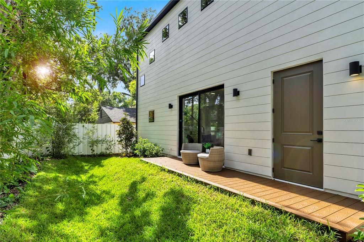
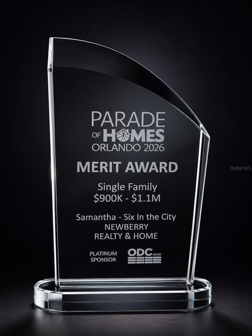
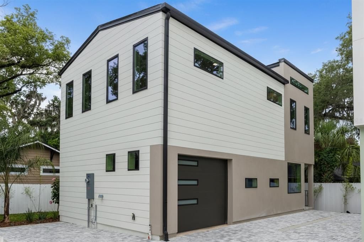
One or more photo(s) has been virtually staged. An Orlando 2026 Parade of Homes Award-Winner, The Samantha is a freestanding detached residence within College Park's limited Six in the City collection, arranged around a private landscaped motor court with no shared walls, no shared roof, and no townhouse compromise. Designed by Newberry Homes for buyers who want architectural character, privacy, and elevated in-town living, this 3-bedroom, 2.5-bath residence delivers a rare blend of modern design, efficient scale, and high-impact luxury in the heart of one of Orlando's most desirable neighborhoods. Inside, soaring volume, natural light, and an open-concept main level create a living experience that feels polished, intentional, and far larger than expected. The kitchen is finished with high-end flat-panel cabinetry, cabinet-panel Bosch appliances, beautiful stone selections, warm metallic accents, and a custom built-in look that sets the home apart from ordinary new construction. Every finish was chosen to feel distinctive rather than generic, giving the home a refined, design-forward personality. The upper level offers three bedrooms, flexible secondary spaces, custom closets, and a primary suite designed as a private retreat. The primary bath features a double vanity, a spacious shower, and a Toto toilet for an added touch of everyday luxury. Outdoor living is equally considered, with a private landscaped area ideal for morning coffee, evening cocktails, or quiet escape. With two dedicated parking spaces, including a 1-car attached garage, and no monthly HOA dues , The Samantha offers the independence and practicality buyers want in College Park. Moments from Edgewater Drive dining, shopping, cafés, parks, Lake Ivanhoe, AdventHealth Orlando, and downtown Orlando, this is a rare opportunity to own a detached, architecturally distinctive residence in a walkable in-town setting.

Ubicación

Detalles

Tipo:
Residential
Estacionamiento:
Sin datos
Año de construcción:
2026
Lote:
0.07 Hectáreas
Calefacción:
Central
precio por sq. medidor:
$838
Enfriamiento:
Central Air
HOA:
Sin datos

Valuation

Our model vs. what's actually selling nearby.
Estimate
$397,500
$335K – $572K
Confidence Low
List vs. estimate
$702K above estimate
List $1,100,000 · +176.7%
Our model says this listing is priced above recent comparable activity. Room to negotiate.
Price per sq ft
$837
+219.5% vs. city median $262
Based on
14 MLS comparables
Median of recent comparable listings. Sold comps use closing price, active listings use list price.

Destacados

Annual tax
$2,628
2025
Garage
1 car garage
Pets
Allowed
Más hechos y características
  • Piso

    • Ceramic Tile

    • Engineered Hardwood

    Calefacción

    • Central

    Enfriamiento

    • Central Air

    Accesorios

    • Dishwasher

    • Microwave

    • Range

    • Range Hood

    • Refrigerator

    Otras características interiores

    • Ceiling Fan(s)

    • High Ceilings

    • Open Floorplan

    • Stone Counters

    Dormitorios y baños

    • Dormitorios: 3

    • Baños: 1

    • Baños completos: 2

  • Propiedad

    • Pisos: Two

    • Características Exteriores: Irrigation System / Private Yard / Rain Gutters / Sliding Doors / Sprinkler Metered

    Lote

    • Lote: 0.07 Hectáreas

    Otra Información de Propiedad

    • Número de Parcela: 142229271100030

    • Zonificación: R-2A/T/W

  • Tipo y estilo

    • Tipo de propiedad: Residential

    • Subtipo de propiedad: Single Family Residence

  • Utilidad

    • Electricity Connected

    • Public

    • Underground Utilities

  • Otra información financiera

    • Importe anual de impuestos: $2,628

  • Detalles de la fuente

    • MLS ID: V4949034

    Otros hechos

    • Materiales de construcción: Metal Frame

    • Detalles de la fundación: Slab

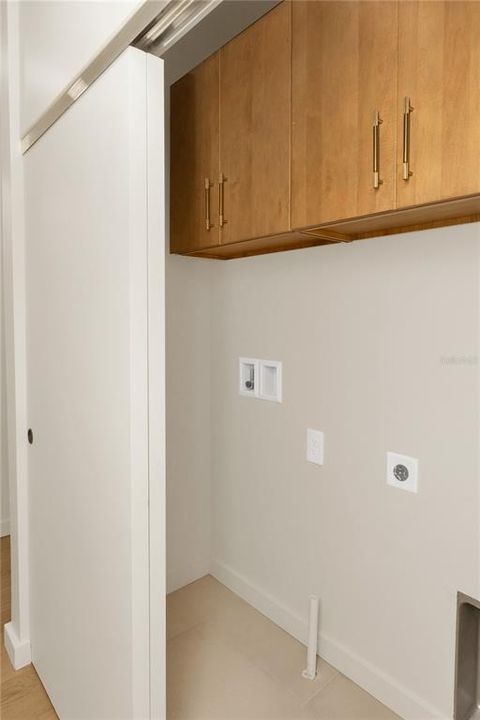
    • Características de lavandería: Upper Level

    • Características del patio y el porche: Deck

    • Caras de dirección: North

    • Espacios de garaje: 1

    • Garaje adjunto: Si

    • Garaje: Si

    • Salón: 1313

    • Fuente de agua: Public

    • Nombre de subdivisión: N/A

Consulta privada
Habla con el asesor de este inmueble.
Planos, documentos del HOA, comparables off-market, agendar una visita privada — un solo mensaje directo al especialista local.

Más como esta

Nuevo
En Venta
$920,000
Adosados
3 camas · 2 baños · 2,337 sqft
COUNTRY CLUB OAKS TWNHMS, ORLANDO
1331 COUNTRY CLUB OAKS CIRCLE
Nuevo
En Venta
$849,999
Comercial
0 room(s)
ORLANDO
200 N THORNTON AVENUE
En Venta
$1,339,900
Casa
4 camas · 4 baños · 2,791 sqft
ALTALOMA HEIGHTS, ORLANDO
1809 CANTON STREET
En Venta
$1,399,000
Casa
5 camas · 4 baños · 3,192 sqft
HILLCREST HEIGHTS 2ND ADD, ORLANDO
2422 MUSSELWHITE AVENUE
En Venta
$1,419,900
Casa
4 camas · 3 baños · 2,984 sqft
LAWNDALE, WINTER PARK
1546 MILLER AVENUE
En Venta
$1,275,000
Casa
3 camas · 2 baños · 1,329 sqft
KILLARNEY ESTATES, WINTER PARK
240 KILLARNEY DRIVE
En Venta
$1,250,000
Casa
4 camas · 1 baños · 1,260 sqft
KILLARNEY ESTATES, WINTER PARK
230 KILLARNEY DRIVE
En Venta
$1,100,000
Casa
6 camas · 3 baños · 3,213 sqft
EOLA PARK HEIGHTS, ORLANDO
1008 E RIDGEWOOD ST

Mercado cerca de esta dirección

Conteos en vivo en la misma zona.
Ver todo

The multiple listing information is provided by the Stellar MLS from a copyrighted compilation of listings. The compilation of listings and each individual listing are ©2026-present Stellar MLS. All Rights Reserved. The information provided is for consumers' personal, noncommercial use and may not be used for any purpose other than to identify prospective properties consumers may be interested in purchasing. All properties are subject to prior sale or withdrawal. All information provided is deemed reliable but is not guaranteed accurate, and should be independently verified. Listing courtesy of: NEWBERRY REALTY & DEV GRP INC.