Vender tu casa
Valoración gratuita de tu hogar
Contacto
Cuéntenos sobre sus necesidades

102 TITAN DRIVE

Casa En Renta
$2,950

BTC: 0.03641975

ETH: 1.20457330

/mo
Nuevo
3 camas
2 baños
1,612 sqft

Visión general

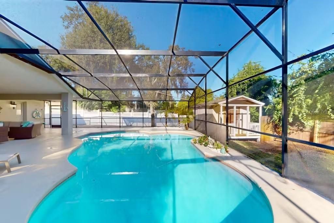
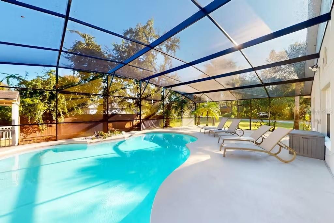
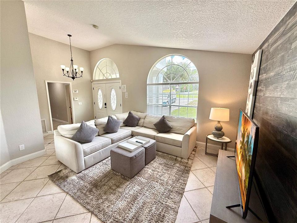
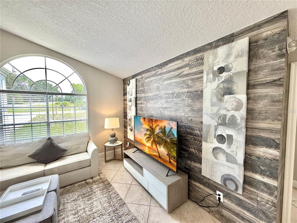
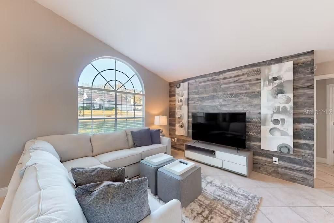
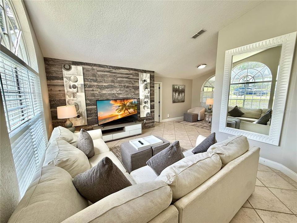
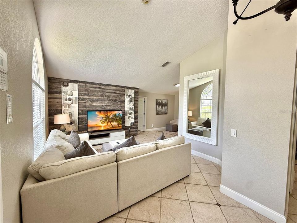
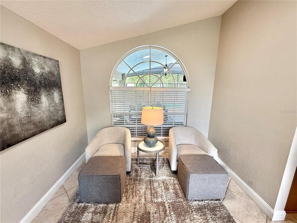
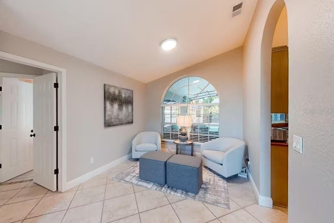
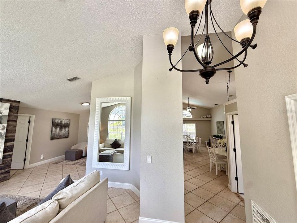
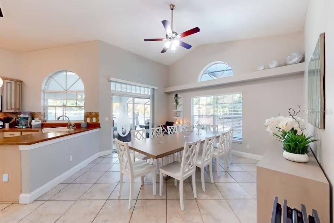
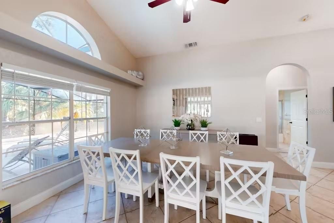
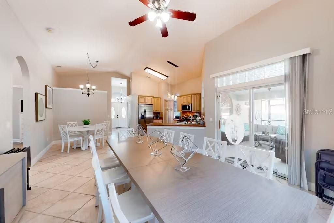
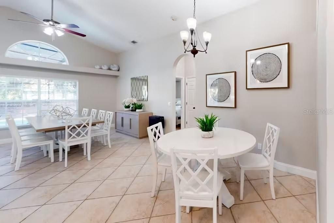
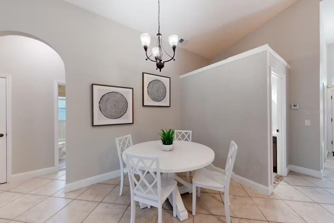
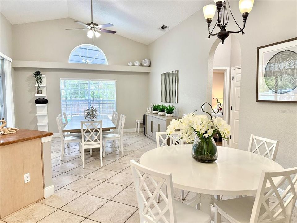
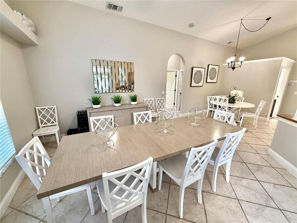
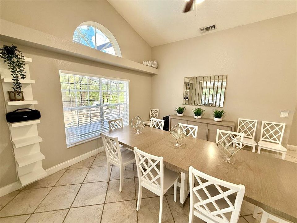
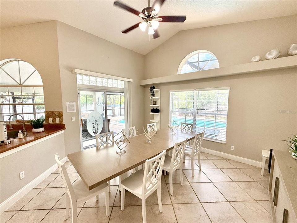
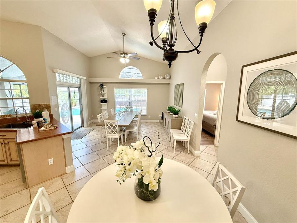
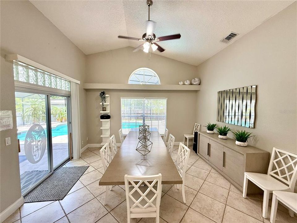
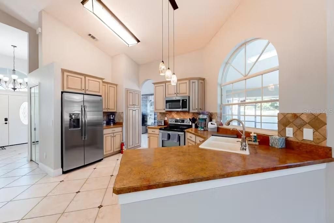
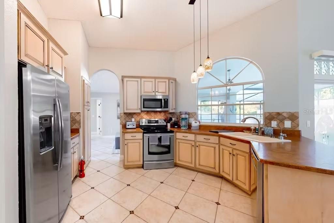
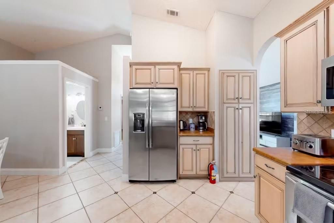
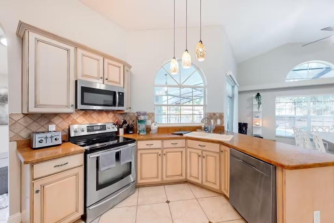
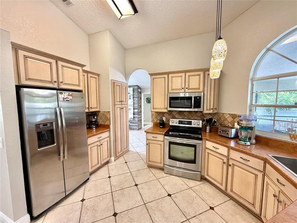
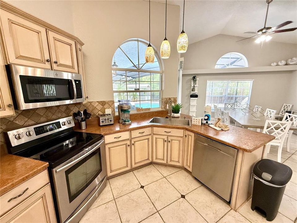
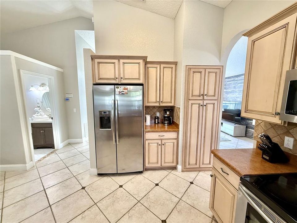
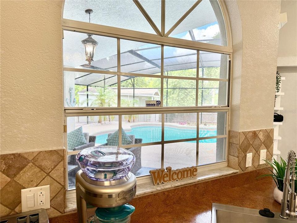
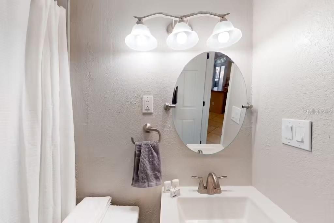
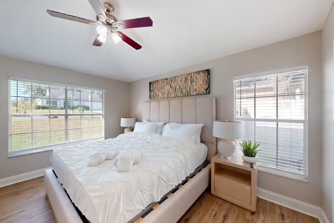
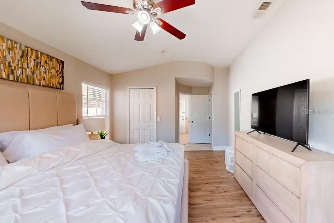
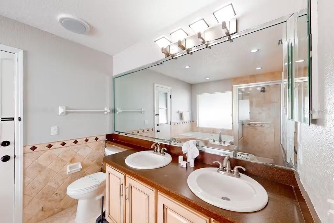
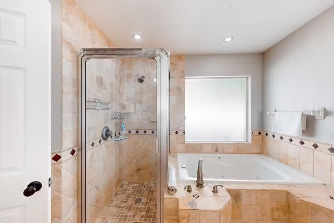
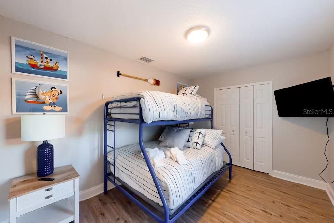
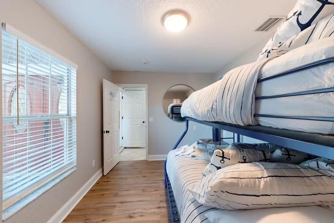
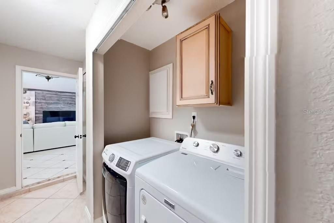
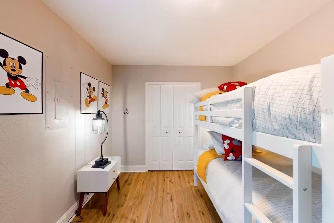
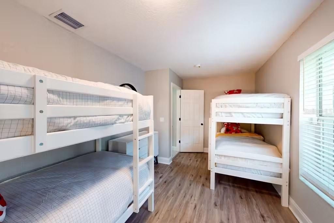
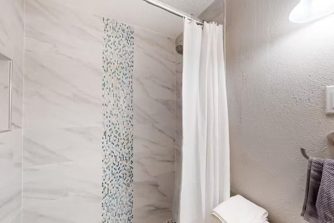
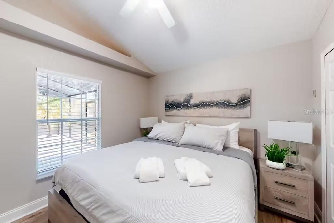
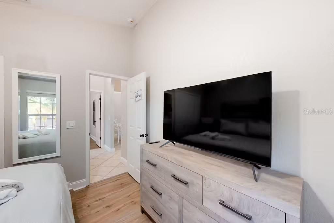
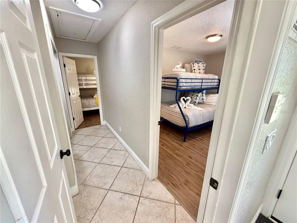
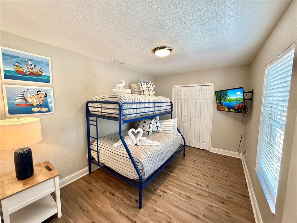
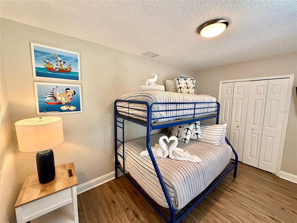
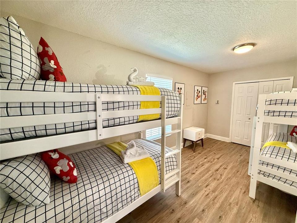
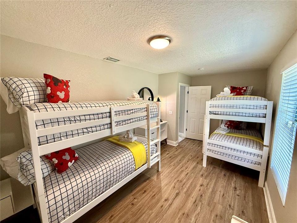
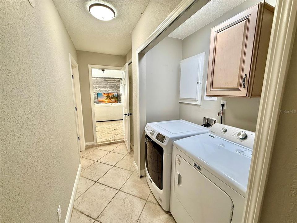
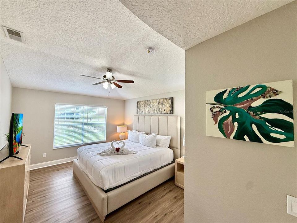
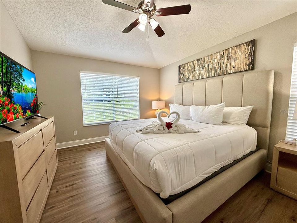
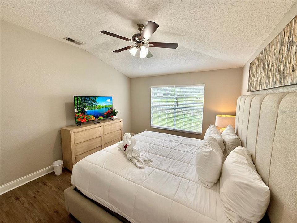
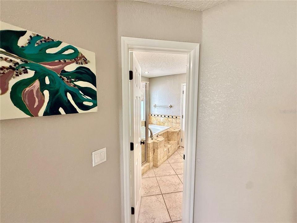
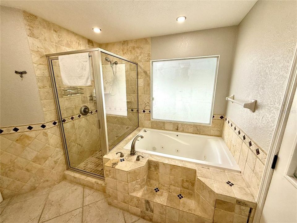
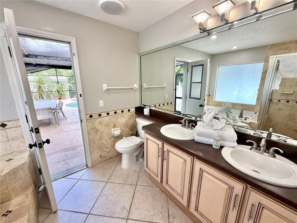
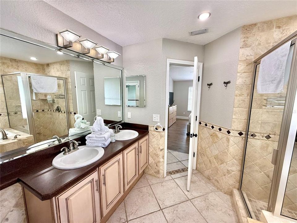
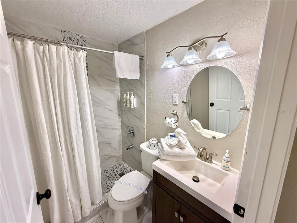
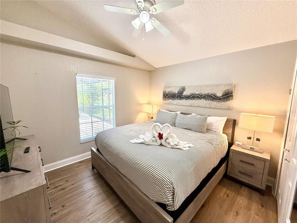
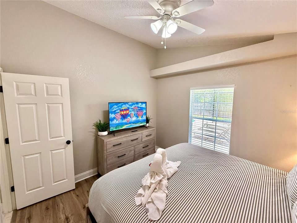
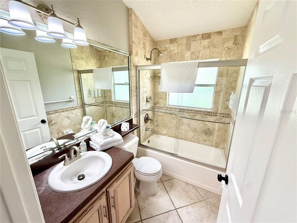
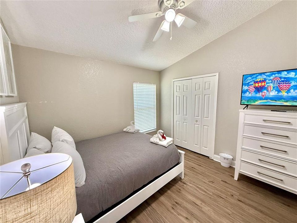
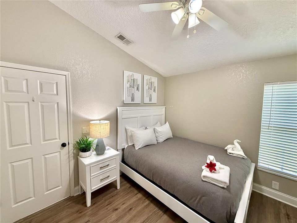
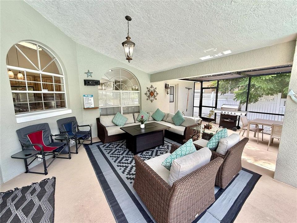
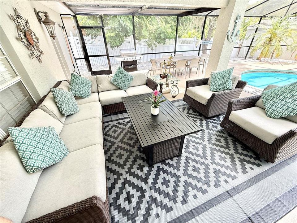
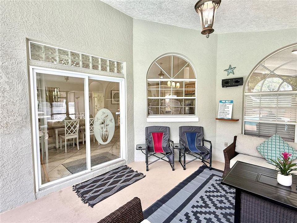
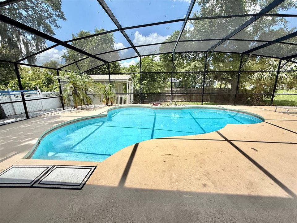
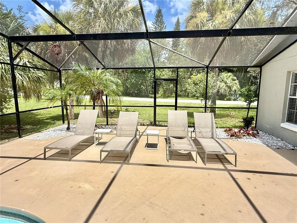
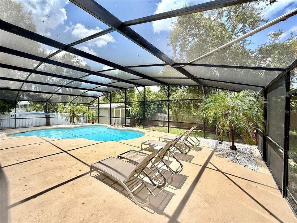
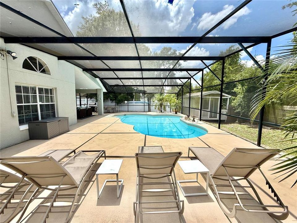
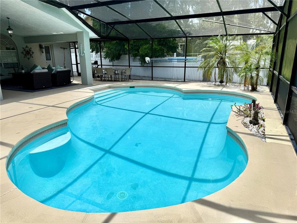
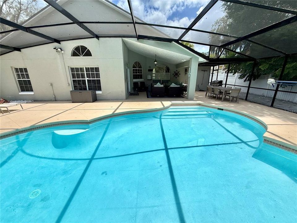
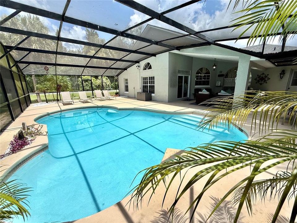
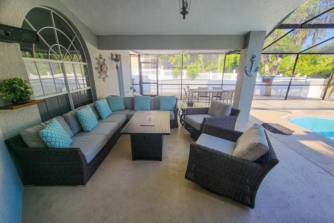
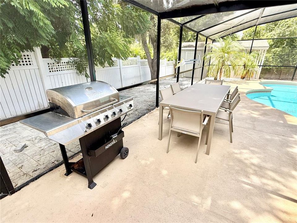
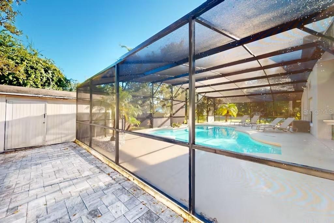
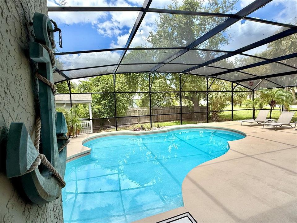
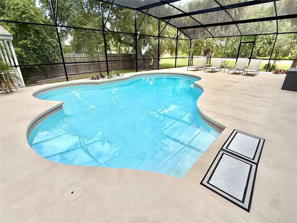
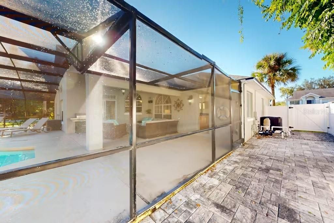
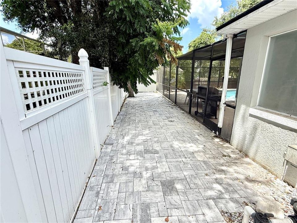
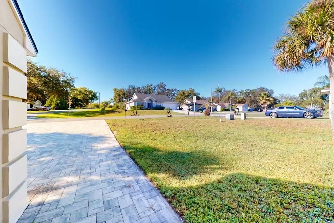
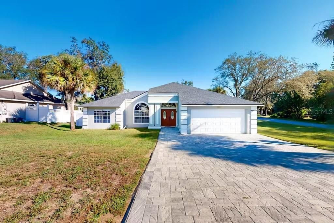
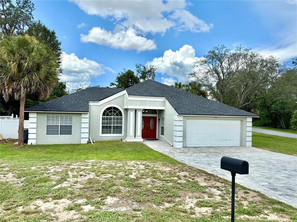
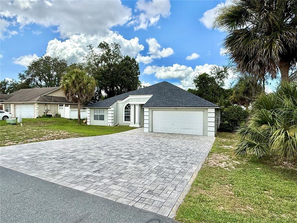
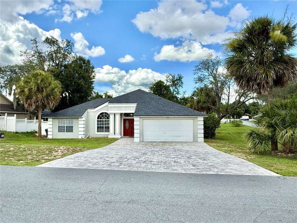
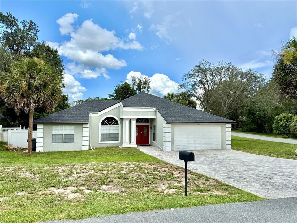
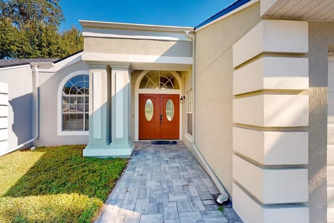
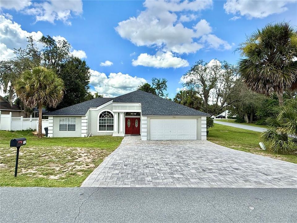
AVAILABLE FOR MOVE IN ON 10/5/26 – MAKE IT YOURS NOW! GORGEOUS FULLY FURNSIHED HOME AVAILABLE FOR LONG TERM RENTAL AT SUNRIDGE WOODS. This Fully Furnished 5-Bedroom, 3-Bathroom Pool Home Is Now Available and Offers Comfort, Style, And Convenience In One Of Davenport’s Most Sought-After Neighborhoods. Situated On A Spacious Corner Lot, The Property Features a Well (2022) To Keep Irrigation Costs Down, Along With A Gorgeous Paver Driveway (2022) That Easily Accommodates Multiple Vehicles. A New Roof Was Installed in May 2023, and The Home Benefits From Tile Flooring In The Common Areas And New Laminate In The Bedrooms For Easy Cleaning And Maintenance. The Open Floor Plan And High Ceilings Create a Bright, Airy Atmosphere, Perfect For Enjoying The Sociable Florida Lifestyle. The Kitchen Features Pale Oak Cabinets, a Breakfast Area, and a View Of The Family Room And Pool. For More Formal Gatherings, Enjoy The Living Room and Dining Room With a Contemporary Feature Plank Wall. The Large Primary Suite Offers a Generous Closet, Direct Pool Access, and a Bathroom With Dual Sinks, a Separate Shower, and a Jetted Tub. The Home Has Four Additional Bedrooms, With The Garage Converted Into Two Extra Bedrooms Under AC For Added Space. Bathroom 2 Has A Tub/Shower Combo, While Bathroom 3 Offers A Walk-In Shower. Additional Upgrades Include a n AC (2022, High-Efficiency Unit) and a Pool Pump (2023). The Outdoor Space Is Outstanding, With a Large Covered Lanai Accessible From The Family Room’s Sliding Patio Doors. There’s a Spacious Dining Area, a Sunbathing Space, and a Sparkling Pool To Enjoy On Warm Florida Days. The Lanai Also Features a Gas Fire Pit, Perfect For Evening Gatherings. The Home Is Beautifully Decorated With High-End Furnishings and Resort-Quality Mattresses, Comes Fully Stocked With Plates, Glassware, Silverware, Coffee Maker, Toaster, Bakeware, Cookware, and a Slow Cooker. Rent Includes Lawn Maintenance, Pool Maintenance and Pest Control. Electric, Water, Cable/Internet Is Tenant’s Responsibility To Setup and Pay. Located Minutes From Champions Gate, Posner Park Shopping And Dining, A Short Drive To Disney and Other Attractions. World-Class Golf Is Nearby At Reunion and The Omni Resort, With Easy I-4 Access To Orlando’s Attractions, Tampa, and The West Coast Beaches. Home Is Move-In Ready And Offers The Best Of Florida Living. First Month, Last Month, Security Deposit, Application, Proof of Income, Background, Credit and Eviction Checks Required.

Ubicación

Detalles

Tipo:
Residential Lease
Estacionamiento:
Driveway
Año de construcción:
1992
Lote:
0.24 Hectáreas
Calefacción:
Central / Electric
precio por sq. medidor:
$2
Enfriamiento:
Central Air
HOA:
Sin datos

Valuation

Our model vs. what's actually selling nearby.
Estimate
$2,250
$1K – $2K
Confidence Low
List vs. estimate
$700 above estimate
List $2,950 · +31.1%
Our model says this listing is priced above recent comparable activity. Room to negotiate.
Price per sq ft
$1
-99.0% vs. city median $191
Based on
8 MLS comparables
Median of recent comparable listings. Sold comps use closing price, active listings use list price.

Destacados

Pool
In Ground
Garage
2 car garage
Furnished
Furnished
Pets
Allowed
Más hechos y características
  • Piso

    • Laminate

    • Tile

    Calefacción

    • Central

    • Electric

    Enfriamiento

    • Central Air

    Accesorios

    • Dishwasher

    • Disposal

    • Dryer

    • Microwave

    • Range

    • Refrigerator

    • Washer

    Otras características interiores

    • Ceiling Fan(s)

    • Open Floorplan

    • Primary Bedroom Main Floor

    Dormitorios y baños

    • Dormitorios: 3

    • Baños completos: 2

  • Estacionamiento

    • Driveway

    Propiedad

    • Pisos: One

    • Piscina Privada: Si

    Lote

    • Lote: 0.24 Hectáreas

    Otra Información de Propiedad

    • Número de Parcela: 272603701051000040

  • Tipo y estilo

    • Tipo de propiedad: Residential Lease

    • Subtipo de propiedad: Single Family Residence

  • Utilidad

    • BB/HS Internet Available

    • Cable Available

    • Electricity Connected

    • Sewer Connected

    • Water Connected

  • Detalles de la fuente

    • MLS ID: O6438171

    Otros hechos

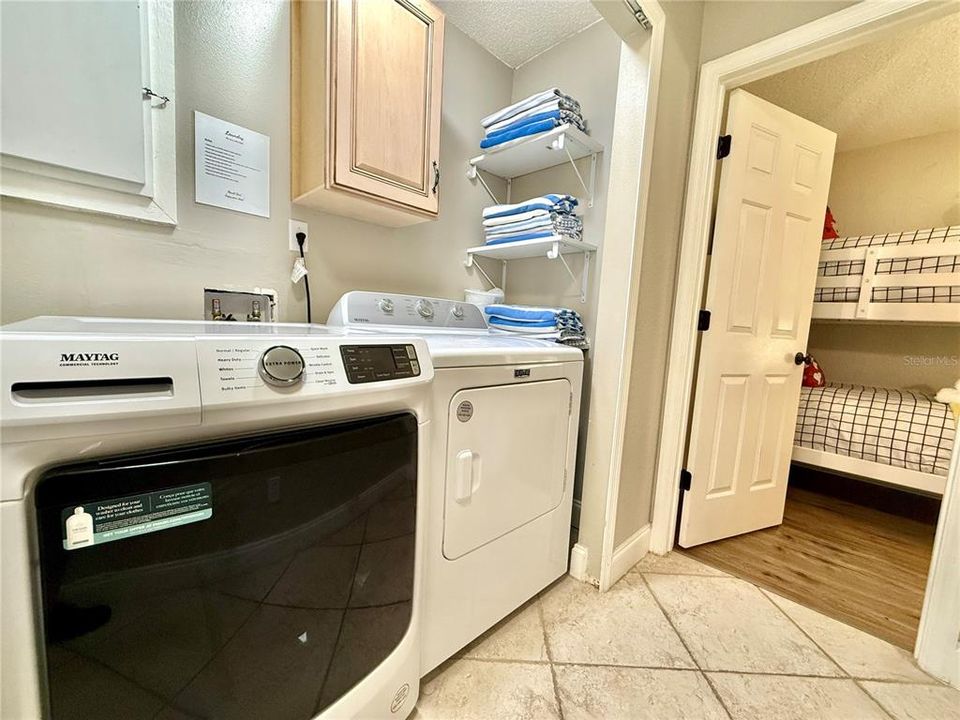
    • Características de lavandería: Inside / Laundry Closet

    • Características del patio y el porche: Patio

    • Características de la piscina: In Ground / Screen Enclosure

    • Características de la ventana: Blinds

    • Espacios de garaje: 2

    • Garaje adjunto: Si

    • Garaje: Si

    • Salón: 1612

    • Fuente de agua: Public

    • Nombre de subdivisión: SUNRIDGE WOODS PH 01

Consulta privada
Habla con el asesor de este inmueble.
Planos, documentos del HOA, comparables off-market, agendar una visita privada — un solo mensaje directo al especialista local.

Más como esta

En Renta
$2,450 /mo
Casa
4 camas · 3 baños · 1,689 sqft
WATERSONG PH 01, DAVENPORT
130 ORANGE COSMOS BOULEVARD
En Renta
$2,345 /mo
Casa
4 camas · 2 baños · 1,848 sqft
ASTONIA NORTH, DAVENPORT
348 HEROIC ROAD
En Renta
$2,100 /mo
Casa
3 camas · 2 baños · 1,616 sqft
WILLIAMS PRESERVE PH 1, DAVENPORT
441 SARDINIA CIRCLE
En Renta
$2,750 /mo
Adosados
5 camas · 4 baños · 1,671 sqft
AZUR RESIDENCE, DAVENPORT
285 FAMAGUSTA DRIVE
Nuevo
En Renta
$2,200 /mo
Casa
3 camas · 2 baños · 1,560 sqft
ASTONIA NORTH, DAVENPORT
828 DARING DRIVE
Nuevo
En Renta
$2,150 /mo
Adosados
3 camas · 2 baños · 1,632 sqft
FOUNTAINS AT CHAMPIONSGATE PH 1 REP, DAVENPORT
8118 ROSEVILLE BOULEVARD
Nuevo
En Renta
$2,600 /mo
Casa
4 camas · 3 baños · 1,768 sqft
SANDY RIDGE PH 01, DAVENPORT
1675 ROYAL RIDGE DRIVE
Nuevo
En Renta
$2,350 /mo
Adosados
4 camas · 3 baños · 1,651 sqft
LEGACY LNDGS, DAVENPORT
1026 SAND TORCH CIRCLE

Mercado cerca de esta dirección

Conteos en vivo en la misma zona.
Ver todo

The multiple listing information is provided by the Stellar MLS from a copyrighted compilation of listings. The compilation of listings and each individual listing are ©2026-present Stellar MLS. All Rights Reserved. The information provided is for consumers' personal, noncommercial use and may not be used for any purpose other than to identify prospective properties consumers may be interested in purchasing. All properties are subject to prior sale or withdrawal. All information provided is deemed reliable but is not guaranteed accurate, and should be independently verified. Listing courtesy of: EXP REALTY LLC