Vender tu casa
Valoración gratuita de tu hogar
Contacto
Cuéntenos sobre sus necesidades
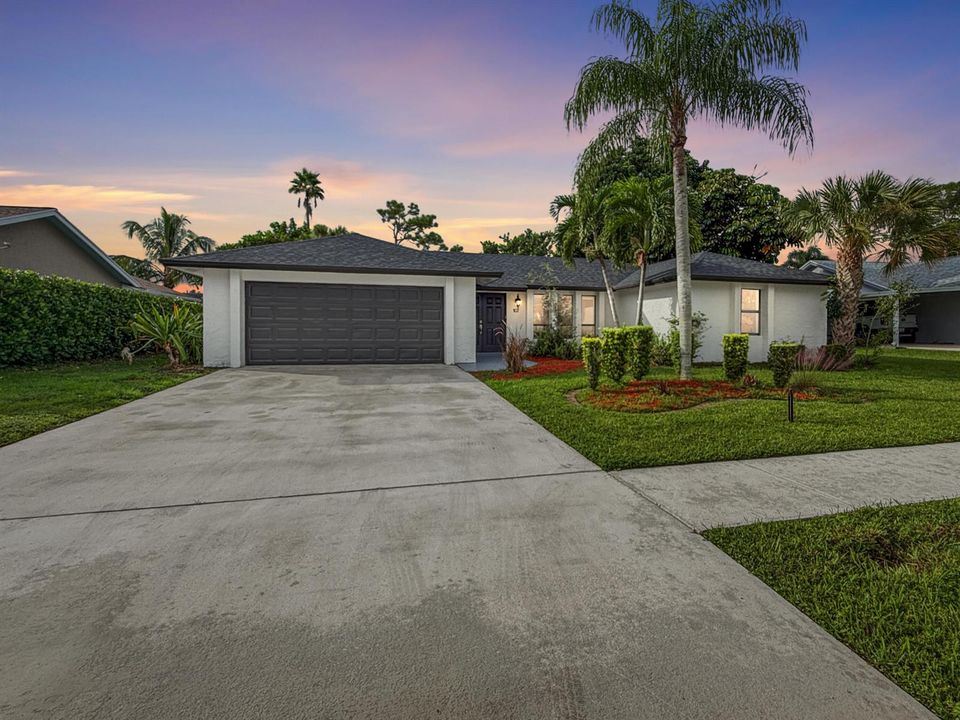
102 Valencia Street, Royal Palm Beach FL 33411

Casa En Venta
$560,000

BTC: 6.68138161

ETH: 211.32075472

2 días
3 camas
2 baños
1,419 sqft

Visión general

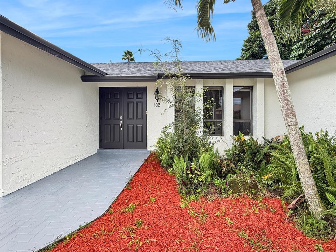
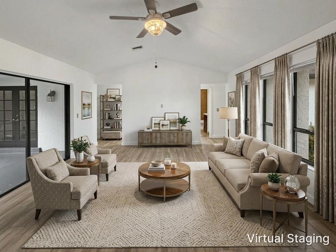
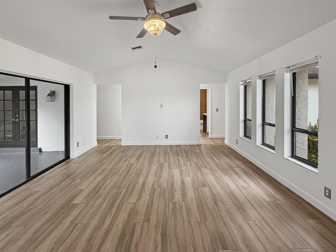
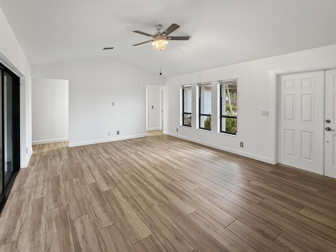
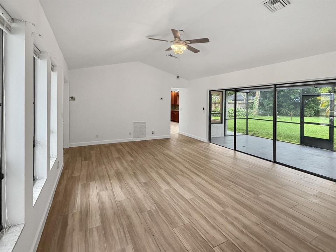
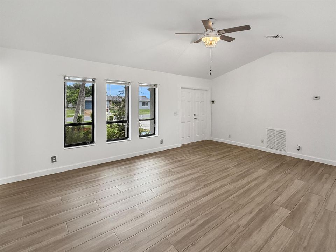
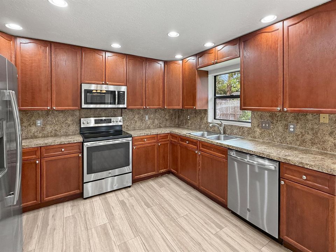
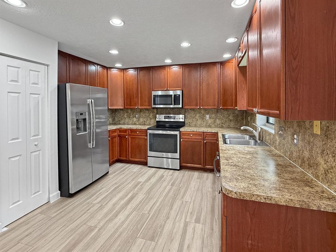
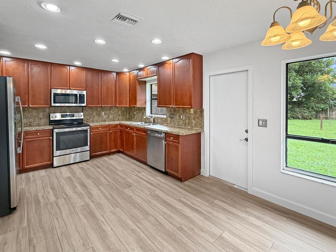
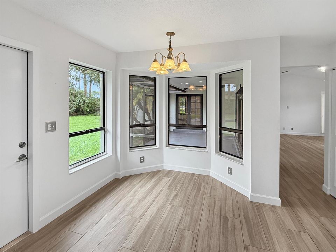
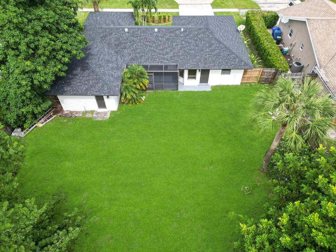
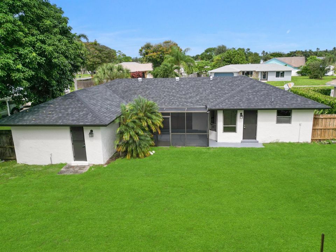
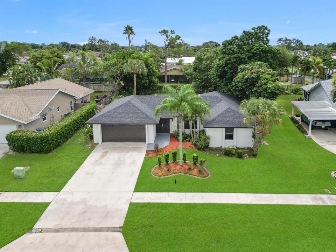
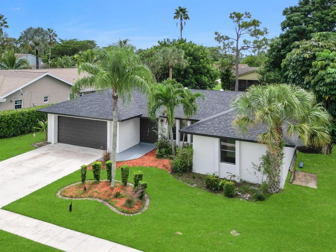
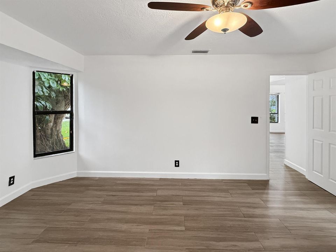
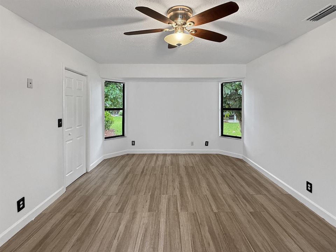
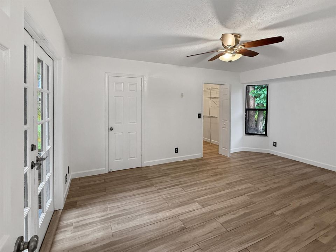
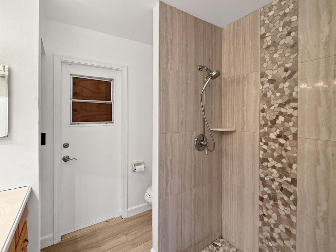
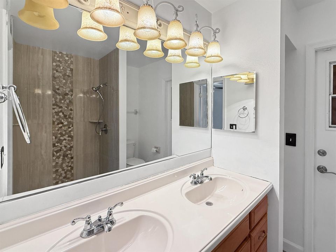
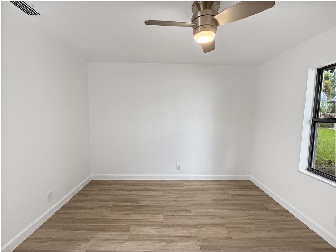
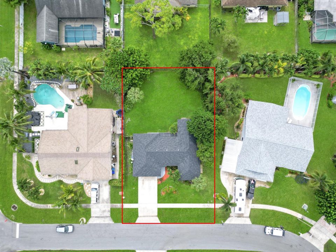
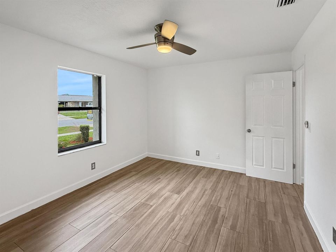
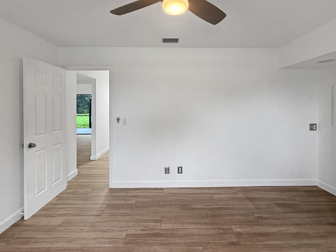
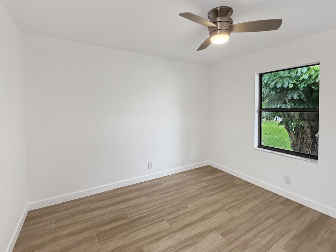
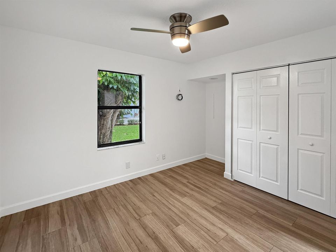
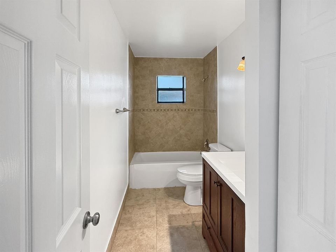
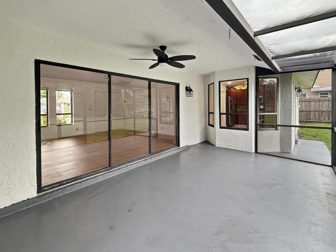
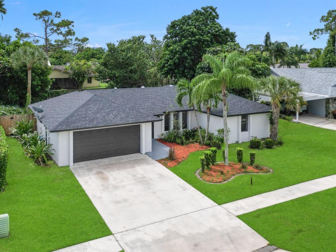
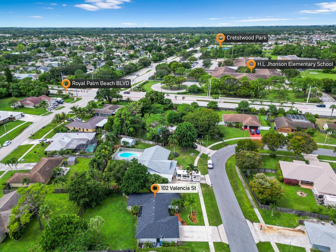
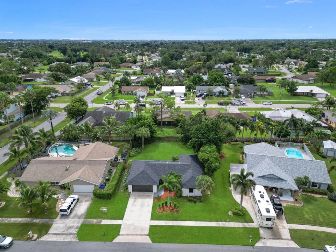
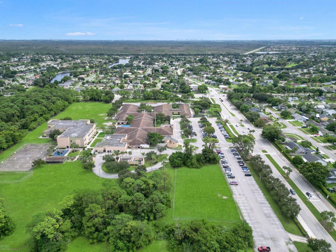
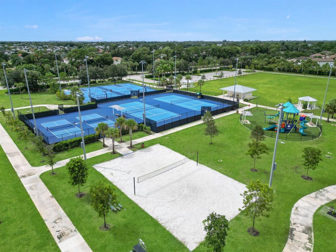
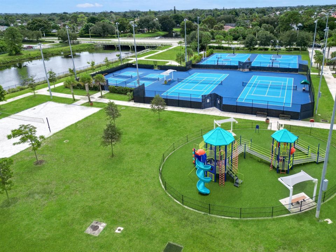
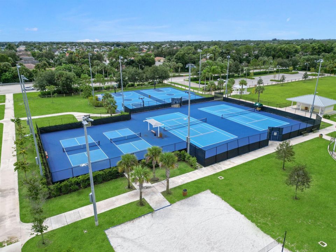
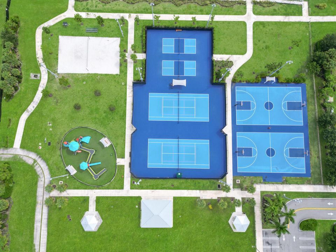
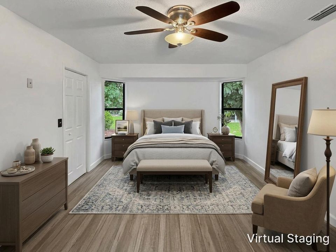
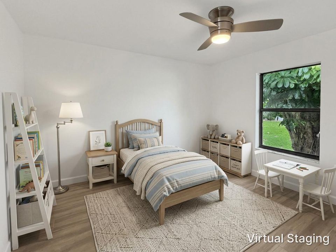
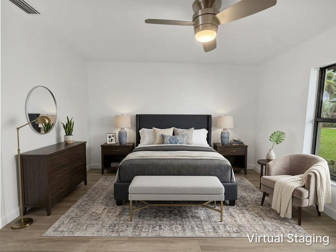
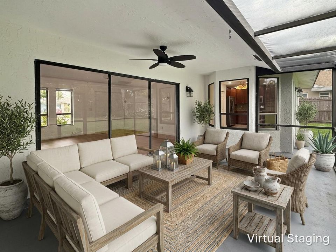
Three-bedroom, two-bath single-story residence in LA MANCHA, Royal Palm Beach with NO HOA and a 2026 Brand New Roof. The home features an attached two-car garage and kitchen with wood cabinetry, stainless steel appliances. Vaulted ceilings and wood-finish tile flooring create an open, airy feel throughout the living areas, accented by abundant natural light from multiple windows. The primary suite includes French doors and a walk-in shower with tile surround and built-in shelving. Outside, mature landscaping and privacy fencing frame the expansive lawn, while a screened patio extends the living space. This well-maintained home provides solid value and comfortable single-story living, with room for a pool. This home has also been freshly painted inside and out. It is in close proximity to HL Johnson Elementary (A-Rated). Close by, you can find Crestwood Park, which was recently opened and features, basketball courts, tennis courts, pickle ball courts, a large playground and open green space. Further down Royal Palm Beach Blvd, you can head to Veteran's Park, Commons Park, or the public Royal Palm Beach Golf Court. You can also enjoy Royal Palm Beach's Farmer's Market and have easy access to shops, groceries, and other fun things to do in and around Royal Palm Beach.
Ubicación

Detalles

Tipo:
Residential
Estacionamiento:
2 Or More Spaces / Driveway / Parking Garage
Año de construcción:
1984
Lote:
0.23 Hectáreas
Calefacción:
Electric
precio por sq. medidor:
$395
Enfriamiento:
Ceiling Fan(s)
HOA:
Sin datos

Valuation

Our model vs. what's actually selling nearby.
Estimate
$475,000
$342K – $557K
Confidence Low
List vs. estimate
$85K above estimate
List $560,000 · +17.9%
Our model says this listing is priced above recent comparable activity. Room to negotiate.
Price per sq ft
$394
+38.9% vs. city median $284
Based on
24 MLS comparables
+ 18 public-records sales within 0.5 mi
Median actual sale: $549K
Median of recent comparable listings. Sold comps use closing price, active listings use list price.

Destacados

Annual tax
$6,777
2025
Garage
2 car garage
Pets
Allowed
Más hechos y características
  • Piso

    • Tile

    Calefacción

    • Electric

    Enfriamiento

    • Ceiling Fan(s)

    Accesorios

    • Dishwasher

    • Ice Maker

    • Microwave

    • Electric Range

    • Refrigerator

    Otras características interiores

    • French Doors

    • Stacked Bedroom

    • Vaulted Ceiling(s)

    • Utility/Laundry In Garage

    Dormitorios y baños

    • Dormitorios: 3

    • Baños completos: 2

  • Estacionamiento

    • 2 Or More Spaces

    • Driveway

    • Parking Garage

    Propiedad

    • Pisos: 1

    • Características Exteriores: Room For Pool

    Lote

    • Lote: 0.23 Hectáreas

    Otra Información de Propiedad

    • Número de Parcela: 72414314020170080

    • Zonificación: RS-2 (city)

  • Tipo y estilo

    • Tipo de propiedad: Residential

    • Subtipo de propiedad: Single Family Residence

  • Utilidad

    • Cable Connected

    • Cable Available

    • Electricity Available

    • Sewer Available

    • Water Available

  • Otra información financiera

    • Importe anual de impuestos: $6,777

  • Detalles de la fuente

    • MLS ID: B26082811

    Otros hechos

    • Materiales de construcción: Stucco

    • Características de lavandería: In Garage / Washer Hookup

    • Características del lote: Less Than 1/4 Acre Lot / Less Than 1 Acre / Fenced / Sidewalk

    • Características de la ventana: Complete Panel Shutters/Awnings / Hurricane Shutters

    • Caras de dirección: South

    • Otras estructuras: Livable

    • Estilo arquitectónico: Ranch / One Story

    • Espacios de garaje: 2

    • Garaje adjunto: Si

    • Garaje: Si

    • Salón: 1419

    • Fuente de agua: Public

    • Nombre de subdivisión: LA MANCHA 2

Consulta privada
Habla con el asesor de este inmueble.
Planos, documentos del HOA, comparables off-market, agendar una visita privada — un solo mensaje directo al especialista local.

Más como esta

En Venta
$499,500
Casa
3 camas · 3 baños · 1,411 sqft
COUNTERPOINT ESTATES 1, Royal Palm Beach
1063 Concert Way, Royal Palm Beach FL 33411
En Venta
$450,000
Casa
4 camas · 3 baños · 2,339 sqft
WILLOWS THE SECOND ADD, Royal Palm Beach
110 MEADOWLARK Drive, Royal Palm Beach FL 33411
Nuevo
En Venta
$676,000
Casa
4 camas · 2 baños · 1,611 sqft
MADISON GREEN 1 PARS A, H, Royal Palm Beach
1210 Oakwater Drive, Royal Palm Beach FL 33411
Nuevo
En Venta
$536,500
Casa
3 camas · 3 baños · 1,778 sqft
LA MANCHA, Royal Palm Beach
238 Bilbao Street, Royal Palm Beach FL 33411
Nuevo
En Venta
$489,000
Casa
3 camas · 2 baños · 1,158 sqft
COUNTERPOINT ESTATES 14, Royal Palm Beach
1290 Mc Dermott Ln, Royal Palm Beach FL 33411
Nuevo
En Venta
$500,000
Casa
3 camas · 2 baños · 1,753 sqft
SARATOGA AT ROYAL PALM 4,SARATOGA PINES, Royal Palm Beach
197 Monterey Way, Royal Palm Beach FL 33411
En Venta
$614,900
Casa
3 camas · 2 baños · 1,739 sqft
CRESTWOOD UNIT 3 PL 2, Royal Palm Beach
178 PARK Road N, Royal Palm Beach FL 33411
En Venta
$449,000
Casa
3 camas · 2 baños · 1,482 sqft
SARATOGA AT ROYAL PALM 1, Royal Palm Beach
139 SARATOGA Boulevard E, Royal Palm Beach FL 33411

Mercado cerca de esta dirección

Conteos en vivo en la misma zona.
Ver todo

The multiple listing information is provided by the Miami Association of REALTORS® from a copyrighted compilation of listings. The compilation of listings and each individual listing are ©2026-present Miami Association of REALTORS®. All Rights Reserved. The information provided is for consumers' personal, noncommercial use and may not be used for any purpose other than to identify prospective properties consumers may be interested in purchasing. All properties are subject to prior sale or withdrawal. All information provided is deemed reliable but is not guaranteed accurate, and should be independently verified. Listing courtesy of: Luxe IQ Group