Vender tu casa
Valoración gratuita de tu hogar
Contacto
Cuéntenos sobre sus necesidades
10202 HYANNISPORT LOOP

Casa Activo con contrato
$440,000

BTC: 5.26946108

ETH: 166.03773585

-$25K (2026/09/16)
106 días
3 camas
2 baños
2,074 sqft

Visión general

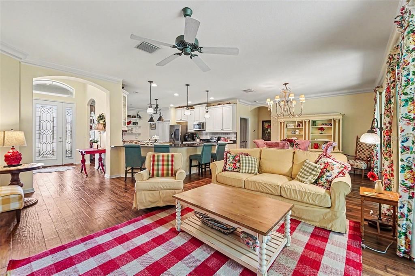
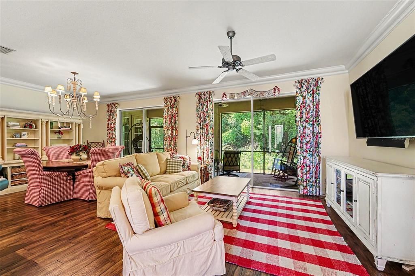
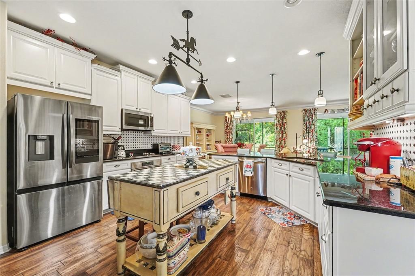
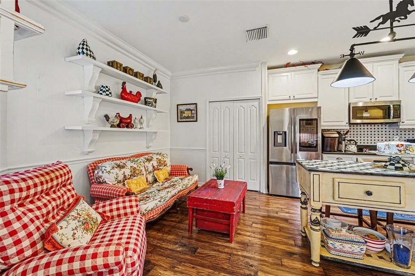
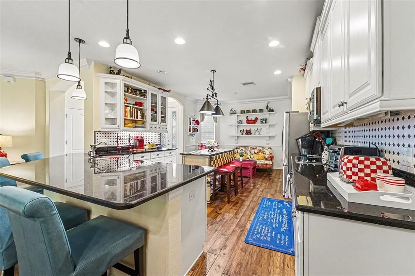
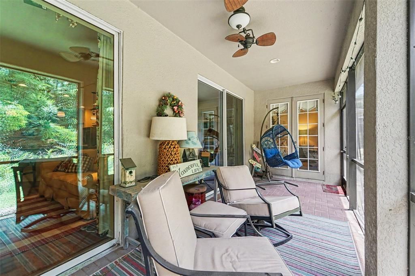
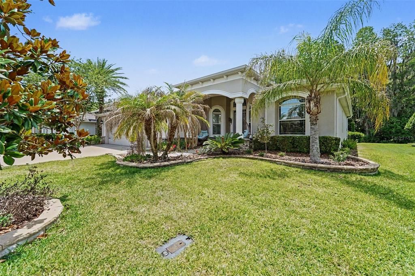
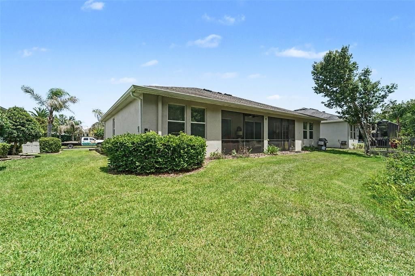
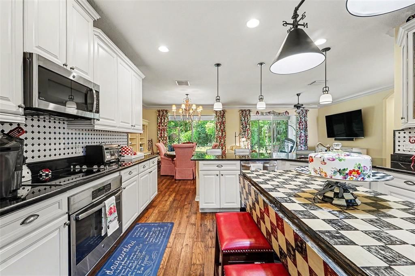
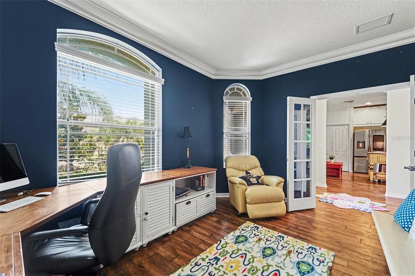
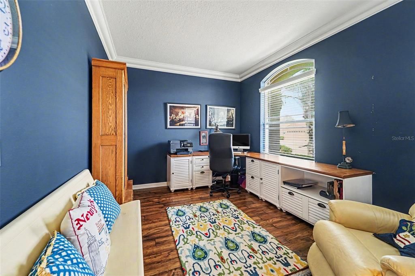
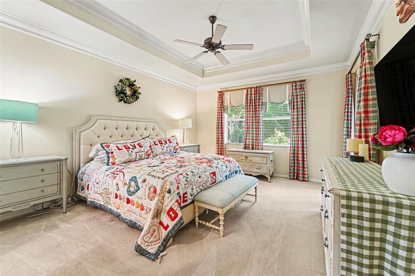
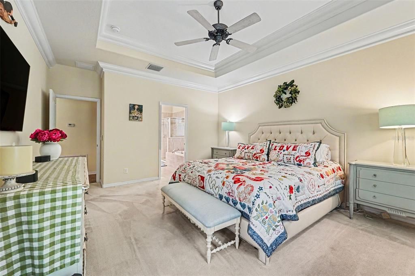
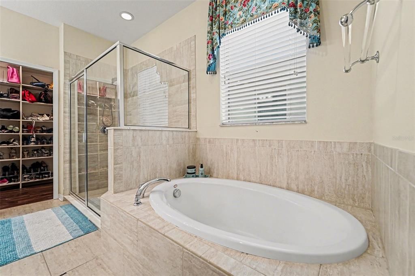
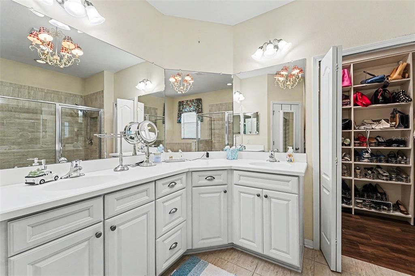
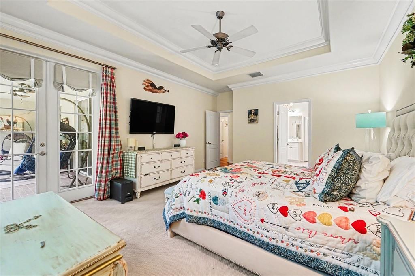
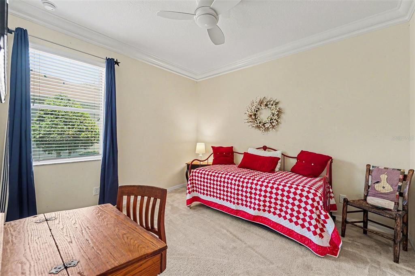
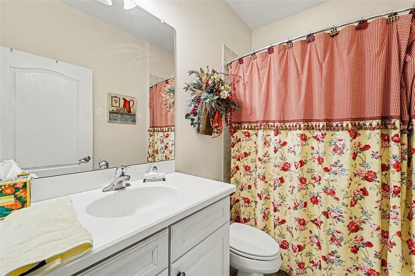
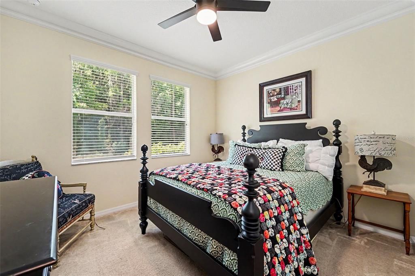
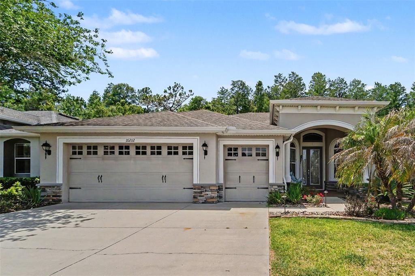
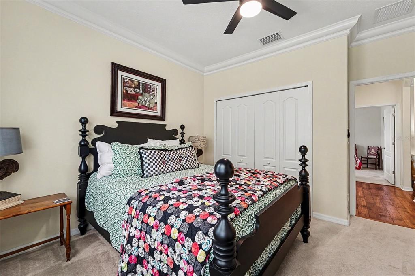
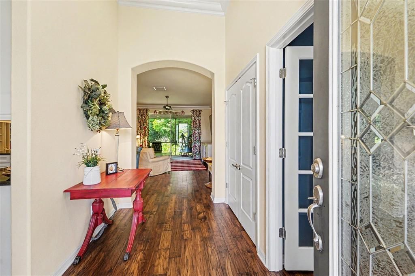
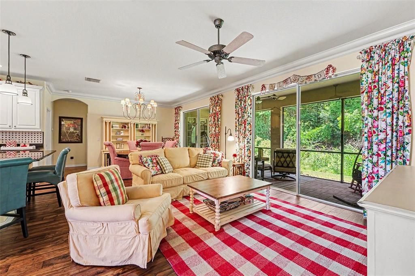
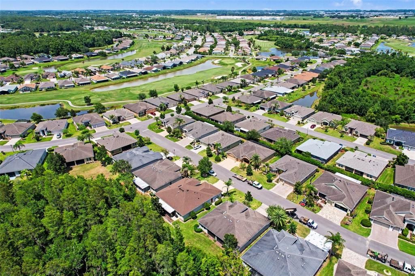
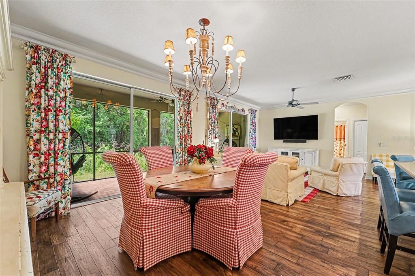
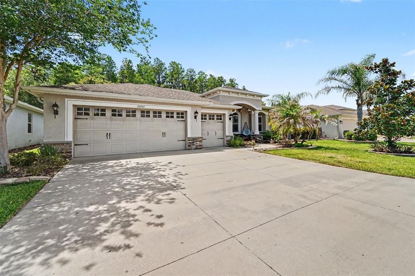
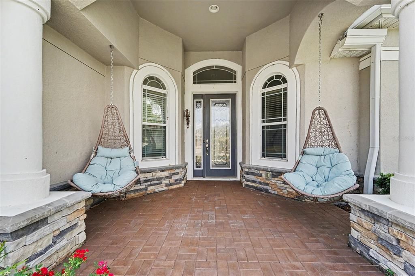
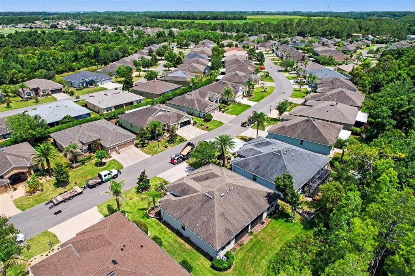
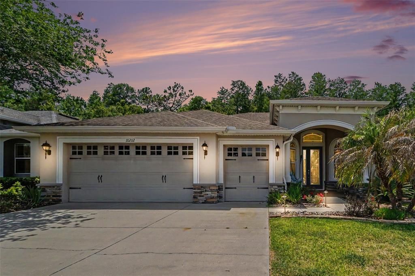
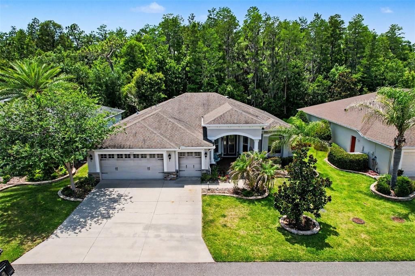
Welcome to the highly sought-after Augusta floor plan, ideally situated on a private conservation lot in the 55+ community of Tampa Bay Golf & Country Club. This spacious home offers 3 bedrooms plus a dedicated office/den. The open-concept design seamlessly connects the kitchen and family room, creating an inviting space for everyday living and entertaining. Beautiful engineered wood flooring extends throughout the main living areas, complemented by carpet in the bedrooms and tile in the bathrooms. Tall ceilings enhanced with crown molding add a sense of openness and elegance throughout the home. The kitchen features white cabinetry, black quartz countertops, stainless steel appliances, and generous workspace for cooking and gathering. The primary suite offers a relaxing retreat with a garden tub, separate walk-in shower, and dual sink vanity. Both bathrooms feature taller vanities for added comfort and convenience. Step outside to the screened lanai overlooking a peaceful conservation setting, providing privacy and a natural backdrop to enjoy Florida's outdoor lifestyle. Additional highlights include a 2-car garage plus a separate golf cart garage. The HOA fee includes lawn care, cable, and internet, allowing for low-maintenance living. Residents of Tampa Bay Golf & Country Club enjoy access to an array of amenities including two community pools, fitness center, clubhouse, restaurant and pub, tennis and pickleball courts, shuffleboard, planned social activities, and an 18-hole championship golf course. Enjoy the combination of comfortable living, a desirable floor plan, and resort-style amenities in one of the area's most established active adult communities.

Ubicación

Detalles

Tipo:
Residential
Estacionamiento:
Driveway / Garage Door Opener / Golf Cart Garage
Año de construcción:
2013
Lote:
0.16 Hectáreas
Calefacción:
Central / Electric
precio por sq. medidor:
$212
Enfriamiento:
Central Air
HOA:
$91

Valuation

Our model vs. what's actually selling nearby.
Estimate
$375,000
$283K – $424K
Confidence Low
List vs. estimate
$65K above estimate
List $440,000 · +17.3%
Our model says this listing is priced above recent comparable activity. Room to negotiate.
Price per sq ft
$212
+3.4% vs. city median $205
Based on
27 MLS comparables
Median of recent comparable listings. Sold comps use closing price, active listings use list price.

Destacados

Annual tax
$3,674
2025
HOA
$91/mo
Cable TV, Community Pool, Internet
View
Trees/Woods
Garage
2 car garage
Pets
Allowed
Más hechos y características
  • Piso

    • Carpet

    • Engineered Hardwood

    Calefacción

    • Central

    • Electric

    Enfriamiento

    • Central Air

    Accesorios

    • Dishwasher

    • Dryer

    • Microwave

    • Range

    • Refrigerator

    • Washer

    Otras características interiores

    • Ceiling Fan(s)

    • Eating Space In Kitchen

    • Living Room/Dining Room Combo

    • Open Floorplan

    • Split Bedroom

    • Stone Counters

    • Thermostat

    • Walk-In Closet(s)

    • Window Treatments

    Dormitorios y baños

    • Dormitorios: 3

    • Baños completos: 2

  • Estacionamiento

    • Driveway

    • Garage Door Opener

    • Golf Cart Garage

    Propiedad

    • Pisos: One

    • Características Exteriores: Irrigation System / Lighting

    Lote

    • Lote: 0.16 Hectáreas

    Otra Información de Propiedad

    • Número de Parcela: 1725200090000000150

    • Zonificación: MPUD

  • Tipo y estilo

    • Tipo de propiedad: Residential

    • Subtipo de propiedad: Single Family Residence

  • Utilidad

    • Cable Available

    • Cable Connected

  • Otra información financiera

    • HOA: $91

    • Frecuencia HOA: Monthly

    • Importe anual de impuestos: $3,674

  • Detalles de la fuente

    • MLS ID: TB8516548

    Otros hechos

    • Materiales de construcción: Block / Stucco

    • Detalles de la fundación: Slab

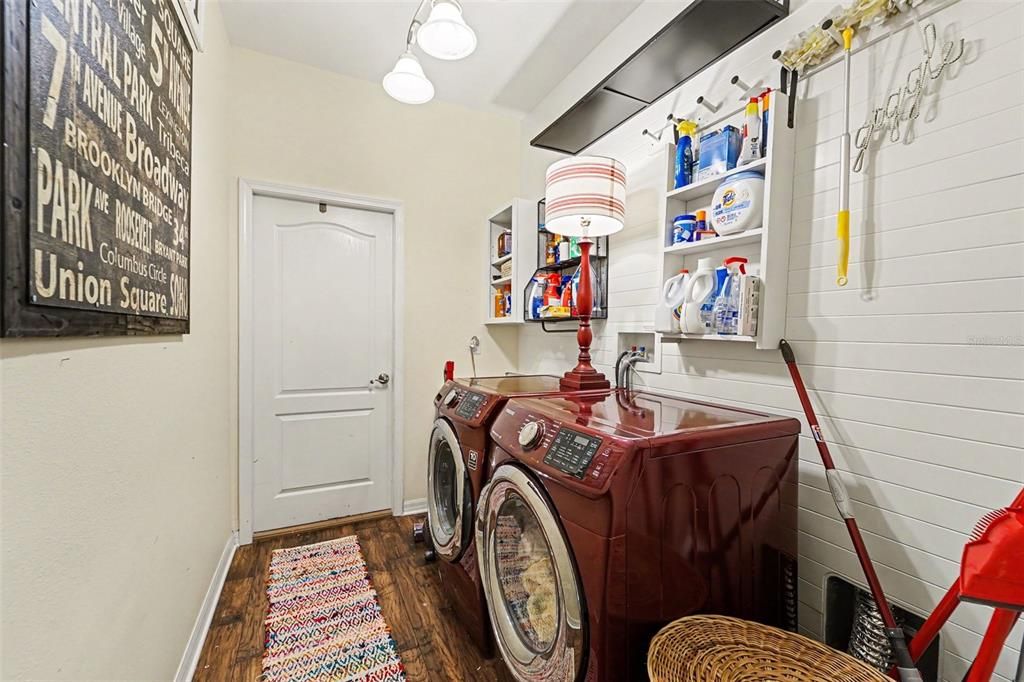
    • Características de lavandería: Laundry Room

    • Características del lote: Conservation Area

    • Características de la ventana: Blinds / Window Treatments

    • Caras de dirección: East

    • Espacios de garaje: 2

    • Garaje adjunto: Si

    • Garaje: Si

    • Salón: 2074

    • Fuente de agua: Public

    • Nombre de subdivisión: TAMPA BAY GOLF AND COUNTRY CLUB

Consulta privada
Habla con el asesor de este inmueble.
Planos, documentos del HOA, comparables off-market, agendar una visita privada — un solo mensaje directo al especialista local.

Más como esta

Activo con contrato
$362,990
Casa
4 camas · 2 baños · 2,121 sqft
MANGO HILLS, SAN ANTONIO
11177 ARNOLD LOOP
Nuevo
Activo con contrato
$323,990
Casa
3 camas · 2 baños · 1,366 sqft
MANGO HILLS, SAN ANTONIO
11247 ARNOLD LOOP
Nuevo
Activo con contrato
$429,000
Casa
4 camas · 3 baños · 1,831 sqft
BRIDGEWATER PH 04, WESLEY CHAPEL
31319 GOLDEN GATE DRIVE
Nuevo
Activo con contrato
$363,490
Casa
4 camas · 2 baños · 2,121 sqft
MANGO HILLS, SAN ANTONIO
11215 ARNOLD LOOP
Nuevo
Activo con contrato
$398,500
Casa
2 camas · 2 baños · 1,943 sqft
TAMPA BAY GOLF AND TENNIS CLUB, SAN ANTONIO
10427 HYANNISPORT LOOP
Nuevo
Activo con contrato
$350,000
Casa
4 camas · 2 baños · 1,846 sqft
EPPERSON RANCH SOUTH (GATED), WESLEY CHAPEL
30480 SUMMER SUN LOOP
Activo con contrato
$429,900
Casa
4 camas · 2 baños · 2,017 sqft
PARK MEADOWS, WESLEY CHAPEL
8249 GREENWAY AVENUE
-$10K
Activo con contrato
$309,900
Adosados
3 camas · 2 baños · 1,856 sqft
MIRADA PRCL 21-2, SAN ANTONIO
11367 CAY SPRUCE WAY

Mercado cerca de esta dirección

Conteos en vivo en la misma zona.
Ver todo

The multiple listing information is provided by the Stellar MLS from a copyrighted compilation of listings. The compilation of listings and each individual listing are ©2026-present Stellar MLS. All Rights Reserved. The information provided is for consumers' personal, noncommercial use and may not be used for any purpose other than to identify prospective properties consumers may be interested in purchasing. All properties are subject to prior sale or withdrawal. All information provided is deemed reliable but is not guaranteed accurate, and should be independently verified. Listing courtesy of: TOOLBOX SISTERS REALTY LLC