
Vender tu casa
Valoración gratuita de tu hogar
Contacto
Cuéntenos sobre sus necesidades
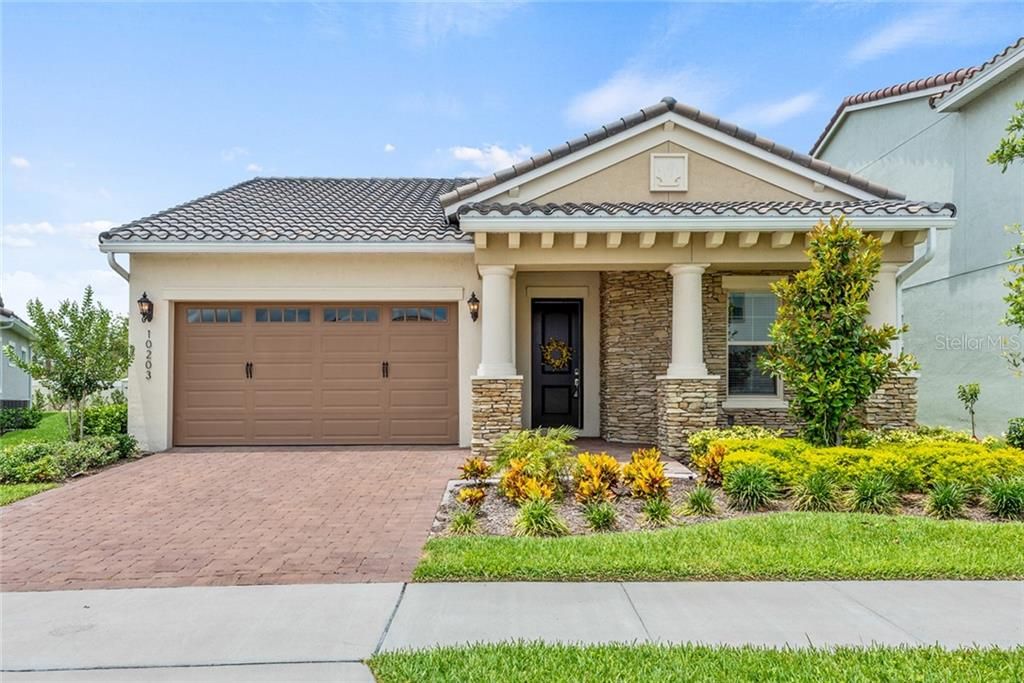
10203 HENBURY STREET

Casa Vendido Recientemente
$448,000

BTC: 5.38850132

ETH: 169.05660377

Fecha de venta: 2020-04-01
128 días
4 camas
3 baños
2,267 sqft

Visión general

Experience paradise in the guard gated GOLF COMMUNITY of Eagle Creek. This MOVE-IN READY HOME is beautifully maintained and features updates galore. This ideal OPEN FLOOR PLAN showcases WOOD-LOOK TILE FLOORS THROUGHOUT, HIGH CEILINGS, and abundant NATURAL LIGHT. The IMPRESSIVE UPGRADED DREAM KITCHEN is designed with the home chef in mind offering STAINLESS STEEL APPLIANCES, QUARTZ COUNTERTOPS, CUSTOM BACKSPLASH, & a CENTER ISLAND with a BREAKFAST BAR. Escape to your OVERSIZED MASTER SUITE with TRAY CEILINGS featuring CROWN MOLDING plus a MASTER BATH boasting DUAL SINKS and a LARGE TILE SHOWER. Gather with guests in the BRICK-PAVER COVERED LANAI overlooking the BACKYARD. This award-winning golf course community boasts a plethora of amenities and zoned for A-rated Lake Nona schools. Eagle Creek master-planned community features a 4.5-star championship golf course, clubhouse with pro shop, plus a lounge & restaurant. There is also a new amenity center with a large fitness center, special events rooms, two-story open pavilion, large resort-style swimming pool and kid’s pool, lighted tennis courts, playground, dog park and multi-purpose field for soccer, baseball, & football. Conveniently located less than 5 miles to the US Tennis Association’s National Campus, VA Medical Center and other Medical City facilities, including the Lake Nona Town Center. Easy access to SR-417, the Orlando International Airport, Moss Park, & more. Why wait to build when this gorgeous move-in ready home is available now? Call today!

Ubicación

Detalles

Tipo:
Residential
Estacionamiento:
Driveway / Garage Door Opener
Año de construcción:
2018
Lote:
0.16 Hectáreas
Calefacción:
Central / Electric
precio por sq. medidor:
$201
Enfriamiento:
Central Air
HOA:
$140

Valuation

Our model vs. what's actually selling nearby.
Estimate
$397,949
$284K – $466K
Confidence Low
List vs. estimate
$57K above estimate
List $455,000 · +14.3%
Our model says this listing is priced above recent comparable activity. Room to negotiate.
Price per sq ft
$200
Based on
8 MLS comparables
Median of recent comparable listings. Sold comps use closing price, active listings use list price.

Destacados

Annual tax
$1,382
2018
HOA
$140/mo
24-Hour Guard, Community Pool
Garage
2 car garage
Pets
Allowed
Más hechos y características
  • Piso

    • Tile

    Calefacción

    • Central

    • Electric

    Enfriamiento

    • Central Air

    Accesorios

    • Built-In Oven

    • Cooktop

    • Microwave

    • Range

    • Range Hood

    • Refrigerator

    Otras características interiores

    • Built-in Features

    • Ceiling Fan(s)

    • Crown Molding

    • Eating Space In Kitchen

    • High Ceilings

    • Kitchen/Family Room Combo

    • Living Room/Dining Room Combo

    • Open Floorplan

    • Thermostat

    • Tray Ceiling(s)

    • Walk-In Closet(s)

    • Window Treatments

    Dormitorios y baños

    • Dormitorios: 4

    • Baños completos: 3

  • Estacionamiento

    • Driveway

    • Garage Door Opener

    Propiedad

    • Pisos: One

    • Características Exteriores: Irrigation System / Rain Gutters / Sliding Doors / Sprinkler Metered

    Lote

    • Lote: 0.16 Hectáreas

    Otra Información de Propiedad

    • Número de Parcela: 322431230100560

    • Zonificación: P-D

  • Tipo y estilo

    • Tipo de propiedad: Residential

    • Subtipo de propiedad: Single Family Residence

  • Utilidad

    • Cable Connected

    • Electricity Connected

    • Public

    • Sprinkler Meter

  • Otra información financiera

    • HOA: $140

    • Frecuencia HOA: Monthly

    • Importe anual de impuestos: $1,382

  • Detalles de la fuente

    • MLS ID: O5799648

    Otros hechos

    • Materiales de construcción: Block / Stucco

    • Detalles de la fundación: Slab

    • Características de lavandería: Inside / Laundry Room

    • Características del lote: Near Golf Course / Sidewalk

    • Características del patio y el porche: Covered / Front Porch / Patio

    • Características de la ventana: Blinds / Drapes / Rods

    • Caras de dirección: East

    • Espacios de garaje: 2

    • Garaje adjunto: Si

    • Garaje: Si

    • Salón: 2267

    • Fuente de agua: Public

    • Nombre de subdivisión: EAGLE CREEK VILLAGE G PH 2

Consulta privada
Habla con el asesor de este inmueble.
Planos, documentos del HOA, comparables off-market, agendar una visita privada — un solo mensaje directo al especialista local.

Más como esta

Vendido Recientemente
$344,763
3 camas · 2 baños · 1,769 sqft
EAGE CREEK VILLAGE, ORLANDO
10024 SUNNIFA ALLEY
Vendido Recientemente
$388,940
Casa
3 camas · 2 baños · 1,756 sqft
SPLIT OAK RESERVE, SAINT CLOUD
2757 FRANKLIN ROAD
Vendido Recientemente
$470,000
Adosados
3 camas · 3 baños · 1,998 sqft
LAUREATE PK NBRHD CENTER PH 3, ORLANDO
13108 BOVET AVENUE
Nuevo
Vendido Recientemente
$375,000
Casa
2 camas · 2 baños · 1,680 sqft
VILLAGEWALK/LK NONAD & 01, ORLANDO
11871 ISELLE DRIVE
Nuevo
Vendido Recientemente
$460,000
Casa
5 camas · 3 baños · 3,024 sqft
STRATFORD POINTE, ORLANDO
10103 STRATFORD POINTE AVENUE
Nuevo
Vendido Recientemente
$395,000
Casa
3 camas · 2 baños · 1,554 sqft
VILLAGEWALK/LK NONAD & 01, ORLANDO
11958 INAGUA DRIVE
Nuevo
Vendido Recientemente
$590,000
Casa
5 camas · 3 baños · 3,345 sqft
FELLS COVE UNIT 01 PH 01, KISSIMMEE
3189 TOHO COURT
Vendido Recientemente
$425,000
Adosados
2 camas · 2 baños · 1,644 sqft
LAUREATE PARK, ORLANDO
13850 SMOOT AVENUE

Mercado cerca de esta dirección

Conteos en vivo en la misma zona.
Ver todo

The multiple listing information is provided by the Stellar MLS from a copyrighted compilation of listings. The compilation of listings and each individual listing are ©2026-present Stellar MLS. All Rights Reserved. The information provided is for consumers' personal, noncommercial use and may not be used for any purpose other than to identify prospective properties consumers may be interested in purchasing. All properties are subject to prior sale or withdrawal. All information provided is deemed reliable but is not guaranteed accurate, and should be independently verified. Listing courtesy of: WEMERT GROUP REALTY LLC