
Vender tu casa
Valoración gratuita de tu hogar
Contacto
Cuéntenos sobre sus necesidades
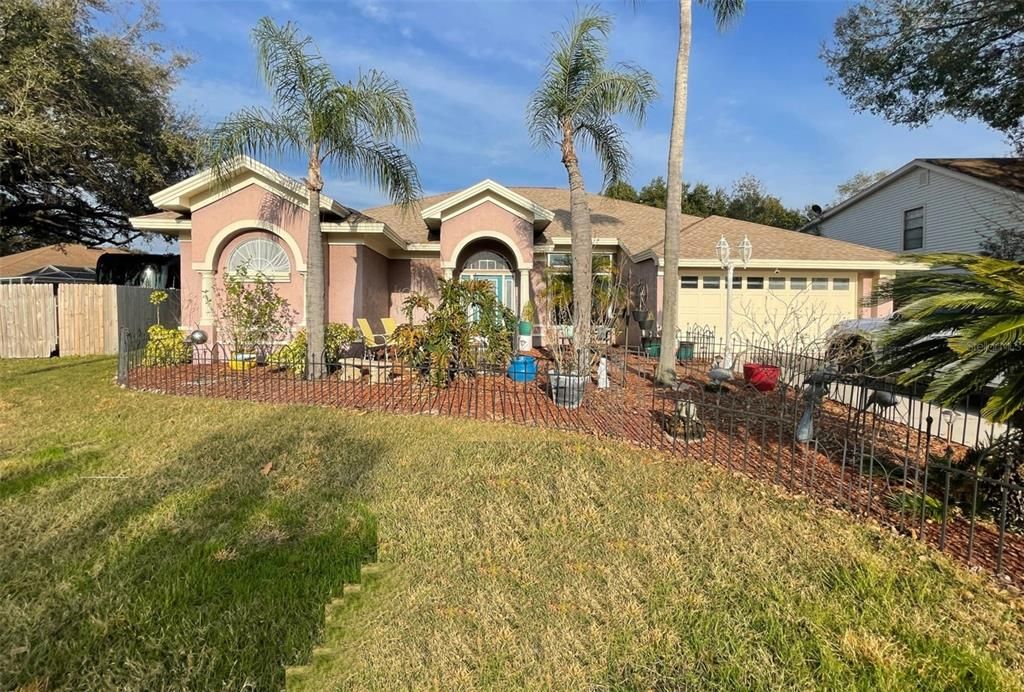
10212 TARRAGON DRIVE

Casa Vendido Recientemente
$400,000

BTC: 5.26315789

ETH: 160.00000000

Fecha de venta: 2022-03-31
Nuevo
3 camas
2 baños
1,851 sqft

Visión general

QUALITY UPGRADES INSIDE AND OUT, including a refinished pool in an expansive lanai, enhance the value of this well-kept home with a gated, privacy-fenced, quarter-acre yard in Boyette Springs! The Centex Waldorf design features 4 sets of double sliders – from the living room, family room, kitchen and master suite – that throw the home open to the great pool lanai with screened and roof-sheltered sections for all-weather enjoyment. The pool's surface, tile and pump are all recently upgraded. The tree-lined yard beyond it includes a wood fence and a custom-built storage shed. Inside 1,850 square feet, you'll find tile floors in the living and dining rooms, family room, and 1 of the 3 big bedrooms. Both bathrooms are updated with wood, granite, lights and fixtures, and the secondary bath opens to the lanai for convenience. At the heart of the home is a wide-open kitchen upgraded with newer appliances, split-level granite counters, attractive backsplash -- and white, raised-panel wood cabinets with pull-out shelves and accent lighting above / below. Built-in outdoor kitchen, fresh paint, thermal double-pane windows, and built-in cabinetry in the master bedroom are just some of the extras this home offers. Boyette Springs is a neighborhood of large yards with its own park, playground and excellent elementary school close to other fine schools, shops, restaurants and commuter routes. Don’t miss this!

Ubicación

Detalles

Tipo:
Residential
Estacionamiento:
Driveway / Garage Door Opener
Año de construcción:
1990
Lote:
0.28 Hectáreas
Calefacción:
Central / Electric
precio por sq. medidor:
$216
Enfriamiento:
Central Air
HOA:
$30

Valuation

Our model vs. what's actually selling nearby.
Estimate
$400,000
$348K – $460K
Confidence Low
List vs. estimate
At estimate
List $400,000 · +0.0%
List is in line with recent comparable activity.
Price per sq ft
$216
+12.5% vs. city median $192
Based on
11 MLS comparables
Median of recent comparable listings. Sold comps use closing price, active listings use list price.

Destacados

Annual tax
$2,075
2021
HOA
$30/yr
None
Pool
Gunite
Garage
2 car garage
Pets
Allowed
Más hechos y características
  • Piso

    • Carpet

    • Ceramic Tile

    Calefacción

    • Central

    • Electric

    Enfriamiento

    • Central Air

    Accesorios

    • Dishwasher

    • Disposal

    • Electric Water Heater

    • Microwave

    • Range

    • Refrigerator

    Otras características interiores

    • Built-in Features

    • Ceiling Fan(s)

    • Eating Space In Kitchen

    • High Ceilings

    • Kitchen/Family Room Combo

    • Solid Wood Cabinets

    • Split Bedroom

    • Stone Counters

    • Thermostat

    • Walk-In Closet(s)

    Dormitorios y baños

    • Dormitorios: 3

    • Baños completos: 2

  • Estacionamiento

    • Driveway

    • Garage Door Opener

    Propiedad

    • Pisos: One

    • Piscina Privada: Si

    • Características Exteriores: Outdoor Kitchen / Sidewalk / Sliding Doors / Sprinkler Metered / Storage

    Lote

    • Lote: 0.28 Hectáreas

    Otra Información de Propiedad

    • Número de Parcela: U2730202SV00000900027.0

    • Zonificación: PD

  • Tipo y estilo

    • Tipo de propiedad: Residential

    • Subtipo de propiedad: Single Family Residence

  • Utilidad

    • BB/HS Internet Available

    • Electricity Connected

    • Public

    • Sewer Connected

    • Sprinkler Meter

    • Street Lights

    • Underground Utilities

    • Water Connected

    Energía verde

    • Windows

  • Otra información financiera

    • HOA: $30

    • Frecuencia HOA: Annually

    • Importe anual de impuestos: $2,075

  • Detalles de la fuente

    • MLS ID: T3360211

    Otros hechos

    • Materiales de construcción: Block

    • Detalles de la fundación: Slab

    • Características de la chimenea: Family Room / Wood Burning

    • Características de lavandería: Inside / Laundry Room

    • Características del lote: In County / Level / Sidewalk / Unincorporated

    • Características del patio y el porche: Rear Porch / Screened

    • Características de la piscina: Gunite / In Ground / Lighting / Outside Bath Access / Salt Water / Screen Enclosure

    • Características de la ventana: Drapes / Thermal Windows

    • Caras de dirección: West

    • Otras estructuras: Shed(s)

    • Estilo arquitectónico: Contemporary

    • Hogar: Si

    • Espacios de garaje: 2

    • Garaje adjunto: Si

    • Garaje: Si

    • Salón: 1851

    • Fuente de agua: Public

    • Tamaño de la parcela: 72 x 167

    • Nombre de subdivisión: BOYETTE SPRINGS

Consulta privada
Habla con el asesor de este inmueble.
Planos, documentos del HOA, comparables off-market, agendar una visita privada — un solo mensaje directo al especialista local.

Más como esta

Vendido Recientemente
$329,500
Casa
4 camas · 2 baños · 1,842 sqft
BALLENTRAE SUBDIVISION PHASE 2 LOT 54 BLOCK 7, RIVERVIEW
11922 WINTERSET COVE DRIVE
Vendido Recientemente
$435,795
Casa
4 camas · 3 baños · 2,227 sqft
RIDGEWOOD SOUTH, RIVERVIEW
12354 TERRACE BLUFF STREET
Vendido Recientemente
$408,205
Casa
4 camas · 3 baños · 2,202 sqft
RIDGEWOOD SOUTH, RIVERVIEW
11784 PINK PLUMERIA COURT
Vendido Recientemente
$431,000
Casa
4 camas · 2 baños · 1,770 sqft
BOYETTE SPGS SEC A UN #7, RIVERVIEW
10713 DEEPBROOK DRIVE
Vendido Recientemente
$306,525
Adosados
4 camas · 3 baños · 2,121 sqft
CALUSA CREEK TOWNHOMES, RIVERVIEW
10956 QUICKWATER COURT
Vendido Recientemente
$395,000
Casa
3 camas · 2 baños · 1,504 sqft
RIDGEWOOD, RIVERVIEW
12146 LILY MAGNOLIA LANE
Vendido Recientemente
$382,950
Adosados
4 camas · 3 baños · 2,121 sqft
CALUSA CREEK TOWNHOMES, RIVERVIEW
10825 QUICKWATER COURT
Vendido Recientemente
$295,000
Casa
4 camas · 3 baños · 2,065 sqft
BOYETTE SPGS SEC A UNIT, RIVERVIEW
10609 DEEPBROOK DRIVE

Mercado cerca de esta dirección

Conteos en vivo en la misma zona.
Ver todo

The multiple listing information is provided by the Stellar MLS from a copyrighted compilation of listings. The compilation of listings and each individual listing are ©2026-present Stellar MLS. All Rights Reserved. The information provided is for consumers' personal, noncommercial use and may not be used for any purpose other than to identify prospective properties consumers may be interested in purchasing. All properties are subject to prior sale or withdrawal. All information provided is deemed reliable but is not guaranteed accurate, and should be independently verified. Listing courtesy of: RE/MAX ALLIANCE GROUP