Vender tu casa
Valoración gratuita de tu hogar
Contacto
Cuéntenos sobre sus necesidades
10226 TIMBERLAND POINT DRIVE

Casa Activo con contrato
$639,000

BTC: 9.80362074

ETH: 335.84913594

19 días
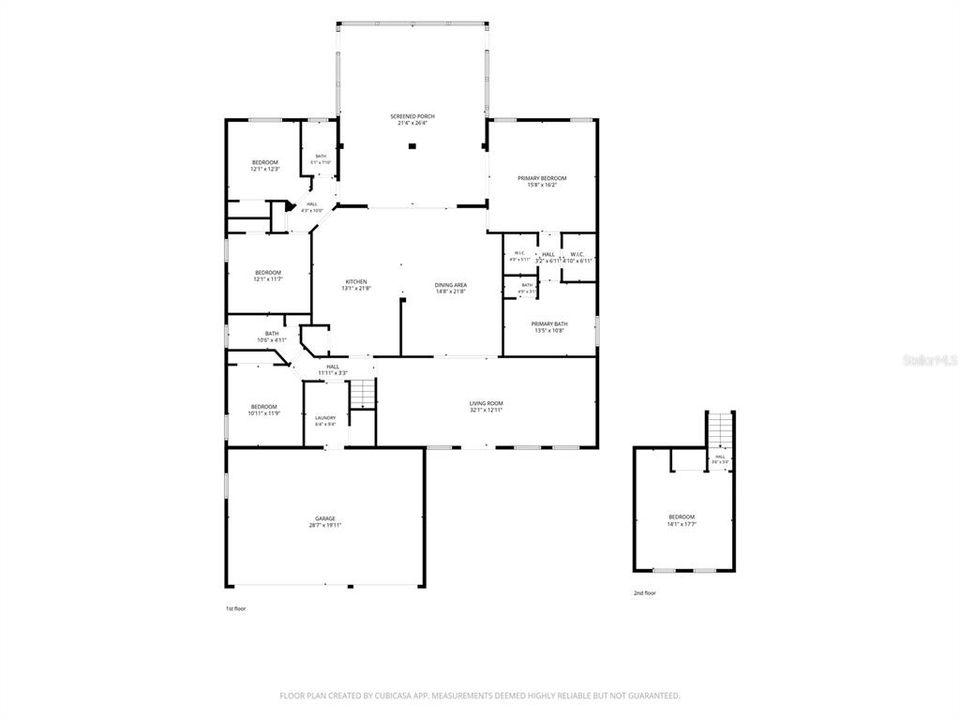
5 camas
3 baños
2,918 sqft

Visión general

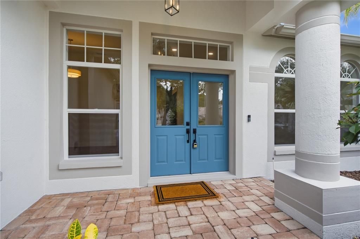
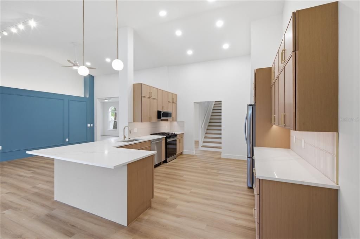
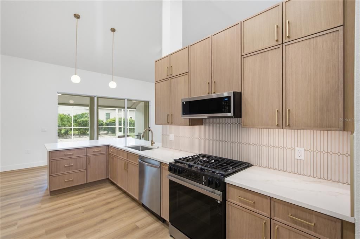
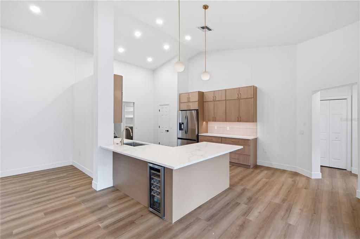
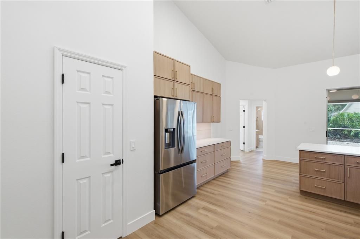
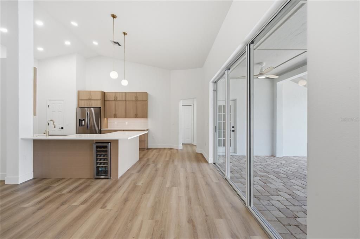
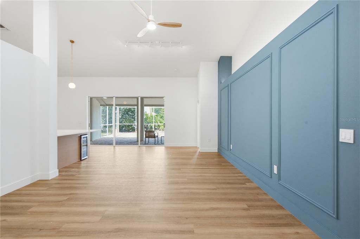
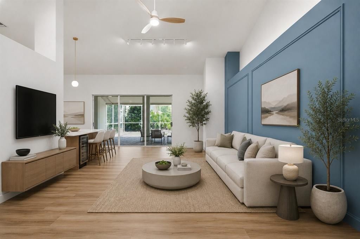
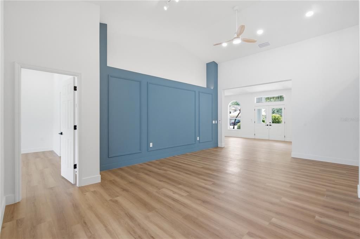
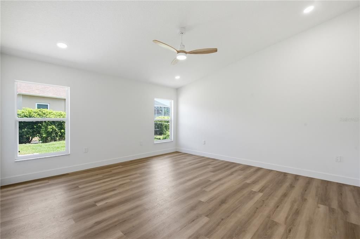
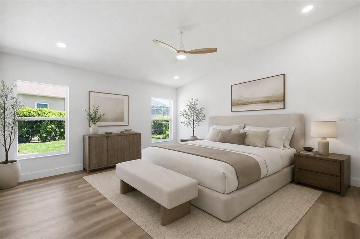
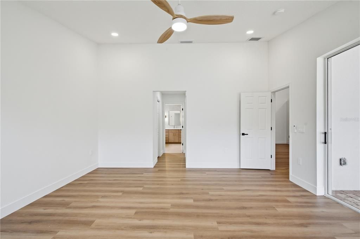
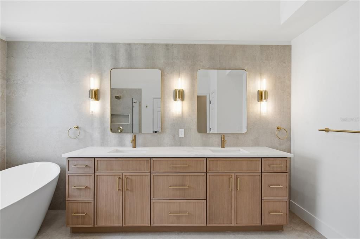
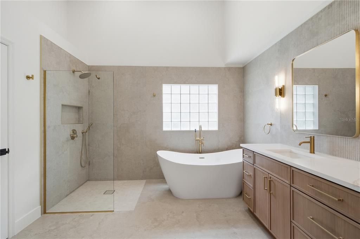
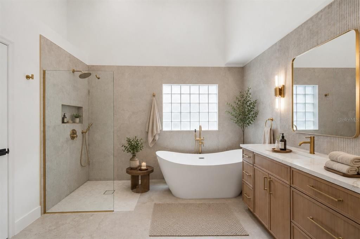
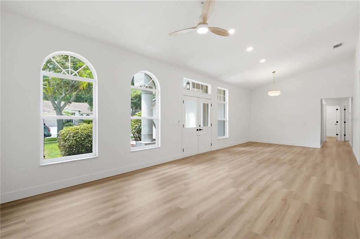
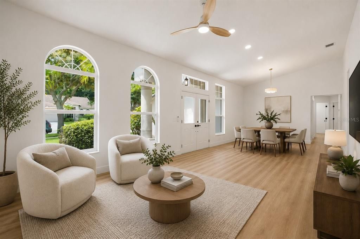
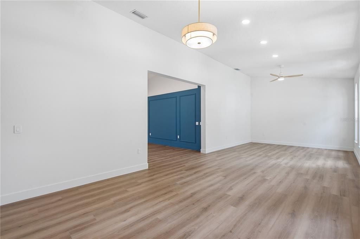
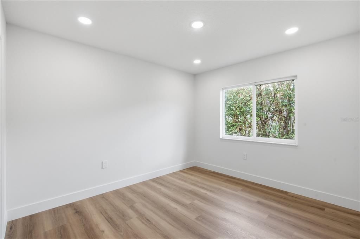
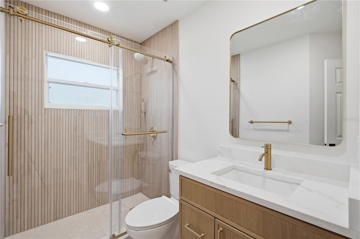
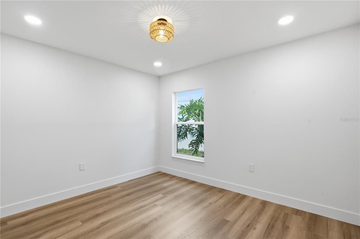
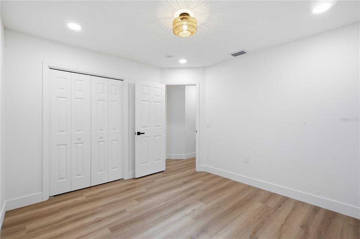
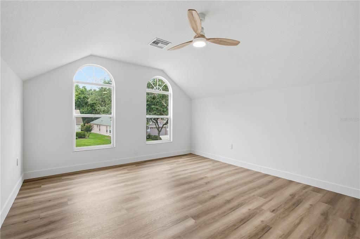
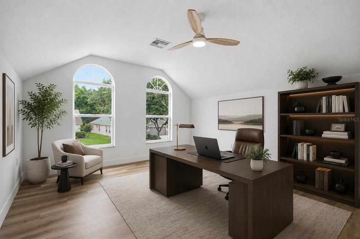
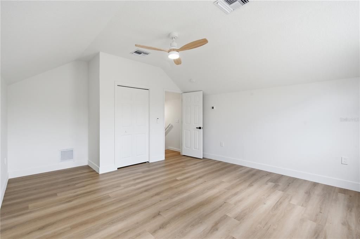
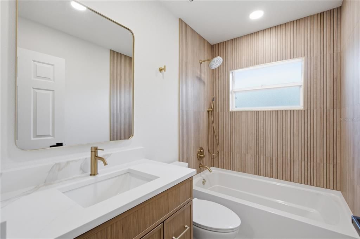
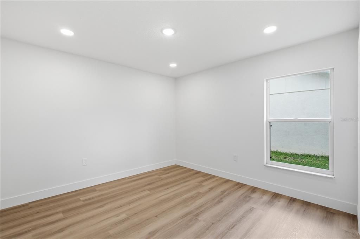
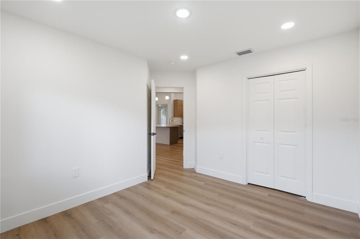
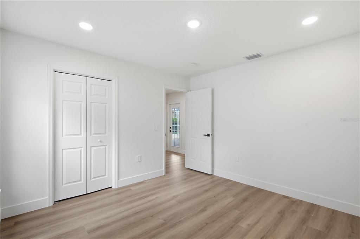
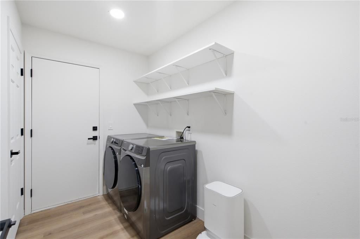
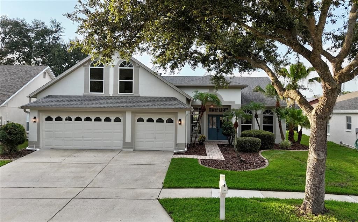
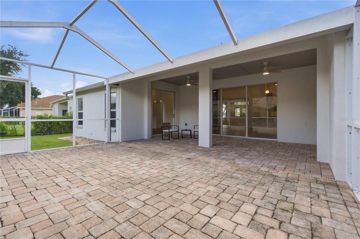
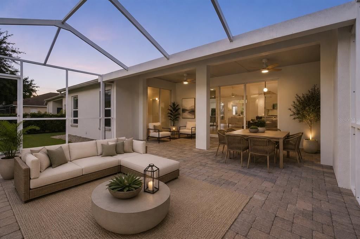
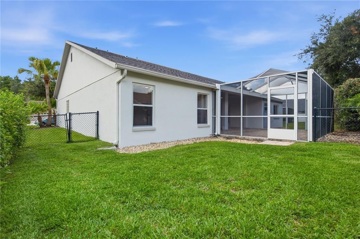
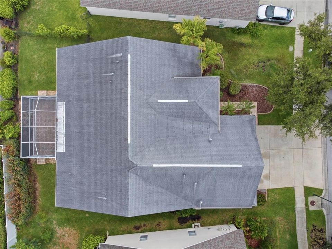
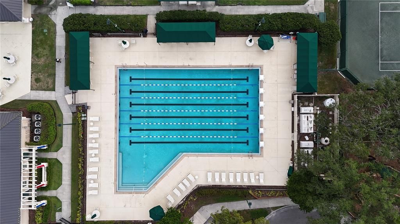
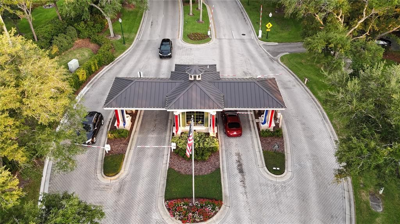
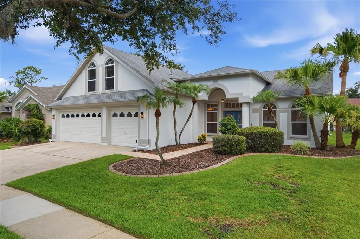
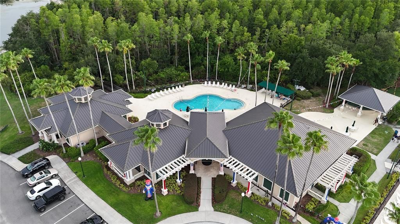
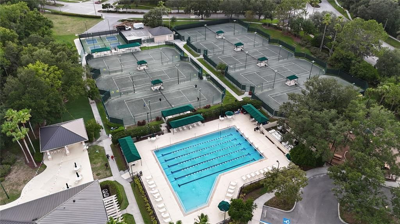
Under contract-accepting backup offers. Stunning Fully Renovated 5-Bedroom Home with 3-Car Garage in Desirable Arbor Greene! Completely renovated with exceptional attention to detail, this move-in-ready 5-bedroom, 3-bathroom home offers the perfect blend of modern luxury and everyday comfort. Some photos have been virtually staged. The designer kitchen is the heart of the home, featuring beautiful natural oak cabinetry, elegant quartz countertops, a spacious island, and a full Samsung Bespoke stainless steel appliance package. The luxurious primary suite offers a spa-inspired bathroom with a freestanding soaking tub, oversized walk-in shower, and premium designer finishes. Enjoy a brand-new 2026 HVAC system, luxury vinyl plank flooring throughout, beautifully renovated bathrooms, modern hardware, stylish mirrors, designer lighting, updated ceiling fans, fresh interior and exterior paint, and new smoke and carbon monoxide detectors. Additional highlights include a 2020 roof, a spacious 3-car garage, and a large screened lanai, perfect for relaxing or entertaining year-round. Located in the highly sought-after gated community of Arbor Greene, residents enjoy outstanding resort-style amenities, including multiple community pools, a lap pool, tennis courts, pickleball courts, playgrounds, scenic walking trails, and beautifully maintained common areas. Every detail has been thoughtfully updated with quality craftsmanship and designer finishes—this is a truly turnkey home ready for its next owner.

Ubicación

Detalles
Tipo:
Residential
Estacionamiento:
Sin datos
Año de construcción:
1998
Lote:
0.17 Hectáreas
Calefacción:
Electric
precio por sq. medidor:
$219
Enfriamiento:
Central Air / Zoned
HOA:
$110

Valuation

Our model vs. what's actually selling nearby.
Estimate
$388,400
$298K – $660K
Confidence Low
List vs. estimate
$250K above estimate
List $639,000 · +64.5%
Our model says this listing is priced above recent comparable activity. Room to negotiate.
Price per sq ft
$218
-25.9% vs. city median $295
Based on
10 MLS comparables
Median of recent comparable listings. Sold comps use closing price, active listings use list price.

Destacados

Annual tax
$10,218
2025
HOA
$110/yr
Garage
3 car garage
Pets
Allowed
Más hechos y características
  • Piso

    • Luxury Vinyl

    • Porcelain Tile

    Calefacción

    • Electric

    Enfriamiento

    • Central Air

    • Zoned

    Accesorios

    • Bar Fridge

    • Convection Oven

    • Dishwasher

    • Disposal

    • Dryer

    • Gas Water Heater

    • Microwave

    • Washer

    • Wine Refrigerator

    Otras características interiores

    • Ceiling Fan(s)

    • High Ceilings

    • Kitchen/Family Room Combo

    • Living Room/Dining Room Combo

    • Open Floorplan

    • Primary Bedroom Main Floor

    • Solid Wood Cabinets

    • Split Bedroom

    • Thermostat

    • Walk-In Closet(s)

    Dormitorios y baños

    • Dormitorios: 5

    • Baños completos: 3

  • Propiedad

    • Pisos: Two

    • Características Exteriores: Garden / Irrigation System / Lighting / Private Mailbox / Sidewalk / Sliding Doors

    Lote

    • Lote: 0.17 Hectáreas

    Otra Información de Propiedad

    • Número de Parcela: A16272022I00000800026.0

    • Zonificación: PD-A

  • Tipo y estilo

    • Tipo de propiedad: Residential

    • Subtipo de propiedad: Single Family Residence

  • Utilidad

    • BB/HS Internet Available

    • Cable Available

    • Cable Connected

    • Electricity Available

    • Natural Gas Available

    • Sewer Available

    • Street Lights

    • Water Available

  • Otra información financiera

    • HOA: $110

    • Frecuencia HOA: Annually

    • Importe anual de impuestos: $10,219

  • Detalles de la fuente

    • MLS ID: TB8525913

    Otros hechos

    • Materiales de construcción: Block / Stucco

    • Detalles de la fundación: Slab

    • Características de lavandería: Gas Dryer Hookup / Inside / Laundry Room / Washer Hookup

    • Características del patio y el porche: Covered / Enclosed / Rear Porch / Screened

    • Caras de dirección: South

    • Estilo arquitectónico: Contemporary

    • Espacios de garaje: 3

    • Garaje adjunto: Si

    • Garaje: Si

    • Salón: 2918

    • Fuente de agua: Public

    • Tamaño de la parcela: 66 x 110

    • Nombre de subdivisión: ARBOR GREENE PH 1

Consulta privada
Habla con el asesor de este inmueble.
Planos, documentos del HOA, comparables off-market, agendar una visita privada — un solo mensaje directo al especialista local.

Más como esta

Nuevo
Activo con contrato
$639,000
Casa
4 camas · 3 baños · 3,058 sqft
ARBOR GREENE PH 2 UNITS 1 A, TAMPA
18116 SUGAR BROOKE DRIVE
Nuevo
Activo con contrato
$469,999
Casa
4 camas · 3 baños · 2,061 sqft
K-BAR RANCH PRCL Q PH 1, TAMPA
19311 PRAIRIE TREE PLACE
Nuevo
Activo con contrato
$495,000
Casa
4 camas · 3 baños · 2,922 sqft
HERITAGE ISLES PH 2A, TAMPA
18122 PALM BEACH DRIVE
Nuevo
Activo con contrato
$670,000
Casa
5 camas · 4 baños · 3,394 sqft
HERITAGE ISLES PH 1C, TAMPA
10560 PLANTATION BAY DRIVE
Activo con contrato
$649,000
Casa
4 camas · 3 baños · 2,918 sqft
CORY LAKE ISLES PH 5 UN 1, TAMPA
18032 MALAKAI ISLE DRIVE
Activo con contrato
$575,000
Casa
4 camas · 3 baños · 2,853 sqft
CROSS CREEK PRCL I, TAMPA
18425 EASTWYCK DR
Activo con contrato
$779,000
Casa
4 camas · 3 baños · 3,706 sqft
HERITAGE ISLES PH 1C, TAMPA
18126 EMERALD BAY STREET
Activo con contrato
$499,900
Casa
3 camas · 2 baños · 1,825 sqft
HUNTERS GREEN PRCL 17B PHAS, TAMPA
17613 ESPRIT DRIVE

Mercado cerca de esta dirección

Conteos en vivo en la misma zona.
Ver todo

The multiple listing information is provided by the Stellar MLS from a copyrighted compilation of listings. The compilation of listings and each individual listing are ©2026-present Stellar MLS. All Rights Reserved. The information provided is for consumers' personal, noncommercial use and may not be used for any purpose other than to identify prospective properties consumers may be interested in purchasing. All properties are subject to prior sale or withdrawal. All information provided is deemed reliable but is not guaranteed accurate, and should be independently verified. Listing courtesy of: KELLER WILLIAMS TAMPA CENTRAL