Vender tu casa
Valoración gratuita de tu hogar
Contacto
Cuéntenos sobre sus necesidades
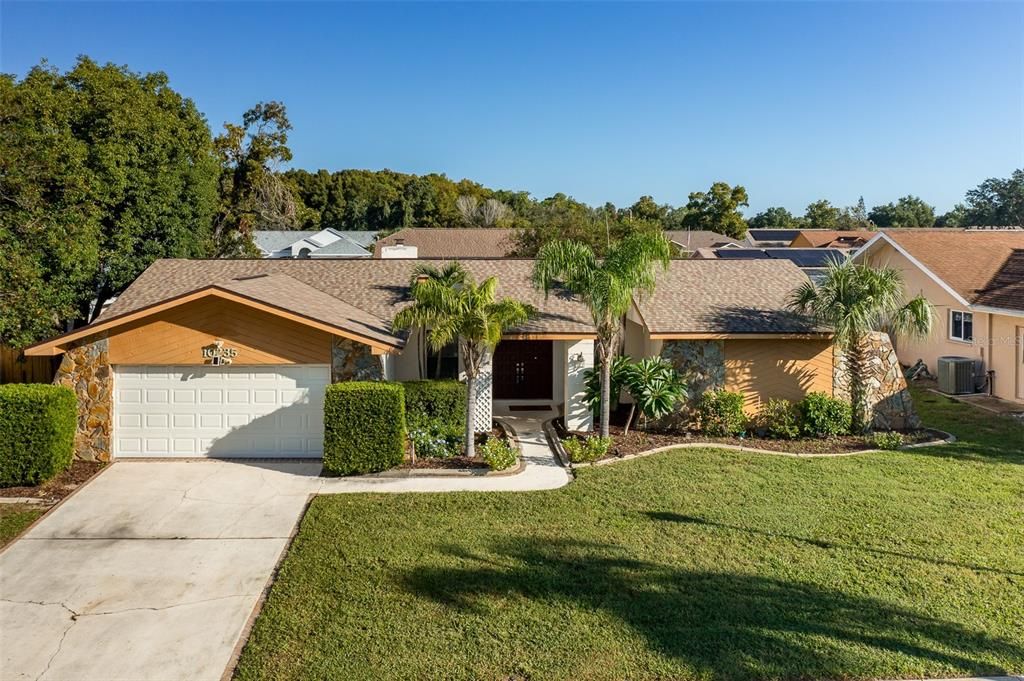
10235 LANDMARK DRIVE

Casa En Venta
$275,000

BTC: 3.31325301

ETH: 113.07565789

3 días
3 camas
2 baños
2,124 sqft

Visión general

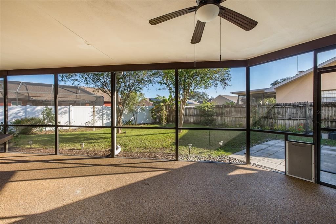
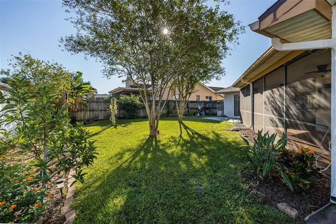
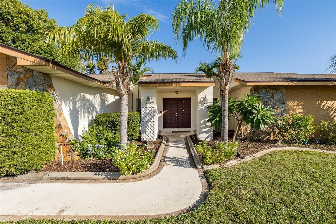
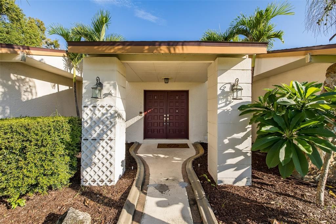
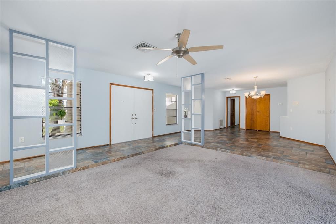
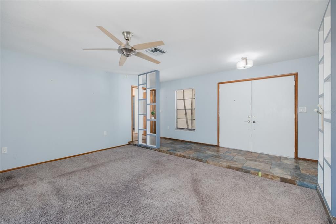
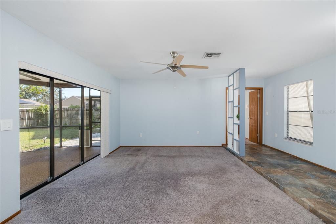
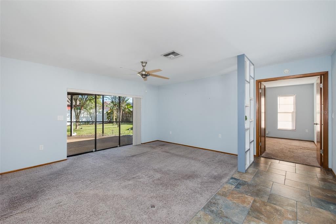
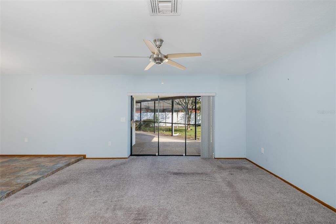
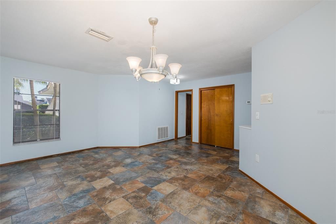
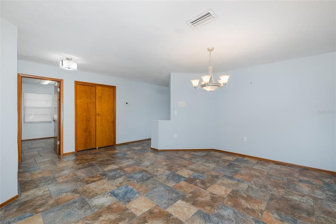
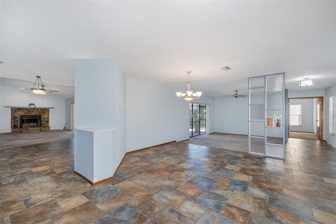
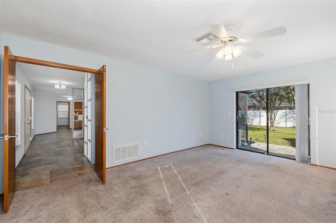
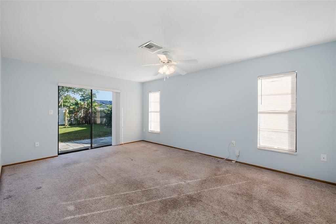
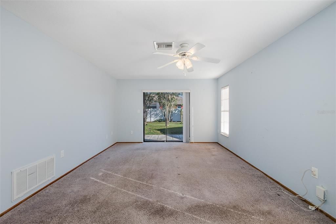
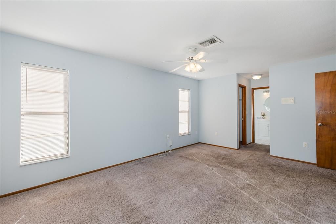
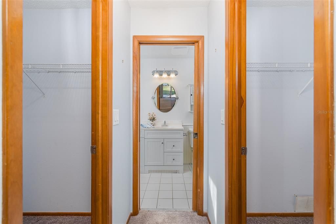
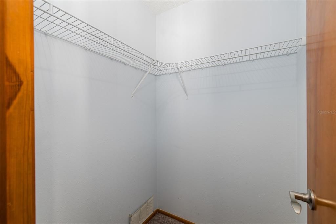
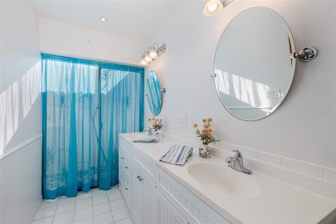
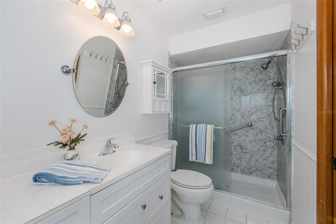
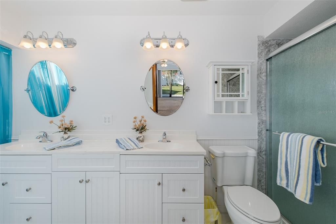
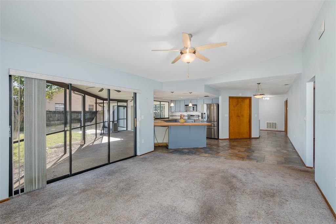
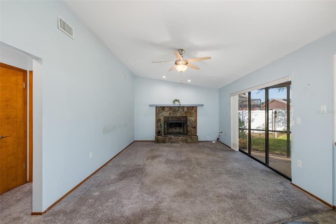
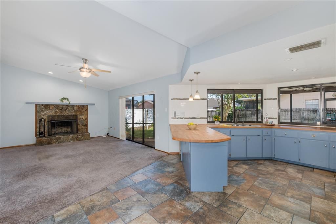
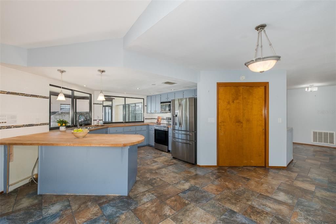
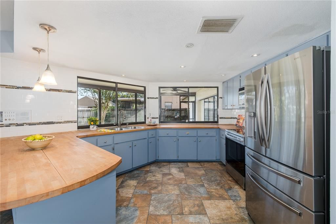
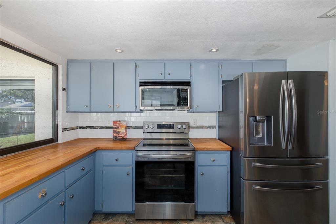
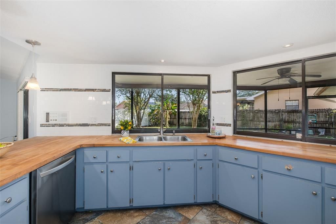
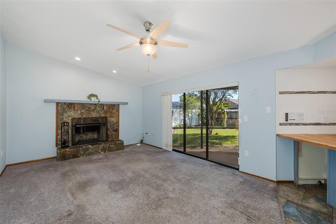
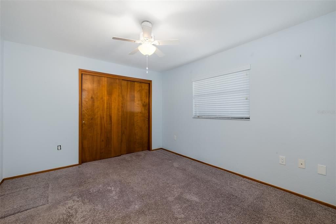
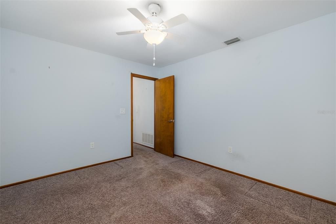
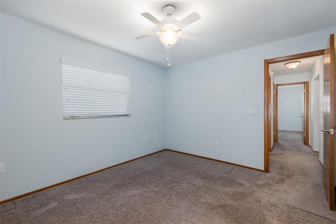
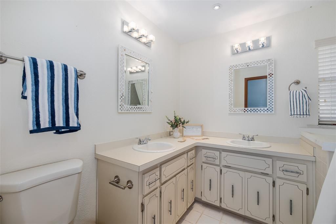
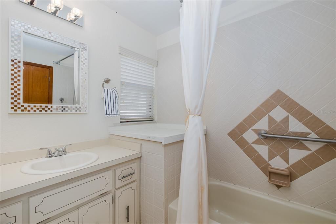
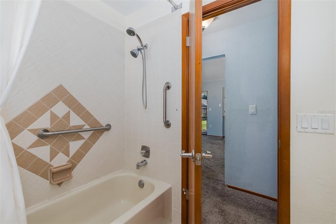
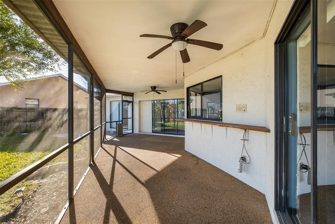
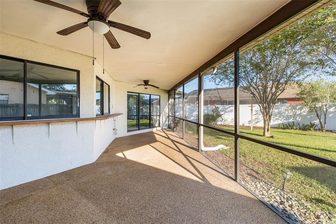
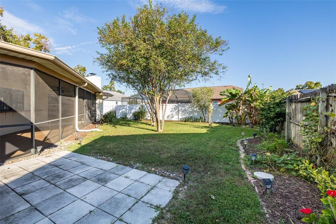
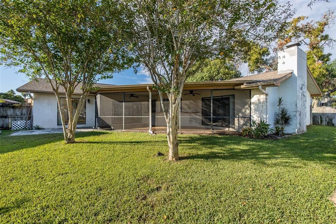
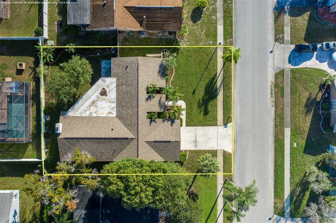
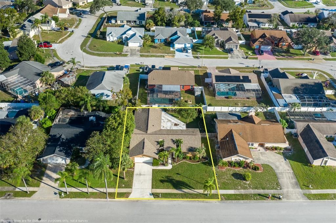
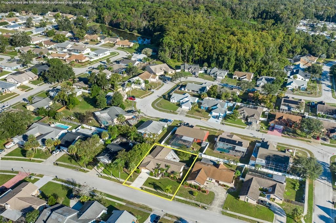
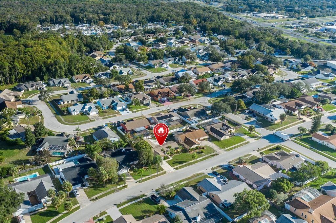
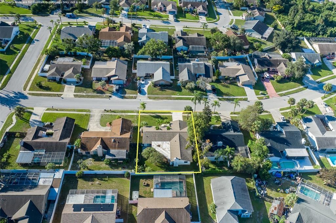
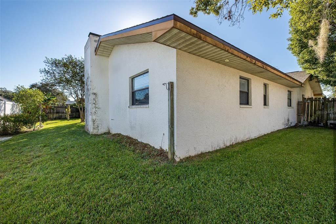
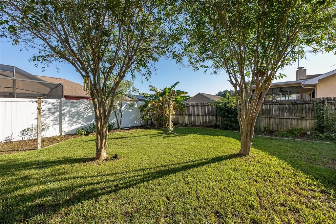
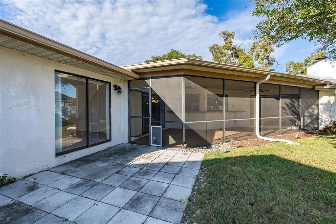
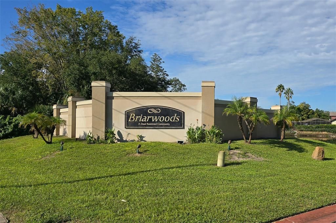
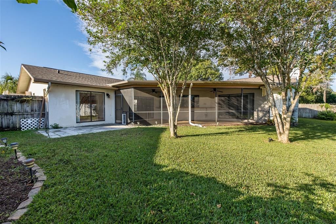
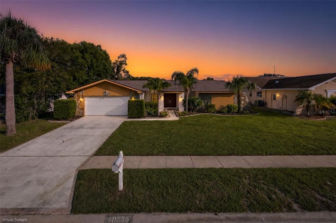
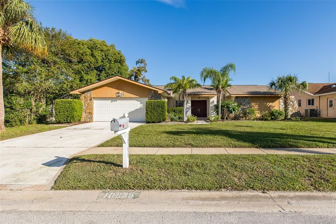
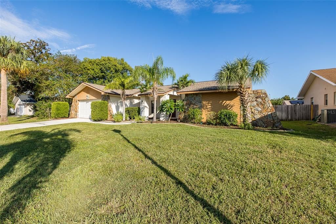
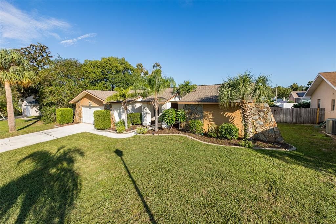
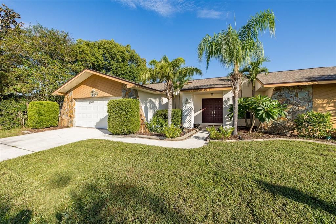
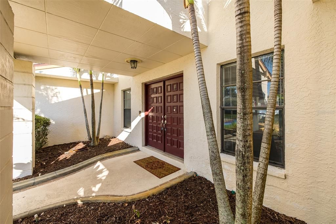
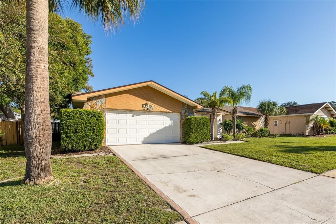
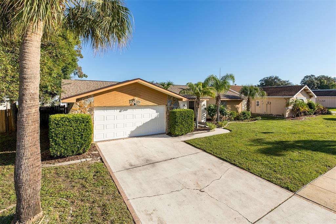
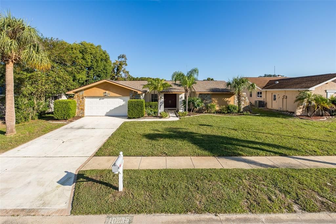
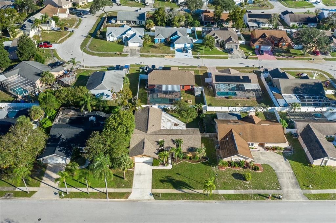
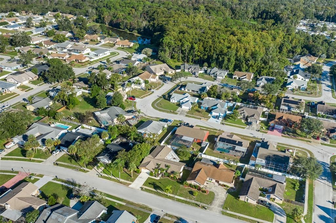
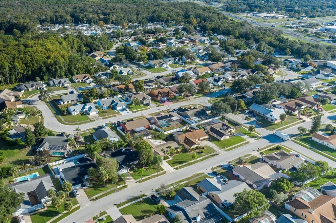
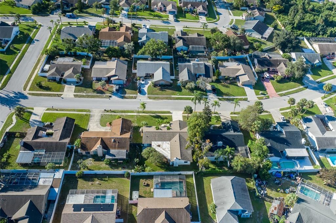
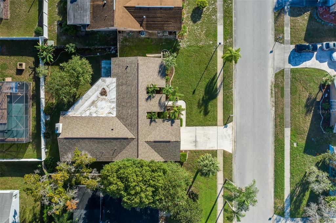
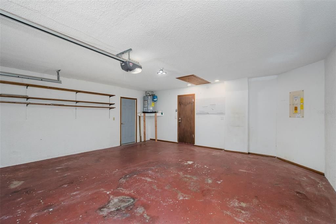
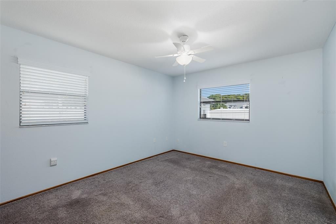
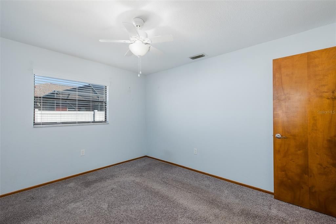
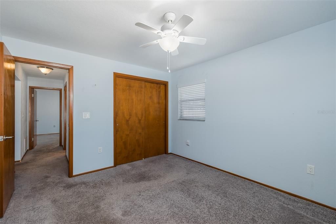
Briarwoods Beauty: Move-In Ready with a Private Backyard Retreat! Tucked away in a quiet community yet close to everything, this beautiful Briarwoods home lives large with 3 bedrooms, 2 bathrooms, a 2-car garage, and an open floor plan. Double doors welcome you into the formal living room, where views of the private backyard set the tone. The kitchen is a chef's delight, with plenty of cabinetry, rich butcher block countertops, and views of the screened lanai. The warm and inviting family room features a wood burning fireplace and sliding glass doors that open to the lanai and the spacious fenced backyard. The primary suite is a true retreat, with a roomy closet and a refreshed en suite bath featuring a new double vanity, a separate shower, and a garden nook that fills the space with natural light. Two generously sized secondary bedrooms each offer nice closets, and the guest bath includes a double vanity and tub/shower combination. Outside, relax on the private screened lanai or enjoy the oversized, fully fenced backyard, the perfect space for pets and little ones to play. NEW ROOF 2025! Shopping, restaurants, medical centers, and beautiful local beaches are all close by, and Tampa International Airport and downtown Tampa are just a short drive away. Move-in ready and waiting for its new owner, this gem is your chance to start living the Florida dream. Schedule your private showing today before it slips away! Amazing VALUE!
Ubicación

Florida • HUDSON • 34667 • Casa • En Venta

Detalles

Tipo:
Residential
Estacionamiento:
Driveway / Garage Door Opener
Año de construcción:
1981
Lote:
0.20 Hectáreas
Calefacción:
Central / Electric
precio por sq. medidor:
$129
Enfriamiento:
Central Air
HOA:
$340

Valuation

Our model vs. what's actually selling nearby.
Estimate
$299,450
$274K – $364K
Confidence Low
List vs. estimate
$24K below estimate
List $275,000 · -8.2%
Our model says this listing is priced below recent comparable activity. Expect competition.
Price per sq ft
$129
-32.6% vs. city median $192
Based on
6 MLS comparables
Median of recent comparable listings. Sold comps use closing price, active listings use list price.

Destacados

Annual tax
$1,515
2025
HOA
$340/yr
Pets
Allowed
Más hechos y características
  • Piso

    • Carpet

    • Ceramic Tile

    Calefacción

    • Central

    • Electric

    Enfriamiento

    • Central Air

    Accesorios

    • Dishwasher

    • Disposal

    • Electric Water Heater

    • Microwave

    • Range

    • Refrigerator

    Otras características interiores

    • Ceiling Fan(s)

    • Eating Space In Kitchen

    • Kitchen/Family Room Combo

    • Living Room/Dining Room Combo

    • Open Floorplan

    • Primary Bedroom Main Floor

    • Split Bedroom

    • Thermostat

    • Walk-In Closet(s)

    Dormitorios y baños

    • Dormitorios: 3

    • Baños completos: 2

  • Estacionamiento

    • Driveway

    • Garage Door Opener

    Propiedad

    • Pisos: One

    • Características Exteriores: Irrigation System / Private Mailbox / Rain Gutters / Sidewalk / Sliding Doors

    Lote

    • Lote: 0.20 Hectáreas

    Otra Información de Propiedad

    • Número de Parcela: 172406002A000000080

    • Zonificación: AR

  • Tipo y estilo

    • Tipo de propiedad: Residential

    • Subtipo de propiedad: Single Family Residence

  • Utilidad

    • Cable Available

    • Cable Connected

    • Electricity Available

    • Electricity Connected

    • Public

    • Sewer Available

    • Sewer Connected

    • Water Available

    • Water Connected

  • Otra información financiera

    • HOA: $340

    • Frecuencia HOA: Annually

    • Importe anual de impuestos: $1,515

  • Detalles de la fuente

    • MLS ID: W7890287

    Otros hechos

    • Materiales de construcción: Block / Stucco

    • Detalles de la fundación: Block / Slab

    • Características de la chimenea: Family Room / Wood Burning

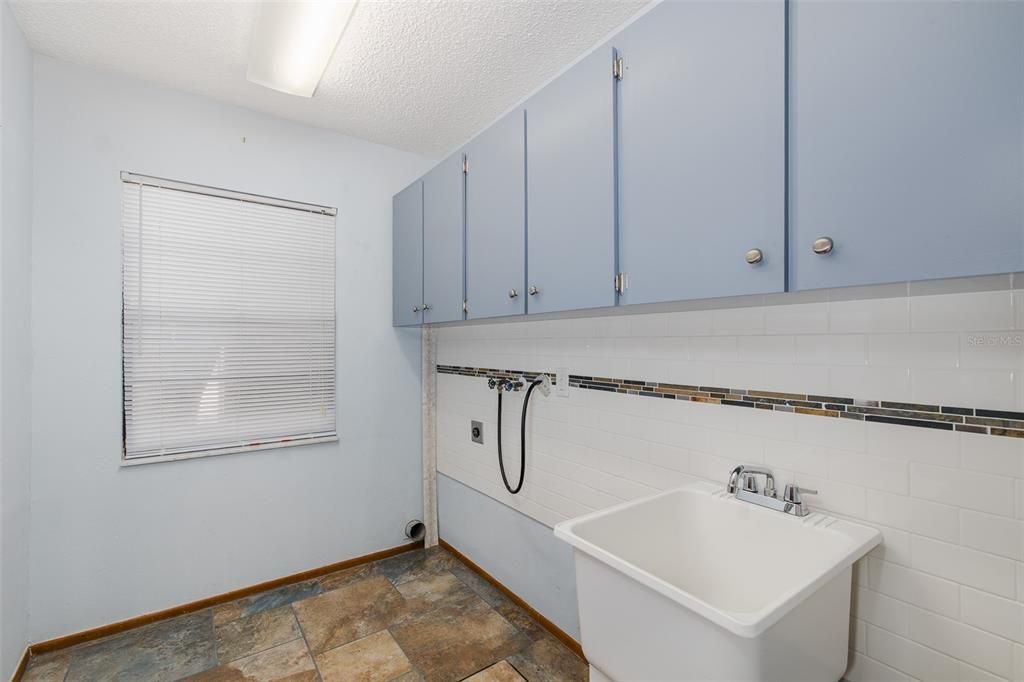
    • Características de lavandería: Inside / Laundry Room

    • Características del lote: In County / Sidewalk

    • Características del patio y el porche: Covered / Patio / Screened

    • Caras de dirección: Northeast

    • Estilo arquitectónico: Florida

    • Hogar: Si

    • Garaje adjunto: Si

    • Garaje: Si

    • Salón: 2124

    • Fuente de agua: Public

    • Nombre de subdivisión: BRIARWOODS

Consulta privada
Habla con el asesor de este inmueble.
Planos, documentos del HOA, comparables off-market, agendar una visita privada — un solo mensaje directo al especialista local.

Más como esta

Nuevo
En Venta
$329,500
Casa
3 camas · 2 baños · 1,982 sqft
HERITAGE PINES VILLAGE 18, HUDSON
11812 ARANDA COURT
Nuevo
En Venta
$265,000
Casa
2 camas · 2 baños · 1,152 sqft
SPRING HILL, SPRING HILL
6211 WAYCROSS DRIVE
Nuevo
En Venta
$252,000
Casa
2 camas · 2 baños · 1,868 sqft
HERITAGE PINES VILLAGE 1, HUDSON
11115 SUN TREE ROAD
Nuevo
En Venta
$314,295
Casa
2 camas · 2 baños · 1,805 sqft
HERITAGE PINES VILLAGE 12, HUDSON
11143 HOLLANDER AVENUE
En Venta
$320,000
Casa
4 camas · 3 baños · 1,908 sqft
BRIAR OAKS VILLAGE 2, HUDSON
10080 TOLMAN DRIVE
En Venta
$195,000
Lotes / Tierras
0.41 acres
KOLB HAVEN, HUDSON
0 JILLS LANE
En Venta
$219,900
Casa
2 camas · 2 baños · 990 sqft
TIMBER PINES, SPRING HILL
2277 PEBBLE BEACH DRIVE
En Venta
$217,000
Casa
2 camas · 1 baños · 1,170 sqft
SPRING HILL, SPRING HILL
6237 DALTON STREET

Mercado cerca de esta dirección

Conteos en vivo en la misma zona.
Ver todo

The multiple listing information is provided by the Stellar MLS from a copyrighted compilation of listings. The compilation of listings and each individual listing are ©2026-present Stellar MLS. All Rights Reserved. The information provided is for consumers' personal, noncommercial use and may not be used for any purpose other than to identify prospective properties consumers may be interested in purchasing. All properties are subject to prior sale or withdrawal. All information provided is deemed reliable but is not guaranteed accurate, and should be independently verified. Listing courtesy of: RE/MAX ALLIANCE GROUP