Vender tu casa
Valoración gratuita de tu hogar
Contacto
Cuéntenos sobre sus necesidades
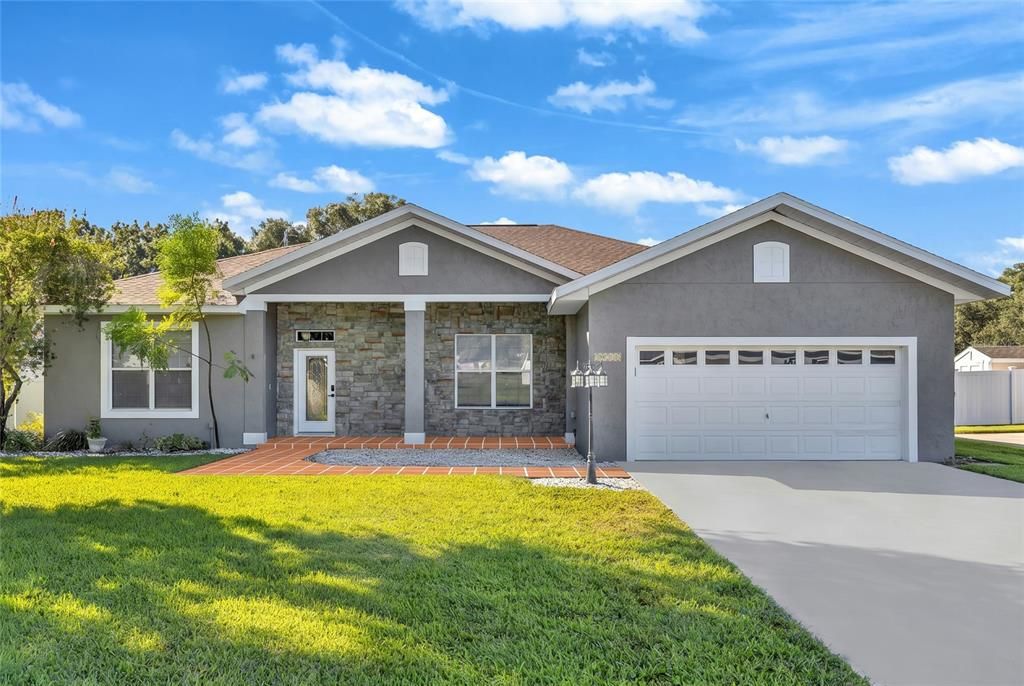
10240 BARRINGTON COURT

Casa En Venta
$430,000

BTC: 5.40880503

ETH: 176.80921053

1 días
3 camas
2 baños
2,090 sqft

Visión general

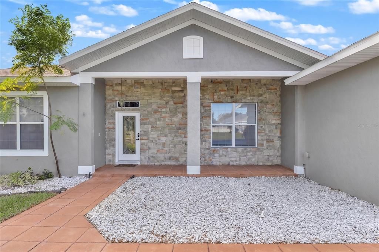
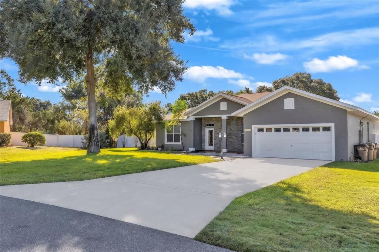
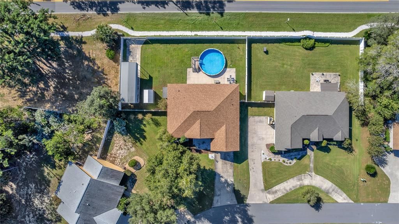
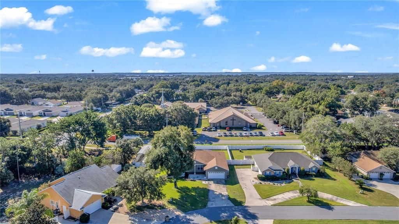
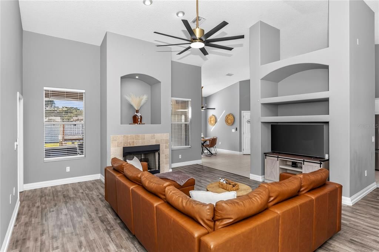
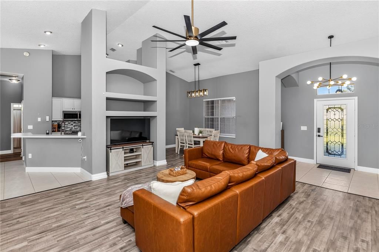
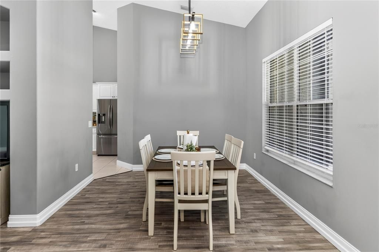
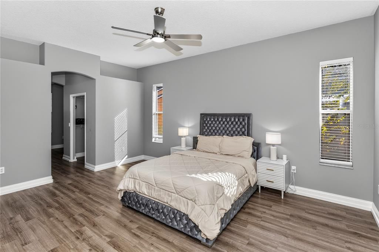
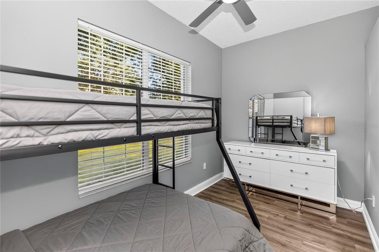
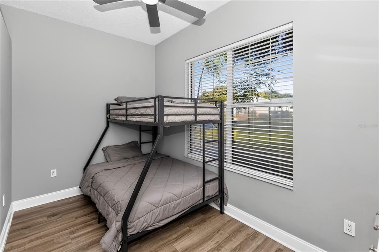
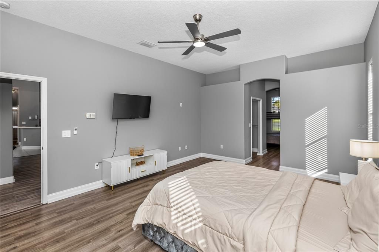
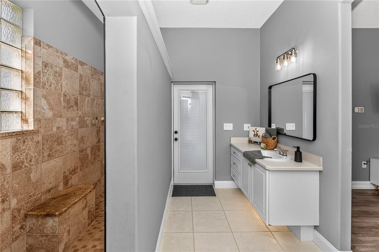
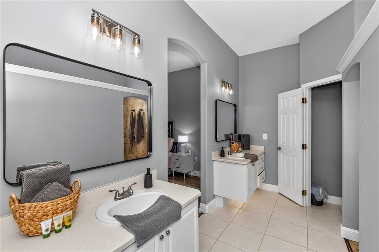
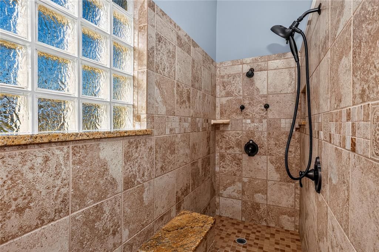
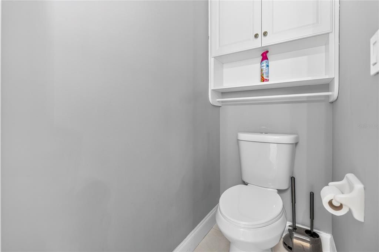
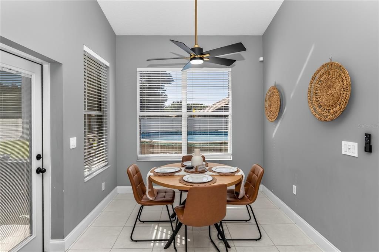
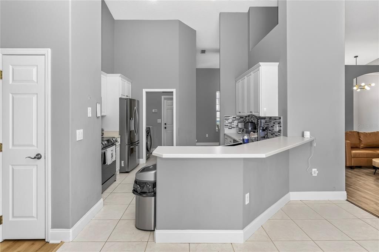
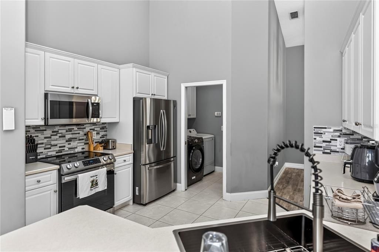
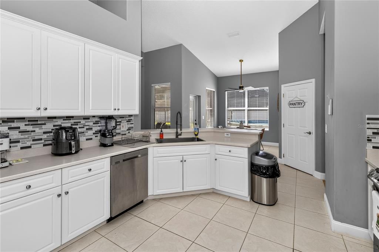
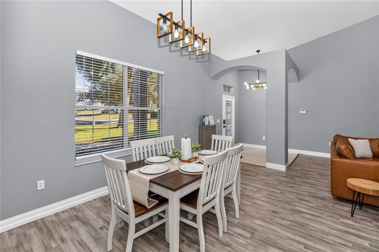
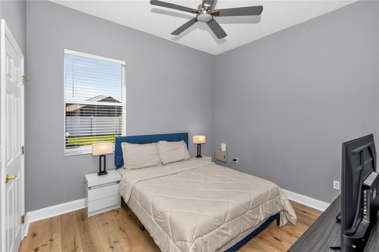
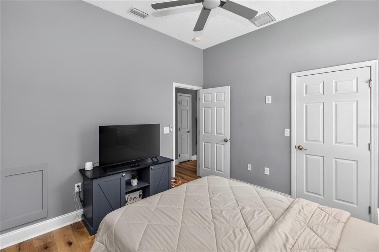
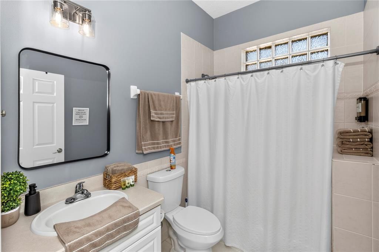
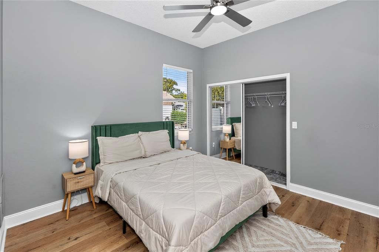
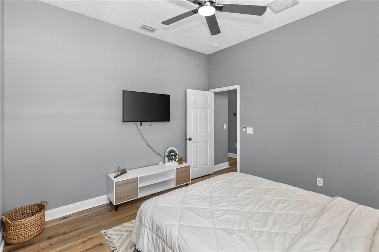
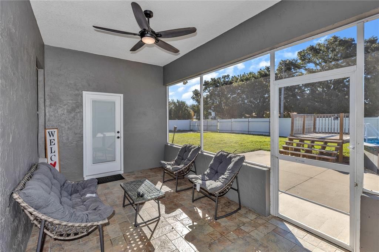
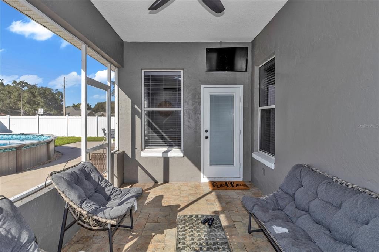
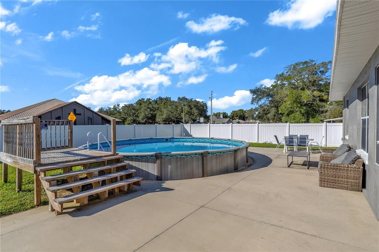
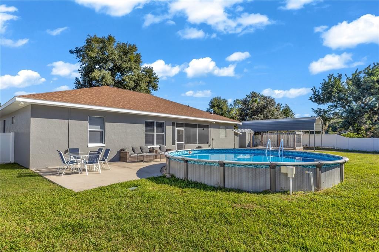
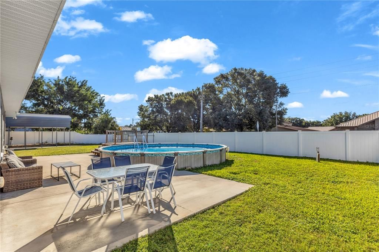
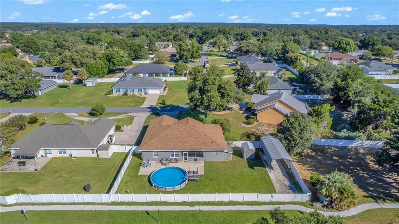
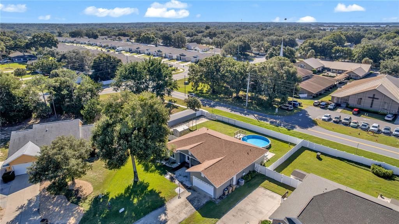
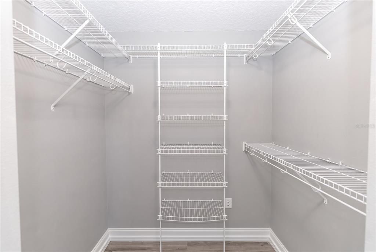
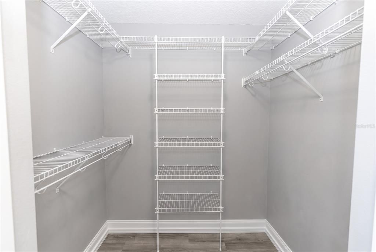
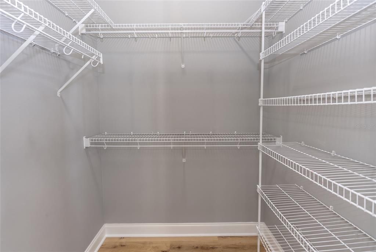
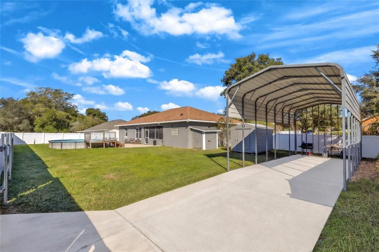
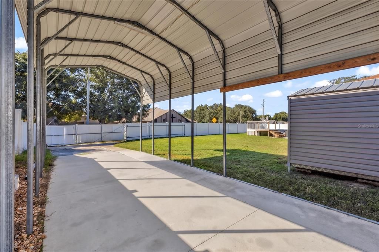
Poolside afternoons, dinner on the screened patio, and room to bring the boat—this three-bedroom, two-bath Leesburg home brings Florida living into focus. With inviting indoor gathering spaces and a fully fenced backyard anchored by a swimming pool, the property offers plenty of ways to enjoy time at home. A spacious kitchen and two dining areas set the stage for everything from casual breakfasts to celebratory dinners. There’s room to gather, serve, and entertain, with outdoor living spaces adding another dimension. The primary suite holds an unexpected bonus: an extra room ready to become a workout space, hobby studio, nursery, home office, or something entirely your own. This versatile space adds possibilities beyond the bedroom, while two walk-in closets provide generous storage. The adjoining bathroom features dual sinks, a walk-in shower, a separate toilet area, and direct porch access. Two additional bedrooms complete the accommodations. Step outside and make the most of the sunshine. Cool off in the pool, settle into the screened patio with your morning coffee, or take dinner outdoors. The fenced backyard brings these spaces together for a relaxed extension of the home. A garage and carport add utility, with additional space for boat or RV parking. Shopping, dining, downtown Leesburg, Mount Dora, and Lake Harris boating destinations round out the location’s appeal. From the possibilities of the primary suite’s bonus room to afternoons spent poolside, this home offers space to create your own version of Florida living.
Ubicación

Detalles

Tipo:
Residential
Estacionamiento:
Sin datos
Año de construcción:
2003
Lote:
0.44 Hectáreas
Calefacción:
Electric / Natural Gas
precio por sq. medidor:
$206
Enfriamiento:
Central Air
HOA:
Sin datos

Valuation

Our model vs. what's actually selling nearby.
Estimate
$430,000
$359K – $574K
Confidence Low
List vs. estimate
At estimate
List $430,000 · +0.0%
List is in line with recent comparable activity.
Price per sq ft
$205
+21.5% vs. city median $169
Based on
7 MLS comparables
Median of recent comparable listings. Sold comps use closing price, active listings use list price.

Destacados

Annual tax
$5,031
2025
Pool
Above Ground
Garage
2 car garage
Furnished
Negotiable
Más hechos y características
  • Piso

    • Carpet

    • Luxury Vinyl

    Calefacción

    • Electric

    • Natural Gas

    Enfriamiento

    • Central Air

    Accesorios

    • Dishwasher

    • Disposal

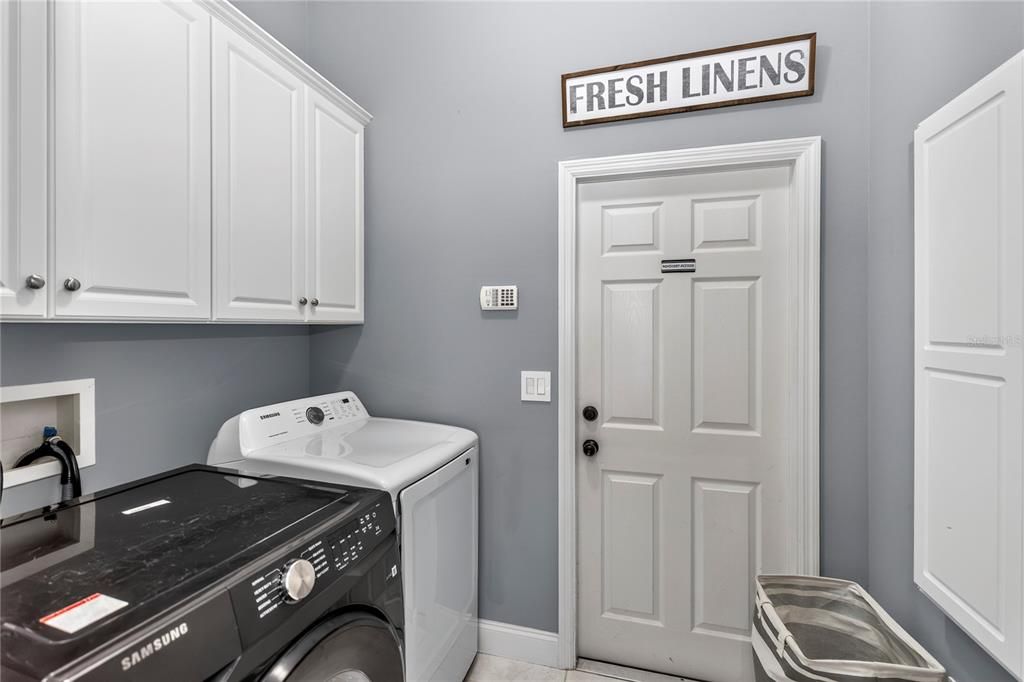
    • Dryer

    • Electric Water Heater

    • Microwave

    • Range

    • Range Hood

    • Refrigerator

    • Washer

    Otras características interiores

    • Open Floorplan

    • Vaulted Ceiling(s)

    • Walk-In Closet(s)

    • Window Treatments

    Dormitorios y baños

    • Dormitorios: 3

    • Baños completos: 2

  • Propiedad

    • Pisos: One

    • Piscina Privada: Si

    • Características Exteriores: Irrigation System

    Lote

    • Lote: 0.44 Hectáreas

    Otra Información de Propiedad

    • Número de Parcela: 141925045100003000

    • Zonificación: R-6

  • Tipo y estilo

    • Tipo de propiedad: Residential

    • Subtipo de propiedad: Single Family Residence

  • Utilidad

    • Cable Available

    • Natural Gas Connected

    • Phone Available

    • Public

    • Sewer Connected

  • Otra información financiera

    • Importe anual de impuestos: $5,032

  • Detalles de la fuente

    • MLS ID: G5119392

    Otros hechos

    • Materiales de construcción: Concrete

    • Detalles de la fundación: Slab

    • Características de la chimenea: Gas

    • Características de lavandería: Inside

    • Características del lote: Level

    • Características del patio y el porche: Covered / Patio / Screened

    • Características de la piscina: Above Ground

    • Caras de dirección: North

    • Otras estructuras: Finished RV Port / Shed(s) / Storage

    • Estilo arquitectónico: Contemporary

    • Hogar: Si

    • Espacios de garaje: 2

    • Garaje adjunto: Si

    • Garaje: Si

    • Salón: 2090

    • Fuente de agua: Public

    • Tamaño de la parcela: 119 x 186

    • Nombre de subdivisión: SILVER LAKE HILL SUB

Consulta privada
Habla con el asesor de este inmueble.
Planos, documentos del HOA, comparables off-market, agendar una visita privada — un solo mensaje directo al especialista local.

Más como esta

Nuevo
En Venta
$375,000
Casa
4 camas · 2 baños · 2,495 sqft
GROVES AT BAYTREE PH 03, TAVARES
4460 MARSH HARBOR DRIVE
Nuevo
En Venta
$314,990
Casa
3 camas · 2 baños · 1,542 sqft
TAVARES GROVES AT BAYTREE, TAVARES
487 OCHO RIOS AVENUE
Nuevo
En Venta
$457,522
Casa
5 camas · 3 baños · 3,030 sqft
TROON CREEK PRESERVE, LEESBURG
10160 TURNBERRY LANE
Nuevo
En Venta
$345,000
Casa
4 camas · 2 baños · 2,635 sqft
LIBERTY PRESERVE, LEESBURG
9404 REVERE AVENUE
Nuevo
En Venta
$470,000
Casa
3 camas · 2 baños · 1,578 sqft
GLENNS COVE, TAVARES
30749 GLENN DRIVE
En Venta
$335,000
Casa
3 camas · 2 baños · 1,500 sqft
SUNNY DELL PARK, LEESBURG
11134 WOODSIDE DRIVE
En Venta
$549,000
Casa
4 camas · 3 baños · 1,727 sqft
SUNNY DELL PARK FIRST ADD, LEESBURG
11347 PINE RIDGE ROAD
En Venta
$345,000
Casa
3 camas · 2 baños · 1,490 sqft
SILVER LAKE FOREST, LEESBURG
32930 INDIAN WOODS DRIVE

Mercado cerca de esta dirección

Conteos en vivo en la misma zona.
Ver todo

The multiple listing information is provided by the Stellar MLS from a copyrighted compilation of listings. The compilation of listings and each individual listing are ©2026-present Stellar MLS. All Rights Reserved. The information provided is for consumers' personal, noncommercial use and may not be used for any purpose other than to identify prospective properties consumers may be interested in purchasing. All properties are subject to prior sale or withdrawal. All information provided is deemed reliable but is not guaranteed accurate, and should be independently verified. Listing courtesy of: POSH-LAKE REAL ESTATE