Vender tu casa
Valoración gratuita de tu hogar
Contacto
Cuéntenos sobre sus necesidades
10242 SWANSON COURT

Casa En Venta
$429,000

BTC: 5.63731932

ETH: 171.60000000

Nuevo
4 camas
2 baños
2,457 sqft

Visión general

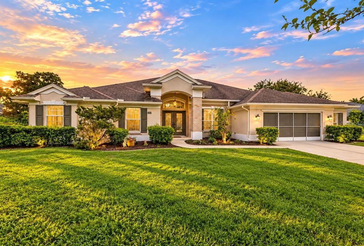
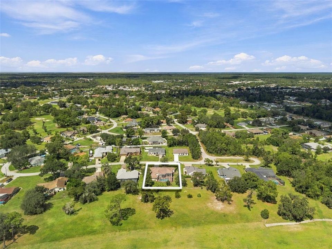
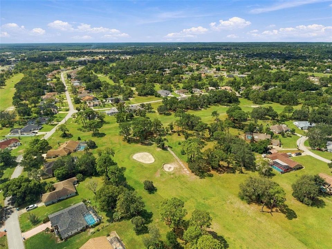
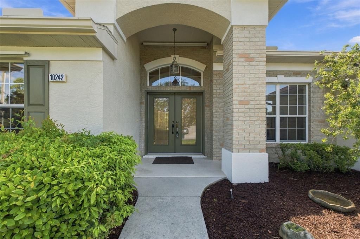
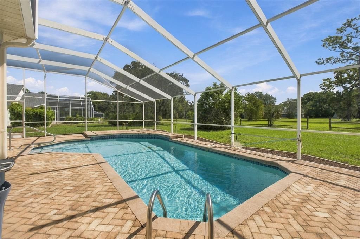
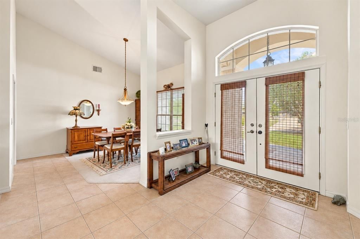
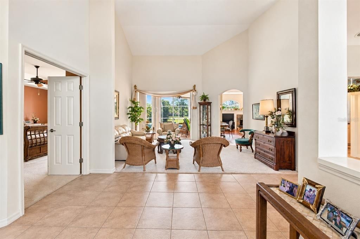
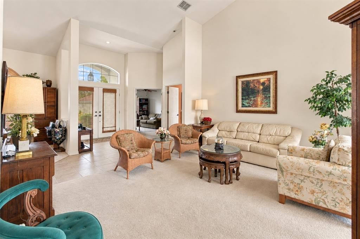
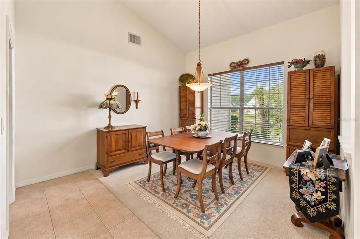
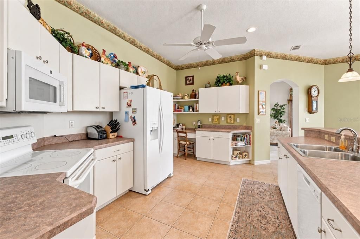
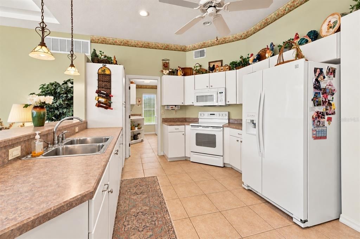
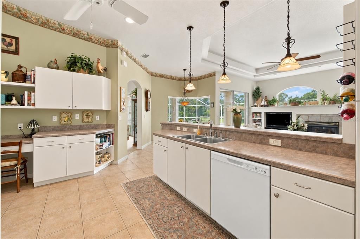
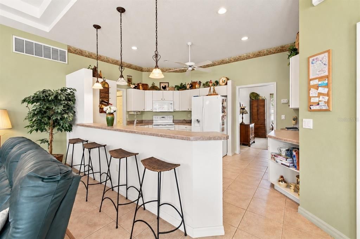
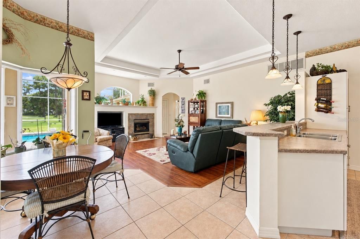
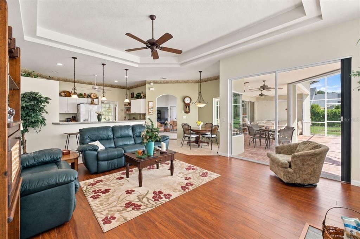
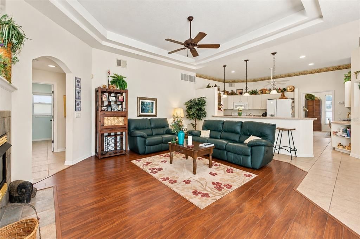
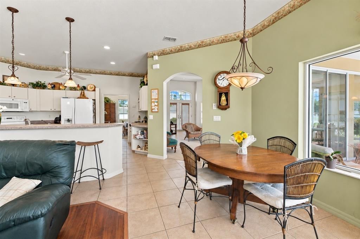
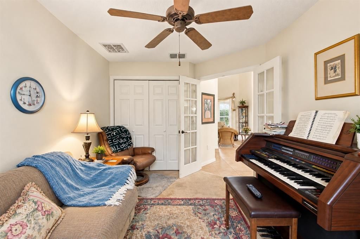
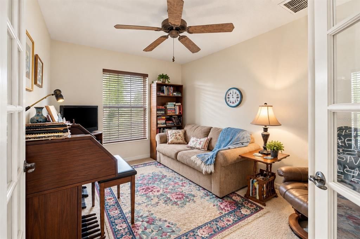
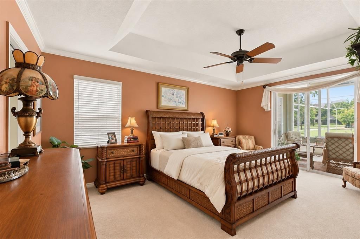
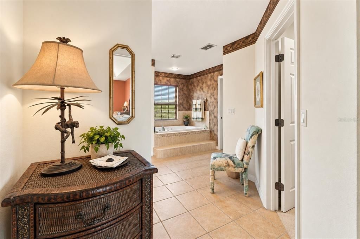
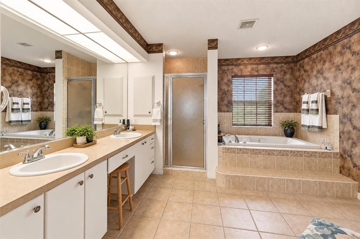
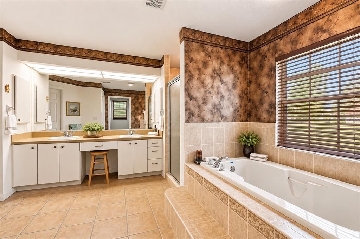
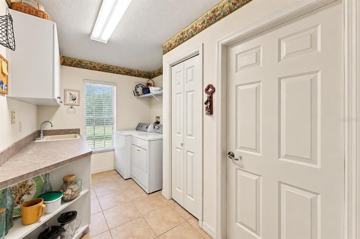
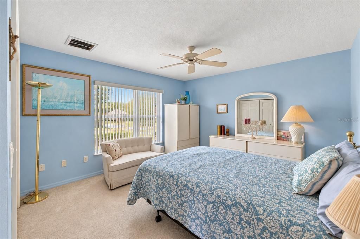
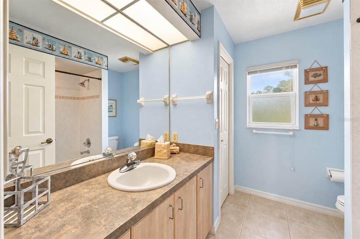
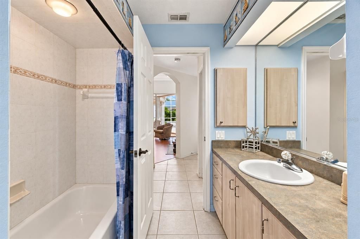
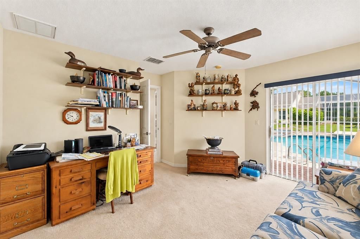
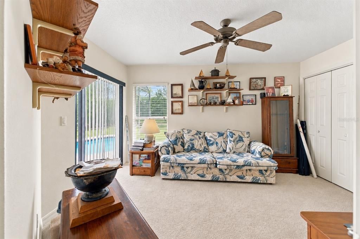
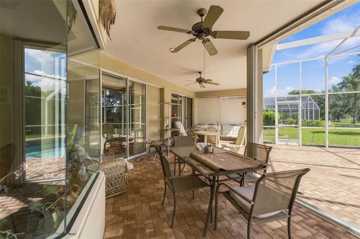
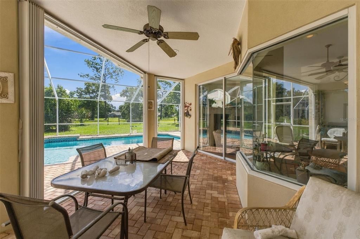
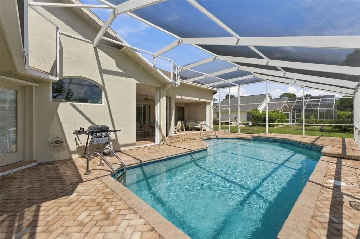
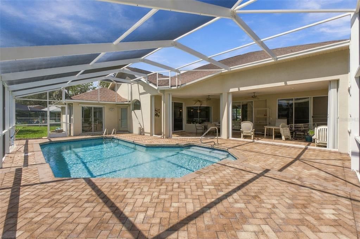
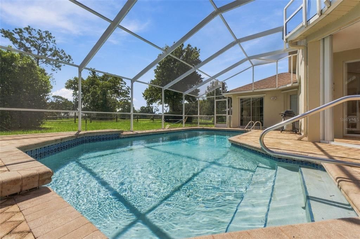
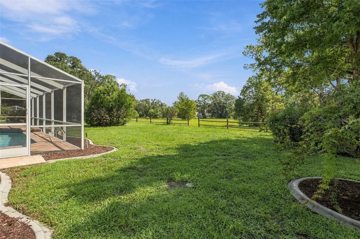
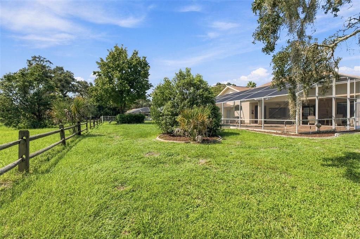
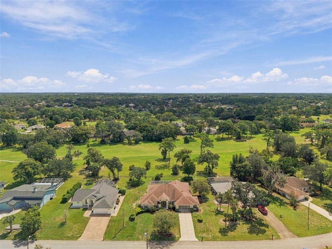
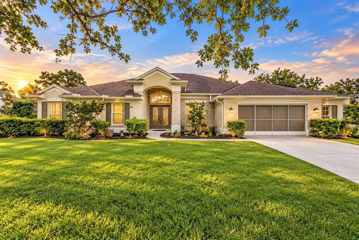
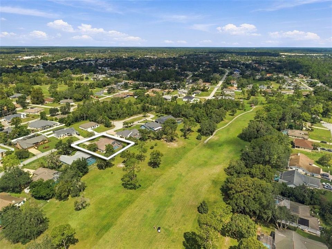
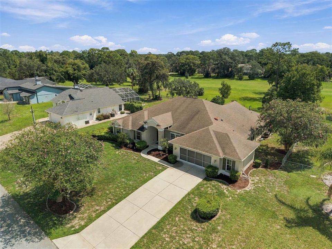
4 BEDROOM POOL HOME + ONE-OF-A-KIND FLOOR PLAN + AN INCREDIBLE GOLF COURSE LOCATION! This custom Sweetwater Homes residence sits along Oak Hills Golf Course on a slightly oversized lot in a quiet, private setting, yet you're still conveniently close to everything Spring Hill has to offer. NO HOA. NO CDD. NO FLOOD ZONE. And even better? A NEW ROOF will be installed prior to closing! But the real star here is the FLOOR PLAN. It's unique, incredibly functional and one you truly need to walk through to appreciate. HIGH CEILINGS throughout, a grand DOUBLE-DOOR ENTRY, formal living and dining rooms, and a LARGE KITCHEN that opens directly to the family room with a GAS FIREPLACE. Just off the kitchen, the dinette features beautiful MITERED GLASS WINDOWS bringing in tons of natural light. The bedroom layout is just as impressive. Guest bedrooms are tucked privately toward the back of the home and share a full guest bathroom, while the LARGE PRIMARY SUITE is completely separate with a HUGE WALK-IN CLOSET and massive primary bath featuring DOUBLE SINKS, a soaking tub and WALK-IN SHOWER. Just outside the primary is the 4TH BEDROOM, currently used as an office, giving you an ideal home office, nursery, exercise room or additional bedroom. And then there's the POOL AREA >>> a LARGE SCREEN-ENCLOSED POOL surrounded by BRICK PAVER DECKING plus a HUGE COVERED SEATING AREA that gives you plenty of shaded outdoor living space. There's also an OVERSIZED 2-CAR GARAGE with a dedicated WORKSHOP AREA and a LARGE LAUNDRY ROOM with utility sink, shelving and its own window. AC REPLACED IN 2019. Great curb appeal with brick accents, a custom-built floor plan, an incredible pool setup and a peaceful GOLF COURSE LOCATION without HOA or CDD fees. THE LOCATION GETS YOUR ATTENTION... BUT WAIT UNTIL YOU EXPERIENCE THIS FLOOR PLAN IN PERSON.
Ubicación

Detalles

Tipo:
Residential
Estacionamiento:
Sin datos
Año de construcción:
2004
Lote:
0.34 Hectáreas
Calefacción:
Central
precio por sq. medidor:
$175
Enfriamiento:
Central Air
HOA:
Sin datos

Valuation

Our model vs. what's actually selling nearby.
Estimate
$429,000
$296K – $488K
Confidence Low
List vs. estimate
At estimate
List $429,000 · +0.0%
List is in line with recent comparable activity.
Price per sq ft
$174
-9.3% vs. city median $192
Based on
13 MLS comparables
Median of recent comparable listings. Sold comps use closing price, active listings use list price.

Destacados

Annual tax
$2,367
2025
Pool
Gunite
Garage
2 car garage
Más hechos y características
  • Piso

    • Carpet

    • Tile

    • Hardwood

    Calefacción

    • Central

    Enfriamiento

    • Central Air

    Accesorios

    • Dishwasher

    • Dryer

    • Electric Water Heater

    • Microwave

    • Range

    • Refrigerator

    Otras características interiores

    • Walk-In Closet(s)

    Dormitorios y baños

    • Dormitorios: 4

    • Baños completos: 2

  • Propiedad

    • Pisos: One

    • Piscina Privada: Si

    • Características Exteriores: Other

    Lote

    • Lote: 0.34 Hectáreas

    Otra Información de Propiedad

    • Número de Parcela: R3232317523015790200

    • Zonificación: R2.5

  • Tipo y estilo

    • Tipo de propiedad: Residential

    • Subtipo de propiedad: Single Family Residence

  • Utilidad

    • Cable Available

    • Electricity Connected

    • Water Connected

  • Otra información financiera

    • Importe anual de impuestos: $2,367

  • Detalles de la fuente

    • MLS ID: W7889106

    Otros hechos

    • Materiales de construcción: Block / Stucco

    • Detalles de la fundación: Slab

    • Características de la chimenea: Family Room / Gas

    • Características de lavandería: Inside

    • Características de la piscina: Gunite / In Ground / Screen Enclosure

    • Caras de dirección: Northwest

    • Hogar: Si

    • Espacios de garaje: 2

    • Garaje adjunto: Si

    • Garaje: Si

    • Salón: 2457

    • Fuente de agua: Public

    • Tamaño de la parcela: 100 x 150

    • Nombre de subdivisión: SPRING HILL

Consulta privada
Habla con el asesor de este inmueble.
Planos, documentos del HOA, comparables off-market, agendar una visita privada — un solo mensaje directo al especialista local.

Más como esta

En Venta
$349,900
Casa
3 camas · 2 baños · 1,608 sqft
SPRING HILL, SPRING HILL
12493 KILLIAN STREET
En Venta
$369,000
Casa
2 camas · 2 baños · 1,788 sqft
TIMBER PINES, SPRING HILL
3121 DOUBLE EAGLE COURT
Nuevo
En Venta
$395,000
Casa
4 camas · 2 baños · 2,039 sqft
WATERFORD PH 1, BROOKSVILLE
7611 ODESSA COURT
Nuevo
En Venta
$350,000
Casa
3 camas · 2 baños · 2,146 sqft
SPRING HILL, SPRING HILL
12018 VILLA ROAD
Nuevo
En Venta
$359,610
Casa
3 camas · 2 baños · 1,627 sqft
ARBOR MEADOWS, SPRING HILL
3352 DAYBREAK RUN LOOP
Nuevo
En Venta
$359,000
Casa
3 camas · 2 baños · 2,064 sqft
OAKRIDGE ESTATES, SPRING HILL
2442 RUNNING OAK COURT
Nuevo
En Venta
$314,000
Casa
3 camas · 2 baños · 1,682 sqft
SPRING HILL, SPRING HILL
11187 BLYTHVILLE ROAD
Nuevo
En Venta
$324,900
Casa
3 camas · 2 baños · 1,952 sqft
SPRING HILL, SPRING HILL
11154 TUSCANNY AVENUE

Mercado cerca de esta dirección

Conteos en vivo en la misma zona.
Ver todo

The multiple listing information is provided by the Stellar MLS from a copyrighted compilation of listings. The compilation of listings and each individual listing are ©2026-present Stellar MLS. All Rights Reserved. The information provided is for consumers' personal, noncommercial use and may not be used for any purpose other than to identify prospective properties consumers may be interested in purchasing. All properties are subject to prior sale or withdrawal. All information provided is deemed reliable but is not guaranteed accurate, and should be independently verified. Listing courtesy of: MERIDIAN REAL ESTATE