Vender tu casa
Valoración gratuita de tu hogar
Contacto
Cuéntenos sobre sus necesidades

10248 WATERSIDE OAKS DRIVE

Casa Vendido Recientemente
$469,900

BTC: 5.65191244

ETH: 177.32075472

Fecha de venta: 2020-02-14
146 días
5 camas
3 baños
3,078 sqft

Visión general

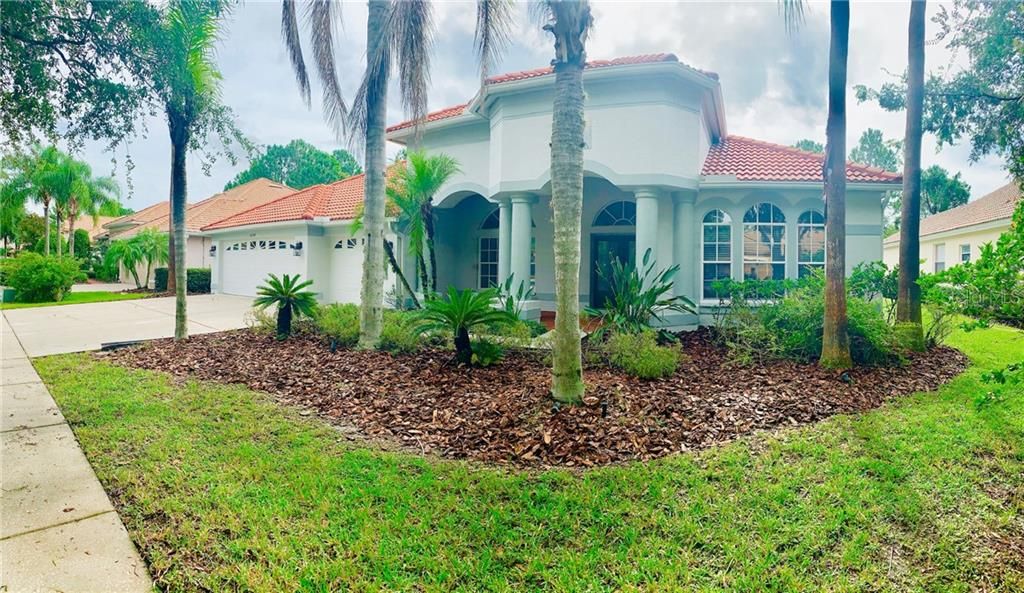
Immaculate, stunning, gorgeous, beautiful, are just some of the thoughts that come to mind when walking thru this jaw dropping 5bed/3bath pool home in the exclusive area of The Estuary at Arbor Greene. You will fall in love as soon as you open the front door of this newly remodeled masterpiece. Newly laid luxury vinyl waterproof flooring runs seamlessly throughout the entire living space and into your brand new dream kitchen. This dream kitchen features shaker cabinets with soft closing hinges and brushed nickel hardware. The Marble countertops are truly breathtaking, providing an elegant high end touch, and tons of functional workspace. This dream kitchen is completed with a classy glass subway tile backsplash, and brand new Samsung stainless steal appliances with gas range and smart fridge. The master bathroom features a soaker tub, stand up shower with custom glass door, shaker vanities, and stunning Marble countertops. This master is a true retreat with trey ceilings and separate entrance to the pool. With its secluded feel you will think you are at a resort while lounging around the paver pool/spa, which comes updated with new pool equipment and screen enclosure. With your families security at the top of the list you will find comfort in this double gated neighborhood, with a 24hr guard gated main entrance, and a second gated entrance to the home. Other new upgrades include carpet, tile, fans, light fixtures, receptacles/switches, sinks, faucets, supply lines, doors, trim, hardware, paint, Etc.

Ubicación

Detalles

Tipo:
Residential
Estacionamiento:
Covered / Driveway / Garage Door Opener
Año de construcción:
2001
Lote:
0.24 Hectáreas
Calefacción:
Central
precio por sq. medidor:
$153
Enfriamiento:
Central Air
HOA:
$140

Valuation

Our model vs. what's actually selling nearby.
Estimate
$469,900
$378K – $855K
Confidence Low
List vs. estimate
At estimate
List $469,900 · +0.0%
List is in line with recent comparable activity.
Price per sq ft
$152
-46.8% vs. city median $286
Based on
7 MLS comparables
Median of recent comparable listings. Sold comps use closing price, active listings use list price.

Destacados

Annual tax
$7,906
2018
HOA
$140/yr
Pool
Gunite
View
Pool
Garage
3 car garage
Pets
Allowed
Más hechos y características
  • Piso

    • Carpet

    • Ceramic Tile

    • Tile

    • Vinyl

    Calefacción

    • Central

    Enfriamiento

    • Central Air

    Accesorios

    • Dishwasher

    • Disposal

    • Gas Water Heater

    • Microwave

    • Range

    • Refrigerator

    Otras características interiores

    • Cathedral Ceiling(s)

    • Ceiling Fan(s)

    • Crown Molding

    • Eating Space In Kitchen

    • High Ceilings

    • Kitchen/Family Room Combo

    • Living Room/Dining Room Combo

    • Primary Bedroom Main Floor

    • Open Floorplan

    • Solid Wood Cabinets

    • Split Bedroom

    • Stone Counters

    • Tray Ceiling(s)

    • Walk-In Closet(s)

    • Window Treatments

    Dormitorios y baños

    • Dormitorios: 5

    • Baños completos: 3

  • Estacionamiento

    • Covered

    • Driveway

    • Garage Door Opener

    Propiedad

    • Pisos: One

    • Piscina Privada: Si

    • Características Exteriores: Lighting / Rain Gutters / Sidewalk / Sliding Doors

    Lote

    • Lote: 0.24 Hectáreas

    Otra Información de Propiedad

    • Número de Parcela: A16272022N00001200028.0

    • Zonificación: PD-A

  • Tipo y estilo

    • Tipo de propiedad: Residential

    • Subtipo de propiedad: Single Family Residence

  • Utilidad

    • BB/HS Internet Available

    • Cable Available

    • Electricity Connected

    • Natural Gas Connected

    • Phone Available

    • Public

    • Sewer Connected

    • Street Lights

    • Water Available

  • Otra información financiera

    • HOA: $140

    • Frecuencia HOA: Annually

    • Importe anual de impuestos: $7,906

  • Detalles de la fuente

    • MLS ID: T3190765

    Otros hechos

    • Materiales de construcción: Block / Stucco

    • Detalles de la fundación: Slab

    • Características de lavandería: Inside / Laundry Room

    • Características del lote: Near Golf Course / Oversized Lot / Sidewalk

    • Características del patio y el porche: Covered / Front Porch / Patio / Screened

    • Características de la piscina: Gunite / Heated / In Ground / Salt Water

    • Características de la ventana: Blinds

    • Caras de dirección: West

    • Estilo arquitectónico: Ranch

    • Espacios de garaje: 3

    • Garaje adjunto: Si

    • Garaje: Si

    • Salón: 3078

    • Fuente de agua: Public

    • Nombre de subdivisión: ARBOR GREENE PH 3 UNITS 1 2

Consulta privada
Habla con el asesor de este inmueble.
Planos, documentos del HOA, comparables off-market, agendar una visita privada — un solo mensaje directo al especialista local.

Más como esta

Nuevo
Vendido Recientemente
$380,000
Casa
3 camas · 2 baños · 1,855 sqft
PEBBLE CREEK VILLAGE UNIT 5, TAMPA
9617 CYPRESS BROOK ROAD
Nuevo
Vendido Recientemente
$470,000
Casa
4 camas · 2 baños · 2,390 sqft
CROSS CREEK PRCL K PH 2A, TAMPA
10402 WILLARK WAY
Nuevo
Vendido Recientemente
$520,000
Casa
4 camas · 3 baños · 2,591 sqft
PEBBLE CREEK, TAMPA
9907 CYPRESS SHADOW AVENUE
Nuevo
Vendido Recientemente
$447,000
Casa
4 camas · 3 baños · 2,615 sqft
CROSS CREEK PRCL O PH 2B, TAMPA
10323 MEADOW CROSSING DRIVE
Nuevo
Vendido Recientemente
$339,000
Casa
4 camas · 2 baños · 1,611 sqft
PEBBLE CREEK, TAMPA
9718 PLEASANT RUN WAY
Vendido Recientemente
$475,000
Casa
4 camas · 2 baños · 2,420 sqft
CROSS CREEK, TAMPA
9405 LARKBUNTING DRIVE
Vendido Recientemente
$337,000
Casa
5 camas · 4 baños · 3,242 sqft
LIVE OAK PRESERVE PH 1B VILLAGE, TAMPA
19939 TAMIAMI AVENUE
Vendido Recientemente
$600,000
Casa
4 camas · 4 baños · 3,438 sqft
CROSS CREEK PRCL O PH 1, TAMPA
10409 MEADOW CROSSING DRIVE

Mercado cerca de esta dirección

Conteos en vivo en la misma zona.
Ver todo

The multiple listing information is provided by the Stellar MLS from a copyrighted compilation of listings. The compilation of listings and each individual listing are ©2026-present Stellar MLS. All Rights Reserved. The information provided is for consumers' personal, noncommercial use and may not be used for any purpose other than to identify prospective properties consumers may be interested in purchasing. All properties are subject to prior sale or withdrawal. All information provided is deemed reliable but is not guaranteed accurate, and should be independently verified. Listing courtesy of: FEEL GREAT REAL ESTATE