Vender tu casa
Valoración gratuita de tu hogar
Contacto
Cuéntenos sobre sus necesidades
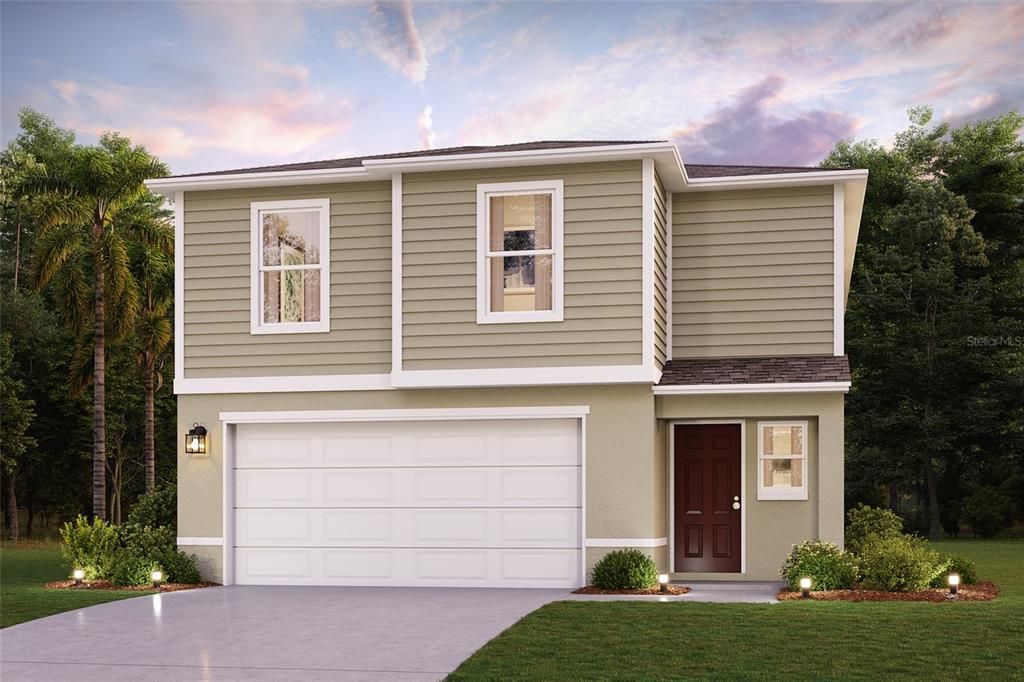
1025 AMBLESIDE DRIVE

Casa Activo con contrato
$299,990

BTC: 3.60825114

ETH: 113.20377358

-$10K (2026/09/14)
24 días
4 camas
2 baños
1,964 sqft

Visión general

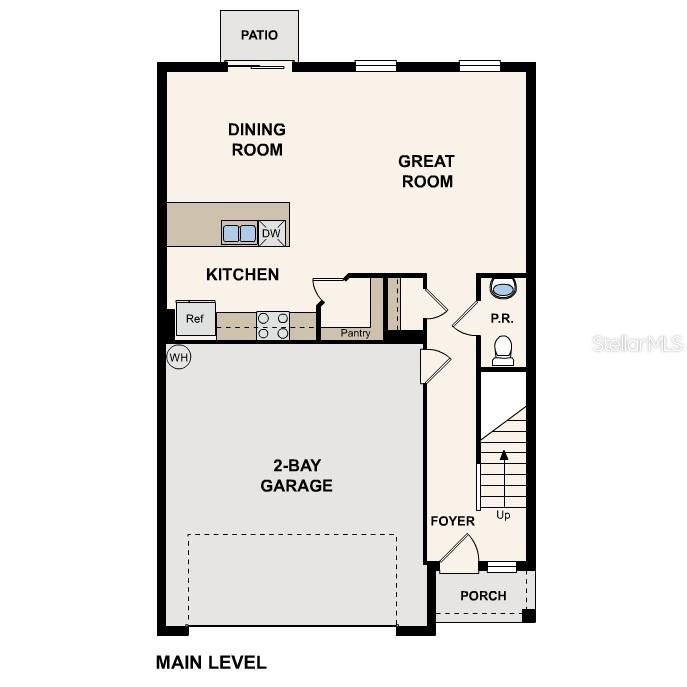
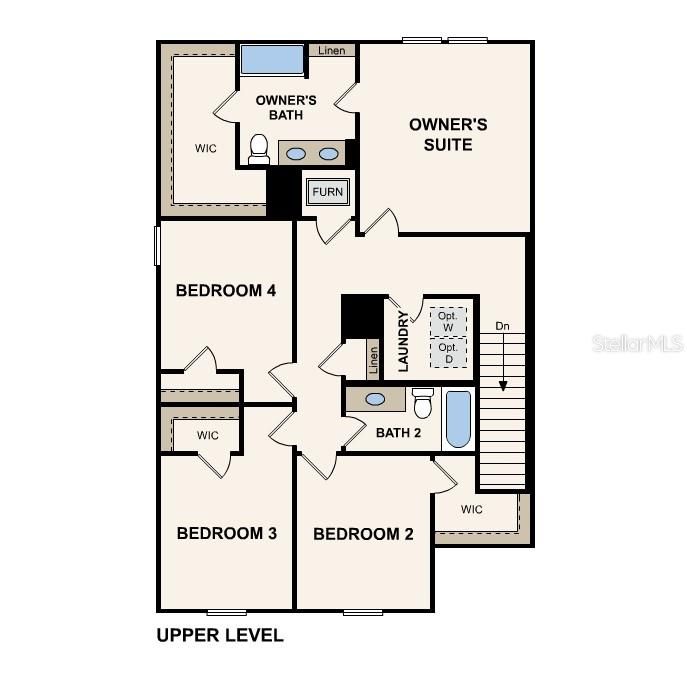
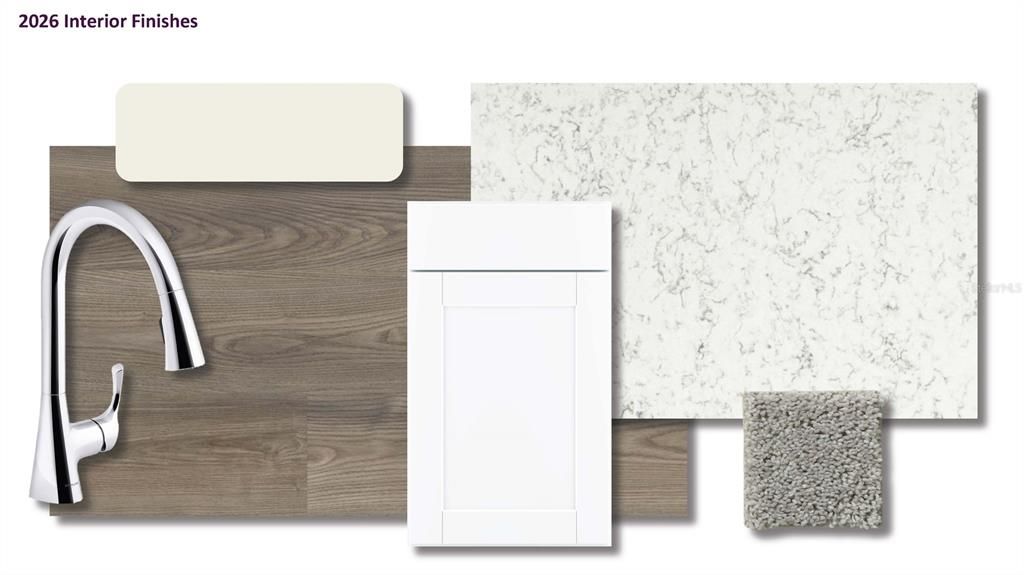
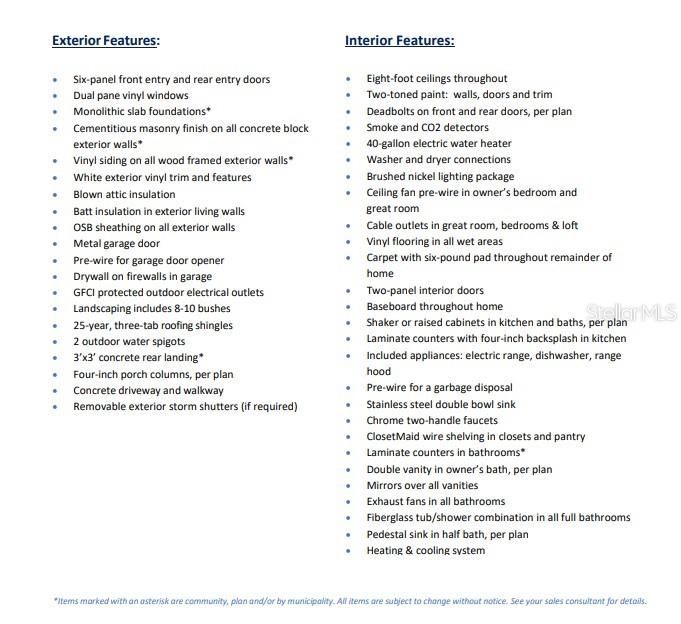
Come check out this BEAUTIFUL NEW 2-Story Home in the Bradbury Creek community! The desirable Mayfield Plan boasts an open design throughout the Living, Dining, and Kitchen. The Kitchen features gorgeous cabinets, granite countertops, and Stainless-Steel Appliances (Including Range with a Microwave hood and Dishwasher). On the 1st floor, there is a half bathroom. All bedrooms, including the primary suite, are on the 2nd floor. The primary suite has a private bath, dual vanity sinks, and a walk-in closet. The other three bedrooms contain a walk-in closet and share a secondary full-sized bath. This desirable plan also includes a 2 car-garage. Community Amenities: Swimming Pool with Cabanas, Playground, Dog Parks, Community parks with Benches, Picnic Tables, and Gazebos, Outdoor Exercise Area, Open Trails. Pricing shown reflects available seller incentives when financing is obtained through the seller’s preferred lender. Terms and conditions apply.

Ubicación

Detalles

Tipo:
Residential
Estacionamiento:
Driveway / Garage Door Opener
Año de construcción:
2024
Lote:
0.11 Hectáreas
Calefacción:
Central / Electric / Heat Pump
precio por sq. medidor:
$153
Enfriamiento:
Central Air
HOA:
$152

Valuation

Our model vs. what's actually selling nearby.
Estimate
$320,744
$300K – $334K
Confidence Medium
List vs. estimate
$20K below estimate
List $299,990 · -6.5%
Our model says this listing is priced below recent comparable activity. Expect competition.
Price per sq ft
$152
-13.2% vs. city median $176
Based on
6 MLS comparables
Median of recent comparable listings. Sold comps use closing price, active listings use list price.

Destacados

Annual tax
$7,710
2025
HOA
$151/qtr
Common Area Taxes, Community Pool, Other
Garage
2 car garage
Pets
Allowed
Más hechos y características
  • Piso

    • Carpet

    • Vinyl

    Calefacción

    • Central

    • Electric

    • Heat Pump

    Enfriamiento

    • Central Air

    Accesorios

    • Dishwasher

    • Electric Water Heater

    • Microwave

    • Range

    Otras características interiores

    • Open Floorplan

    • PrimaryBedroom Upstairs

    • Stone Counters

    • Thermostat

    • Walk-In Closet(s)

    Dormitorios y baños

    • Dormitorios: 4

    • Baños: 1

    • Baños completos: 2

  • Estacionamiento

    • Driveway

    • Garage Door Opener

    Propiedad

    • Pisos: Two

    • Características Exteriores: Lighting / Other / Sidewalk / Sliding Doors

    Lote

    • Lote: 0.11 Hectáreas

    Otra Información de Propiedad

    • Número de Parcela: 272726758516004310

  • Tipo y estilo

    • Tipo de propiedad: Residential

    • Subtipo de propiedad: Single Family Residence

  • Utilidad

    • BB/HS Internet Available

    • Cable Available

    • Electricity Connected

    • Phone Available

    • Sewer Connected

    • Water Connected

  • Otra información financiera

    • HOA: $152

    • Frecuencia HOA: Quarterly

    • Importe anual de impuestos: $7,710

  • Detalles de la fuente

    • MLS ID: C7529155

    Otros hechos

    • Materiales de construcción: Block / Stucco

    • Detalles de la fundación: Slab

    • Características de lavandería: Laundry Room / Upper Level

    • Características del patio y el porche: Other

    • Características de la ventana: Double Pane Windows / Insulated Windows / Low-Emissivity Windows / Thermal Windows

    • Caras de dirección: South

    • Espacios de garaje: 2

    • Garaje adjunto: Si

    • Garaje: Si

    • Salón: 1964

    • Fuente de agua: Public

    • Nombre de subdivisión: BRADBURY CREEK PHASE 1

Consulta privada
Habla con el asesor de este inmueble.
Planos, documentos del HOA, comparables off-market, agendar una visita privada — un solo mensaje directo al especialista local.

Más como esta

Activo con contrato
$330,000
Casa
4 camas · 3 baños · 1,988 sqft
CROSSWINDS EAST, HAINES CITY
5170 GREEN BELT DRIVE
Activo con contrato
$229,390
Adosados
3 camas · 2 baños · 1,378 sqft
CROSSWINDS TH, HAINES CITY
2890 CREEKSIDE ROAD
Nuevo
Activo con contrato
$308,490
Casa
3 camas · 2 baños · 1,504 sqft
CROSSWINDS EAST PHASE 1, HAINES CITY
5425 WILLOW CREEK
Nuevo
Activo con contrato
$265,000
3 camas · 2 baños · 1,512 sqft
HAINES CITY ESTATES, HAINES CITY
1184 BICE GROVE ROAD
Nuevo
Activo con contrato
$320,000
Casa
3 camas · 2 baños · 1,984 sqft
LIBERTY SQUARE, HAINES CITY
722 FRANKLIN COURT
Nuevo
Activo con contrato
$320,000
Casa
3 camas · 1 baños · 1,216 sqft
RURAL, HAINES CITY
4994 E HINSON AVENUE
Activo con contrato
$319,990
Casa
4 camas · 3 baños · 2,231 sqft
SCENIC TERRACE 50'S GC, HAINES CITY
2130 PARSLEY DRIVE
Activo con contrato
$322,900
Casa
4 camas · 2 baños · 1,990 sqft
HAINES RIDGE PH 01, HAINES CITY
347 GLADESDALE STREET

Mercado cerca de esta dirección

Conteos en vivo en la misma zona.
Ver todo

The multiple listing information is provided by the Stellar MLS from a copyrighted compilation of listings. The compilation of listings and each individual listing are ©2026-present Stellar MLS. All Rights Reserved. The information provided is for consumers' personal, noncommercial use and may not be used for any purpose other than to identify prospective properties consumers may be interested in purchasing. All properties are subject to prior sale or withdrawal. All information provided is deemed reliable but is not guaranteed accurate, and should be independently verified. Listing courtesy of: WJH BROKERAGE FL LLC