Vender tu casa
Valoración gratuita de tu hogar
Contacto
Cuéntenos sobre sus necesidades

1026 SARITA STREET

Casa En Venta
$325,000

BTC: 4.98619208

ETH: 170.81528823

14 días
4 camas
2 baños
1,104 sqft

Visión general

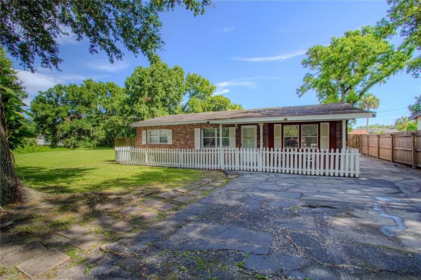
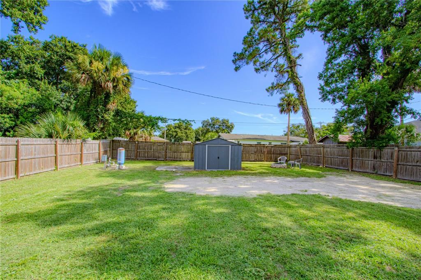
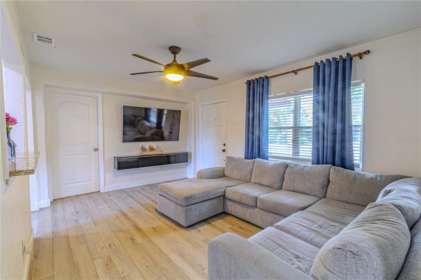
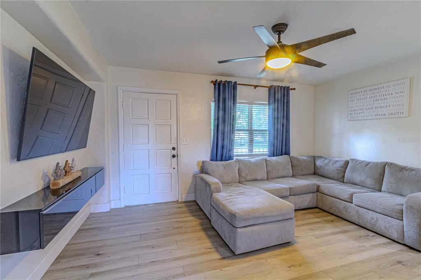
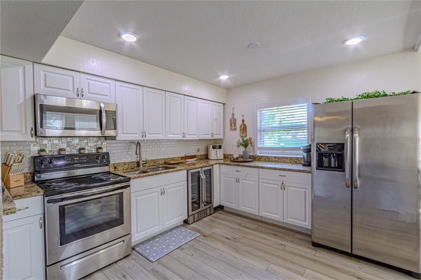
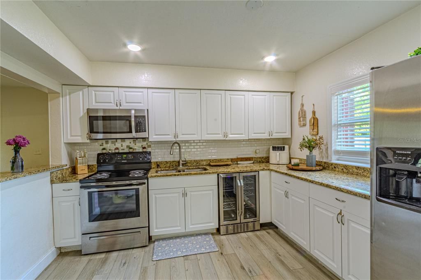
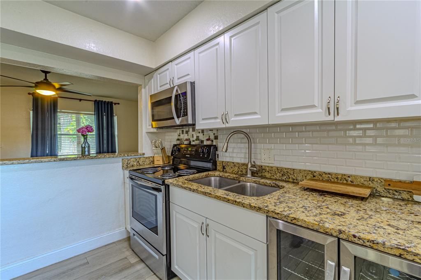
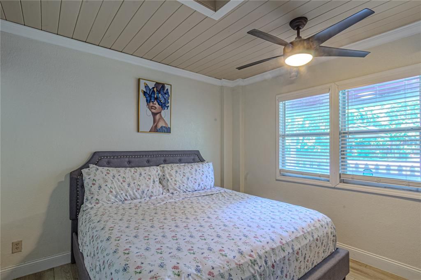
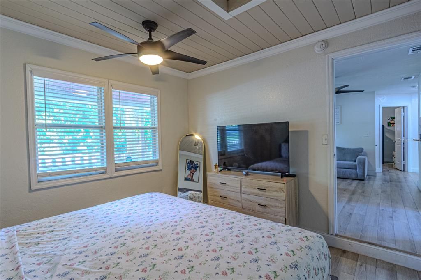
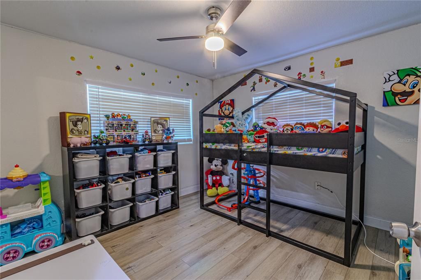
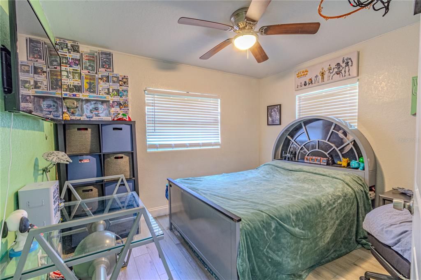
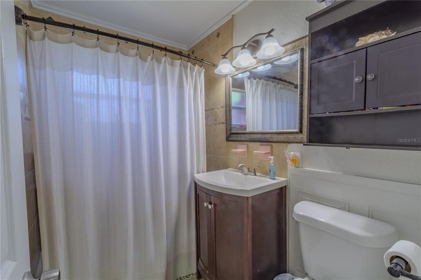
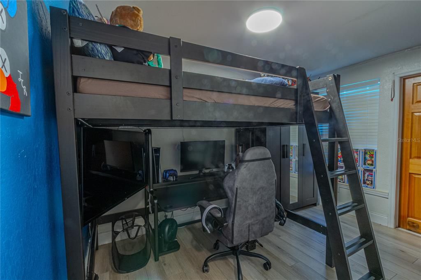
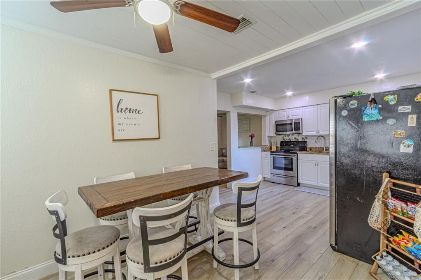
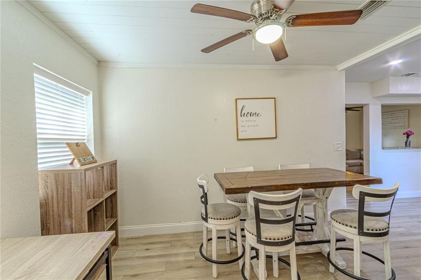
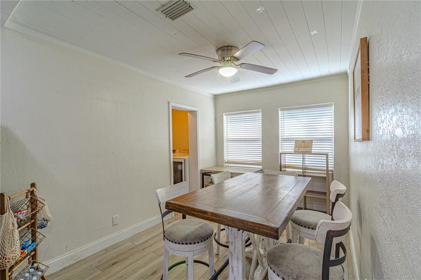
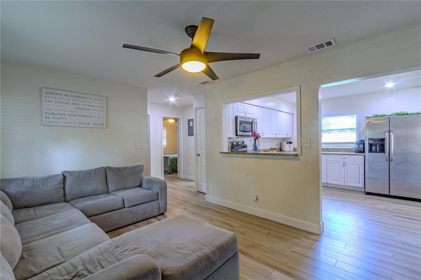
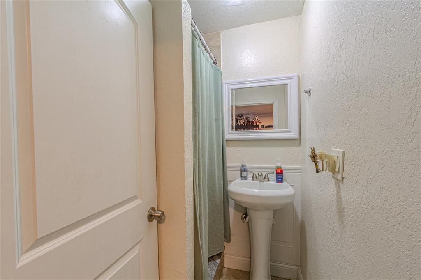
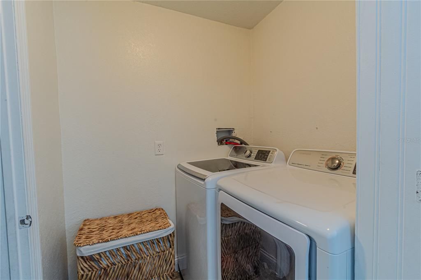
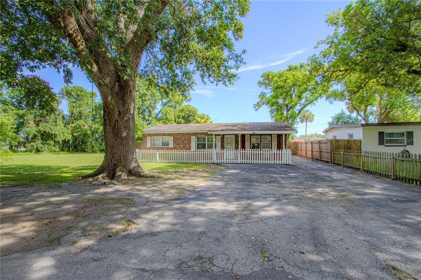
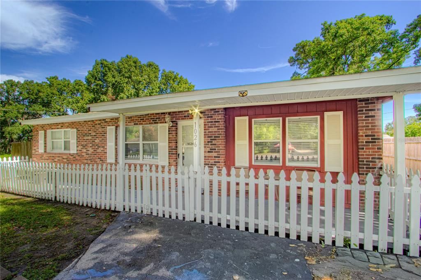
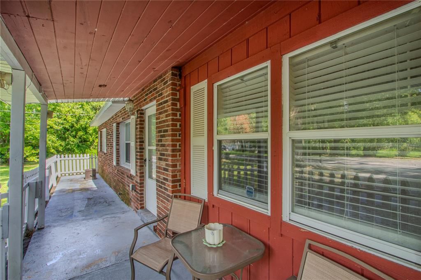
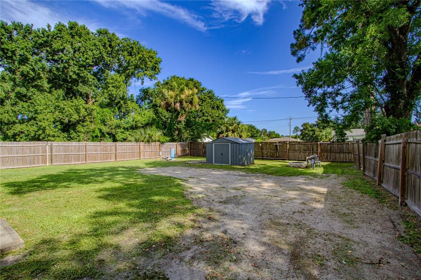
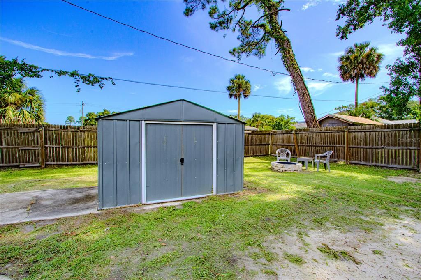
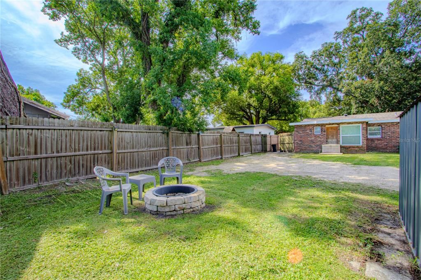
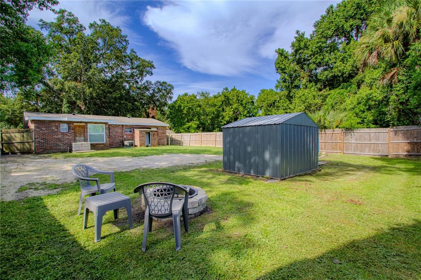
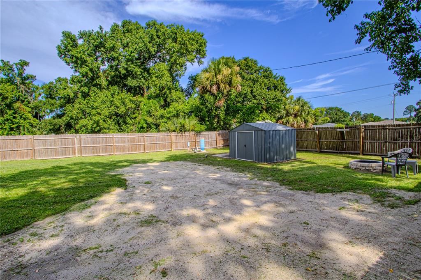
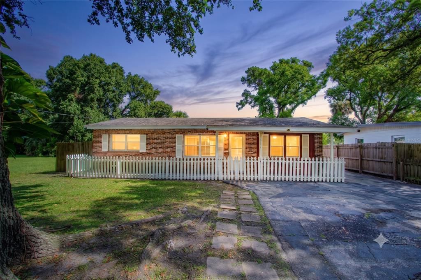
Don’t miss this charming all-brick, four-bedroom, two-bath home located at the end of a quiet dead-end street in Sanford’s established Dreamworld neighborhood. A welcoming covered front porch and classic white picket fence create an inviting first impression. Inside, the home offers a comfortable, functional layout with wood-look flooring, ceiling fans, and abundant natural light. The spacious living room opens to the kitchen and dining area, creating an easy flow for everyday living and entertaining. The well-appointed kitchen features granite countertops, white cabinetry, stainless steel appliances, recessed lighting, a decorative backsplash, and generous counter and storage space. The home’s four bedrooms provide flexibility for family, guests, a home office, or hobby space. A rear bedroom and bathroom can be accessed through a separate exterior entrance, creating the potential for a private guest suite, multigenerational living arrangement, or income-producing space, subject to applicable zoning and rental restrictions. Additional conveniences include an interior laundry area and ample storage throughout. Step outside to an expansive, fully fenced backyard shaded by mature trees. With plenty of open space for outdoor entertaining, gardening, recreational activities, or the addition of a future swimming pool, the possibilities are extensive. A detached storage shed provides additional room for lawn equipment, tools, and seasonal belongings. Conveniently located near shopping, dining, schools, and major roadways, this home combines space, flexibility, and accessibility. Schedule your private showing today and discover everything this Sanford property has to offer.

Ubicación

Detalles

Tipo:
Residential
Estacionamiento:
Sin datos
Año de construcción:
1960
Lote:
0.18 Hectáreas
Calefacción:
Central
precio por sq. medidor:
$294
Enfriamiento:
Central Air
HOA:
Sin datos

Valuation

Our model vs. what's actually selling nearby.
Estimate
$245,000
$186K – $285K
Confidence Low
List vs. estimate
$80K above estimate
List $325,000 · +32.7%
Our model says this listing is priced above recent comparable activity. Room to negotiate.
Price per sq ft
$294
+28.7% vs. city median $228
Based on
9 MLS comparables
Median of recent comparable listings. Sold comps use closing price, active listings use list price.

Destacados

Annual tax
$2,952
2025
Más hechos y características
  • Piso

    • Luxury Vinyl

    Calefacción

    • Central

    Enfriamiento

    • Central Air

    Accesorios

    • Microwave

    • Range

    • Refrigerator

    • Wine Refrigerator

    Otras características interiores

    • Eating Space In Kitchen

    • Primary Bedroom Main Floor

    • Stone Counters

    Dormitorios y baños

    • Dormitorios: 4

    • Baños completos: 2

  • Propiedad

    • Pisos: One

    • Características Exteriores: Lighting

    Lote

    • Lote: 0.18 Hectáreas

    Otra Información de Propiedad

    • Número de Parcela: 01203050410000140

    • Zonificación: R-1A

  • Tipo y estilo

    • Tipo de propiedad: Residential

    • Subtipo de propiedad: Single Family Residence

  • Utilidad

    • Cable Connected

    • Electricity Connected

    • Sewer Connected

  • Otra información financiera

    • Importe anual de impuestos: $2,952

  • Detalles de la fuente

    • MLS ID: O6426365

    Otros hechos

    • Materiales de construcción: Brick

    • Detalles de la fundación: Slab

    • Características de lavandería: Inside / Laundry Room

    • Caras de dirección: South

    • Salón: 1104

    • Fuente de agua: Public / Well

    • Tamaño de la parcela: 60 x 130

    • Nombre de subdivisión: DREAMWOLD

Consulta privada
Habla con el asesor de este inmueble.
Planos, documentos del HOA, comparables off-market, agendar una visita privada — un solo mensaje directo al especialista local.

Más como esta

Nuevo
En Venta
$415,000
Casa
3 camas · 2 baños · 1,942 sqft
VENETIAN BAY, SANFORD
278 VENETIAN BAY CIRCLE
Nuevo
En Venta
$330,000
Casa
3 camas · 2 baños · 1,200 sqft
SANFORD TOWN OF, SANFORD
111 S OLEANDER AVENUE
-$10K
En Venta
$408,990
Casa
3 camas · 2 baños · 1,504 sqft
CONCORDE PH 3, SANFORD
1337 CAMELLIA BLOOM LANE
Nuevo
En Venta
$400,000
Casa
4 camas · 2 baños · 1,886 sqft
PLACID WOODS PH 2, SANFORD
114 GLEASON COVE
Nuevo
En Venta
$348,000
Adosados
3 camas · 2 baños · 1,587 sqft
TOWNS AT LAKE MONROE COMMONS, SANFORD
385 CAPE HONEYSUCKLE PLACE
En Venta
$229,900
Adosados
2 camas · 2 baños · 1,095 sqft
CHASE TWNHMS, LAKE MARY
866 VINELAND PLACE
En Venta
$325,000
Casa
3 camas · 2 baños · 1,582 sqft
GROVEVIEW VILLAGE 2ND ADD REP, SANFORD
100 GROVE HOLLOW COURT
En Venta
$299,000
Casa
3 camas · 2 baños · 1,116 sqft
BECKS ADD, SANFORD
2400 S LAUREL AVENUE

Mercado cerca de esta dirección

Conteos en vivo en la misma zona.
Ver todo

The multiple listing information is provided by the Stellar MLS from a copyrighted compilation of listings. The compilation of listings and each individual listing are ©2026-present Stellar MLS. All Rights Reserved. The information provided is for consumers' personal, noncommercial use and may not be used for any purpose other than to identify prospective properties consumers may be interested in purchasing. All properties are subject to prior sale or withdrawal. All information provided is deemed reliable but is not guaranteed accurate, and should be independently verified. Listing courtesy of: FLORIDA PRESTIGIOUS HOMES INC