Vender tu casa
Valoración gratuita de tu hogar
Contacto
Cuéntenos sobre sus necesidades

10260 N SPAULDING DRIVE

Casa En Venta
$269,000

BTC: 3.51358412

ETH: 119.55555556

7 días
3 camas
2 baños
1,826 sqft

Visión general

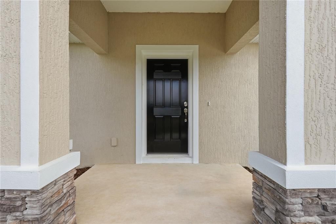
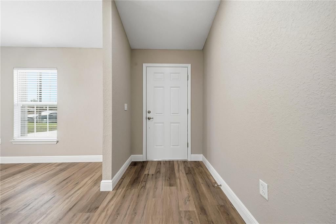
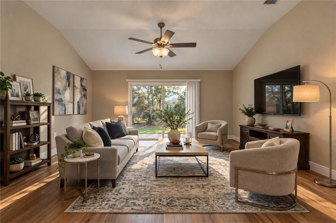
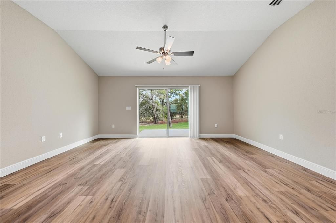
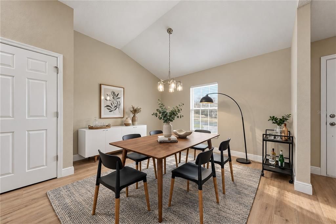
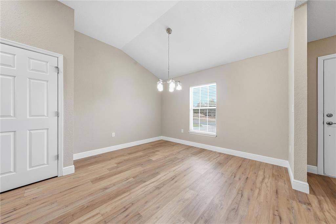
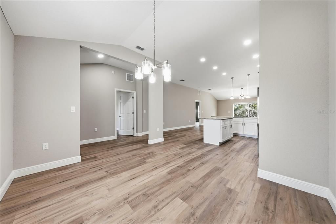
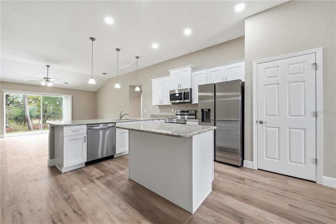
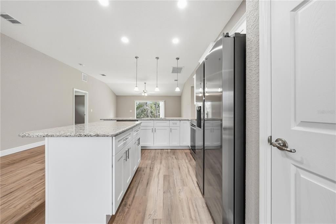
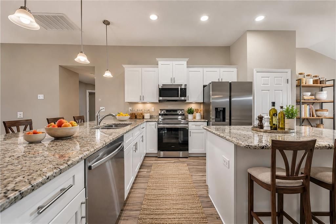
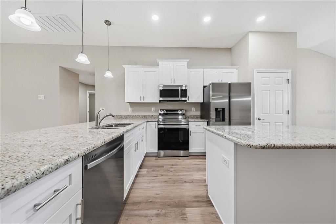
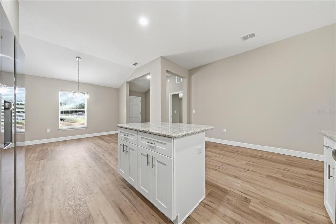
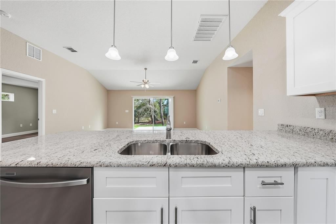
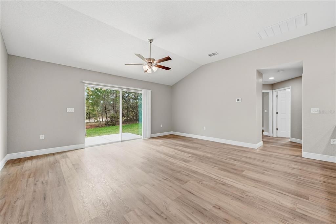
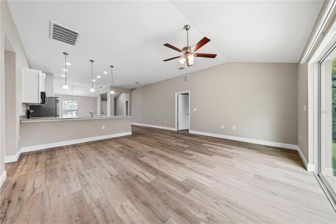
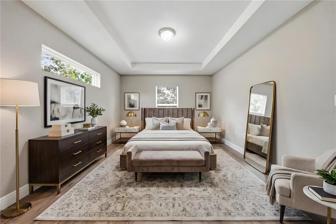
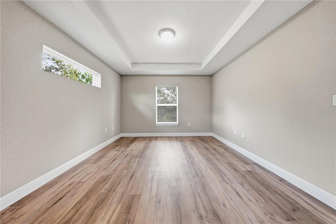
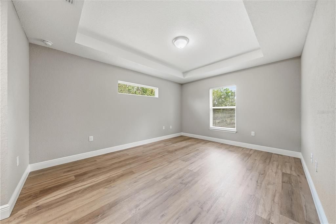
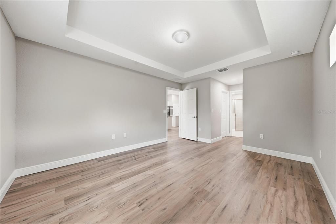
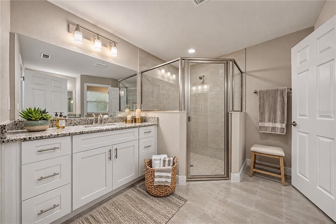
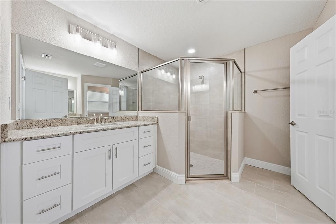
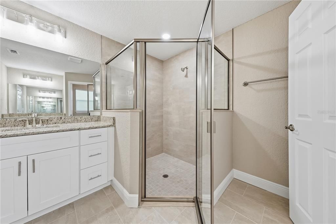
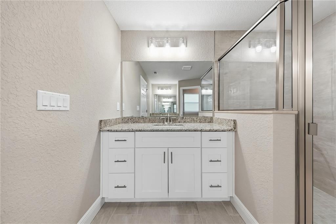
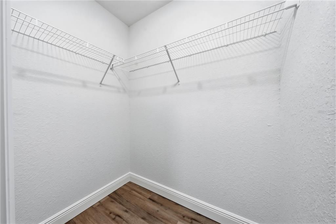
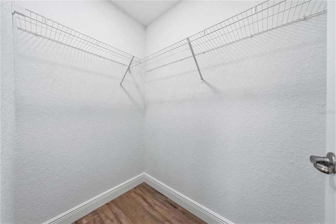
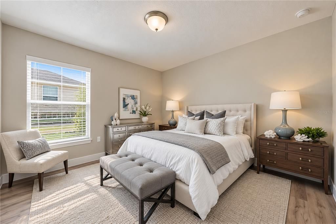
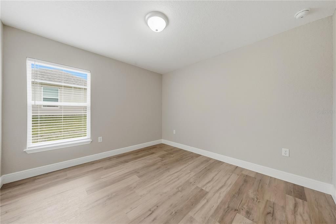
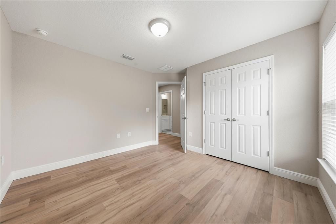
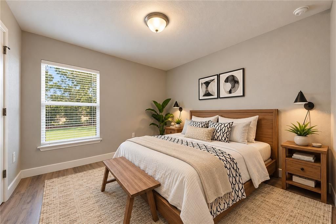
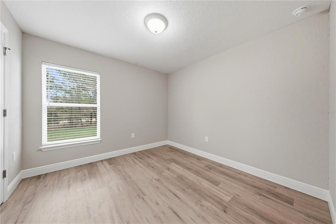
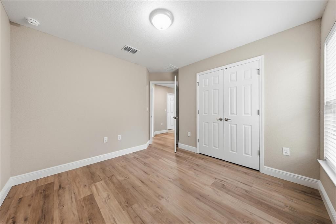
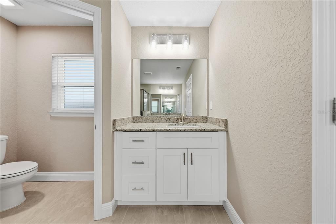
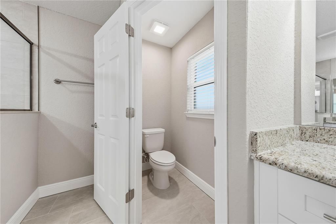
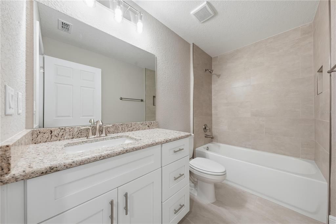
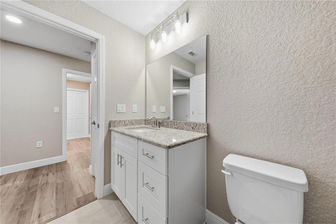
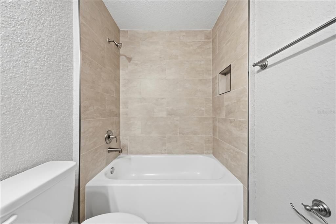
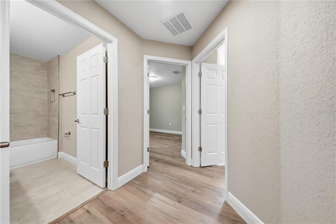
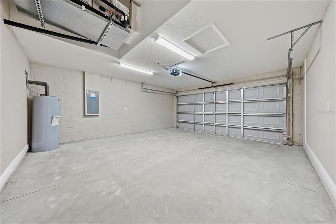
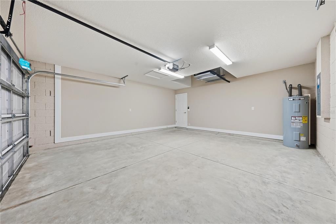
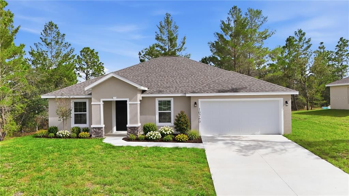
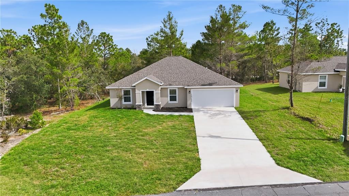
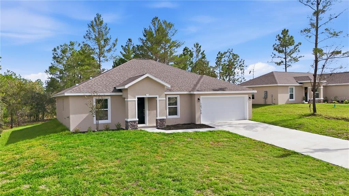
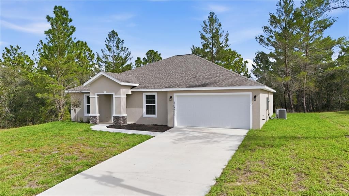
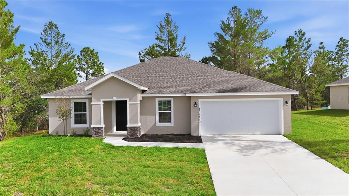
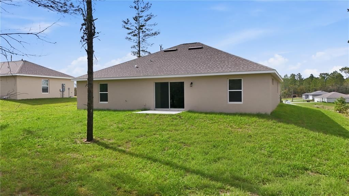
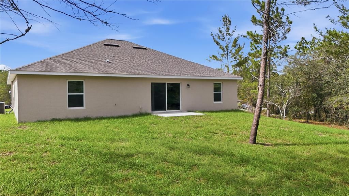
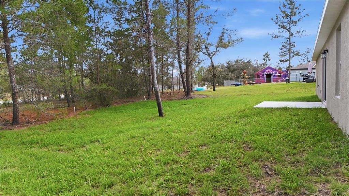
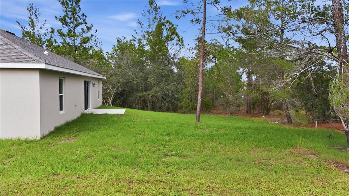
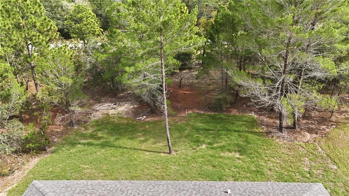
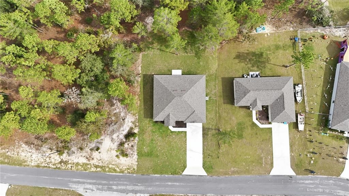
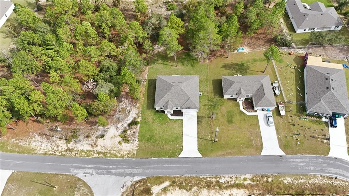
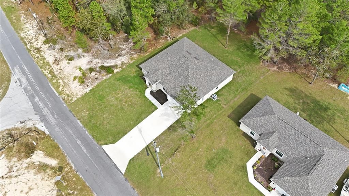
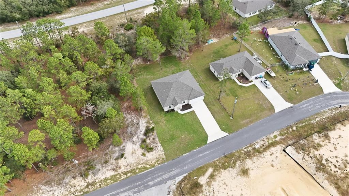
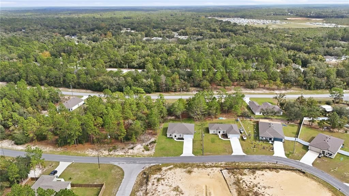
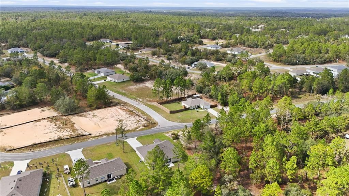
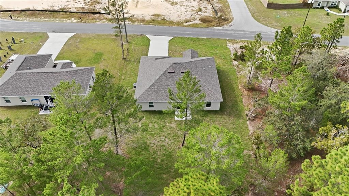
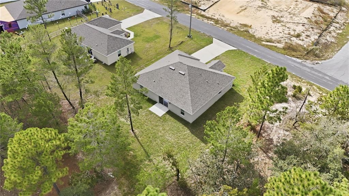
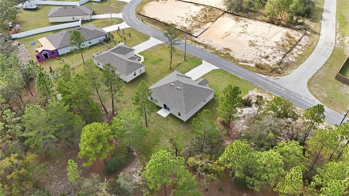
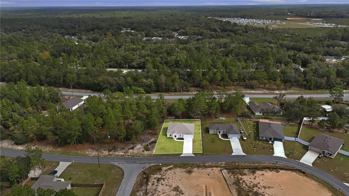
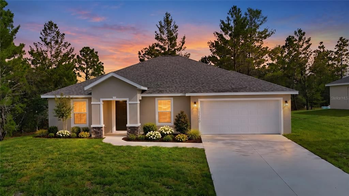
THIS HOME DELIVERS EASILY OBSERVABLE BETTER VALUE FROM THE MOMENT YOU ARRIVE! Welcome to The Sarah, your new home in Citrus Springs! Experience this BRAND NEW CONSTRUCTION 3 Bedroom 2 Bathroom Oasis WITH A BONUS ROOM and NO HOA!! Sitting on a beautiful .24 acre lot…you’ll notice the difference immediately. Every detail meticulously crafted with great care and consideration. Walk the driveway — long, welcoming, and leading to a 2-CAR GARAGE with room for everything! Around you.. The lawn, the trees, the neighborhood — wait until you watch the sun set. Up the walkway now — stone-veneer columns framing the entry, the house number proudly displayed, mulch beds fresh and clean. This home was THOUGHTFULLY CRAFTED WITH YOUR FUTURE IN MIND! Through the dark and elegantly paneled front door — you're HOME! With luxury vinyl plank flooring, the hallway drawing you forward, the kitchen island peeking as you enter…The possibilities are endless! With vaulted ceilings, and natural light floods the home from sunrise to sunset. Make your way through this STUNNING open-concept kitchen and living room blending seamlessly together as they should. Perfect for hosting for the holidays and entertaining guests all year long! White shaker cabinets, and a gorgeous island, this builder thought of everything! For added aesthetic and peace of mind, you will enjoy the ALL STAINLESS STEEL APPLIANCE PACKAGE. Move closer and the kitchen really begins to tell its own story — granite countertops, a French-door fridge, pendant lights dancing over the island sink, every detail placed with intention! Now picture it at dusk — the sun setting behind the house, warm lights glowing from every window. This is what coming HOME feels like! Down the hall — bright, clean, elevated. Every room is a blank canvas, opening with possibility! The living room soars with VAULTED CEILINGS, sliding glass doors opening to the backyard, the list goes on! Turn around — same beauty from every angle! Doorways leading to bedrooms, light everywhere, storage, shelving..walk in pantry.. space for REAL LIFE! This is more than a house — it's a FRESH START! To top it off, this home comes with a 1 year builder warranty and the satisfaction of knowing you made a smart investment. For the homebuyer dreaming of new beginnings, or the investor who knows value when they see it — 3 bedrooms, 2 baths, 1,826 sq ft, NO HOA, PRICED TO SELL! COME SEE FOR YOURSELF — this one WON'T LAST!

Ubicación

Detalles

Tipo:
Residential
Estacionamiento:
Sin datos
Año de construcción:
2026
Lote:
0.24 Hectáreas
Calefacción:
Central / Electric
precio por sq. medidor:
$147
Enfriamiento:
Central Air
HOA:
Sin datos

Valuation

Our model vs. what's actually selling nearby.
Estimate
$282,990
$264K – $299K
Confidence Medium
List vs. estimate
$13K below estimate
List $269,000 · -4.9%
Our model says this listing is priced below recent comparable activity. Expect competition.
Price per sq ft
$147
-12.4% vs. city median $168
Based on
247 MLS comparables
Median of recent comparable listings. Sold comps use closing price, active listings use list price.

Destacados

Annual tax
$309
2025
Garage
2 car garage
Más hechos y características
  • Piso

    • Luxury Vinyl

    Calefacción

    • Central

    • Electric

    Enfriamiento

    • Central Air

    Accesorios

    • Dishwasher

    • Electric Water Heater

    • Microwave

    • Range

    • Refrigerator

    Otras características interiores

    • Ceiling Fan(s)

    • Eating Space In Kitchen

    • Open Floorplan

    • Primary Bedroom Main Floor

    • Solid Wood Cabinets

    • Stone Counters

    • Tray Ceiling(s)

    • Walk-In Closet(s)

    Dormitorios y baños

    • Dormitorios: 3

    • Baños completos: 2

  • Propiedad

    • Pisos: One

    • Características Exteriores: Lighting / Sliding Doors

    Lote

    • Lote: 0.24 Hectáreas

    Otra Información de Propiedad

    • Número de Parcela: 18E17S100030022800110

    • Zonificación: RUR

  • Tipo y estilo

    • Tipo de propiedad: Residential

    • Subtipo de propiedad: Single Family Residence

  • Utilidad

    • Electricity Connected

    • Water Connected

  • Otra información financiera

    • Importe anual de impuestos: $309

  • Detalles de la fuente

    • MLS ID: G5119489

    Otros hechos

    • Materiales de construcción: Block / Stucco

    • Detalles de la fundación: Slab

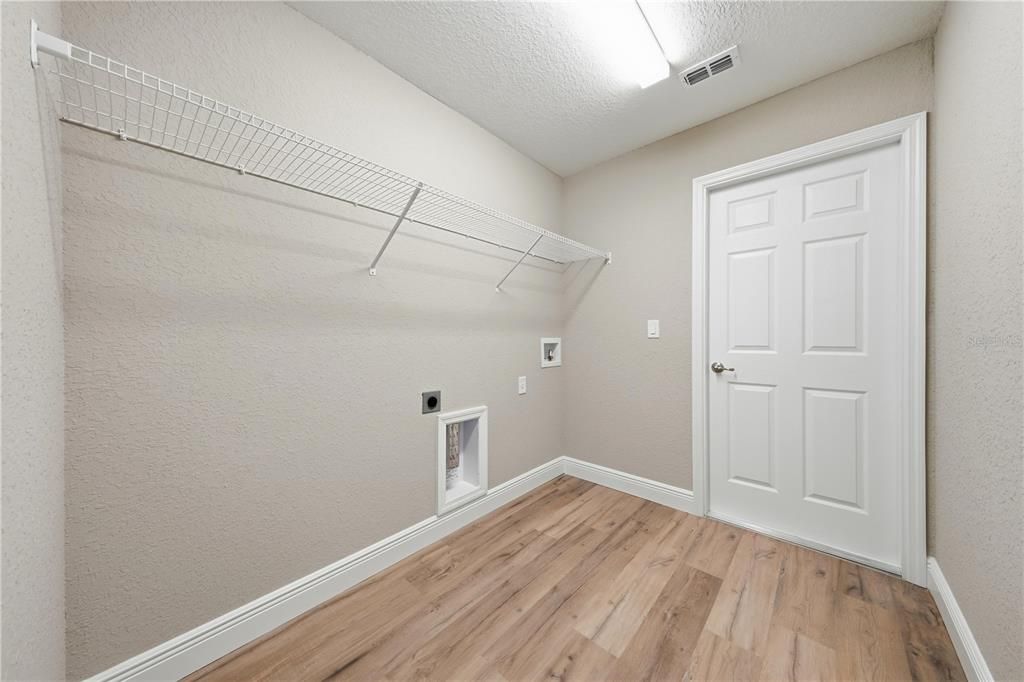
    • Características de lavandería: Inside

    • Características del patio y el porche: Front Porch

    • Caras de dirección: Northwest

    • Estilo arquitectónico: Traditional

    • Espacios de garaje: 2

    • Garaje adjunto: Si

    • Garaje: Si

    • Salón: 1826

    • Fuente de agua: Public

    • Tamaño de la parcela: 85 x 125 x 80 x 125

    • Nombre de subdivisión: CITRUS SPGS UNIT 03

Consulta privada
Habla con el asesor de este inmueble.
Planos, documentos del HOA, comparables off-market, agendar una visita privada — un solo mensaje directo al especialista local.

Más como esta

En Venta
$244,990
Casa
3 camas · 2 baños · 1,418 sqft
CITRUS SPGS UNIT 03, CITRUS SPRINGS
9742 N LOVELL DRIVE
Nuevo
En Venta
$259,900
Casa
3 camas · 2 baños · 1,200 sqft
CITRUS SPGS UNIT 01, DUNNELLON
788 W DEACON PLACE
Nuevo
En Venta
$315,000
Casa
3 camas · 2 baños · 1,379 sqft
CITRUS SPGS UNIT 02, CITRUS SPRINGS
2375 W ALTON STREET
Nuevo
En Venta
$325,000
Casa
3 camas · 2 baños · 1,534 sqft
CITRUS SPGS UNIT 27, CITRUS SPRINGS
1423 W HAWK LANE
Nuevo
En Venta
$279,900
Casa
3 camas · 2 baños · 1,453 sqft
CITRUS SPGS UNIT 05, CITRUS SPRINGS
10168 N QUARRY DRIVE
Nuevo
En Venta
$289,999
Casa
4 camas · 2 baños · 1,867 sqft
Citrus Springs
8699 N Circular WAY
Nuevo
En Venta
$265,000
Casa
3 camas · 2 baños · 1,544 sqft
CITRUS SPGS UNIT 02, CITRUS SPRINGS
2349 W JUAN VEGA LANE
-$4K
En Venta
$264,900
Casa
3 camas · 2 baños · 1,529 sqft
CITRUS SPRINGS UNIT 11, CITRUS SPRINGS
8191 N PICKINZ WAY

Mercado cerca de esta dirección

Conteos en vivo en la misma zona.
Ver todo

The multiple listing information is provided by the Stellar MLS from a copyrighted compilation of listings. The compilation of listings and each individual listing are ©2026-present Stellar MLS. All Rights Reserved. The information provided is for consumers' personal, noncommercial use and may not be used for any purpose other than to identify prospective properties consumers may be interested in purchasing. All properties are subject to prior sale or withdrawal. All information provided is deemed reliable but is not guaranteed accurate, and should be independently verified. Listing courtesy of: LPT REALTY, LLC