
Vender tu casa
Valoración gratuita de tu hogar
Contacto
Cuéntenos sobre sus necesidades
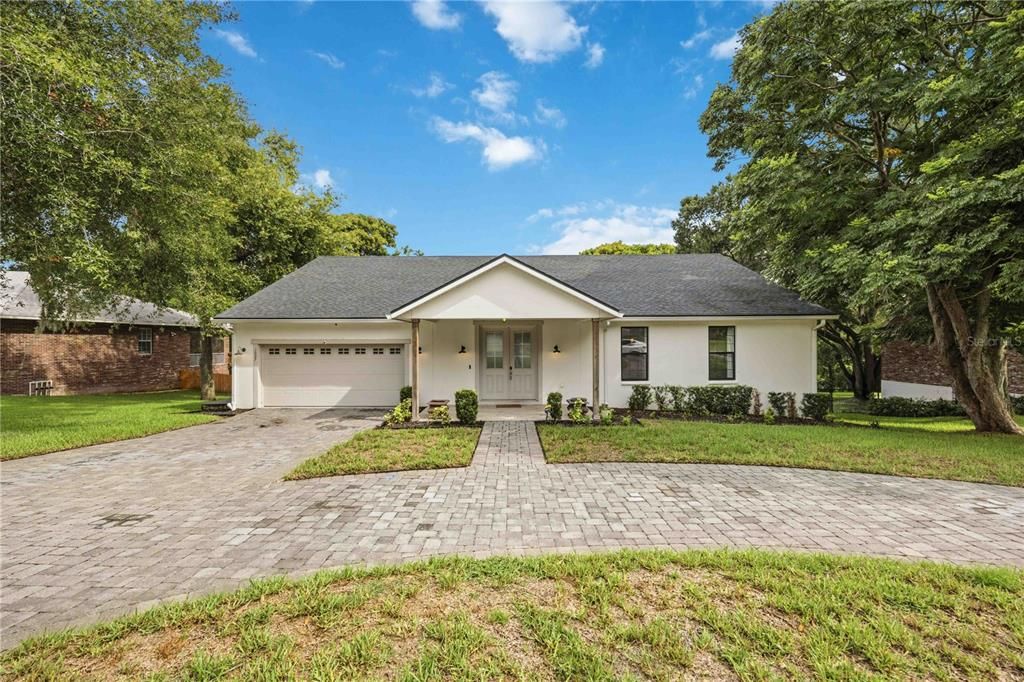
1027 CAMPBELL AVENUE

Casa Activo con contrato
$399,900

BTC: 6.13531758

ETH: 210.18164235

5 días
4 camas
2 baños
2,148 sqft

Visión general

Under contract-accepting backup offers. DON'T MISS THIS GREAT HOME AND NEIGHBORHOOD! This custom-built 4 BD/ 2 BA home stands in a highly desirable area known for its tranquil, convenient central location, while situated on a roomy 100’x135’ lot with a fenced backyard and there’s no HOA. This lovely home offers over 2,100 SF living area infused with modern influences throughout including, handsome wood-look tile floors, quartz countertops, recessed lighting, split bedrooms and a bonus room ideal for an office or den. The spacious open living area with cathedral ceiling, links to the sleek kitchen, adjacent formal dining room and French doors leading to a massive back deck overlooking a huge yard and view across Lake Wailes. The split bedroom plan gives privacy to the owners’ en suite with tray ceiling and French doors opening onto the balcony; the walk-in closet has custom shelving and its luxury bathroom is adorned with marble tile, large shower and a dual sink vanity with quartz counter. On the opposite side of the home is the bonus room and the additional bedrooms that share a full bathroom accented with marble tile and quartz countertop for the dual sink vanity. This attractive home is a short distance to the paved and lighted path around Lake Wailes, to sports fields, parks, shopping and medical facilities. Don't miss this incredible opportunity and enjoyment of residing in-town, just minutes to all Lake Wales has to offer. Conveniently located in Central Florida and a short distance to Tampa, Orlando and coastal beaches. Call to schedule your private viewing of this well-maintained beauty!

Ubicación

Detalles

Tipo:
Residential
Estacionamiento:
Circular Driveway / Garage Door Opener
Año de construcción:
2019
Lote:
0.31 Hectáreas
Calefacción:
Central
precio por sq. medidor:
$186
Enfriamiento:
Central Air
HOA:
Sin datos

Valuation

Our model vs. what's actually selling nearby.
Estimate
$340,000
$290K – $409K
Confidence Low
List vs. estimate
$59K above estimate
List $399,900 · +17.6%
Our model says this listing is priced above recent comparable activity. Room to negotiate.
Price per sq ft
$186
+3.4% vs. city median $180
Based on
5 MLS comparables
Median of recent comparable listings. Sold comps use closing price, active listings use list price.

Destacados

Annual tax
$5,385
2025
Garage
2 car garage
Más hechos y características
  • Piso

    • Tile

    Calefacción

    • Central

    Enfriamiento

    • Central Air

    Accesorios

    • Dishwasher

    • Dryer

    • Electric Water Heater

    • Microwave

    • Range

    • Refrigerator

    • Washer

    Otras características interiores

    • Cathedral Ceiling(s)

    • Ceiling Fan(s)

    • Eating Space In Kitchen

    • Open Floorplan

    • Solid Surface Counters

    • Solid Wood Cabinets

    • Split Bedroom

    • Tray Ceiling(s)

    • Vaulted Ceiling(s)

    • Walk-In Closet(s)

    Dormitorios y baños

    • Dormitorios: 4

    • Baños completos: 2

  • Estacionamiento

    • Circular Driveway

    • Garage Door Opener

    Propiedad

    • Pisos: One

    • Características Exteriores: Balcony / French Doors / Irrigation System / Lighting / Private Mailbox / Rain Gutters / Sidewalk

    Lote

    • Lote: 0.31 Hectáreas

    Otra Información de Propiedad

    • Número de Parcela: 273001881500000502

    • Zonificación: R-1A

  • Tipo y estilo

    • Tipo de propiedad: Residential

    • Subtipo de propiedad: Single Family Residence

  • Utilidad

    • BB/HS Internet Available

    • Cable Available

    • Electricity Connected

    • Natural Gas Available

    • Public

    • Sewer Connected

    • Street Lights

    • Water Connected

  • Otra información financiera

    • Importe anual de impuestos: $5,385

  • Detalles de la fuente

    • MLS ID: K4903649

    Otros hechos

    • Materiales de construcción: Block / Stucco

    • Detalles de la fundación: Slab

    • Características de lavandería: Inside / Laundry Room

    • Características del lote: City Lot / Landscaped / Rolling Slope / Sidewalk

    • Características del patio y el porche: Covered / Deck / Front Porch / Rear Porch

    • Caras de dirección: Southeast

    • Estilo arquitectónico: Custom

    • Espacios de garaje: 2

    • Garaje adjunto: Si

    • Garaje: Si

    • Salón: 2148

    • Fuente de agua: Public

    • Tamaño de la parcela: 100 x 135

    • Nombre de subdivisión: LAKE WALES HEIGHTS

Consulta privada
Habla con el asesor de este inmueble.
Planos, documentos del HOA, comparables off-market, agendar una visita privada — un solo mensaje directo al especialista local.

Más como esta

Nuevo
Activo con contrato
$285,990
Casa
5 camas · 3 baños · 2,238 sqft
HUNT CLUB GROVES 50S GC, LAKE WALES
491 ARTEMIS STREET
Activo con contrato
$339,000
Casa
3 camas · 2 baños · 1,568 sqft
LAKE WALES HGHTS, LAKE WALES
1024 SUNSET DRIVE
+$6K
Activo con contrato
$282,490
Casa
5 camas · 3 baños · 2,238 sqft
HUNT CLUB GROVES 50S GC, LAKE WALES
559 ARTEMIS STREET
-$20K
Activo con contrato
$373,000
Casa
3 camas · 2 baños · 1,728 sqft
COUNTRY OAKS ESTATES, LAKE WALES
3339 SLASH PINE DRIVE
Activo con contrato
$450,000
Casa
4 camas · 2 baños · 2,388 sqft
NORTHSHORE HIGHLANDS, LAKE WALES
842 WILDABON AVENUE
-$50K
Activo con contrato
$375,000
Casa
5 camas · 3 baños · 2,572 sqft
LAKE WALES, LAKE WALES
325 E JOHNSON AVENUE
-$15K
Activo con contrato
$331,755
Casa
3 camas · 2 baños · 1,970 sqft
HICKORY RIDGE ESTATES, LAKE WALES
1245 HICKORY NUT DRIVE
-$50K
Activo con contrato
$379,000
Casa
3 camas · 2 baños · 2,052 sqft
OAKWOOD GOLF CLUB, LAKE WALES
1010 DESTIN DRIVE

Mercado cerca de esta dirección

Conteos en vivo en la misma zona.
Ver todo

The multiple listing information is provided by the Stellar MLS from a copyrighted compilation of listings. The compilation of listings and each individual listing are ©2026-present Stellar MLS. All Rights Reserved. The information provided is for consumers' personal, noncommercial use and may not be used for any purpose other than to identify prospective properties consumers may be interested in purchasing. All properties are subject to prior sale or withdrawal. All information provided is deemed reliable but is not guaranteed accurate, and should be independently verified. Listing courtesy of: 1513 REALTY LLC