Vender tu casa
Valoración gratuita de tu hogar
Contacto
Cuéntenos sobre sus necesidades
10270 E TARA Boulevard, Boynton Beach FL 33437

Casa En Venta
$1,265,000

BTC: 15.24096386

ETH: 520.14802632

Nuevo
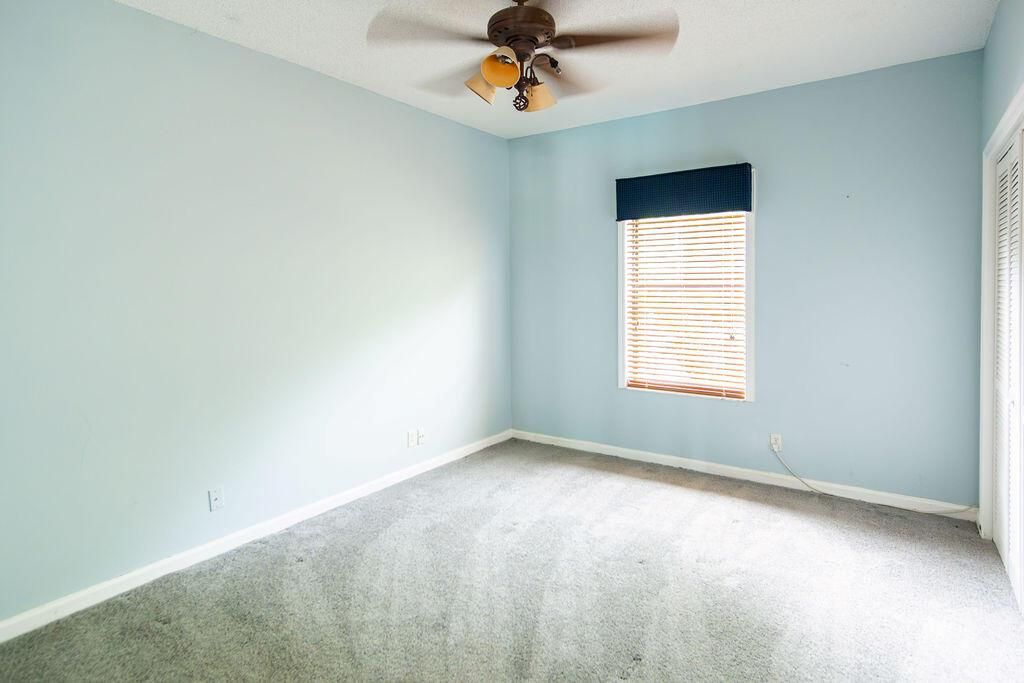
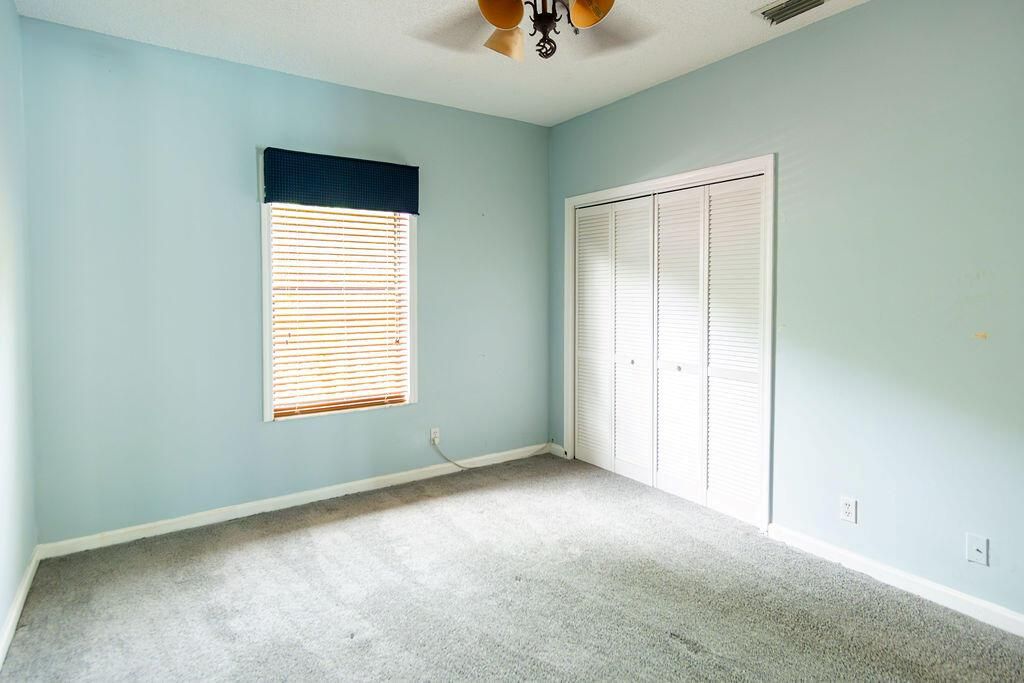
4 camas
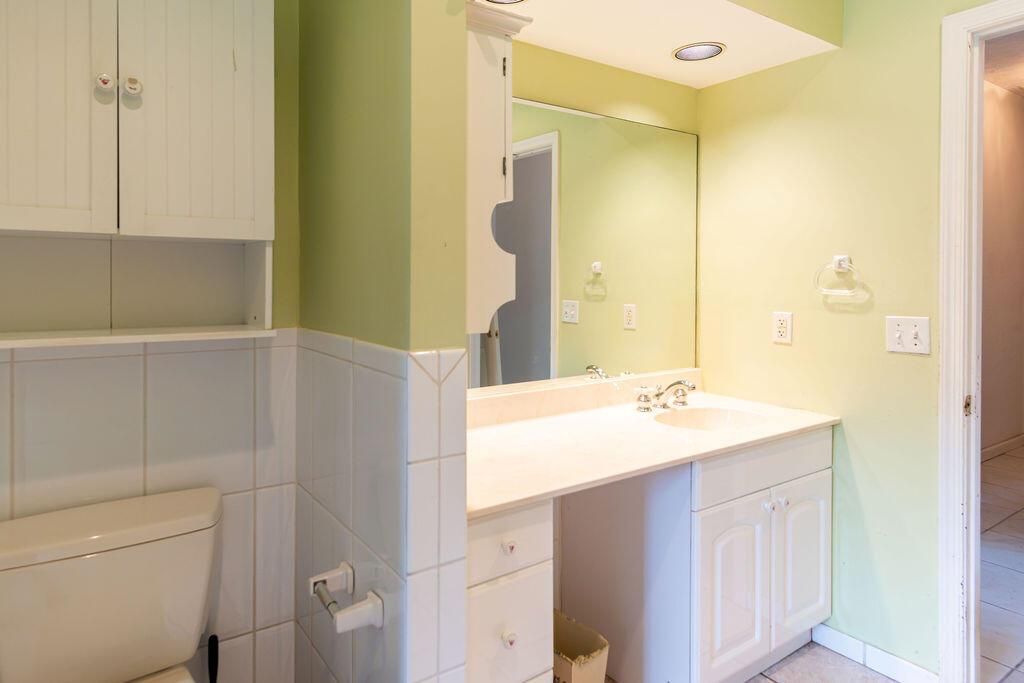
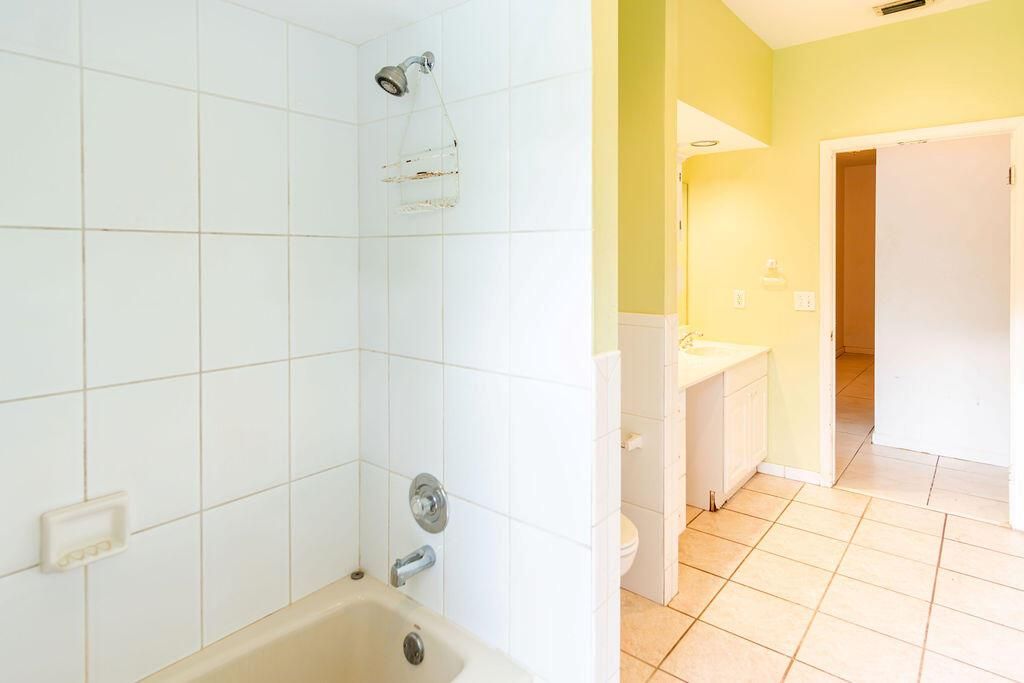
3 baños
3,266 sqft

Visión general

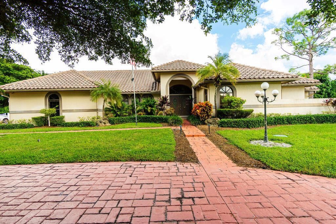
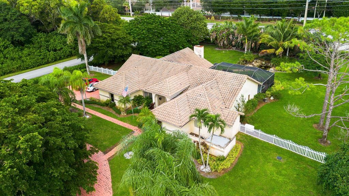
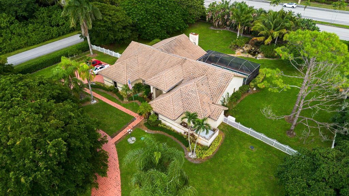
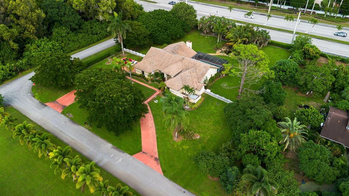
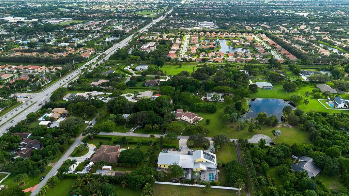
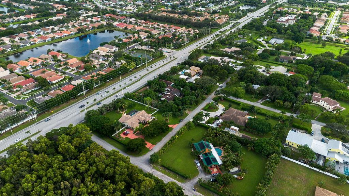
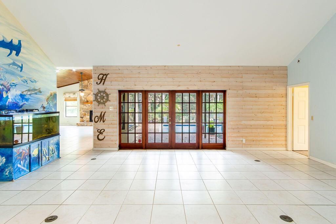
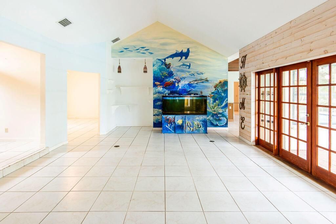
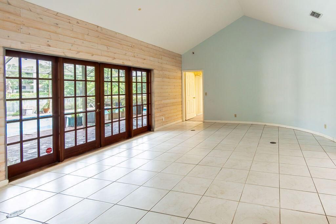
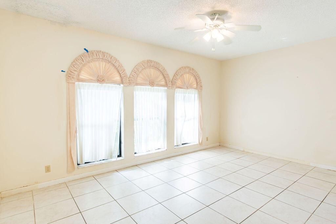
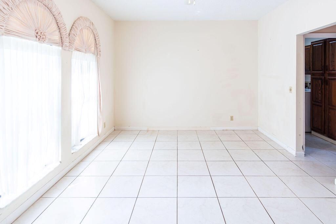
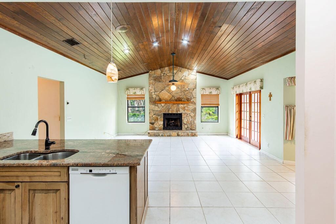
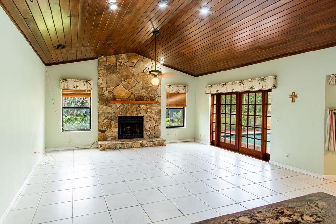
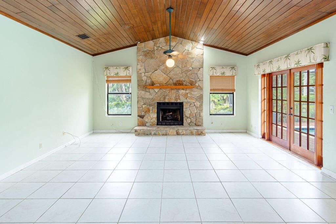
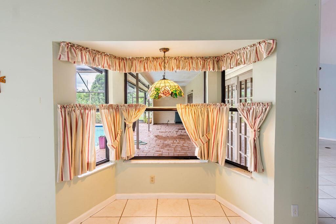
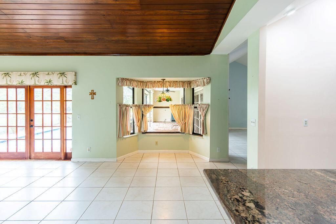
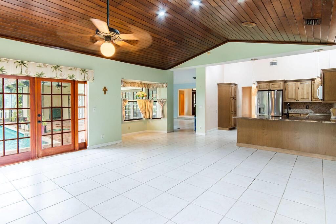
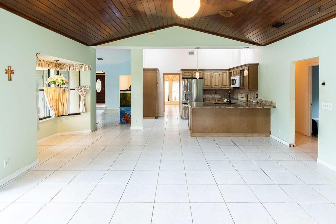
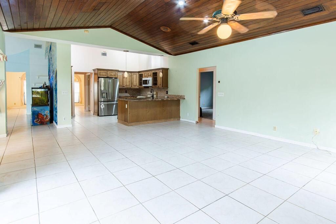
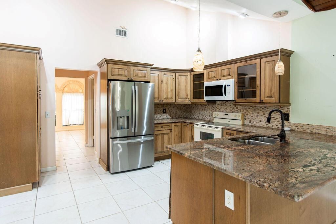
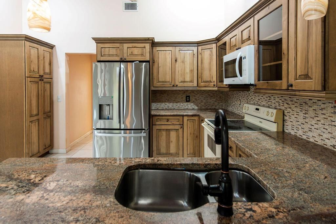
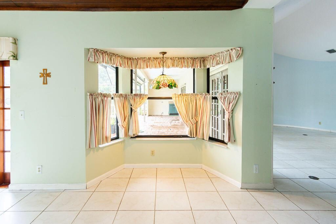
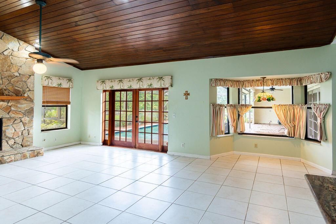
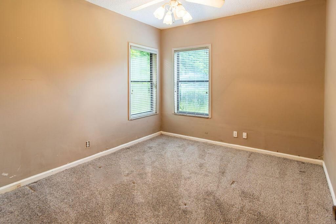
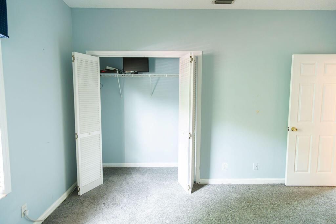
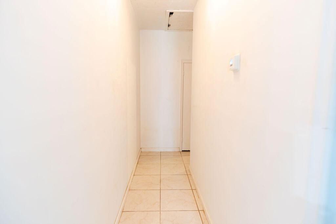
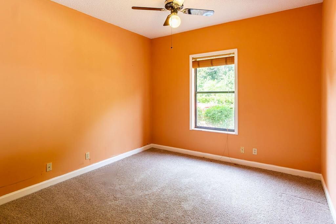
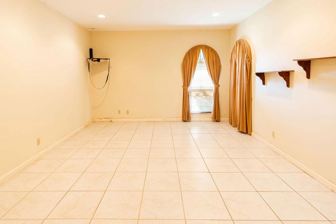
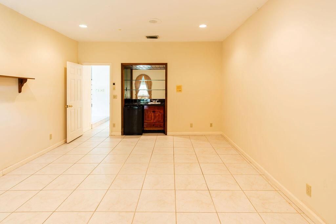
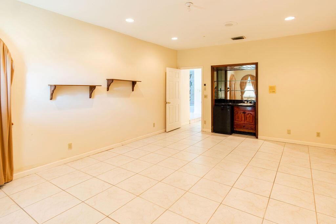
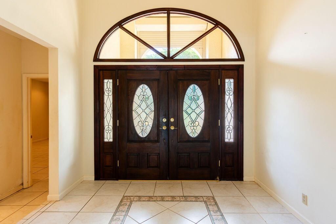
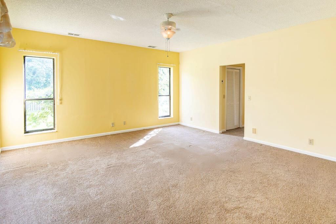
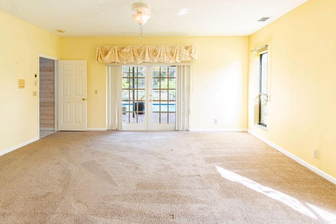
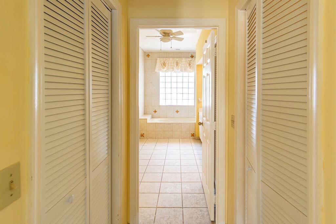
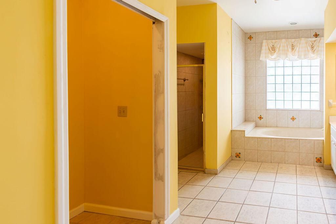
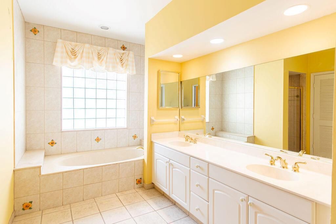
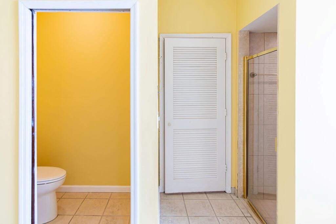
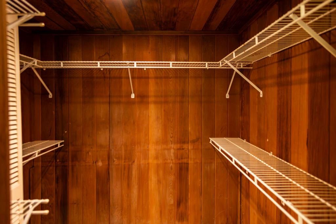
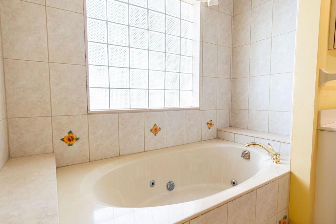
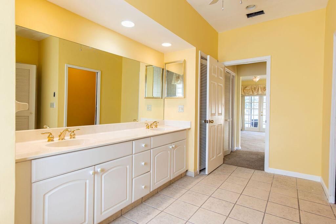
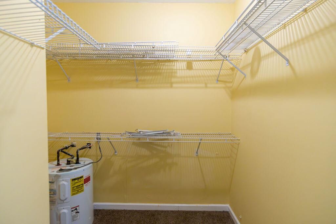
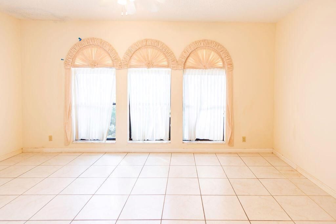
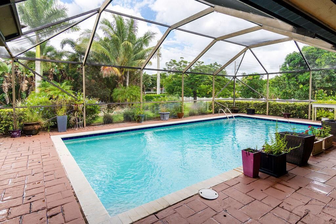
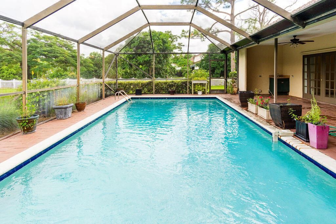
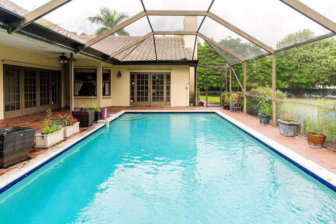
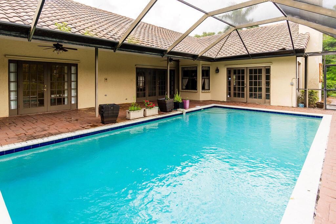
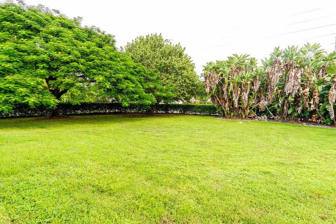
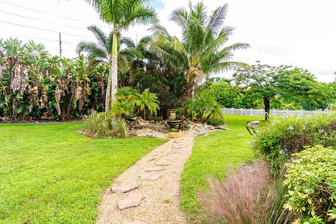
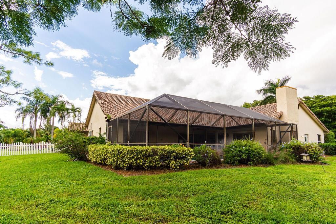
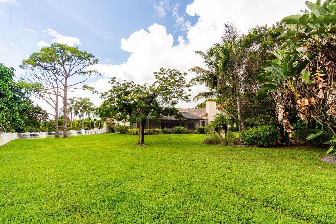
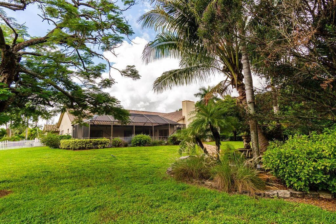
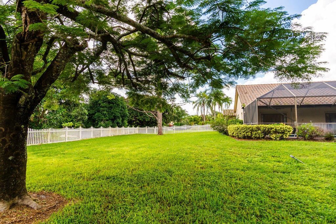
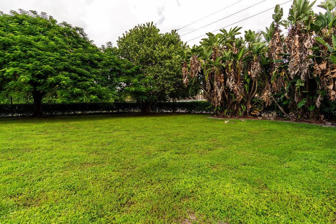
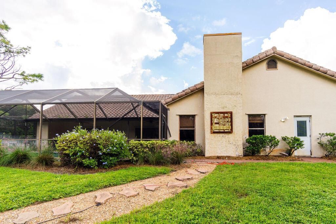
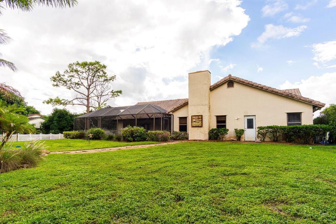
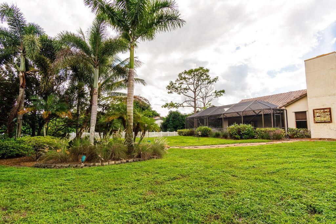
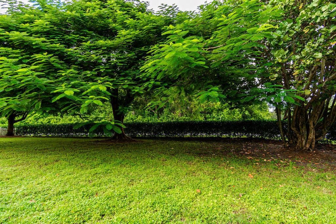
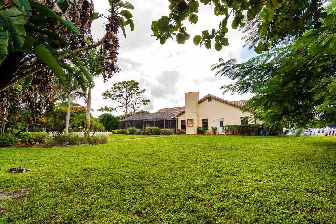
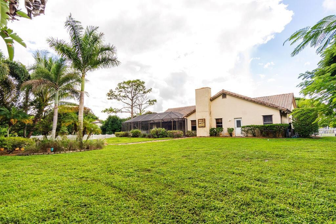
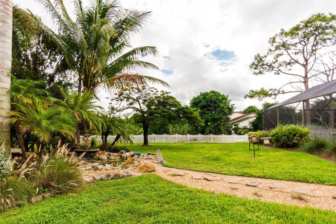
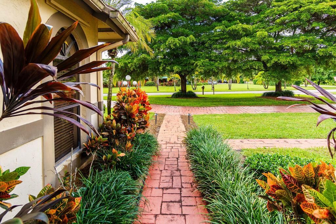
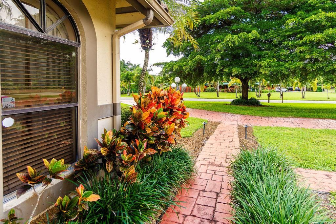
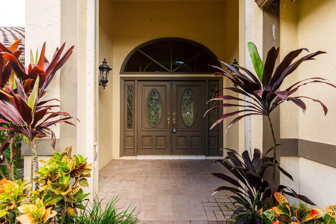
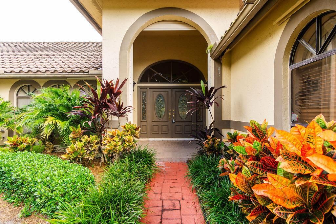
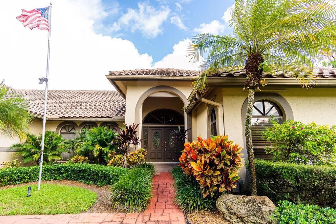
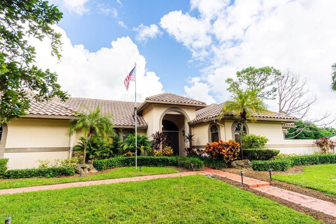
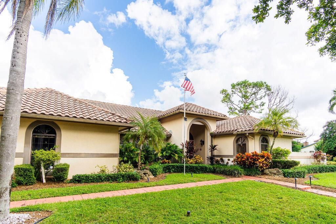
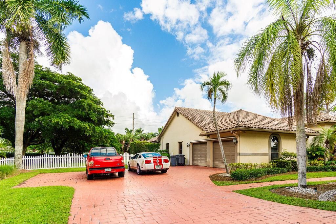
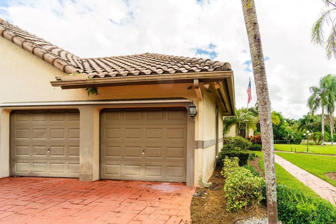
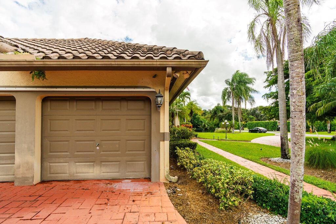
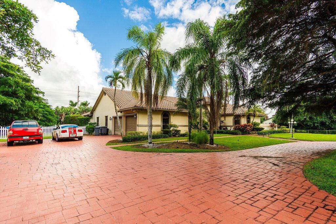
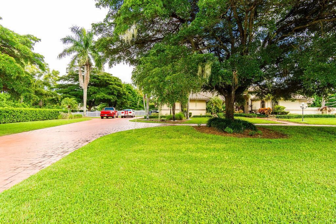
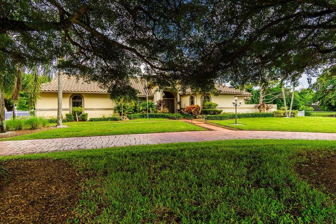
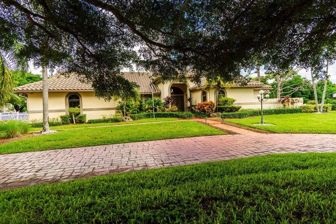
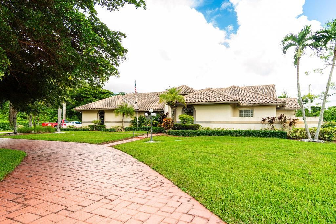
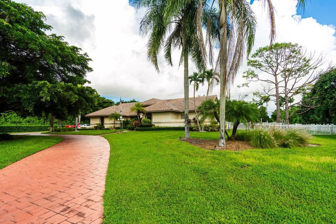
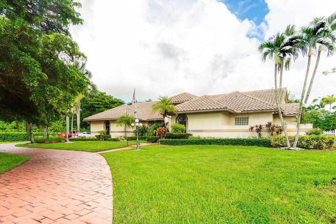
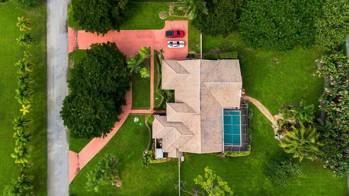
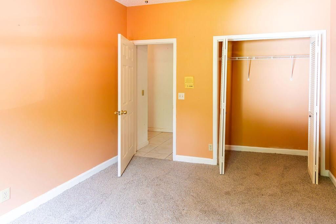
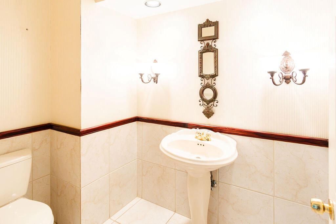
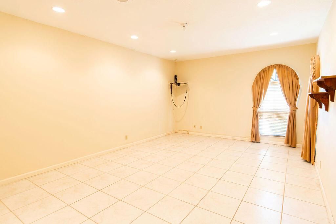
Country living in the city! This custom-built 4-bedroom, 2.5-bath estate sits on over an acre of lush, mature landscaping in Tara Estates, an intimate enclave of just 33 homes. The grand formal living room boasts soaring cathedral ceilings, and the elegant dining room features Palladian windows. The family room offers a wood cathedral ceiling and floor-to-ceiling stone wood-burning fireplace overlooking the screened pool. The primary suite includes private pool access and his-and-her walk-in closets, plus a dedicated billiard room for entertaining. With great bones and a rare oversized lot, this is the perfect opportunity for an investor to update or a family to make it their own. Minutes to the Turnpike, I-95, shopping, and dining.
Ubicación

Detalles

Tipo:
Residential
Estacionamiento:
2 Or More Spaces / Circular Driveway / Parking Garage
Año de construcción:
1987
Lote:
1.04 Hectáreas
Calefacción:
Central
precio por sq. medidor:
$387
Enfriamiento:
Central Air / Electric / Zoned
HOA:
$800

Valuation

Our model vs. what's actually selling nearby.
Estimate
$1,999,900
$1.3M – $2.4M
Confidence Low
List vs. estimate
$734K below estimate
List $1,265,000 · -36.7%
Our model says this listing is priced below recent comparable activity. Expect competition.
Price per sq ft
$387
+32.7% vs. city median $291
Based on
5 MLS comparables
+ 19 public-records sales within 0.5 mi
Median actual sale: $470K
Median of recent comparable listings. Sold comps use closing price, active listings use list price.

Destacados

Annual tax
$5,395
2025
HOA
$800/yr
Pool
Fenced
View
Garden
Garage
2 car garage
Pets
Allowed
Más hechos y características
  • Piso

    • Carpet

    • Ceramic Floor

    Calefacción

    • Central

    Enfriamiento

    • Central Air

    • Electric

    • Zoned

    Accesorios

    • Electric Water Heater

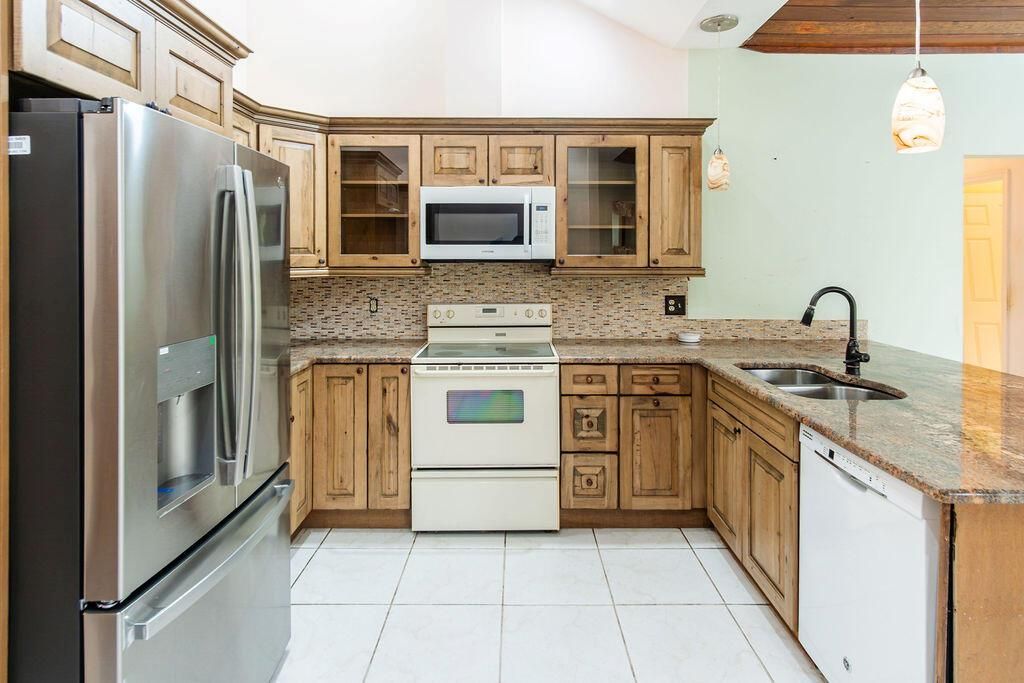
    • Dishwasher

    • Disposal

    • Dryer

    • Ice Maker

    • Microwave

    • Electric Range

    • Refrigerator

    • Washer

    Otras características interiores

    • Bar

    • Entrance Foyer

    • French Doors

    • Laundry Tub

    • Roman Tub

    • Split Bedroom

    • Vaulted Ceiling(s)

    • Walk-In Closet(s)

    • Wet Bar

    • Family Room

    • Utility Room

    • Utility Room/Laundry

    Dormitorios y baños

    • Dormitorios: 4

    • Baños completos: 3

  • Estacionamiento

    • 2 Or More Spaces

    • Circular Driveway

    • Parking Garage

    Propiedad

    • Pisos: 1

    • Piscina Privada: Si

    Lote

    • Lote: 1.04 Hectáreas

    Otra Información de Propiedad

    • Número de Parcela: 00424527010000290

    • Zonificación: RE

  • Tipo y estilo

    • Tipo de propiedad: Residential

    • Subtipo de propiedad: Single Family Residence

  • Utilidad

    • Septic

    • Water Connected

    • Electricity Available

    • Water Available

  • Otra información financiera

    • HOA: $800

    • Frecuencia HOA: Annually

    • Importe anual de impuestos: $5,395

  • Detalles de la fuente

    • MLS ID: B26090067

    Otros hechos

    • Materiales de construcción: CBS Construction

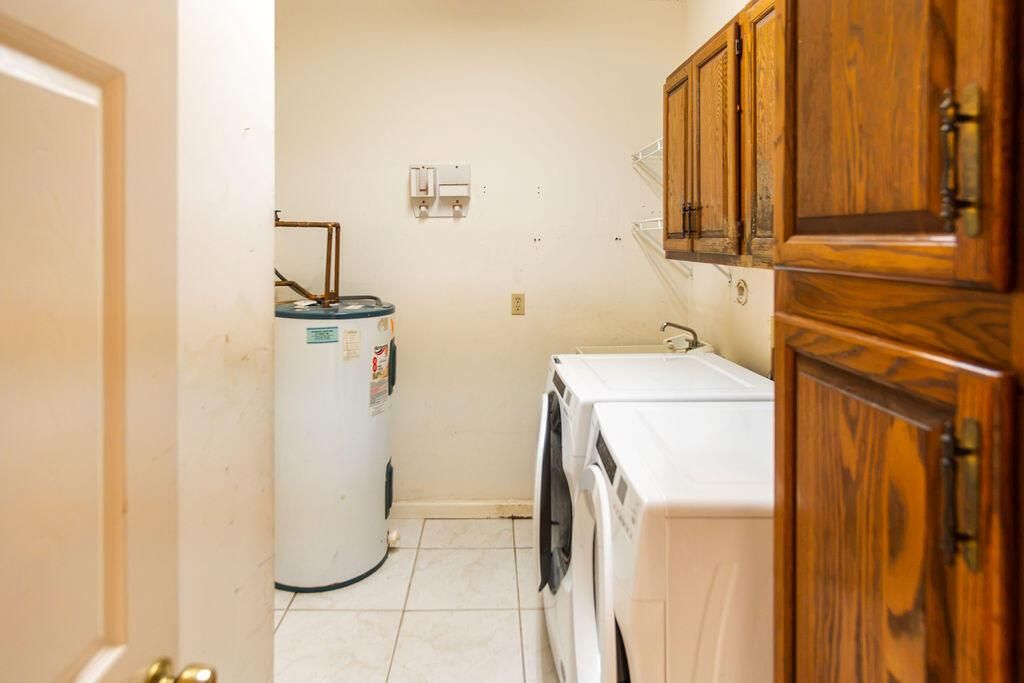
    • Características de lavandería: Laundry Tub / Laundry Room / Utility Room/Laundry

    • Características del lote: 1 To Less Than 2 Acre Lot / Treed Lot / Fenced / Septic

    • Características del patio y el porche: Patio

    • Características de la piscina: Fenced / Screen Enclosure

    • Características de la ventana: Partial Panel Shutters/Awnings / Hurricane Shutters / Bay Window(s) / Blinds / Drapes / Verticals

    • Caras de dirección: West

    • Otras estructuras: Livable

    • Estilo arquitectónico: One Story / Mediterranean

    • Espacios de garaje: 2

    • Garaje adjunto: Si

    • Garaje: Si

    • Salón: 3266

    • Fuente de agua: Well

    • Nombre de subdivisión: TARA ESTATES AS,TARA ESTATES

Consulta privada
Habla con el asesor de este inmueble.
Planos, documentos del HOA, comparables off-market, agendar una visita privada — un solo mensaje directo al especialista local.

Más como esta

Nuevo
En Venta
$999,000
Casa
3 camas · 3 baños · 2,309 sqft
VALENCIA COVE, Boynton Beach
12294 CASCADE VALLEY Lane, Boynton Beach FL 33473
En Venta
$1,195,000
Casa
5 camas · 4 baños · 3,360 sqft
BOYNTON WATERS WEST 2, Boynton Beach
6765 COBIA Circle, Boynton Beach FL 33437
En Venta
$1,275,000
Casa
4 camas · 3 baños · 2,685 sqft
Valencia Bay, Boynton Beach
8223 Majestic Mountain Drive, Boynton Beach FL 33473
En Venta
$939,000
3 camas · 2 baños · 2,460 sqft
DELRAY DUNES BAHIA VILLA C,Delray Dunes, Boynton Beach
4860 S LAKE Drive, Boynton Beach FL 33436
En Venta
$1,014,000
Casa
3 camas · 3 baños · 2,309 sqft
VALENCIA COVE AGR PUD PL,Valencia Cove, Boynton Beach
8192 N Pikes Peak Ave, Boynton Beach FL 33473
En Venta
$890,000
Casa
4 camas · 3 baños · 3,252 sqft
CANYON LAKES 1,Canyon lakes, Boynton Beach
8603 Woodgrove Harbor Lane, Boynton Beach FL 33473
En Venta
$1,175,000
Casa
5 camas · 4 baños · 3,325 sqft
Estates of Boynton Waters,The Estates of Boynt, Boynton Beach
6843 COBIA Circle, Boynton Beach FL 33437
-$74K
En Venta
$1,275,000
Casa
6 camas · 5 baños · 4,091 sqft
CANYON ISLES 1,Canyon Isles, Boynton Beach
11128 Brandywine Lake Way, Boynton Beach FL 33473

Mercado cerca de esta dirección

Conteos en vivo en la misma zona.
Ver todo

The multiple listing information is provided by the Miami Association of REALTORS® from a copyrighted compilation of listings. The compilation of listings and each individual listing are ©2026-present Miami Association of REALTORS®. All Rights Reserved. The information provided is for consumers' personal, noncommercial use and may not be used for any purpose other than to identify prospective properties consumers may be interested in purchasing. All properties are subject to prior sale or withdrawal. All information provided is deemed reliable but is not guaranteed accurate, and should be independently verified. Listing courtesy of: Preferred Residential Prop