Vender tu casa
Valoración gratuita de tu hogar
Contacto
Cuéntenos sobre sus necesidades
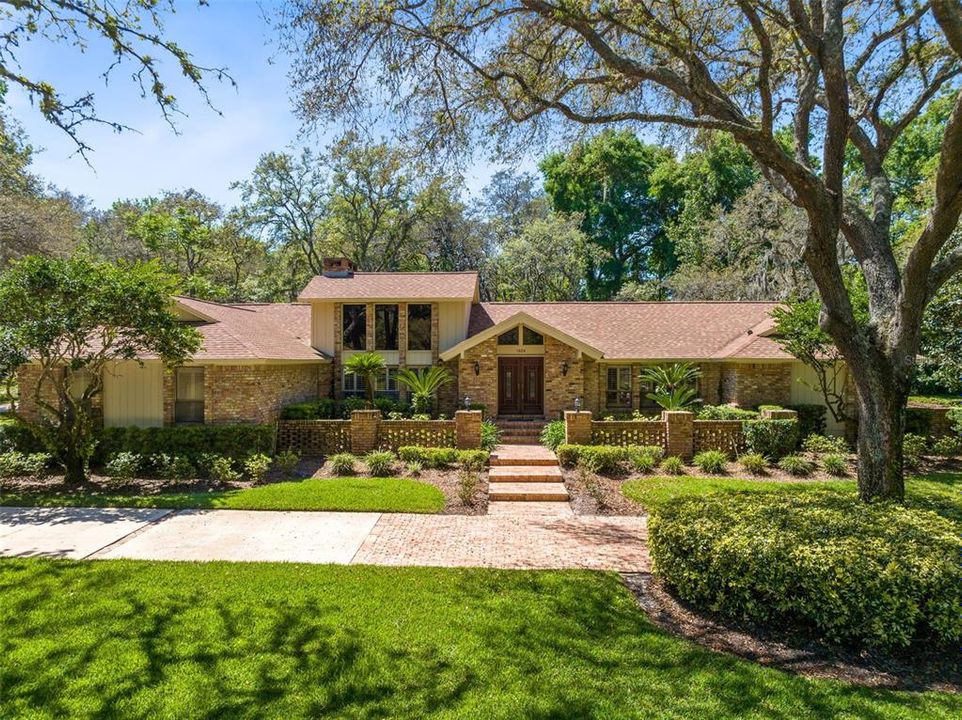
1029 NORTHERN WAY

Casa Vendido Recientemente
$1,000,000

BTC: 12.08459215

ETH: 411.18421053

Fecha de venta: 2024-05-20
2 días
4 camas
3 baños
2,898 sqft

Visión general

Virtually Staged. Nestled on 1.25 acres of picturesque landscape, this custom-built rustic contemporary home offers a unique blend of charm and modernity. Boasting a prime location across from the Tuscawilla golf course, this residence is a true gem. The home’s exterior is complemented by a massive screened pool and lanai, complete with a full summer kitchen, perfect for entertaining or enjoying serene evenings overlooking the meticulously maintained back lawn and the adjacent iconic old bridle path. Inside, the home features beautiful hardwood floors, dramatic soaring cedar ceilings, and a cozy brick fireplace, creating a warm and inviting atmosphere. The snazzy built-in bar adds a touch of sophistication, ideal for hosting guests. The bathrooms have been tastefully updated, and the custom kitchen is a chef’s dream, complete with a giant pantry for ample storage. The huge master bedroom boasts a room-sized closet and a beautifully renovated bathroom, providing a luxurious retreat. This home offers 4 large bedrooms and 3 bathrooms. The largest guest bedroom features a private bath, giant closet and an access door to the driveway which makes it ideal as n inlaw suite. A giant 3-car garage, provides tons of storage! Additionally, an old outbuilding on the property was once used as a stable but now presents endless possibilities for its use, making it a unique feature of this already remarkable property. Don’t miss the opportunity to make this stunning property your own. Schedule a showing today and experience the beauty and charm of this amazing home firsthand.

Ubicación

Detalles

Tipo:
Residential
Estacionamiento:
Sin datos
Año de construcción:
1981
Lote:
1.24 Hectáreas
Calefacción:
Central
precio por sq. medidor:
$311
Enfriamiento:
Central Air
HOA:
Sin datos

Valuation

Our model vs. what's actually selling nearby.
Estimate
$899,900
$577K – $961K
Confidence Low
List vs. estimate
At estimate
List $899,900 · +0.0%
List is in line with recent comparable activity.
Price per sq ft
$310
+21.0% vs. city median $256
Based on
5 MLS comparables
Median of recent comparable listings. Sold comps use closing price, active listings use list price.

Destacados

Annual tax
$4,902
2023
Pool
Deck
View
Golf Course, Park/Greenbelt
Garage
3 car garage
Más hechos y características
  • Piso

    • Carpet

    • Tile

    • Hardwood

    Calefacción

    • Central

    Enfriamiento

    • Central Air

    Accesorios

    • Built-In Oven

    • Cooktop

    • Dishwasher

    • Disposal

    • Refrigerator

    Otras características interiores

    • Built-in Features

    • Ceiling Fan(s)

    • Eating Space In Kitchen

    • High Ceilings

    • Split Bedroom

    • Thermostat

    • Walk-In Closet(s)

    • Wet Bar

    Dormitorios y baños

    • Dormitorios: 4

    • Baños: 1

    • Baños completos: 3

  • Propiedad

    • Pisos: One

    • Piscina Privada: Si

    • Características Exteriores: French Doors / Outdoor Kitchen / Private Mailbox / Rain Gutters

    Lote

    • Lote: 1.24 Hectáreas

    Otra Información de Propiedad

    • Número de Parcela: 1321305CX00001740

    • Zonificación: PUD

  • Tipo y estilo

    • Tipo de propiedad: Residential

    • Subtipo de propiedad: Single Family Residence

  • Utilidad

    • BB/HS Internet Available

    • Cable Available

    • Cable Connected

    • Electricity Available

    • Electricity Connected

    • Sewer Connected

    • Water Available

    • Water Connected

  • Otra información financiera

    • Importe anual de impuestos: $4,902

  • Detalles de la fuente

    • MLS ID: O6188579

    Otros hechos

    • Materiales de construcción: Brick

    • Detalles de la fundación: Slab

    • Características de la chimenea: Family Room / Wood Burning

    • Características de lavandería: Inside

    • Características del lote: Near Golf Course / Oversized Lot

    • Características del patio y el porche: Covered / Deck / Porch / Rear Porch / Screened

    • Características de la piscina: Deck / Gunite / In Ground / Screen Enclosure

    • Caras de dirección: Northeast

    • Otras estructuras: Shed(s)

    • Estilo arquitectónico: Custom

    • Hogar: Si

    • Espacios de garaje: 3

    • Garaje adjunto: Si

    • Garaje: Si

    • Salón: 2898

    • Fuente de agua: Public

    • Nombre de subdivisión: WINTER SPGS UNIT 3

Consulta privada
Habla con el asesor de este inmueble.
Planos, documentos del HOA, comparables off-market, agendar una visita privada — un solo mensaje directo al especialista local.

Más como esta

Vendido Recientemente
$845,000
Comercial
0 room(s) · 540 sqft
OVIEDO
929 EYRIE DRIVE
Vendido Recientemente
$830,000
Casa
4 camas · 3 baños · 2,707 sqft
BROOKMORE ESTATES - PH 2, OVIEDO
1920 BRINKER COURT
Vendido Recientemente
$725,000
Casa
3 camas · 2 baños · 2,455 sqft
HUNTINGTON, OVIEDO
2608 WESTMINSTER TERRACE
Vendido Recientemente
$770,000
Casa
4 camas · 4 baños · 3,958 sqft
TUSKA RIDGE UNIT 6, OVIEDO
2270 BLOSSOMWOOD DRIVE
Vendido Recientemente
$820,000
Casa
4 camas · 4 baños · 3,344 sqft
RESERVE AT TUSCAWILLA PH 2, WINTER SPRINGS
216 HEATHERWOOD COURT
Vendido Recientemente
$1,025,000
Comercial
0 room(s) · 3,400 sqft
WILLA SPGS OFFICE PARK LT 5 CONDO, WINTER SPRINGS
1301 SUNDIAL POINT
Vendido Recientemente
$755,000
Lotes / Tierras
1.35 acres
WINTER SPGS UNIT 3, WINTER SPRINGS
625 MORGAN STREET
Vendido Recientemente
$699,000
Casa
5 camas · 3 baños · 2,390 sqft
WINTER SPGS, WINTER SPRINGS
1080 DYSON DR

Mercado cerca de esta dirección

Conteos en vivo en la misma zona.
Ver todo

The multiple listing information is provided by the Stellar MLS from a copyrighted compilation of listings. The compilation of listings and each individual listing are ©2026-present Stellar MLS. All Rights Reserved. The information provided is for consumers' personal, noncommercial use and may not be used for any purpose other than to identify prospective properties consumers may be interested in purchasing. All properties are subject to prior sale or withdrawal. All information provided is deemed reliable but is not guaranteed accurate, and should be independently verified. Listing courtesy of: RE/MAX TOWN & COUNTRY REALTY