
Vender tu casa
Valoración gratuita de tu hogar
Contacto
Cuéntenos sobre sus necesidades
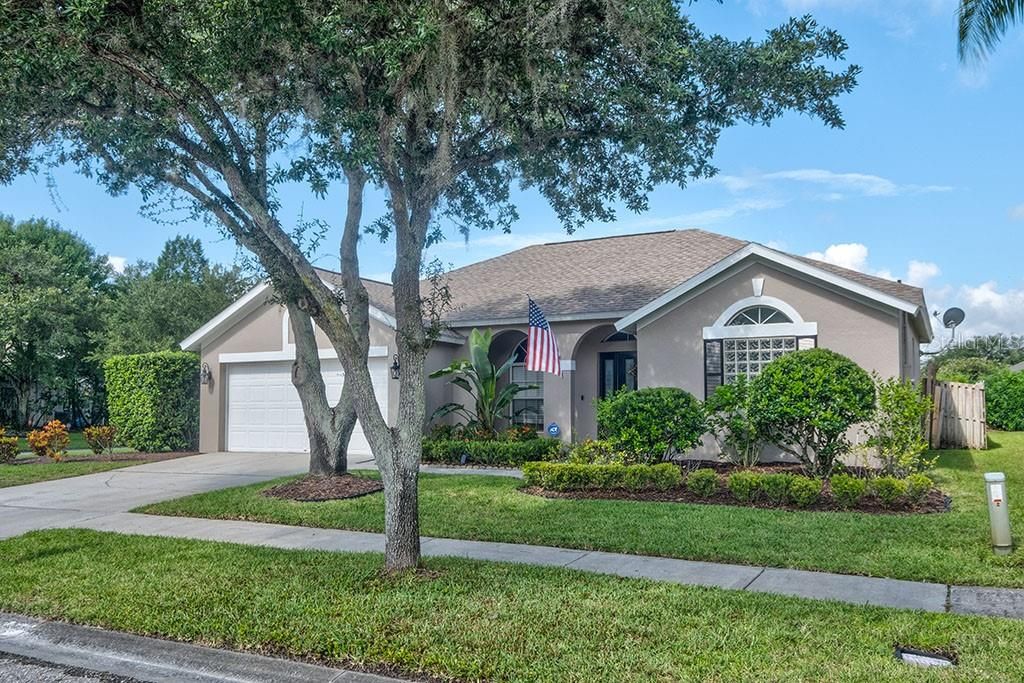
10302 ABBOTSFORD DRIVE

Casa Recientemente alquilado
$2,550

BTC: 0.03053892

ETH: 0.96226415

/mo
Fecha de venta: 2020-02-12
63 días
4 camas
3 baños
2,223 sqft

Visión general

Tucked away on Abbotsford on an oversized corner lot in the highly desirable village of The Fords. This open & functional floor plan features 4 BR's, 3 Full BA's, formal LR/DR, large family room and an open kitchen. Your new home is truly "turn key" with beautiful finishes throughout. The kitchen is light and bright with white cabinets and Stainless Appliances overlooking the family room. The family room features gorgeous, 16x16 ceramic tile and a cozy fireplace. Brand new carpeting just installed in the master bedroom. The secondary bathrooms have been beautifully updated with rich, wood vanities, granite counters and updated fixtures. All secondary bedrooms feature LOW MAINTENANCE wood laminate floors and generous closet space. Abbotsford is one of the most desired villages in the Fords for its quiet street and ideal location to schools and West Park Village. Walking distance to "A" rated Westchase Elementary and Davidsen Middle as well West Park Village and the Swim and Tennis Center. Welcome home!

Ubicación

Detalles

Tipo:
Residential Lease
Estacionamiento:
Driveway / Garage Door Opener / Parking Pad
Año de construcción:
1997
Lote:
0.19 Hectáreas
Calefacción:
Central / Natural Gas
precio por sq. medidor:
$1
Enfriamiento:
Central Air
HOA:
Sin datos

Valuation

Our model vs. what's actually selling nearby.
Estimate
$474,900
$329K – $614K
Confidence Low
List vs. estimate
$472K below estimate
List $2,550 · -99.5%
Our model says this listing is priced below recent comparable activity. Expect competition.
Price per sq ft
$1
-99.6% vs. city median $286
Based on
5 MLS comparables
Median of recent comparable listings. Sold comps use closing price, active listings use list price.

Destacados

View
Trees/Woods
Garage
2 car garage
Pets
Allowed
Más hechos y características
  • Piso

    • Laminate

    • Porcelain Tile

    • Hardwood

    Calefacción

    • Central

    • Natural Gas

    Enfriamiento

    • Central Air

    Accesorios

    • Dishwasher

    • Disposal

    • Gas Water Heater

    • Range

    • Refrigerator

    Otras características interiores

    • Ceiling Fan(s)

    • Crown Molding

    • Eating Space In Kitchen

    • Kitchen/Family Room Combo

    • Living Room/Dining Room Combo

    • Primary Bedroom Main Floor

    • Open Floorplan

    • Split Bedroom

    • Walk-In Closet(s)

    Dormitorios y baños

    • Dormitorios: 4

    • Baños completos: 3

  • Estacionamiento

    • Driveway

    • Garage Door Opener

    • Parking Pad

    Propiedad

    • Pisos: One

    • Características Exteriores: Irrigation System

    Lote

    • Lote: 0.19 Hectáreas

    Otra Información de Propiedad

    • Número de Parcela: U16281705O00000500001.0

  • Tipo y estilo

    • Tipo de propiedad: Residential Lease

    • Subtipo de propiedad: Single Family Residence

  • Utilidad

    • Cable Available

    • Electricity Available

    • Natural Gas Available

    • Public

    • Sewer Connected

    • Street Lights

    • Water Available

  • Detalles de la fuente

    • MLS ID: T3199487

    Otros hechos

    • Características de la chimenea: Gas / Living Room

    • Características de lavandería: Inside

    • Características del lote: Conservation Area / Corner Lot / Sidewalk

    • Características del patio y el porche: Patio / Porch / Rear Porch / Screened

    • Características de la ventana: Blinds

    • Hogar: Si

    • Espacios de garaje: 2

    • Garaje adjunto: Si

    • Garaje: Si

    • Salón: 2223

    • Fuente de agua: Public

    • Nombre de subdivisión: WESTCHASE SEC 374

Consulta privada
Habla con el asesor de este inmueble.
Planos, documentos del HOA, comparables off-market, agendar una visita privada — un solo mensaje directo al especialista local.

Más como esta

Recientemente alquilado
$2,975 /mo
Casa
3 camas · 2 baños · 1,530 sqft
WESTCHESTER PH 3, TAMPA
11539 CYPRESS RESERVE DRIVE
Nuevo
Recientemente alquilado
$2,100 /mo
Adosados
3 camas · 2 baños · 1,672 sqft
TAMPA
11525 DECLARATION DRIVE
Nuevo
Recientemente alquilado
$2,600 /mo
Adosados
3 camas · 2 baños · 1,470 sqft
HIGHLAND PARK PH 2A-2, TAMPA
11528 FOUNTAINHEAD DRIVE
Nuevo
Recientemente alquilado
$3,150 /mo
Casa
4 camas · 2 baños · 2,074 sqft
MEADOW BROOK UNIT 1, TAMPA
10240 CHARLESTON CORNER ROAD
Nuevo
Recientemente alquilado
$2,450 /mo
Adosados
3 camas · 2 baños · 2,182 sqft
WEST LK TWNHMS PH 1, TAMPA
9135 FOX SPARROW ROAD
Nuevo
Recientemente alquilado
$1,895 /mo
Adosados
2 camas · 2 baños · 1,598 sqft
GUNN TWNHMS - PH 2, TAMPA
7570 TAMARIND AVENUE
Nuevo
Recientemente alquilado
$3,200 /mo
Casa
3 camas · 2 baños · 1,640 sqft
WESTCHASE SEC 430A, TAMPA
10704 SIERRA VISTA PLACE
Recientemente alquilado
$2,169 /mo
Casa
4 camas · 2 baños · 1,155 sqft
TOWNN COUNTRY PARK UNIT 62, TAMPA

Mercado cerca de esta dirección

Conteos en vivo en la misma zona.
Ver todo

The multiple listing information is provided by the Stellar MLS from a copyrighted compilation of listings. The compilation of listings and each individual listing are ©2026-present Stellar MLS. All Rights Reserved. The information provided is for consumers' personal, noncommercial use and may not be used for any purpose other than to identify prospective properties consumers may be interested in purchasing. All properties are subject to prior sale or withdrawal. All information provided is deemed reliable but is not guaranteed accurate, and should be independently verified. Listing courtesy of: COASTAL PROPERTIES GROUP INTER