
Vender tu casa
Valoración gratuita de tu hogar
Contacto
Cuéntenos sobre sus necesidades
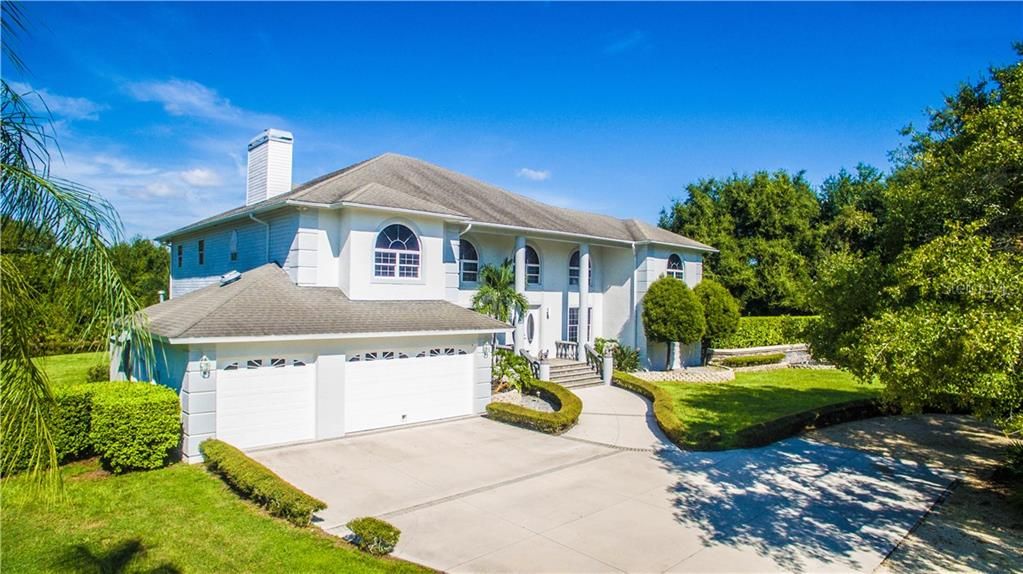
10306 284TH STREET E

Casa Vendido Recientemente
$650,000

BTC: 7.81813808

ETH: 245.28301887

Fecha de venta: 2020-11-30
389 días
3 camas
3 baños
3,934 sqft

Visión general

Stunning 3 bed/3.5 bath home with add'l 1/2 bath in pool area, 3-car attached garage on circular driveway, add'l garage/barn that includes a work shop, gym, and office, 2 ponds, covered RV parking with full hook ups on nearly 5 acres! This lovely country home features an elegant open floor plan. The main floor features a graceful open staircase, cathedral ceilings and over-sized living room with built-in TV and electric fireplace with sliding glass doors to the pool. The large adjoining kitchen has granite counter tops and a spacious breakfast bar that seats seven. The island has a gas cook top with automatic vent system and sink. The intimate dining room has garden views for fine dining. Just off the kitchen is the laundry room with oodles of storage. The wash sink has a unique fixture for hand washables. A spacious guest bedroom with attached full bath is conveniently located on the main floor along with a separate 1/2 bath for guests. The second floor features an add'l guest bedroom with attached full bath and loft area. The comfortable master bedroom features a fireplace and leads to the enormous master bathroom that features a bidet, whirlpool tub with fireplace, separate shower, and stackable washer and dryer in the huge walk in closet. The unique salt-water pool and spa have a view of the pond fountain. Trees surround this beautiful property for privacy. What home has two propane tanks totaling 1,250 gal to power a generator for emergencies? This one does. Take the virtual tour of your new home!

Ubicación

Detalles

Tipo:
Residential
Estacionamiento:
Circular Driveway / Covered / Driveway / Garage Door Opener / Oversized / RV Carport
Año de construcción:
2000
Lote:
5.00 Hectáreas
Calefacción:
Central / Exhaust Fan / Propane
precio por sq. medidor:
$200
Enfriamiento:
Central Air / Humidity Control
HOA:
Sin datos

Destacados

Annual tax
$5,412
2019
Pool
Gunite
View
Trees/Woods
Garage
3 car garage
Más hechos y características
  • Piso

    • Carpet

    • Ceramic Tile

    Calefacción

    • Central

    • Exhaust Fan

    • Propane

    Enfriamiento

    • Central Air

    • Humidity Control

    Accesorios

    • Built-In Oven

    • Convection Oven

    • Cooktop

    • Dishwasher

    • Disposal

    • Dryer

    • Exhaust Fan

    • Gas Water Heater

    • Ice Maker

    • Microwave

    • Range

    • Refrigerator

    • Washer

    Otras características interiores

    • Attic Fan

    • Built-in Features

    • Cathedral Ceiling(s)

    • Ceiling Fan(s)

    • Central Vacuum

    • Coffered Ceiling(s)

    • Crown Molding

    • Elevator

    • Primary Bedroom Main Floor

    • Open Floorplan

    • Solid Wood Cabinets

    • Stone Counters

    • Thermostat

    • Vaulted Ceiling(s)

    • Walk-In Closet(s)

    • Window Treatments

    Dormitorios y baños

    • Dormitorios: 3

    • Baños: 2

    • Baños completos: 3

  • Estacionamiento

    • Circular Driveway

    • Covered

    • Driveway

    • Garage Door Opener

    • Oversized

    • RV Carport

    Propiedad

    • Pisos: Two

    • Piscina Privada: Si

    • Características Exteriores: Balcony / French Doors / Irrigation System / Lighting / Outdoor Shower / Rain Gutters / Sliding Doors / Storage

    Lote

    • Lote: 5.00 Hectáreas

    Otra Información de Propiedad

    • Número de Parcela: 172200156

    • Zonificación: A

  • Tipo y estilo

    • Tipo de propiedad: Residential

    • Subtipo de propiedad: Single Family Residence

  • Utilidad

    • Cable Connected

    • Electricity Connected

    • Propane

    • Sewer Connected

    • Sprinkler Well

  • Otra información financiera

    • Importe anual de impuestos: $5,412

  • Detalles de la fuente

    • MLS ID: A4444767

    Otros hechos

    • Materiales de construcción: Block / Concrete / Vinyl Siding

    • Detalles de la fundación: Slab

    • Características de la chimenea: Electric / Living Room

    • Características de lavandería: Inside / Laundry Chute / Laundry Room

    • Características del lote: Drainage Canal / In County / Level / Oversized Lot

    • Características del patio y el porche: Deck / Patio

    • Características de la piscina: Gunite / In Ground / Lighting / Salt Water

    • Características de la ventana: Blinds / Insulated Windows / Solar Screens

    • Caras de dirección: East

    • Otras estructuras: Barn(s) / Finished RV Port / Shed(s) / Storage / Workshop

    • Estilo arquitectónico: Contemporary

    • Hogar: Si

    • Espacios de garaje: 3

    • Garaje adjunto: Si

    • Garaje: Si

    • Salón: 3934

    • Fuente de agua: Canal/Lake For Irrigation / Well

    • Nombre de subdivisión: MAGNOLIA HILL SUB

Consulta privada
Habla con el asesor de este inmueble.
Planos, documentos del HOA, comparables off-market, agendar una visita privada — un solo mensaje directo al especialista local.

Más como esta

Nuevo
Vendido Recientemente
$650,000
Casa
3 camas · 2 baños · 1,404 sqft
RAINBOW RANCH ACRES, SARASOTA
16418 WINBURN DRIVE
Vendido Recientemente
$625,000
Casa
4 camas · 3 baños · 3,286 sqft
SADDLEBAG CREEK, MYAKKA CITY
29325 SADDLEBAG TRAIL

Mercado cerca de esta dirección

Conteos en vivo en la misma zona.
Ver todo

The multiple listing information is provided by the Stellar MLS from a copyrighted compilation of listings. The compilation of listings and each individual listing are ©2026-present Stellar MLS. All Rights Reserved. The information provided is for consumers' personal, noncommercial use and may not be used for any purpose other than to identify prospective properties consumers may be interested in purchasing. All properties are subject to prior sale or withdrawal. All information provided is deemed reliable but is not guaranteed accurate, and should be independently verified. Listing courtesy of: HORIZON REALTY OF ANNA MARIA