Vender tu casa
Valoración gratuita de tu hogar
Contacto
Cuéntenos sobre sus necesidades
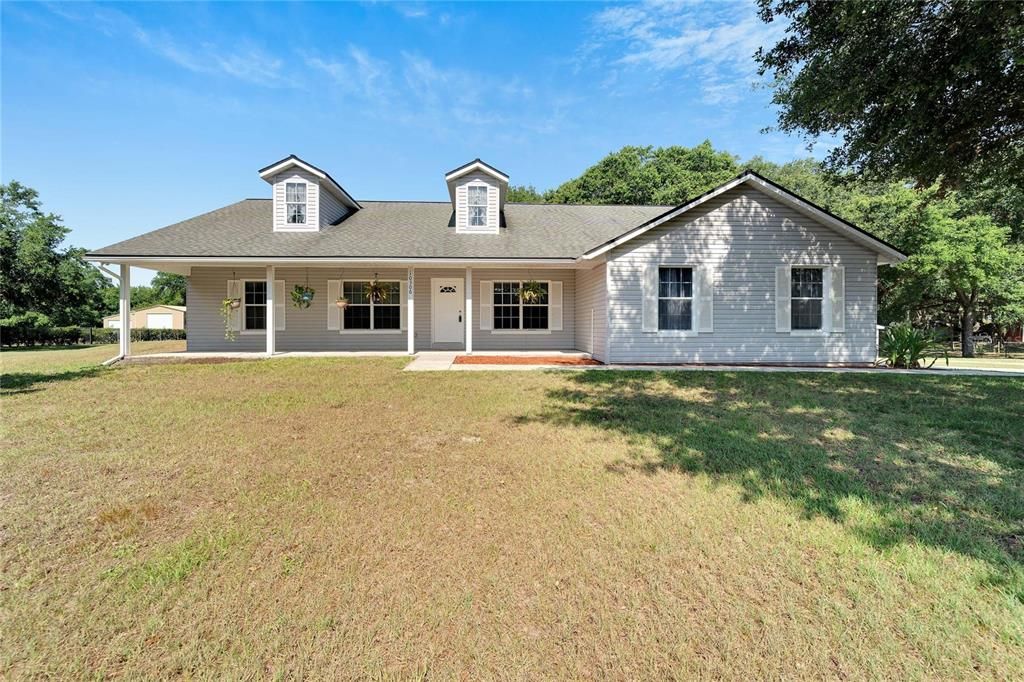
10306 LITTLE CREEK PLACE

Casa Vendido Recientemente
$580,000

BTC: 6.93613968

ETH: 238.48684211

Fecha de venta: 2024-08-09
4 días
3 camas
2 baños
2,081 sqft

Visión general

A Slice of country paradise 2081 sq ft - 3-bedroom, 2-bathroom ranch-style home, complete with a home office/den/flex space, nestled on 2.5 acres in prime location. This charming well-maintained property is situated in a quiet, quaint, one-street subdivision surrounded by beautiful homes on large homesites. Take in some fresh air of this beautiful oasis on the 12x30 screen-enclosed lanai or relax and do some FRONT PORCH SITTIN on the expansive 40x8 front porch. This beauty features a fully equipped kitchen with a breakfast bar that overlooks the spacious family room, formal dining room and a dinette area. Split bedroom plan with sizeable secondary bedrooms. The generous owner's suite boasts a large walk-in closet and an ensuite with a dual vanity, walk-in shower, and privacy water closet. Brand new carpet, hardwired for security and in house pest control. Oversized 2-car side-load garage with a service door and an extended parking pad, perfect for accommodating guests or additional vehicles. Shell driveway, 32x24 metal garage with an attached 2-car carport and concrete parking pad provides ample room for all your toys. Whether you have a boat, RV, or recreational vehicles, this property has plenty of space to store them. An additional lean-to offers extra storage for your outdoor equipment. Just a couple of miles from Lake Thonotosassa Boat Ramp and I-4, only 10 miles to the University of South Florida, 15 miles to downtown Tampa, and a mere 43 miles to the magical Disney Attractions. For beach lovers, St. Pete, Clearwater, and Bradenton Beaches are just 40-50 miles away. Centrally located with easy commute to Tampa, Lakeland, or Orlando. The property operates on a well and septic system, and has heat recovery system enhancing its self-sufficiency and reducing utility costs. This is a must see!

Ubicación

Detalles

Tipo:
Residential
Estacionamiento:
Garage Door Opener / Garage Faces Side / Oversized
Año de construcción:
2000
Lote:
2.45 Hectáreas
Calefacción:
Central / Electric / Heat Recovery Unit
precio por sq. medidor:
$279
Enfriamiento:
Central Air
HOA:
Sin datos

Destacados

Annual tax
$3,145
2023
View
Trees/Woods
Garage
2 car garage
Más hechos y características
  • Piso

    • Carpet

    • Laminate

    • Tile

    Calefacción

    • Central

    • Electric

    • Heat Recovery Unit

    Enfriamiento

    • Central Air

    Accesorios

    • Dishwasher

    • Microwave

    • Range

    • Refrigerator

    Otras características interiores

    • Ceiling Fan(s)

    • In Wall Pest System

    • Open Floorplan

    • Primary Bedroom Main Floor

    • Solid Wood Cabinets

    • Split Bedroom

    • Walk-In Closet(s)

    • Window Treatments

    Dormitorios y baños

    • Dormitorios: 3

    • Baños completos: 2

  • Estacionamiento

    • Garage Door Opener

    • Garage Faces Side

    • Oversized

    Propiedad

    • Pisos: One

    • Características Exteriores: French Doors / Sidewalk / Storage

    Lote

    • Lote: 2.45 Hectáreas

    Otra Información de Propiedad

    • Número de Parcela: U1828212ZN00000000002.0

    • Zonificación: AS-1

  • Tipo y estilo

    • Tipo de propiedad: Residential

    • Subtipo de propiedad: Single Family Residence

  • Utilidad

    • Public

  • Otra información financiera

    • Importe anual de impuestos: $3,146

  • Detalles de la fuente

    • MLS ID: T3524817

    Otros hechos

    • Materiales de construcción: Block / Stucco / Vinyl Siding

    • Detalles de la fundación: Block

    • Características de lavandería: Inside / Laundry Room

    • Características del lote: In County / Oversized Lot

    • Características del patio y el porche: Covered / Enclosed / Front Porch / Patio / Porch / Rear Porch / Screened

    • Características de la ventana: Blinds

    • Caras de dirección: East

    • Otras estructuras: Barn(s) / Shed(s) / Storage / Workshop

    • Estilo arquitectónico: Craftsman / Custom

    • Espacios de garaje: 2

    • Garaje adjunto: Si

    • Garaje: Si

    • Salón: 2081

    • Fuente de agua: Well

    • Tamaño de la parcela: 270 x 394

    • Nombre de subdivisión: CAMPBELL CREEK WOODS PLATTED SUB

Consulta privada
Habla con el asesor de este inmueble.
Planos, documentos del HOA, comparables off-market, agendar una visita privada — un solo mensaje directo al especialista local.

Más como esta

Vendido Recientemente
$400,000
Casa
3 camas · 2 baños · 1,680 sqft
UNPLATTED, DOVER
4030 MOORES LAKE ROAD
Vendido Recientemente
$425,000
Casa
2 camas · 2 baños · 1,155 sqft
MANDERLEY ESTATES TWO, PLANT CITY
6328 BARTON ROAD
Vendido Recientemente
$439,900
Lotes / Tierras
5.00 acres
STONELAKE RANCH PH 1, THONOTOSASSA
10633 BROADLAND PASS
Vendido Recientemente
$455,000
6 camas · 4 baños · 2,850 sqft
UNPLATTED, PLANT CITY
4402 GALLAGHER ROAD
Nuevo
Vendido Recientemente
$685,000
Casa
4 camas · 3 baños · 2,593 sqft
STONEY CREEK, DOVER
9475 SWIFT CREEK CIRCLE
Nuevo
Vendido Recientemente
$565,000
Casa
3 camas · 2 baños · 1,707 sqft
MCELVEEN PLATTED SUB, PLANT CITY
2623 N BETHLEHEM ROAD
Nuevo
Vendido Recientemente
$450,000
Lotes / Tierras
1.52 acres
STONELAKE RANCH PH 2, THONOTOSASSA
10702 OSPREY LANDING WAY
Nuevo
Vendido Recientemente
$456,750
Casa
3 camas · 2 baños · 2,067 sqft
UNPLATTED, PLANT CITY
5502 IKE SMITH ROAD

Mercado cerca de esta dirección

Conteos en vivo en la misma zona.
Ver todo

The multiple listing information is provided by the Stellar MLS from a copyrighted compilation of listings. The compilation of listings and each individual listing are ©2026-present Stellar MLS. All Rights Reserved. The information provided is for consumers' personal, noncommercial use and may not be used for any purpose other than to identify prospective properties consumers may be interested in purchasing. All properties are subject to prior sale or withdrawal. All information provided is deemed reliable but is not guaranteed accurate, and should be independently verified. Listing courtesy of: CHARLES RUTENBERG REALTY INC