Vender tu casa
Valoración gratuita de tu hogar
Contacto
Cuéntenos sobre sus necesidades

10309 RECLINATA LANE

Casa
$775,000

BTC: 9.28143713

ETH: 292.45283019

Nuevo
4 camas
3 baños
2,409 sqft

Visión general

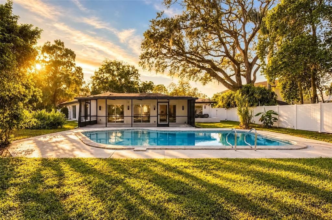
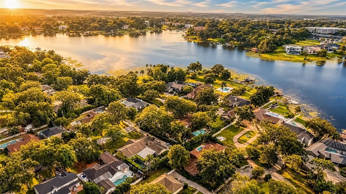
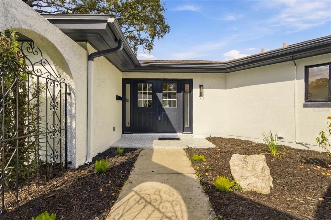
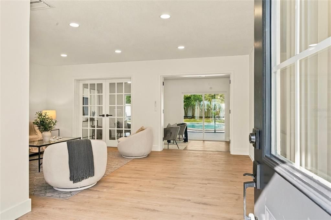
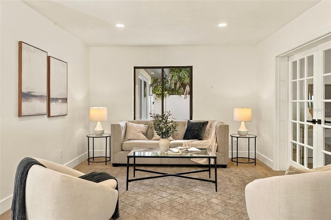
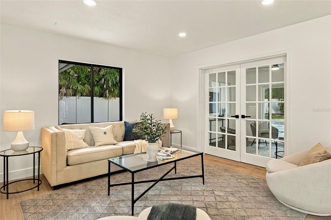
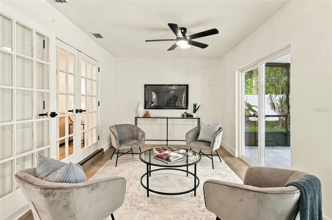
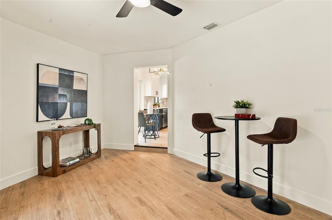
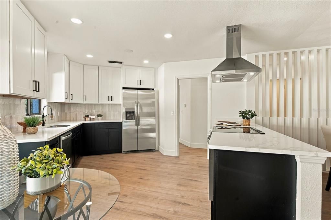
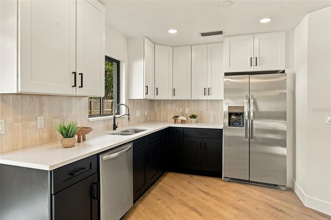
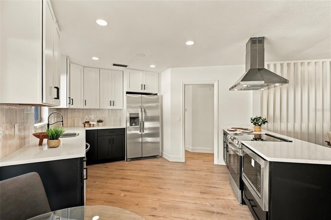
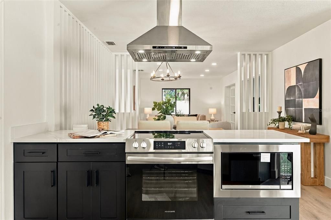
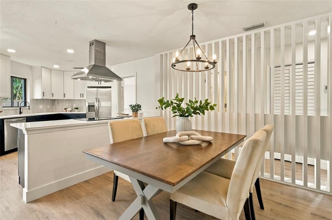
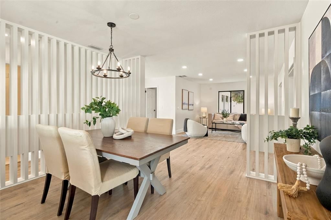
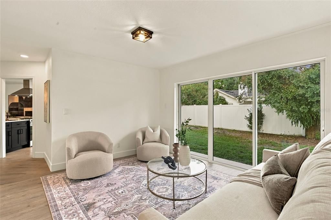
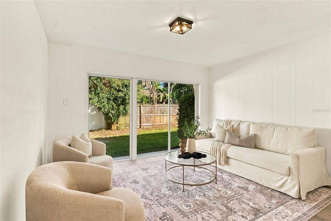
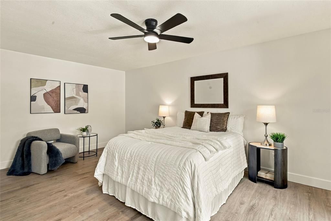
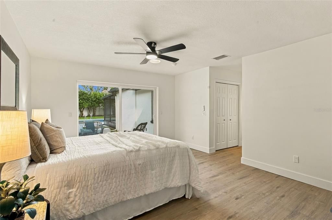
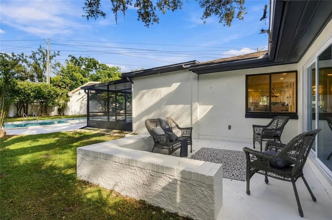
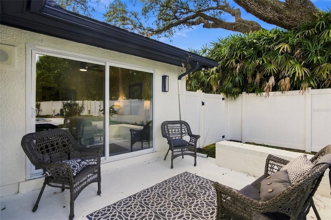
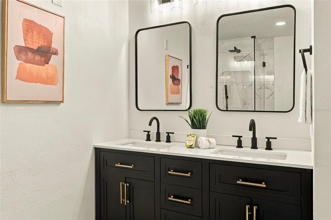
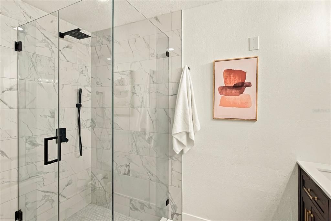
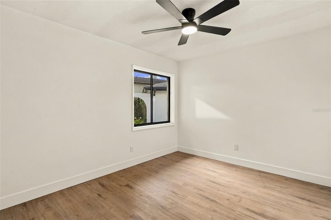
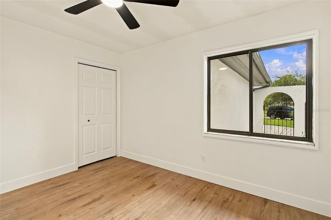
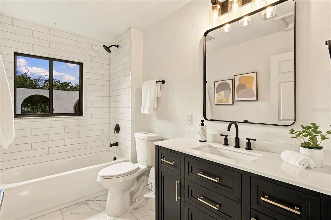
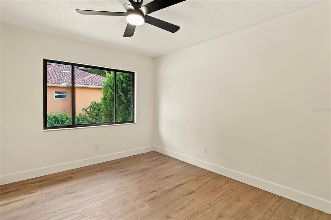
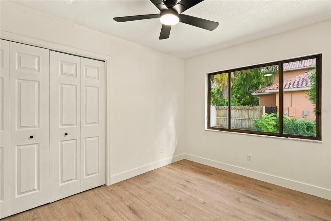
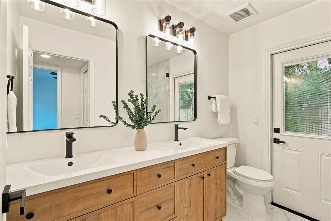
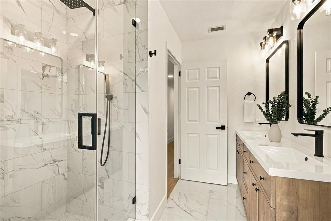
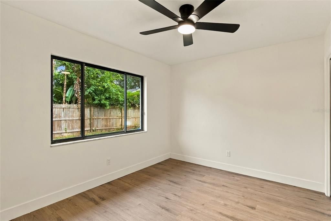
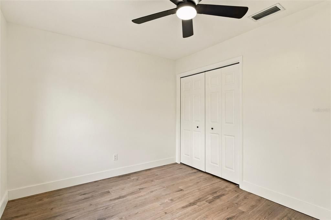
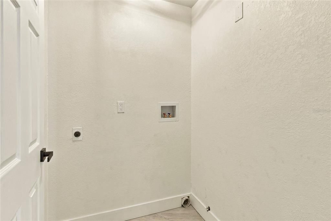
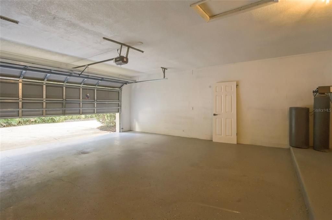
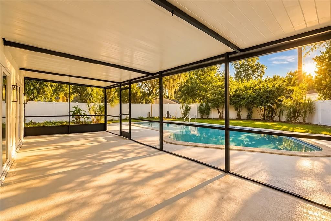
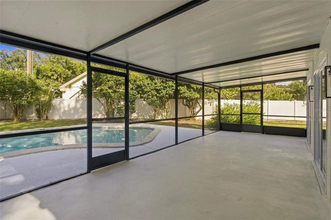
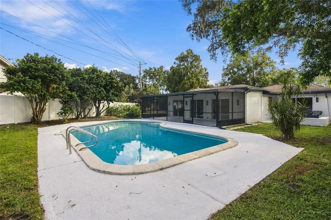
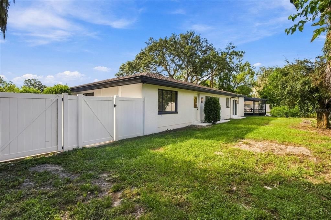
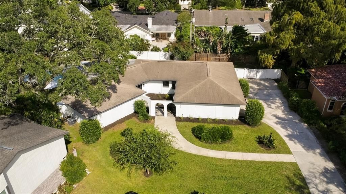
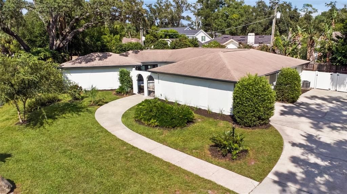
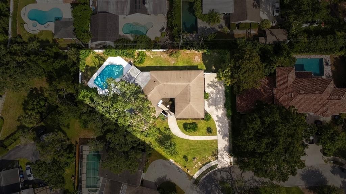
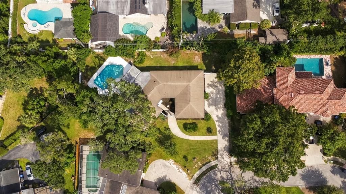
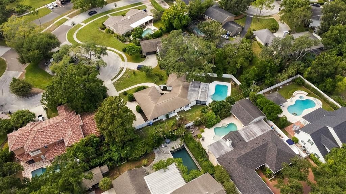
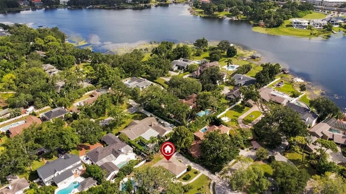
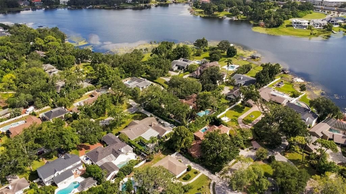
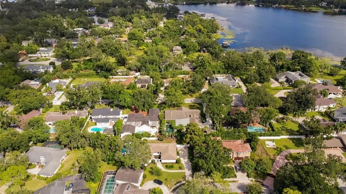
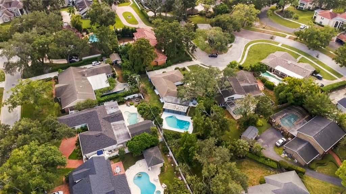
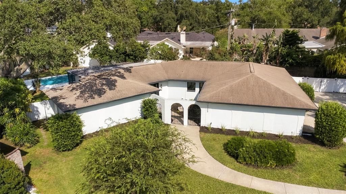
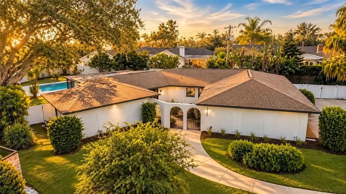
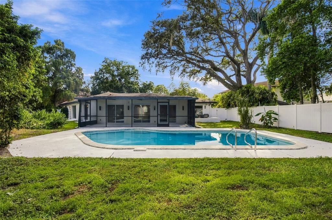
Mid-century character meets modern living in this beautifully updated 4-bedroom, 3-bath pool home in highly sought-after Original Carrollwood. Set on a quiet cul-de-sac .24-acre large landscaped homesite, this 2,409 sq ft ranch welcomes you with a gated courtyard, double-door entry, lush plantings, and an oversized side-entry two-car garage with ample storage. Inside, luxury vinyl plank flooring flows through the main living areas, where a spacious family room opens through French doors to a large sunroom with new sliders leading to the screened lanai for seamless indoor-outdoor living. The chef’s kitchen features premium quartz countertops, custom cabinetry, designer tile backsplash, stainless-steel appliances, a breakfast bar, and views of the mid-century wood-slatted dining room. The primary suite offers generous closet space, sliding doors to a private patio, and a spa-like ensuite with a modern double vanity and seamless glass walk-in shower. Three additional bedrooms provide excellent storage and share a beautifully updated pool bath, while a full laundry room and another fully renovated bath add everyday convenience and flexibility. Outside, the oversized backyard becomes a private retreat with a sparkling 10-foot-deep swimming pool, tropical landscaping, and full privacy fencing—ideal for entertaining or quiet evenings at home. Living in Original Carrollwood means enjoying four private parks, White Sands Beach on 210-acre Lake Carroll for boating and water sports, Scotty Cooper Park with its fishing dock and pavilion, the Carrollwood Recreation Center with tennis courts, playground, soccer field, and walking trail, plus a 10-acre fenced park with ball field, paths, picnic pavilion, and dog park. The active Civic Association hosts year-round events, all with no HOA and the assessment included in annual property taxes. Located in the Carrollwood K–8 School district and minutes from Dale Mabry, premier shopping, dining, medical facilities, downtown Tampa, Tampa International Airport, and major sports venues, this exceptional home blends timeless mid-century charm with modern updates and an unbeatable location.

Ubicación

Florida • TAMPA • 33618 • Casa •

Detalles

Tipo:
Residential
Estacionamiento:
Garage Door Opener / Garage Faces Side
Año de construcción:
1972
Lote:
0.24 Hectáreas
Calefacción:
Central
precio por sq. medidor:
$322
Enfriamiento:
Central Air
HOA:
Sin datos

Valuation

Our model vs. what's actually selling nearby.
Estimate
$585,000
$385K – $806K
Confidence Low
List vs. estimate
$190K above estimate
List $775,000 · +32.5%
Our model says this listing is priced above recent comparable activity. Room to negotiate.
Price per sq ft
$321
+12.1% vs. city median $286
Based on
20 MLS comparables
Median of recent comparable listings. Sold comps use closing price, active listings use list price.

Destacados

Annual tax
$6,489
2025
Pool
Gunite
Garage
2 car garage
Pets
Allowed
Más hechos y características
  • Piso

    • Luxury Vinyl

    Calefacción

    • Central

    Enfriamiento

    • Central Air

    Accesorios

    • Dishwasher

    • Disposal

    • Electric Water Heater

    • Microwave

    • Range

    • Refrigerator

    Otras características interiores

    • Ceiling Fan(s)

    • Eating Space In Kitchen

    • Living Room/Dining Room Combo

    • Open Floorplan

    • Solid Surface Counters

    • Stone Counters

    • Thermostat

    Dormitorios y baños

    • Dormitorios: 4

    • Baños completos: 3

  • Estacionamiento

    • Garage Door Opener

    • Garage Faces Side

    Propiedad

    • Pisos: One

    • Piscina Privada: Si

    • Características Exteriores: Courtyard / Lighting / Private Mailbox / Sidewalk / Sliding Doors

    Lote

    • Lote: 0.24 Hectáreas

    Otra Información de Propiedad

    • Número de Parcela: U15281811R00003100012.0

    • Zonificación: RSC-6

  • Tipo y estilo

    • Tipo de propiedad: Residential

    • Subtipo de propiedad: Single Family Residence

  • Utilidad

    • Cable Available

    • Electricity Connected

    • Phone Available

    • Water Connected

  • Otra información financiera

    • Importe anual de impuestos: $6,490

  • Detalles de la fuente

    • MLS ID: TB8551007

    Otros hechos

    • Materiales de construcción: Block / Stucco

    • Detalles de la fundación: Slab

    • Características de lavandería: Laundry Room

    • Características del lote: Cul-De-Sac / Landscaped / Level / Oversized Lot

    • Características del patio y el porche: Covered / Enclosed / Patio

    • Características de la piscina: Gunite / In Ground

    • Caras de dirección: Southwest

    • Estilo arquitectónico: Courtyard / Florida

    • Espacios de garaje: 2

    • Garaje adjunto: Si

    • Garaje: Si

    • Salón: 2409

    • Fuente de agua: Public

    • Tamaño de la parcela: 80.23 x 130

    • Nombre de subdivisión: CARROLLWOOD SUB UNIT 22A

Consulta privada
Habla con el asesor de este inmueble.
Planos, documentos del HOA, comparables off-market, agendar una visita privada — un solo mensaje directo al especialista local.

Más como esta

$660,000
Casa
4 camas · 3 baños · 2,547 sqft
0TD | NORTH TAMPA HEIGHTS, TAMPA
13105 N BOULEVARD
$874,900
Casa
5 camas · 2 baños · 2,649 sqft
NORTH PARK ANNEX, TAMPA
307 W JEAN STREET

Mercado cerca de esta dirección

Conteos en vivo en la misma zona.
Ver todo

The multiple listing information is provided by the Stellar MLS from a copyrighted compilation of listings. The compilation of listings and each individual listing are ©2026-present Stellar MLS. All Rights Reserved. The information provided is for consumers' personal, noncommercial use and may not be used for any purpose other than to identify prospective properties consumers may be interested in purchasing. All properties are subject to prior sale or withdrawal. All information provided is deemed reliable but is not guaranteed accurate, and should be independently verified. Listing courtesy of: SANCTUARY REAL ESTATE GROUP, LLC