Vender tu casa
Valoración gratuita de tu hogar
Contacto
Cuéntenos sobre sus necesidades
1031 GUERNSEY STREET

Casa En Venta
$1,175,000

BTC: 18.02700215

ETH: 617.56296514

-$115K (2026/06/30)
79 días
4 camas
3 baños
3,198 sqft

Visión general

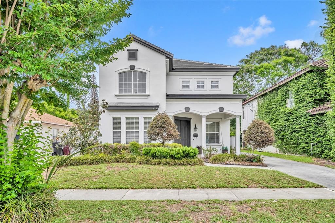
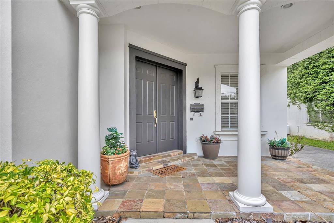
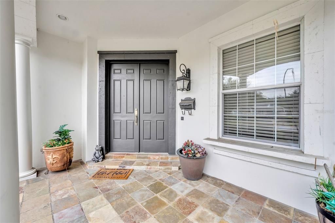
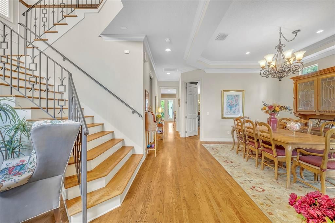
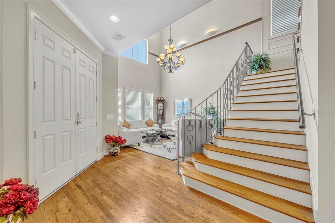
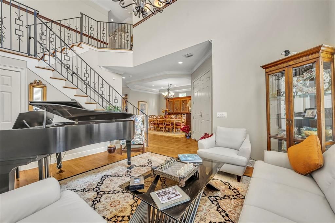
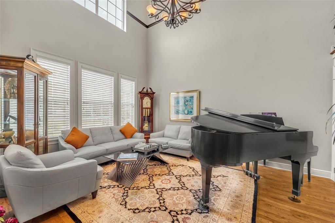
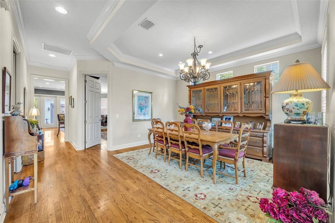
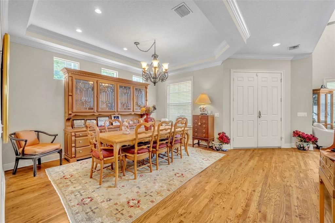
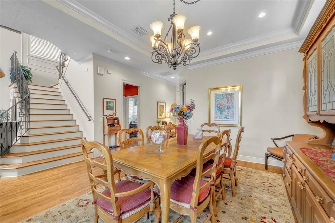
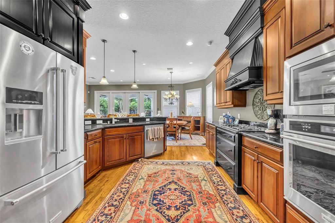
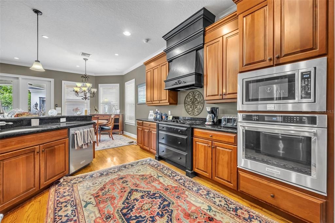
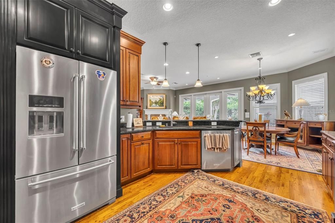
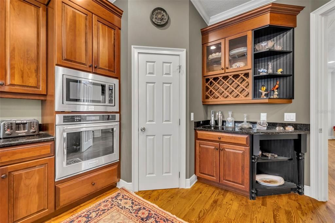
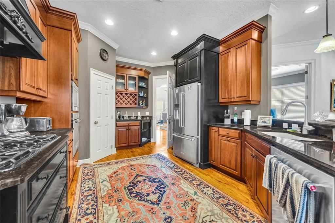
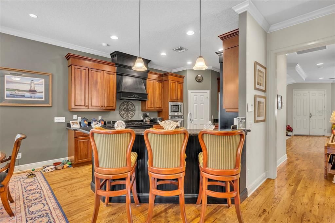
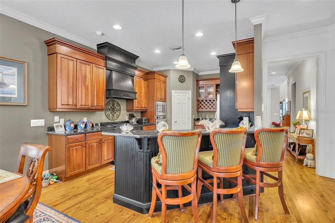
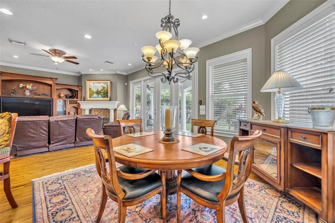
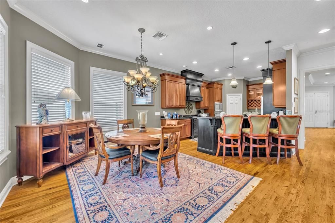
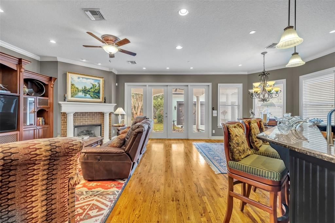
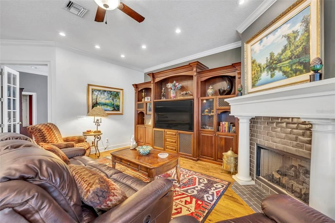
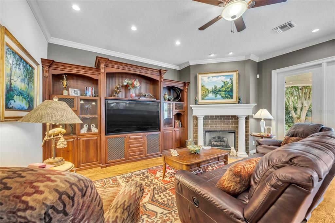
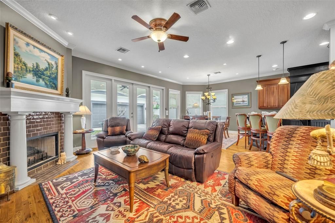
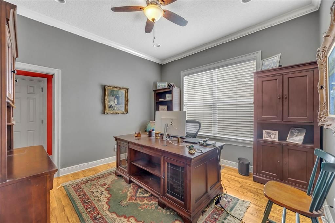
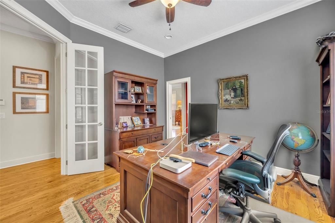
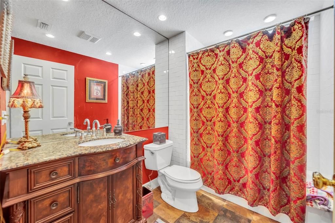
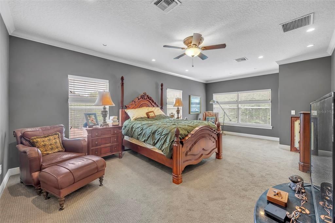
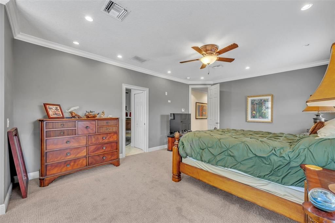
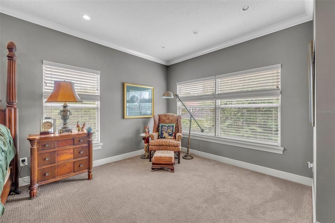
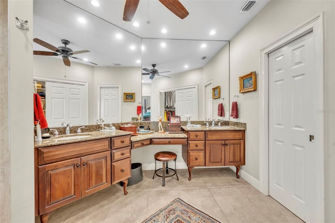
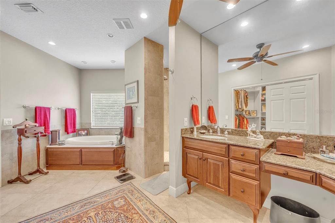
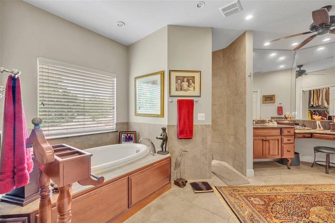
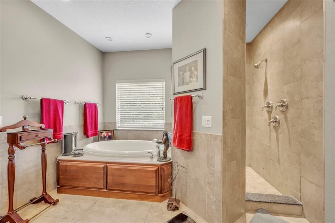
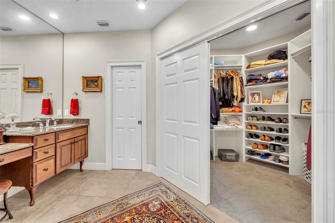
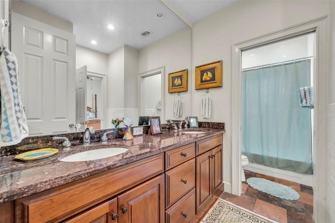
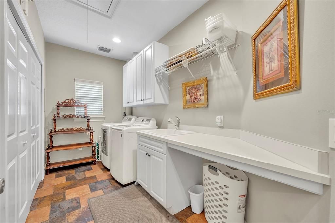
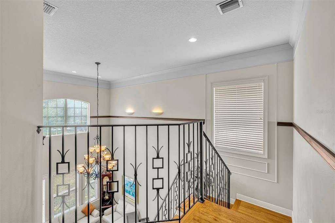
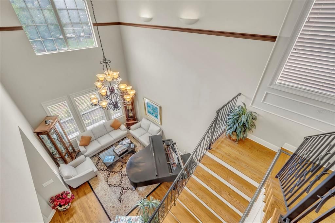
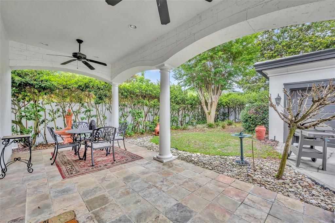
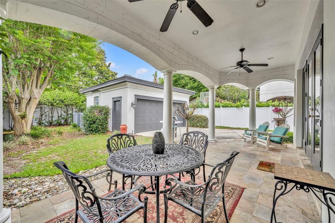
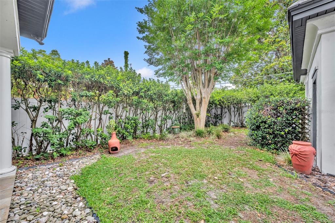
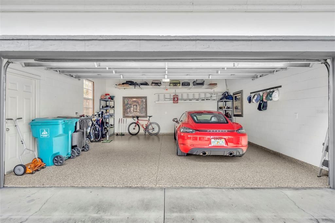
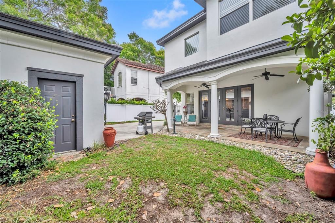
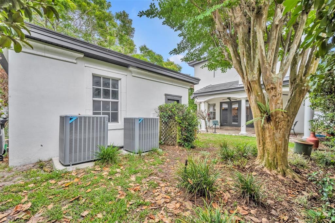
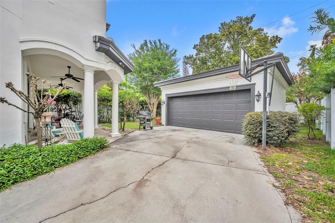
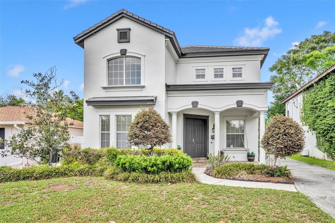
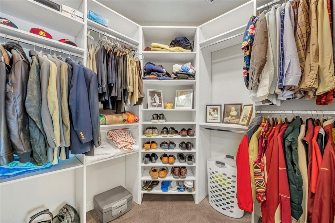
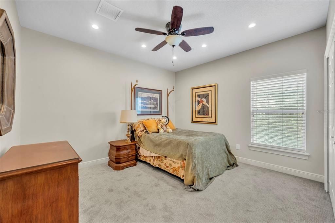
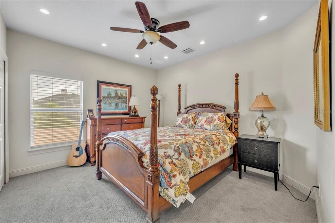
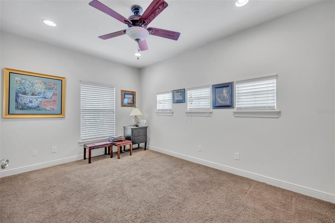
Welcome to College Park! This nicely maintained 3,200 sq. ft. two-story home offers numerous upgrades and thoughtful features throughout. In 2024, the home received a brand-new $120,000 concrete tile roof, fresh exterior paint, two new Daikin air conditioning systems with air handlers in the laundry room, upgraded carpet in three upstairs bedrooms, and a new vinyl fence surrounding the property plus an aluminum Gate for the driveway. As you enter, the soaring two-story living room fills the home with natural light. The downstairs features 10-foot ceilings, crown molding, and a tray ceiling in the dining room. The kitchen is equipped with a natural gas KitchenAid cooktop, refrigerator, convection oven, and microwave, along with solid wood cabinetry, granite countertops, a walk-in pantry, and a spacious casual dining area. The family room includes a natural gas fireplace, a large built-in wall unit with a Bose speaker system, and French doors leading to the covered porch and detached garage. A den/office and full bathroom are also conveniently located on the first floor. Upstairs, you’ll find the spacious primary suite, three additional bedrooms, and a large laundry room. The primary bedroom and bath feature 9-foot ceilings and a large walk-in closet. The natural gas water heater is also conveniently located upstairs. College Park offers a peaceful lifestyle with shopping and restaurants nearby, easy access to major highways, and close proximity to Downtown Orlando and Winter Park.
Ubicación

Detalles
Tipo:
Residential
Estacionamiento:
Driveway / Garage Door Opener / Garage Faces Rear
Año de construcción:
2004
Lote:
0.15 Hectáreas
Calefacción:
Heat Pump
precio por sq. medidor:
$367
Enfriamiento:
Central Air
HOA:
Sin datos

Valuation

Our model vs. what's actually selling nearby.
Estimate
$1,125,000
$737K – $1.4M
Confidence Low
List vs. estimate
$50K above estimate
List $1,175,000 · +4.4%
Our model says this listing is priced above recent comparable activity. Room to negotiate.
Price per sq ft
$367
+40.1% vs. city median $262
Based on
6 MLS comparables
Median of recent comparable listings. Sold comps use closing price, active listings use list price.

Destacados

Annual tax
$18,229
2025
Garage
2 car garage
Furnished
Negotiable
Pets
Allowed
Más hechos y características
  • Piso

    • Carpet

    • Ceramic Tile

    • Hardwood

    Calefacción

    • Heat Pump

    Enfriamiento

    • Central Air

    Accesorios

    • Built-In Oven

    • Convection Oven

    • Cooktop

    • Dishwasher

    • Disposal

    • Dryer

    • Gas Water Heater

    • Microwave

    • Range

    • Refrigerator

    • Washer

    Otras características interiores

    • Built-in Features

    • Ceiling Fan(s)

    • Crown Molding

    • Eating Space In Kitchen

    • High Ceilings

    • PrimaryBedroom Upstairs

    • Solid Wood Cabinets

    • Stone Counters

    • Tray Ceiling(s)

    • Walk-In Closet(s)

    Dormitorios y baños

    • Dormitorios: 4

    • Baños completos: 3

  • Estacionamiento

    • Driveway

    • Garage Door Opener

    • Garage Faces Rear

    Propiedad

    • Pisos: Two

    • Características Exteriores: French Doors / Irrigation System / Sidewalk

    Lote

    • Lote: 0.15 Hectáreas

    Otra Información de Propiedad

    • Número de Parcela: 222229241802100

    • Zonificación: R-1/T

  • Tipo y estilo

    • Tipo de propiedad: Residential

    • Subtipo de propiedad: Single Family Residence

  • Utilidad

    • BB/HS Internet Available

    • Cable Available

    • Natural Gas Available

    • Natural Gas Connected

    • Sewer Available

    • Sewer Connected

    • Water Available

  • Otra información financiera

    • Importe anual de impuestos: $18,229

  • Detalles de la fuente

    • MLS ID: O6407286

    Otros hechos

    • Materiales de construcción: Block / Stucco / Wood Frame

    • Detalles de la fundación: Slab

    • Características de lavandería: Electric Dryer Hookup / Inside / Laundry Room / Upper Level / Washer Hookup

    • Características del lote: City Lot / Sidewalk

    • Características del patio y el porche: Front Porch / Porch / Rear Porch

    • Características de la ventana: Blinds / Double Pane Windows

    • Caras de dirección: South

    • Estilo arquitectónico: Traditional

    • Espacios de garaje: 2

    • Garaje: Si

    • Salón: 3198

    • Fuente de agua: Public

    • Tamaño de la parcela: 50 x 135

    • Nombre de subdivisión: EDGEWATER MANOR

Consulta privada
Habla con el asesor de este inmueble.
Planos, documentos del HOA, comparables off-market, agendar una visita privada — un solo mensaje directo al especialista local.

Más como esta

Nuevo
En Venta
$920,000
Adosados
3 camas · 2 baños · 2,337 sqft
COUNTRY CLUB OAKS TWNHMS, ORLANDO
1331 COUNTRY CLUB OAKS CIRCLE
Nuevo
En Venta
$849,999
Comercial
0 room(s)
ORLANDO
200 N THORNTON AVENUE
En Venta
$1,419,900
Casa
4 camas · 3 baños · 2,984 sqft
LAWNDALE, WINTER PARK
1546 MILLER AVENUE
En Venta
$1,339,900
Casa
4 camas · 4 baños · 2,791 sqft
ALTALOMA HEIGHTS, ORLANDO
1809 CANTON STREET
En Venta
$1,399,000
Casa
5 camas · 4 baños · 3,192 sqft
HILLCREST HEIGHTS 2ND ADD, ORLANDO
2422 MUSSELWHITE AVENUE
En Venta
$1,275,000
Casa
3 camas · 2 baños · 1,329 sqft
KILLARNEY ESTATES, WINTER PARK
240 KILLARNEY DRIVE
En Venta
$1,250,000
Casa
4 camas · 1 baños · 1,260 sqft
KILLARNEY ESTATES, WINTER PARK
230 KILLARNEY DRIVE
En Venta
$1,100,000
Casa
6 camas · 3 baños · 3,213 sqft
EOLA PARK HEIGHTS, ORLANDO
1008 E RIDGEWOOD ST

Mercado cerca de esta dirección

Conteos en vivo en la misma zona.
Ver todo

The multiple listing information is provided by the Stellar MLS from a copyrighted compilation of listings. The compilation of listings and each individual listing are ©2026-present Stellar MLS. All Rights Reserved. The information provided is for consumers' personal, noncommercial use and may not be used for any purpose other than to identify prospective properties consumers may be interested in purchasing. All properties are subject to prior sale or withdrawal. All information provided is deemed reliable but is not guaranteed accurate, and should be independently verified. Listing courtesy of: FANNIE HILLMAN & ASSOCIATES