
Vender tu casa
Valoración gratuita de tu hogar
Contacto
Cuéntenos sobre sus necesidades
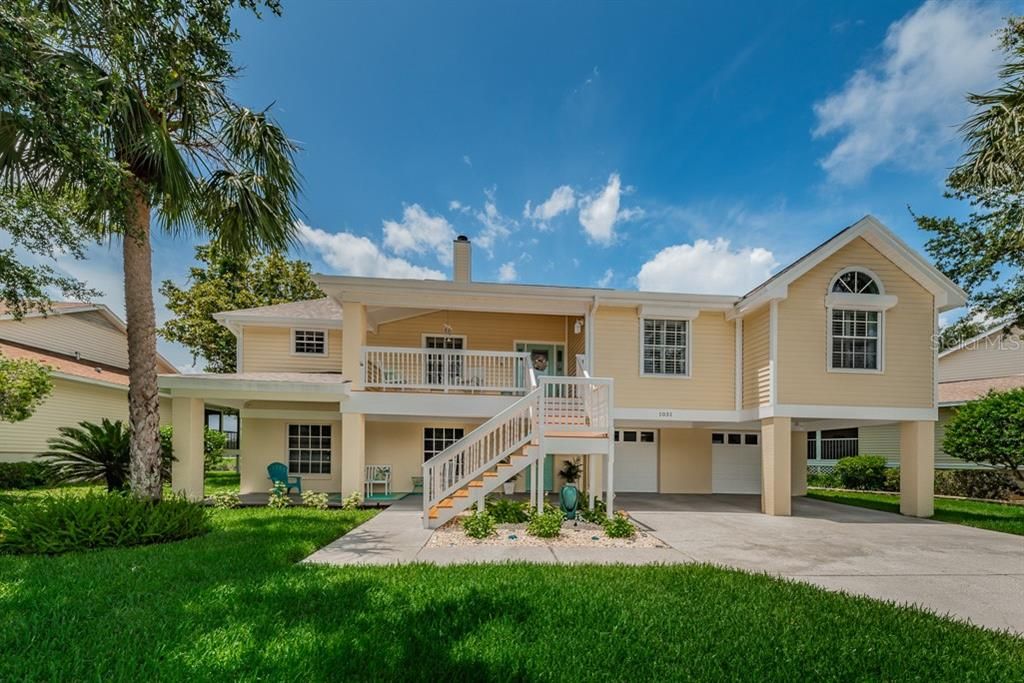
1031 S POINTE ALEXIS DRIVE

Casa Vendido Recientemente
$480,000

BTC: 5.77339427

ETH: 181.13207547

Fecha de venta: 2020-01-07
152 días
Frente al mar
4 camas
4 baños
2,891 sqft

Visión general

Beautiful Key West home w/panoramic views of Lake Avoca that leads to the Gulf of Mexico. Stunning home offers plenty of room to roam. . Main level (2nd floor) of the home has Beautiful natural Acacia engineered hardwood flooring. Remodeled kitchen w/breakfast bar, corian counters, glass tile backsplash, Stainless Steel appliances, soft close cabinetry & large pantry. 2 fireplaces one electric and one 3-sided wood burning. Remodeled guest bath positioned near two guest bedrooms. Master en-suite w/ water views, dual sinks, w/i shower, dual shower heads, travertine & stacked stone, built in storage, roll down hurricane shutters, & walk in closets. Natural light throughout. 3rd floor currently used as a 4th bedroom with closet, bath, and balcony w/ amazing water views, could be used as a large bonus room. Ground floor would make a great in-law/teen suite, consists of bedroom, living rm, private bath, laundry rm, efficiency kitchen w/ additional 1080 sq. ft not included in sq. ft although under AC & currently used as a 5th bedrm. Roof 2015, Ac 2016, 58 gallon water heater 2015, Mini split heat/air in lower level 2019, w/d 2016, Plantation shutters 2019 & Hurricane shutters & panels. Enjoy 4th of July w/spectacular views from your patio w/ 3 firework displays without leaving the comfort of your home. The sunrise and sunsets over Lake Avoca will become your favorite part of each day. Pointe Alexis feels like a luxury resort w/ it's large heated pool & spa & abundance of amenities.

Ubicación

Detalles

Tipo:
Residential
Estacionamiento:
Driveway / Garage Door Opener / Garage Faces Rear / Oversized
Año de construcción:
1996
Lote:
0.18 Hectáreas
Calefacción:
Central
precio por sq. medidor:
$171
Enfriamiento:
Central Air
HOA:
$304

Valuation

Our model vs. what's actually selling nearby.
Estimate
$367,900
$331K – $437K
Confidence Low
List vs. estimate
$126K above estimate
List $494,000 · +34.3%
Our model says this listing is priced above recent comparable activity. Room to negotiate.
Price per sq ft
$170
Based on
7 MLS comparables
Median of recent comparable listings. Sold comps use closing price, active listings use list price.

Destacados

HOA
$304/mo
Community Pool, Escrow Reserves Fund, Maintenance Grounds
View
Water
Waterfront
Bayou, Gulf/Ocean to Bay
Garage
3 car garage
Pets
Allowed
Más hechos y características
  • Piso

    • Carpet

    • Engineered Hardwood

    • Tile

    • Vinyl

    Calefacción

    • Central

    Enfriamiento

    • Central Air

    Accesorios

    • Dishwasher

    • Disposal

    • Dryer

    • Electric Water Heater

    • Microwave

    • Range

    • Refrigerator

    • Washer

    Otras características interiores

    • Built-in Features

    • Cathedral Ceiling(s)

    • Ceiling Fan(s)

    • Crown Molding

    • High Ceilings

    • Skylight(s)

    • Solid Wood Cabinets

    • Split Bedroom

    • Stone Counters

    • Vaulted Ceiling(s)

    • Walk-In Closet(s)

    • Window Treatments

    Dormitorios y baños

    • Dormitorios: 4

    • Baños completos: 4

  • Estacionamiento

    • Driveway

    • Garage Door Opener

    • Garage Faces Rear

    • Oversized

    Propiedad

    • Pisos: Three Or More

    • Características Exteriores: Balcony / Irrigation System / Lighting / Rain Gutters / Sidewalk / Sliding Doors / Sprinkler Metered

    Lote

    • Lote: 0.18 Hectáreas

    Otra Información de Propiedad

    • Número de Parcela: 032715723840001910

  • Tipo y estilo

    • Tipo de propiedad: Residential

    • Subtipo de propiedad: Single Family Residence

  • Utilidad

    • BB/HS Internet Available

    • Electricity Available

    • Sewer Connected

    • Street Lights

    Energía verde

    • Appliances

    • HVAC

    • Insulation

  • Otra información financiera

    • HOA: $304

    • Frecuencia HOA: Monthly

  • Detalles de la fuente

    • MLS ID: U8049024

    Otros hechos

    • Materiales de construcción: Block / Siding / Stucco / Wood Frame (FSC Certified)

    • Detalles de la fundación: Slab

    • Características de la chimenea: Decorative / Electric / Family Room / Living Room / Wood Burning

    • Características de lavandería: Inside

    • Características del lote: Flood Insurance Required / Sidewalk

    • Características del patio y el porche: Covered / Enclosed / Front Porch / Rear Porch / Screened

    • Características de la ventana: Shutters

    • Caras de dirección: North

    • Estilo arquitectónico: Key West

    • Frente al mar: Si

    • Hogar: Si

    • Nombre del cuerpo de agua: LAKE AVOCA

    • Espacios de garaje: 3

    • Garaje adjunto: Si

    • Garaje: Si

    • Salón: 2891

    • Fuente de agua: Public

    • Nombre de subdivisión: POINTE ALEXIS SOUTH

Consulta privada
Habla con el asesor de este inmueble.
Planos, documentos del HOA, comparables off-market, agendar una visita privada — un solo mensaje directo al especialista local.

Más como esta

Nuevo
Vendido Recientemente
$654,000
Casa
4 camas · 2 baños · 2,851 sqft
POINTE ALEXIS NORTH PH II, TARPON SPRINGS
2110 SANDPIPER POINTE COURT
Nuevo
Vendido Recientemente
$520,000
Casa
4 camas · 2 baños · 1,990 sqft
HARBOR OAKS I, TARPON SPRINGS
1705 HERITAGE OAKS COURT
Nuevo
Vendido Recientemente
$420,000
Casa
3 camas · 2 baños · 1,527 sqft
SUNSET VIEW, TARPON SPRINGS
1408 POINSETTIA AVENUE
Vendido Recientemente
$461,000
Casa
4 camas · 2 baños · 2,387 sqft
FOREST RIDGE, TARPON SPRINGS
278 WOOD DOVE AVENUE
Vendido Recientemente
$425,900
Adosados
3 camas · 3 baños · 2,225 sqft
RIVERVIEW AT TARPON, TARPON SPRINGS
574 RIVERCREST LANE
Vendido Recientemente
$350,000
Adosados
3 camas · 3 baños · 2,599 sqft
SUNSET BAY TARPON SPGS, TARPON SPRINGS
1625 KISMET COURT
Vendido Recientemente
$350,000
Casa
4 camas · 3 baños · 1,971 sqft
HARBOR WOODS, PALM HARBOR
4859 HARBOR WOODS DRIVE
Vendido Recientemente
$362,500
Casa
4 camas · 2 baños · 1,870 sqft
RIVERSIDE OAKS, TARPON SPRINGS
1309 HILLSIDE DRIVE

Mercado cerca de esta dirección

Conteos en vivo en la misma zona.
Ver todo

The multiple listing information is provided by the Stellar MLS from a copyrighted compilation of listings. The compilation of listings and each individual listing are ©2026-present Stellar MLS. All Rights Reserved. The information provided is for consumers' personal, noncommercial use and may not be used for any purpose other than to identify prospective properties consumers may be interested in purchasing. All properties are subject to prior sale or withdrawal. All information provided is deemed reliable but is not guaranteed accurate, and should be independently verified. Listing courtesy of: FUTURE HOME REALTY INC