Vender tu casa
Valoración gratuita de tu hogar
Contacto
Cuéntenos sobre sus necesidades
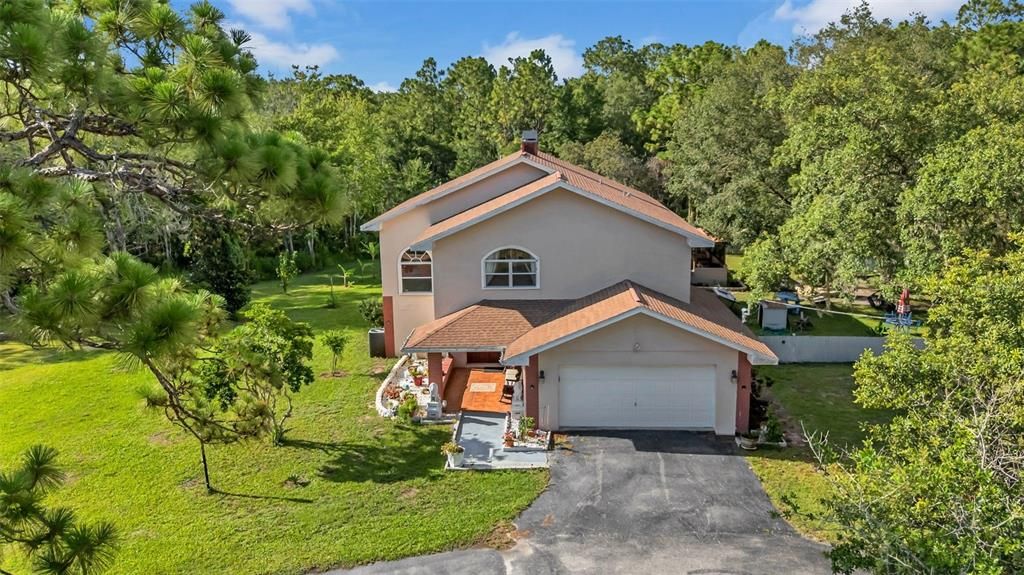
10323 SARANAC TRAIL

Casa En Venta
$599,000

BTC: 9.34185901

ETH: 314.82571585

-$90K (2026/05/27)
180 días
4 camas
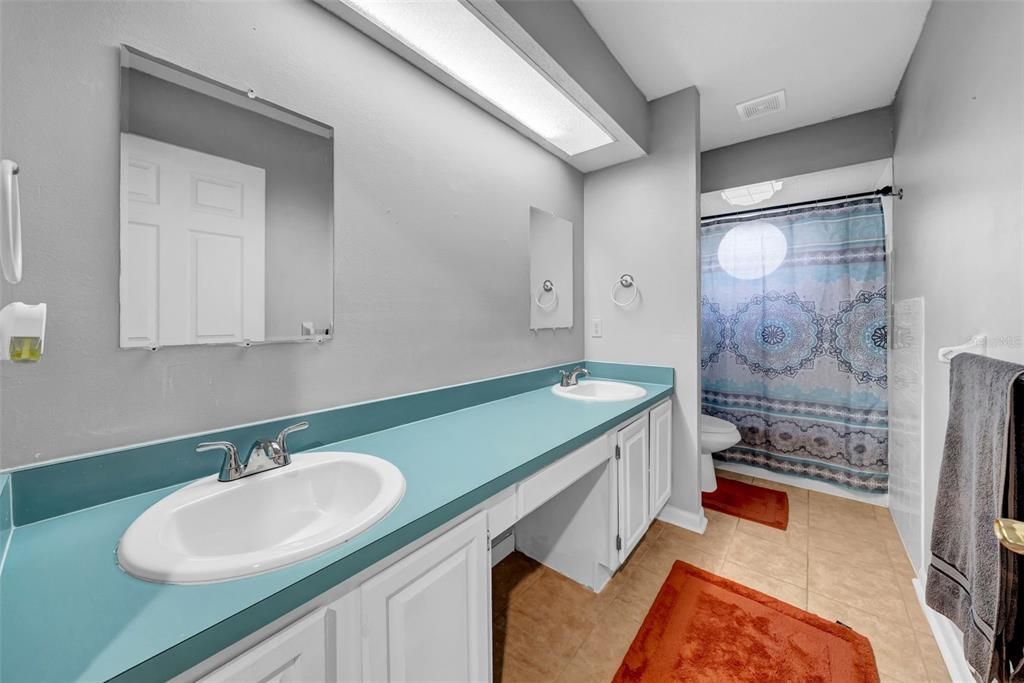
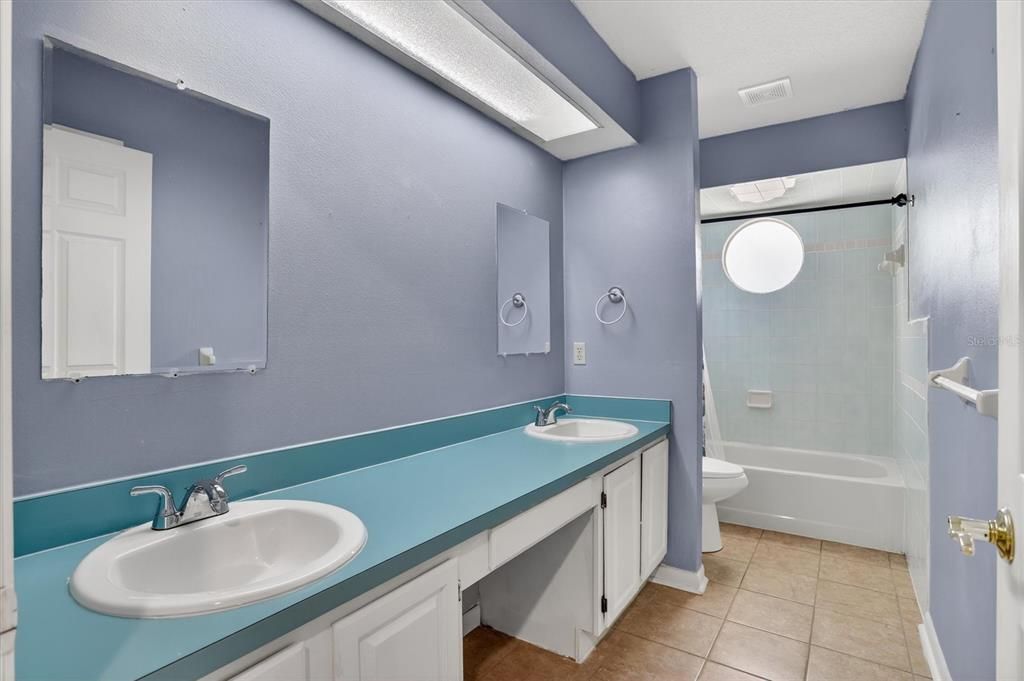
2 baños
2,933 sqft

Visión general

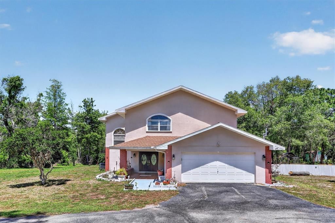
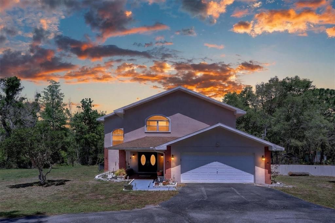
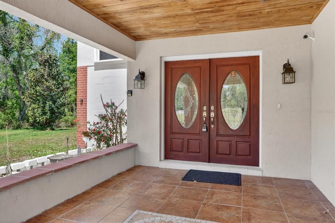
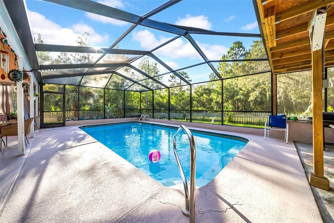
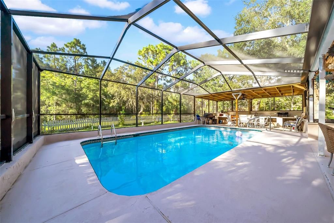
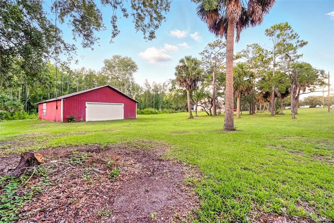
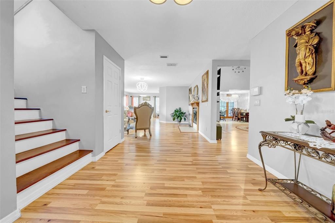
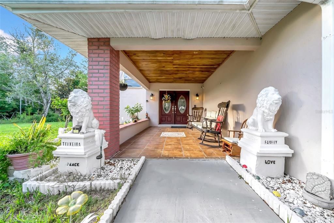
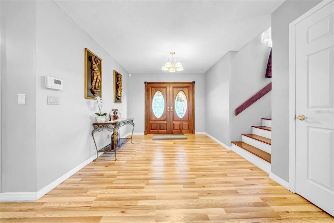
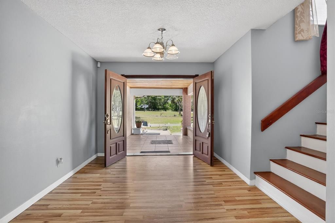
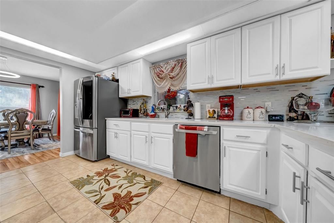
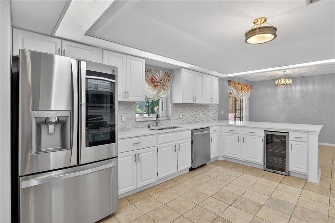
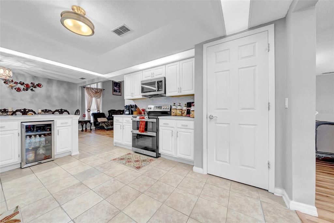
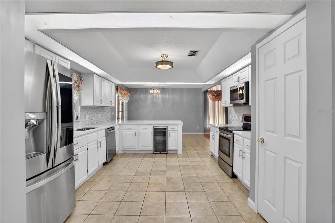
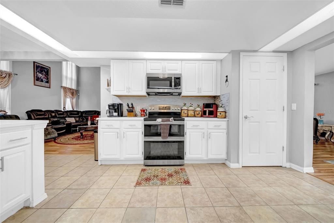
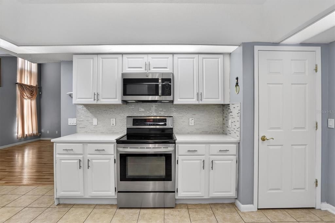
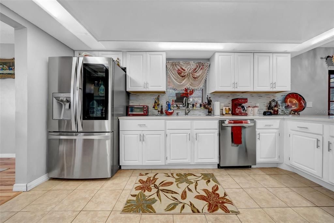
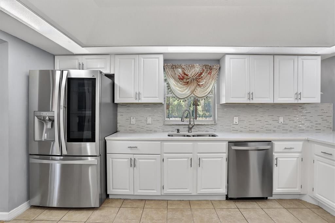
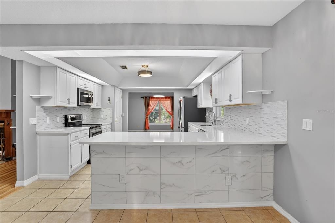
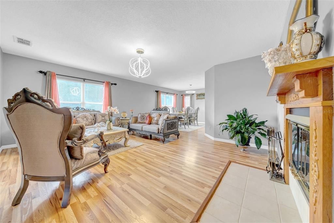
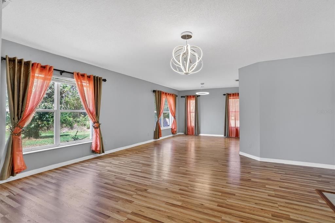
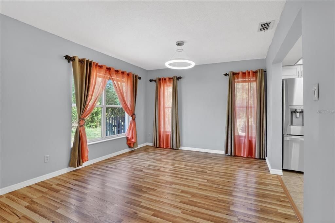
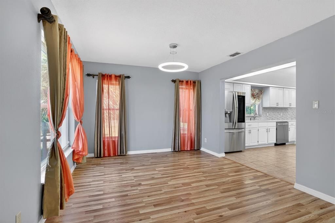
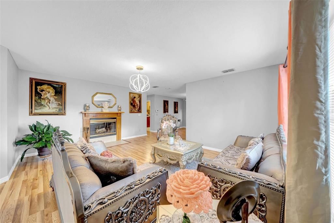
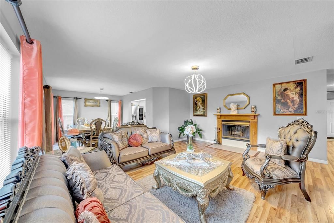
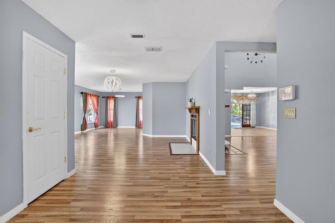
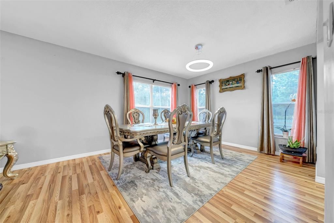
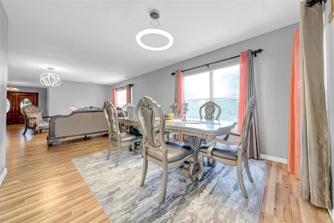
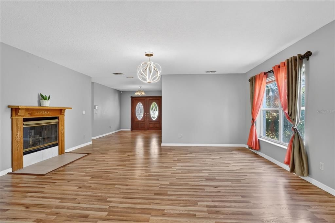
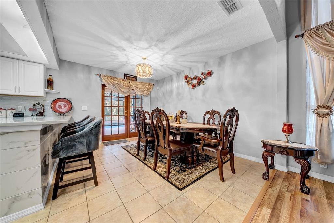
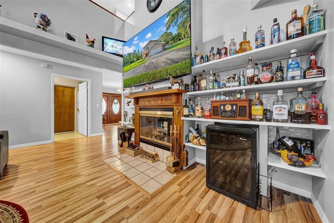
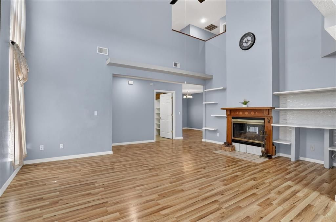
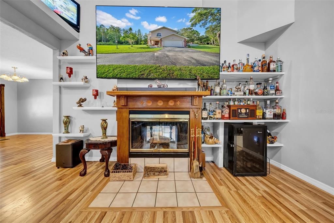
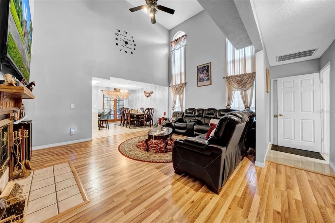
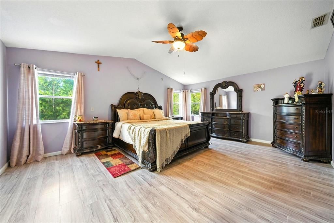
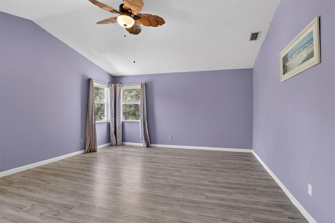
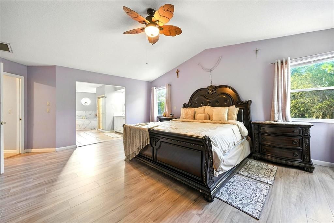
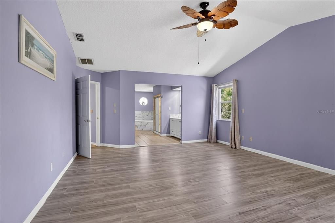
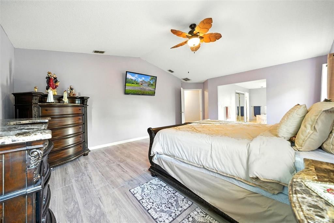
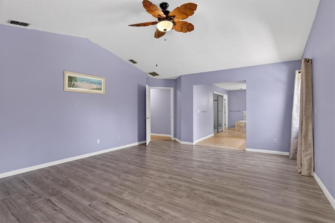
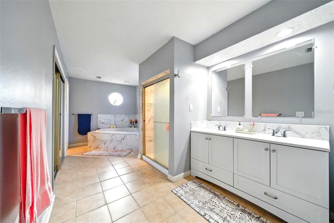
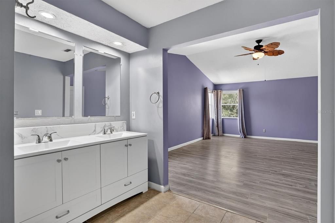
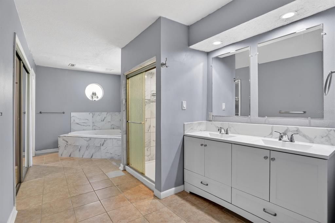
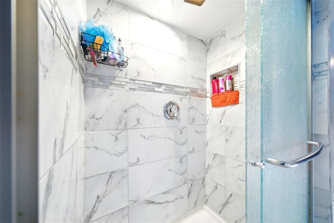
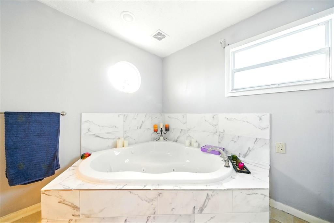
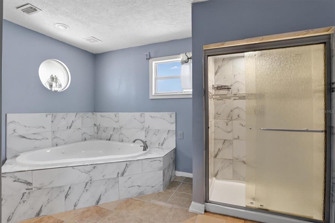
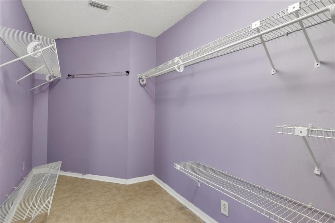
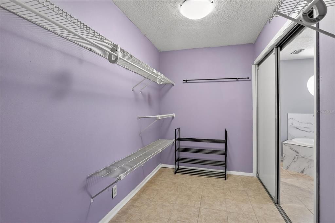
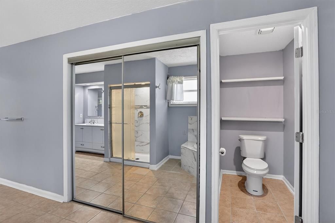
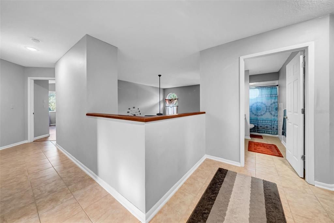
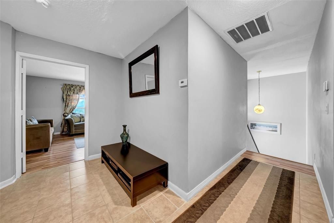
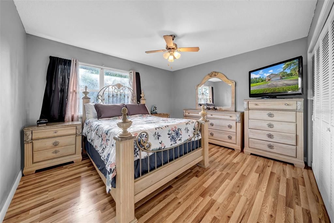
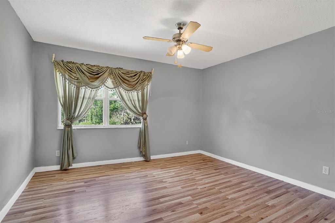
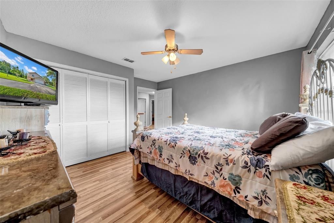
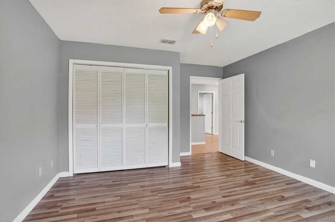
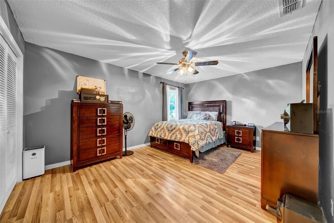
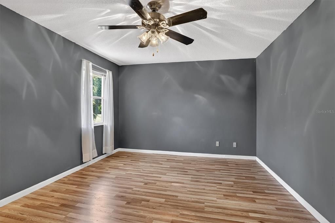
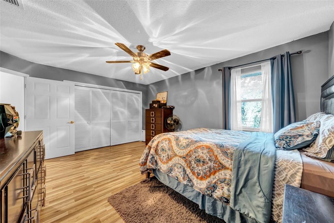
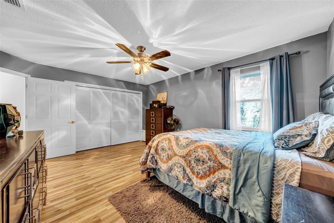
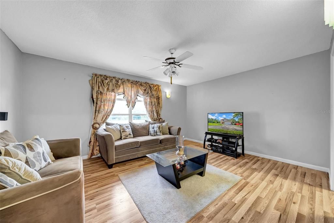
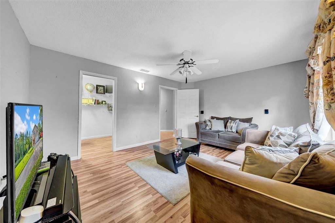
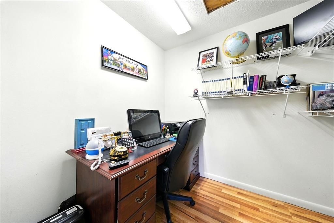
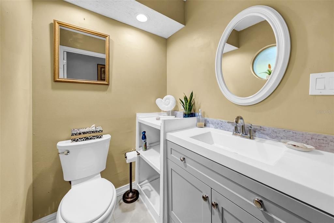
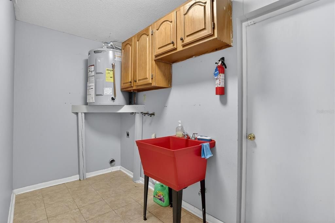
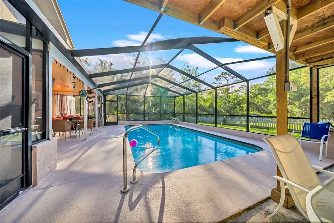
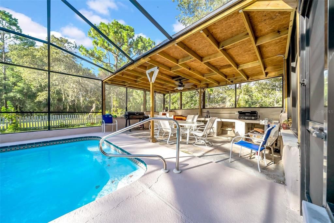
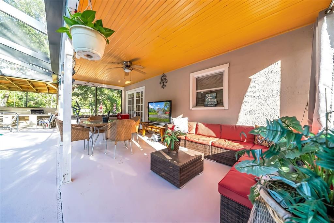
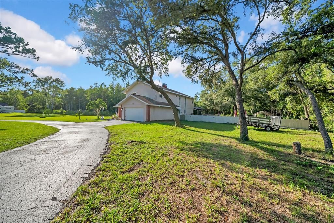
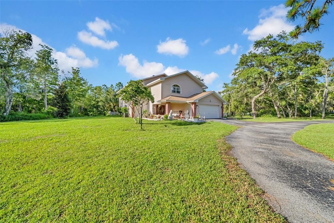
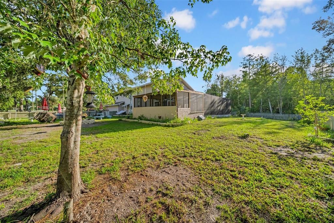
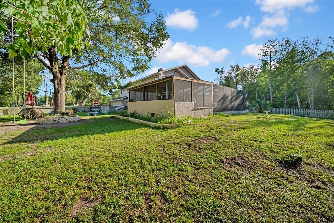
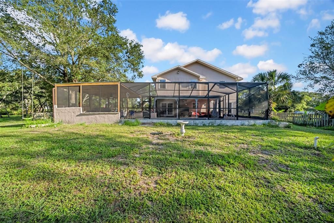
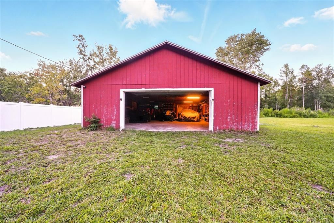
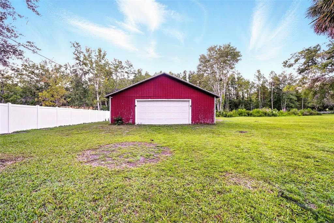
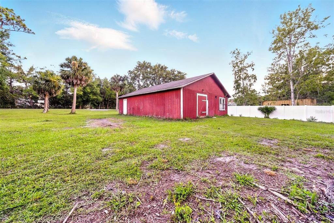
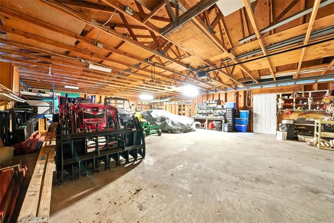
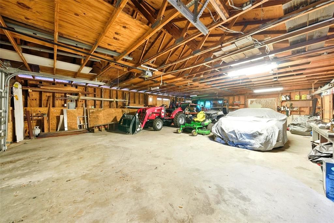
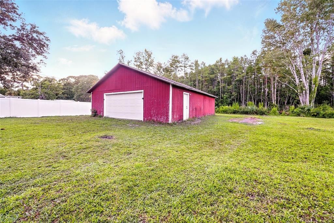
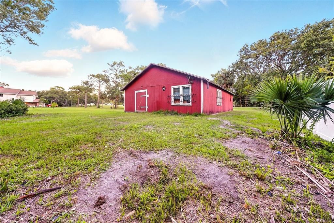
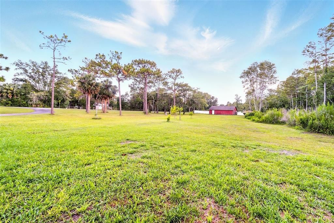
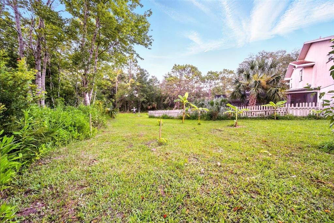
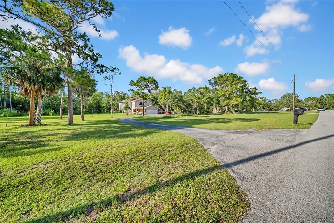
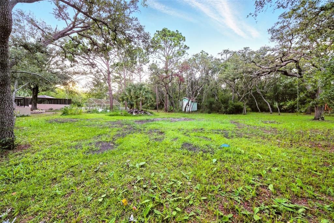
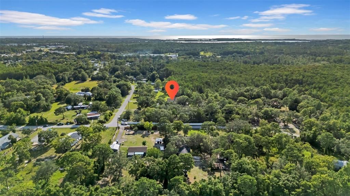
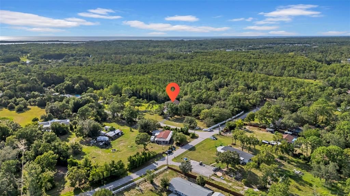
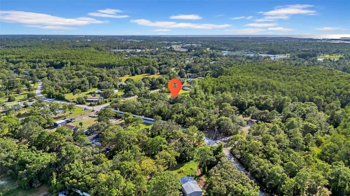
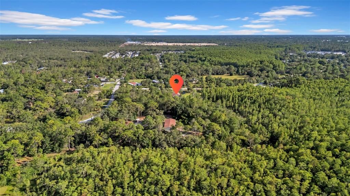
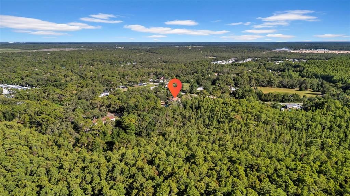
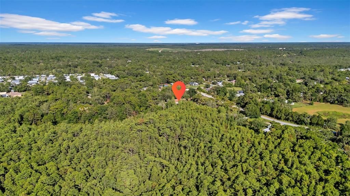
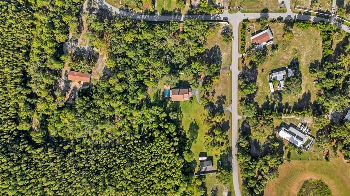
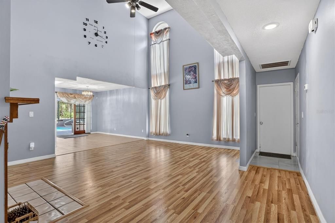
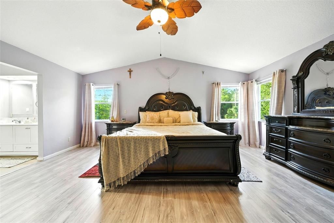
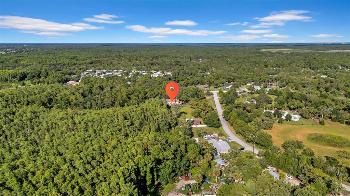
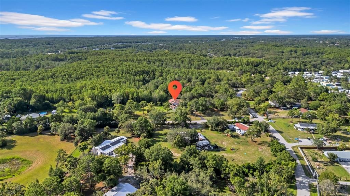
SELLER WILLING TO PUT IN A BRAND NEW ROOF AT CLOSING! Charming 4-Bedroom Pool Home on 4.30 Acres with Detached 1,821 Sq Ft Garage/Workshop, New Water Heater, No HOA/CDD & Zoned Agricultural! Experience the best of Florida country living in this beautifully updated 4-bedroom, 2.5-bath pool home nestled on 4.30 acres of private, landscaped land. Inside, enjoy an open, spacious layout with a modern kitchen and plenty of room for everyday living and entertaining. Step outside to your screened-in pool and outdoor area—perfect for year-round gatherings. The property features mature fruit trees and wide-open space to roam, garden, or relax. What makes this property truly special is the detached 1,821 sq ft garage/workshop with electricity, ideal for car collectors, hobbyists, small business owners, or serious storage needs. An attached 2-car garage adds everyday convenience. Zoned agricultural with no deed restrictions, you're free to bring your horses, chickens, RV, boat, and all your toys. Whether you're looking to start a mini homestead or just want space to spread out, this is the lifestyle upgrade you’ve been waiting for. With no HOA or CDD fees, enjoy total freedom in a peaceful setting—just a short drive to schools, shopping and dining. Conveniently located near: Hudson Beach/Sam's Beach Bar – 11 minutes, SunWest Park – 7 minutes, Weeki Wachee Springs – 17 minutes, Werner-Boyce Salt Springs State Park - 15 minutes, Tarpon Springs – 40 minutes and Tampa International Airport - 50 minutes. Don’t miss this unique opportunity to own a one-of-a-kind property that offers space, freedom, and the lifestyle you’ve been dreaming of.
Ubicación

Florida HUDSON 34667 Casa En Venta

Detalles

Tipo:
Residential
Estacionamiento:
Boat / Circular Driveway / Covered / Driveway / Garage Door Opener / Golf Cart Parking / Ground Level / Guest / Open / Oversized / RV Parking / Workshop in Garage
Año de construcción:
1991
Lote:
4.30 Hectáreas
Calefacción:
Central
precio por sq. medidor:
$204
Enfriamiento:
Central Air
HOA:
Sin datos

Destacados

Annual tax
$6,620
2025
Pool
Gunite
View
Trees/Woods
Garage
2 car garage
Pets
Allowed
Más hechos y características
  • Piso

    • Ceramic Tile

    • Laminate

    Calefacción

    • Central

    Enfriamiento

    • Central Air

    Accesorios

    • Dishwasher

    • Disposal

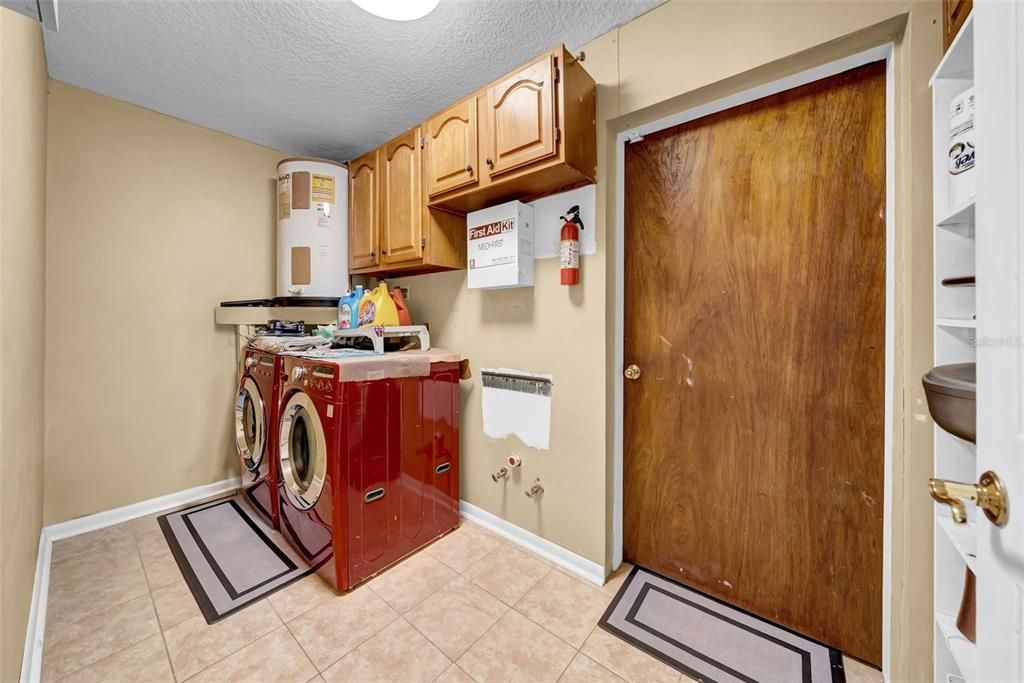
    • Dryer

    • Microwave

    • Range

    • Refrigerator

    • Washer

    • Water Softener

    Otras características interiores

    • Ceiling Fan(s)

    • Eating Space In Kitchen

    • High Ceilings

    • Living Room/Dining Room Combo

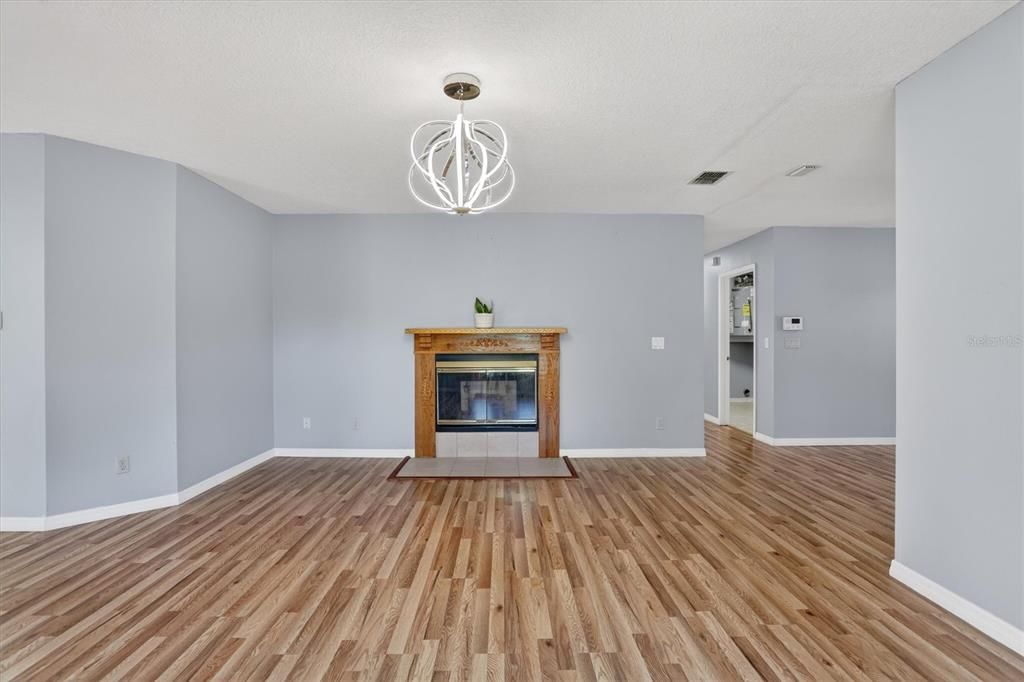
    • Open Floorplan

    • PrimaryBedroom Upstairs

    • Solid Surface Counters

    • Solid Wood Cabinets

    • Split Bedroom

    • Thermostat

    • Vaulted Ceiling(s)

    • Walk-In Closet(s)

    Dormitorios y baños

    • Dormitorios: 4

    • Baños: 1

    • Baños completos: 2

  • Estacionamiento

    • Boat

    • Circular Driveway

    • Covered

    • Driveway

    • Garage Door Opener

    • Golf Cart Parking

    • Ground Level

    • Guest

    • Open

    • Oversized

    • RV Parking

    • Workshop in Garage

    Propiedad

    • Pisos: Two

    • Piscina Privada: Si

    • Características Exteriores: French Doors / Outdoor Grill / Private Mailbox / Private Yard / Rain Gutters

    Lote

    • Lote: 4.30 Hectáreas

    Otra Información de Propiedad

    • Número de Parcela: 172407002.0000.00004.0

    • Zonificación: AR

  • Tipo y estilo

    • Tipo de propiedad: Residential

    • Subtipo de propiedad: Single Family Residence

  • Utilidad

    • BB/HS Internet Available

    • Cable Available

    • Cable Connected

    • Electricity Available

    • Electricity Connected

    • Private

    • Water Available

    • Water Connected

  • Otra información financiera

    • Importe anual de impuestos: $6,620

  • Detalles de la fuente

    • MLS ID: TB8466261

    Otros hechos

    • Materiales de construcción: Block / Concrete / Stucco

    • Detalles de la fundación: Slab

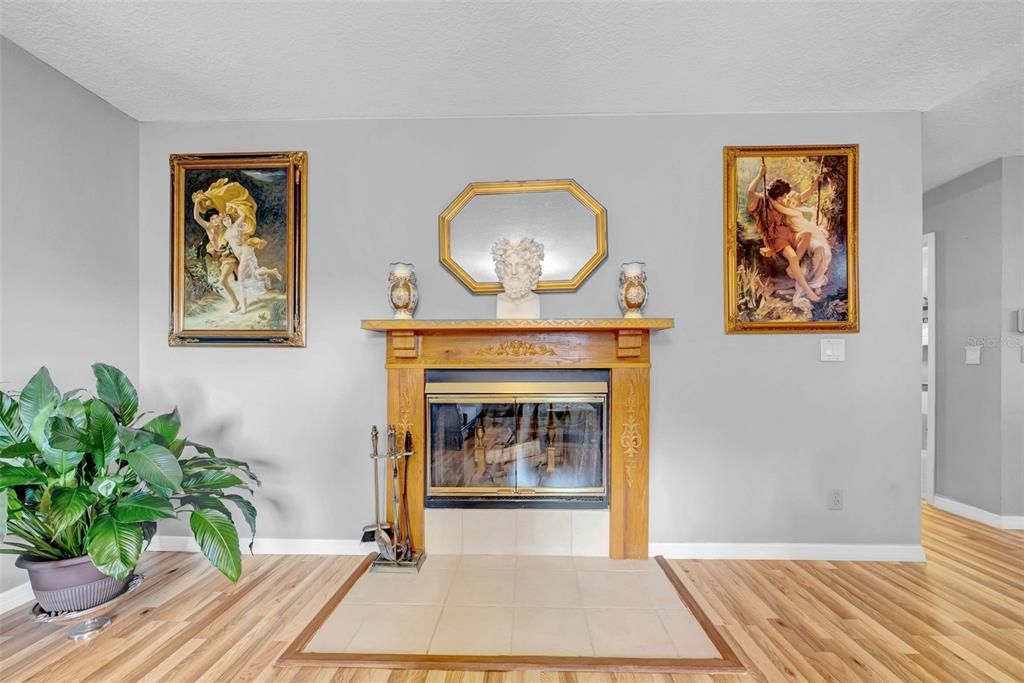
    • Características de la chimenea: Living Room / Wood Burning

    • Características de lavandería: Inside / Laundry Room

    • Características del patio y el porche: Covered / Enclosed / Rear Porch / Screened

    • Características de la piscina: Gunite / Heated / In Ground / Lighting / Screen Enclosure / Self Cleaning

    • Caras de dirección: South

    • Otras estructuras: Outdoor Kitchen / Shed(s) / Workshop

    • Hogar: Si

    • Espacios de garaje: 2

    • Garaje adjunto: Si

    • Garaje: Si

    • Salón: 2933

    • Fuente de agua: Well

    • Nombre de subdivisión: HOLIDAY ESTATES

Consulta privada
Habla con el asesor de este inmueble.
Planos, documentos del HOA, comparables off-market, agendar una visita privada — un solo mensaje directo al especialista local.

Más como esta

Nuevo
En Venta
$475,000
Comercial
0 room(s) · 1,600 sqft
GULF COAST ACRES, HUDSON
9213 DENTON AVENUE
En Venta
$749,900
Casa
6 camas · 3 baños · 2,620 sqft
HUDSON GROVE ESTATES, HUDSON
12706 KODIAK AVENUE
En Venta
$589,900
Lotes / Tierras
14.57 acres
HUDSON
11000 KITTEN TRAIL
-$25K
En Venta
$425,000
Casa
3 camas · 2 baños · 1,844 sqft
SPRING HILL, SPRING HILL
7041 MAYHILL COURT
En Venta
$450,000
Casa
3 camas · 2 baños · 1,702 sqft
SPRING HILL, SPRING HILL
268 EASTPOINT COURT
+$50K
En Venta
$550,000
Casa
3 camas · 2 baños · 1,443 sqft
PALM VILLAGE UNREC, ARIPEKA
18909 JEBERT DRIVE
En Venta
$499,000
Comercial
0 room(s) · 1,311 sqft
GULF SIDE ESTATES SECOND ADD, HUDSON
15217 US HIGHWAY 19
En Venta
$650,000
Comercial
0 room(s)
HUDSON
17426 US HWY 19

Mercado cerca de esta dirección

Conteos en vivo en la misma zona.
Ver todo

The multiple listing information is provided by the Stellar MLS from a copyrighted compilation of listings. The compilation of listings and each individual listing are ©2026-present Stellar MLS. All Rights Reserved. The information provided is for consumers' personal, noncommercial use and may not be used for any purpose other than to identify prospective properties consumers may be interested in purchasing. All properties are subject to prior sale or withdrawal. All information provided is deemed reliable but is not guaranteed accurate, and should be independently verified. Listing courtesy of: DALTON WADE INC