Vender tu casa
Valoración gratuita de tu hogar
Contacto
Cuéntenos sobre sus necesidades
10327 NW 50th Street, Coral Springs FL 33076

Casa En Venta
$799,000

BTC: 12.74322169

ETH: 501.03781926

1 días
4 camas
2 baños
2,302 sqft

Visión general

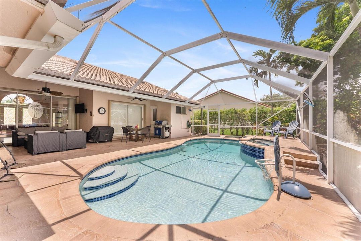
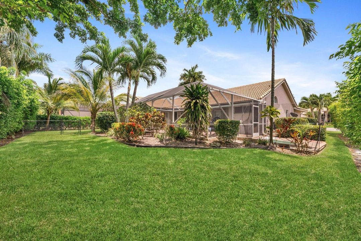
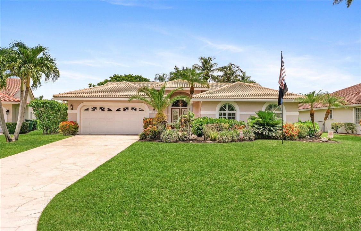
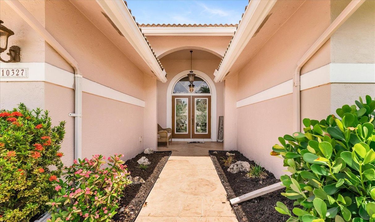
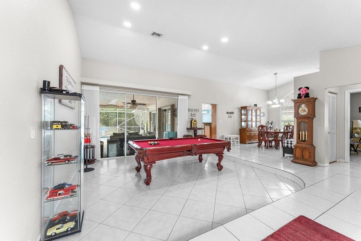
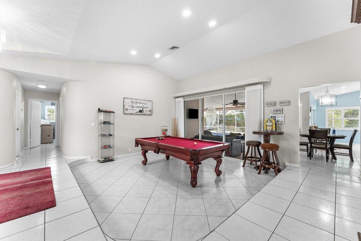
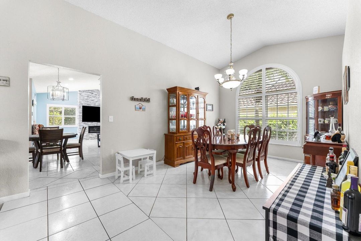
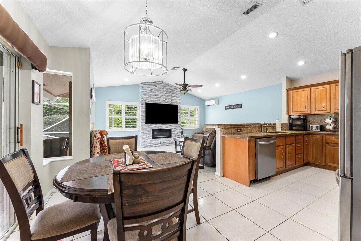
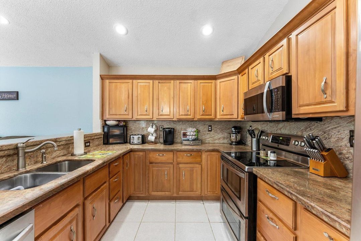
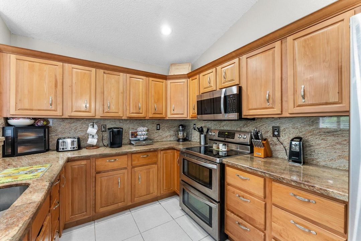
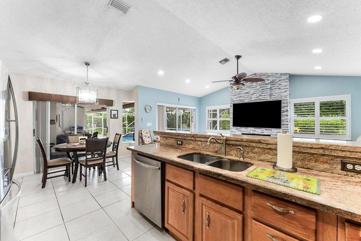
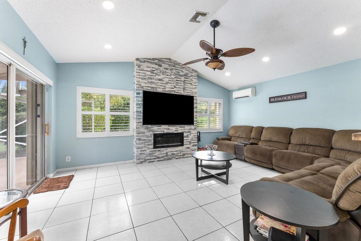
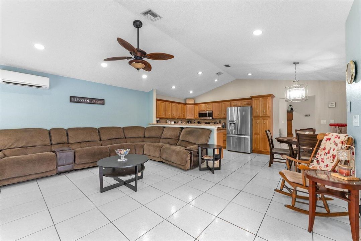
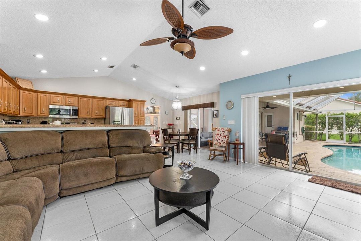
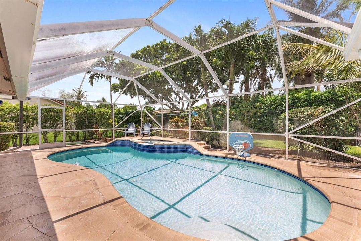
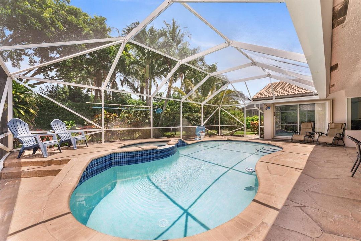
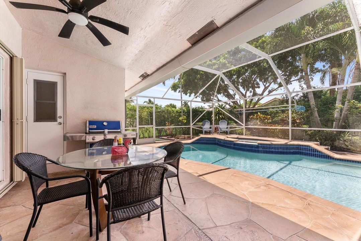
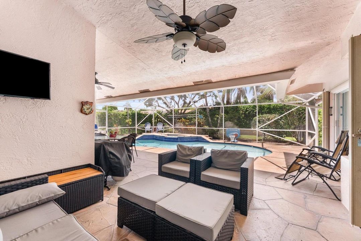
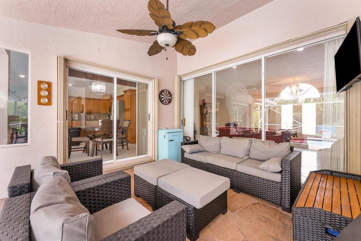
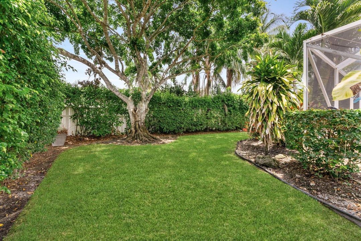
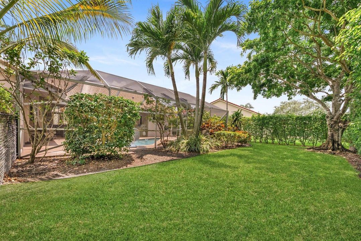
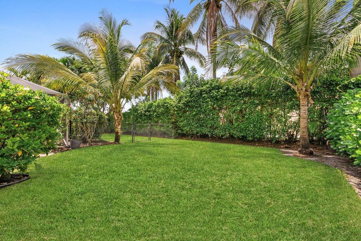
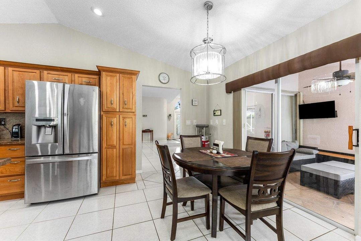
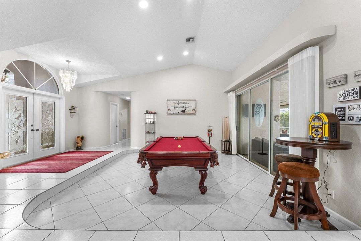
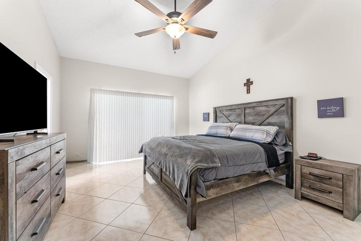
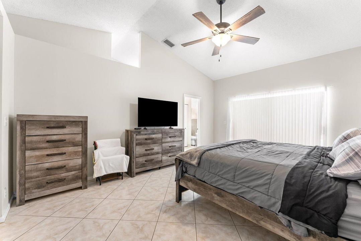
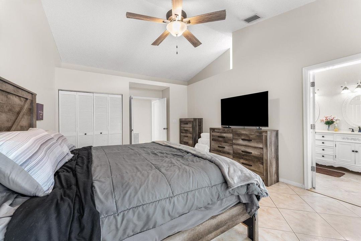
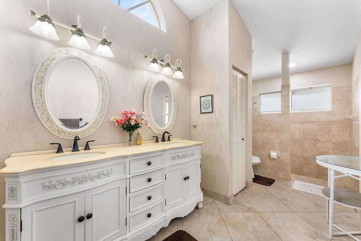
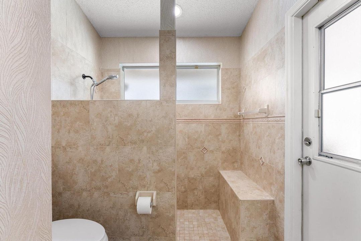
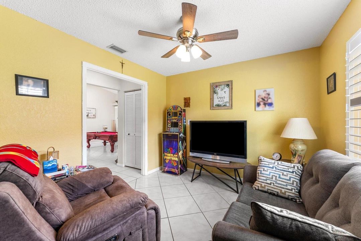
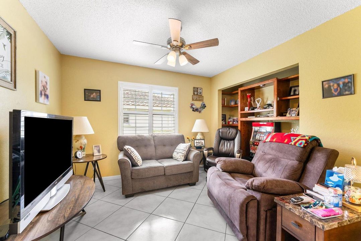
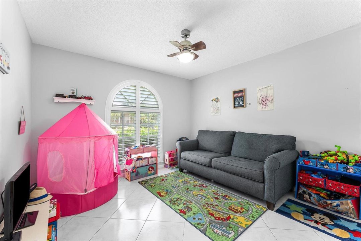
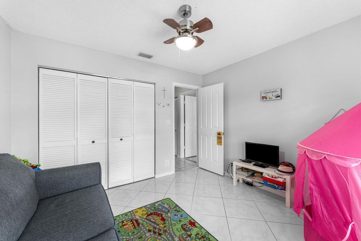
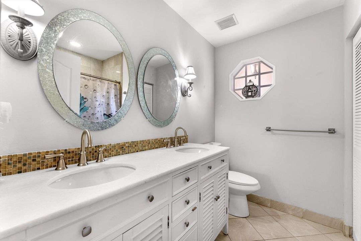
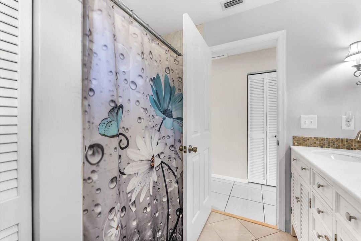
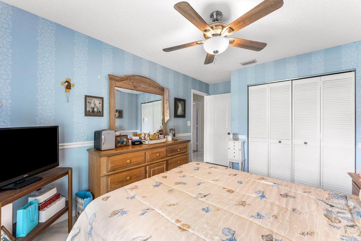
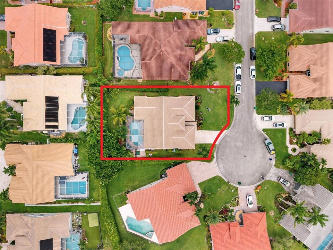
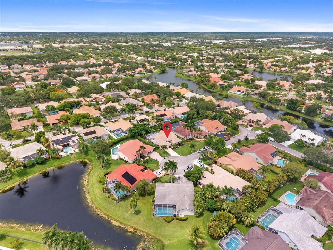
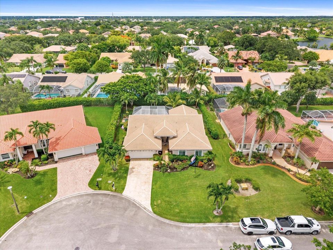
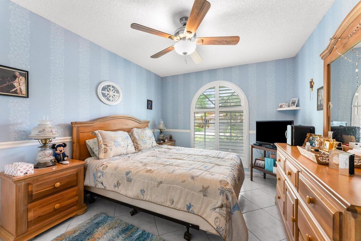
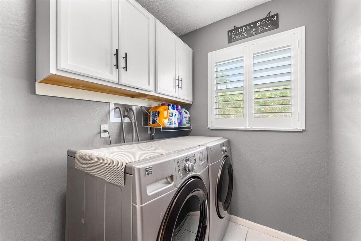
Beautifully maintained 4-bedroom, 2-bath pool home on a quiet, oversized cul-de-sac in the desirable Brookside community. This home features an updated kitchen w/ wood cabinetry, granite countertops, stainless steel appliances, and an open layout perfect for entertaining. The updated bathrooms, custom electric fireplace, plantation shutters, upgraded LED lighting add warmth and style throughout. Enjoy your private backyard oasis with a covered screened patio, heated pool and spa, mature landscaping, and a fully fenced yard with room for children and pets. Front of house has impact windows, back has accordion shutters. Functional floor plan with an open kitchen overlooking the breakfast area and family room, plus formal living and dining rooms, all flowing to the private backyard retreat. Conveniently located near top-rated schools, parks, shopping, dining, and major highways.
Ubicación

Detalles

Tipo:
Residential
Estacionamiento:
2 Or More Spaces / Driveway / Parking Garage
Año de construcción:
1991
Lote:
0.26 Hectáreas
Calefacción:
Central / Electric / Heat Pump/Reverse Cycle
precio por sq. medidor:
$347
Enfriamiento:
Ceiling Fan(s) / Central Air / Electric
HOA:
$600

Valuation

Our model vs. what's actually selling nearby.
Estimate
$764,450
$485K – $854K
Confidence Low
List vs. estimate
$34K above estimate
List $799,000 · +4.5%
Our model says this listing is priced above recent comparable activity. Room to negotiate.
Price per sq ft
$347
+4.4% vs. city median $332
Based on
16 MLS comparables
Median of recent comparable listings. Sold comps use closing price, active listings use list price.

Destacados

Annual tax
$10,300
2025
HOA
$600/yr
Pool
Heated
View
Garden, Pool
Garage
2 car garage
Pets
Allowed
Más hechos y características
  • Piso

    • Tile

    Calefacción

    • Central

    • Electric

    • Heat Pump/Reverse Cycle

    Enfriamiento

    • Ceiling Fan(s)

    • Central Air

    • Electric

    Accesorios

    • Electric Water Heater

    • Dishwasher

    • Disposal

    • Dryer

    • Microwave

    • Electric Range

    • Refrigerator

    • Washer

    Otras características interiores

    • French Doors

    • Pull Down Stairs

    • Split Bedroom

    • Vaulted Ceiling(s)

    • Volume Ceilings

    • Walk-In Closet(s)

    • Attic

    • Family Room

    • Other

    • Utility Room

    • Utility Room/Laundry

    Dormitorios y baños

    • Dormitorios: 4

    • Baños completos: 2

  • Estacionamiento

    • 2 Or More Spaces

    • Driveway

    • Parking Garage

    Propiedad

    • Pisos: 1

    • Piscina Privada: Si

    • Características Exteriores: Other

    Lote

    • Lote: 0.26 Hectáreas

    Otra Información de Propiedad

    • Número de Parcela: 484109061080

    • Zonificación: RS-3,4,5

  • Tipo y estilo

    • Tipo de propiedad: Residential

    • Subtipo de propiedad: Single Family Residence

  • Utilidad

    • Cable Available

    • Electricity Available

    • Sewer Available

    • Water Available

  • Otra información financiera

    • HOA: $600

    • Frecuencia HOA: Annually

    • Importe anual de impuestos: $10,300

  • Detalles de la fuente

    • MLS ID: B26049530

    Otros hechos

    • Materiales de construcción: Concrete Block With Brick / CBS Construction / Stucco

    • Características de la chimenea: Decorative

    • Características de lavandería: Laundry Room / Utility Room/Laundry

    • Características del lote: 1/4 To Less Than 1/2 Acre Lot / Less Than 1 Acre

    • Características del patio y el porche: Patio

    • Características de la piscina: Heated / Hot Tub / Private / Screen Enclosure / Pool/Spa Combo

    • Características de la ventana: Partial Accordian Shutters / Partial Impact Glass / Hurricane Shutters / Blinds / Sliding / Verticals

    • Caras de dirección: North

    • Otras estructuras: Livable

    • Estilo arquitectónico: Ranch / Split Level / One Story / Multi Level

    • Hogar: Si

    • Espacios de garaje: 2

    • Garaje adjunto: Si

    • Garaje: Si

    • Salón: 2302

    • Fuente de agua: Public

    • Nombre de subdivisión: BROOKSIDE

Consulta privada
Habla con el asesor de este inmueble.
Planos, documentos del HOA, comparables off-market, agendar una visita privada — un solo mensaje directo al especialista local.

Más como esta

En Venta
$624,900
Casa
3 camas · 2 baños · 1,670 sqft
CORAL SPRINGS II, Coral Springs
3608 NW 82nd Avenue, Coral Springs FL 33065
En Venta
$749,000
Casa
3 camas · 2 baños · 1,977 sqft
PARKLAND ISLES, Parkland
10997 NW 61st Court, Parkland FL 33076
En Venta
$675,000
Casa
4 camas · 2 baños · 1,829 sqft
CHEVY CHASE, Coral Springs
10625 NW 37th Street, Coral Springs FL 33065
En Venta
$729,999
Casa
4 camas · 2 baños · 2,207 sqft
WYNDHAM LAKES CENTRAL,COVENTRY COVE, Coral Springs
5157 NW 122nd Avenue, Coral Springs FL 33076
En Venta
$869,000
Casa
4 camas · 3 baños · 2,756 sqft
PARKLAND ISLES, Coral Springs
6443 NW 110th Avenue, Coral Springs FL 33076
Nuevo
En Venta
$997,780
Casa
3 camas · 2 baños · 2,195 sqft
THE FALLS AT PARKLAND ,THE FALLS AT PARKLAN, Parkland
7885 Ironwood Way, Parkland FL 33067
Nuevo
En Venta
$699,900
Casa
4 camas · 2 baños
ROYAL PALM COMMUNITY, Margate
7824 SUNFLOWER DR, Margate FL 33063
Nuevo
En Venta
$636,900
3 camas · 2 baños · 1,724 sqft
MCJUNKIN FARMS PLAT,The Falls at Parklan, Parkland
7457 S Blue Spring Drive, Parkland FL 33067

Mercado cerca de esta dirección

Conteos en vivo en la misma zona.
Ver todo

The multiple listing information is provided by the Miami Association of REALTORS® from a copyrighted compilation of listings. The compilation of listings and each individual listing are ©2026-present Miami Association of REALTORS®. All Rights Reserved. The information provided is for consumers' personal, noncommercial use and may not be used for any purpose other than to identify prospective properties consumers may be interested in purchasing. All properties are subject to prior sale or withdrawal. All information provided is deemed reliable but is not guaranteed accurate, and should be independently verified. Listing courtesy of: Bergman Realty Group