Vender tu casa
Valoración gratuita de tu hogar
Contacto
Cuéntenos sobre sus necesidades
10333 ABBOTSFORD DRIVE

Casa Activo con contrato
$4,500

BTC: 0.06903958

ETH: 2.36513476

26 días
4 camas
3 baños
2,598 sqft

Visión general

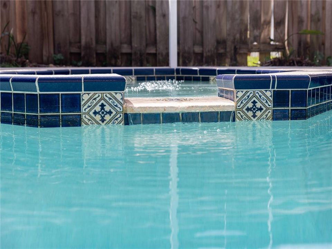
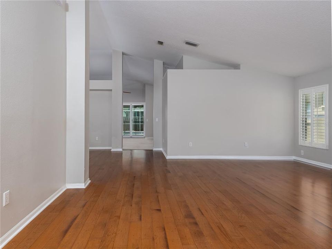
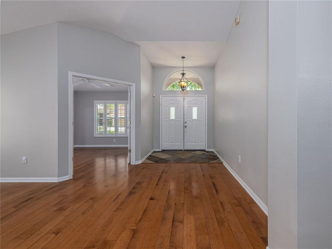
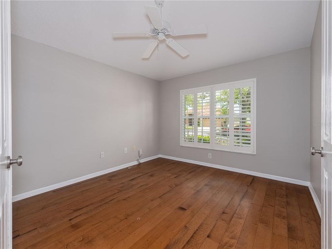
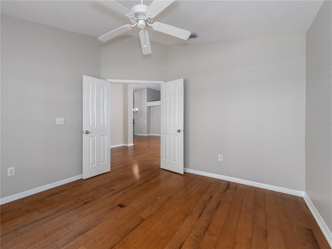
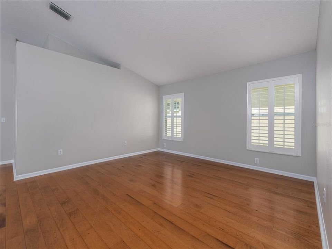
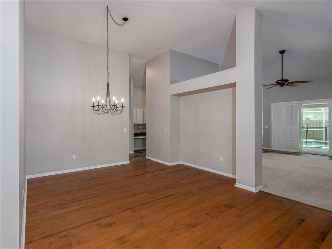
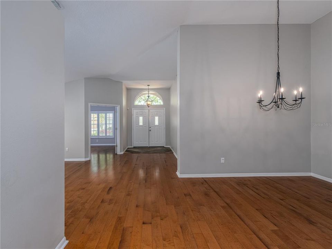
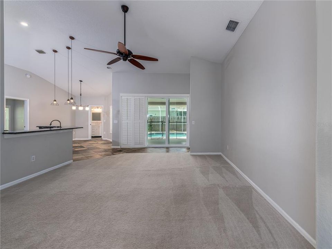
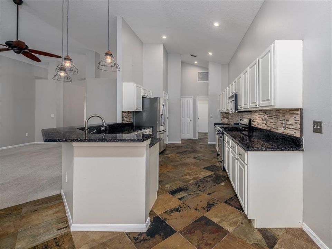
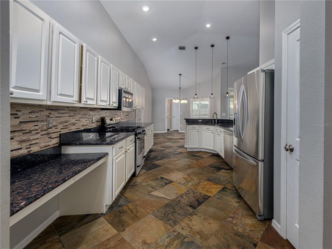
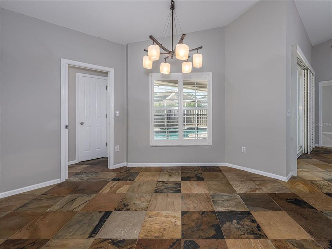
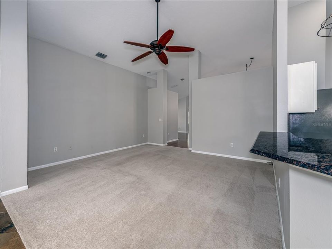
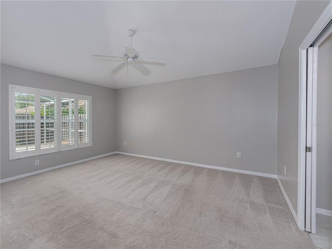
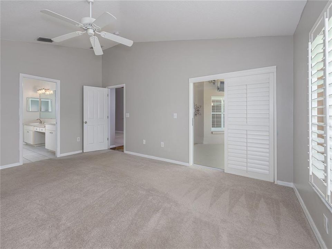
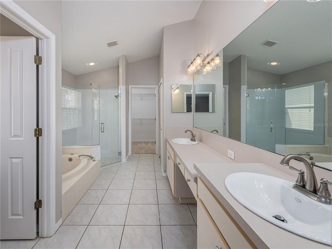
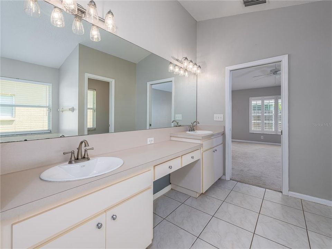
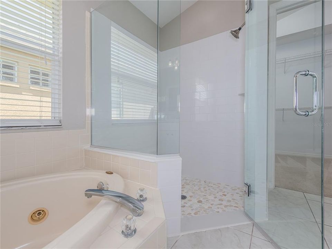
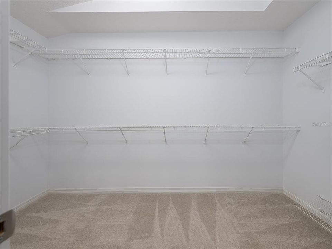
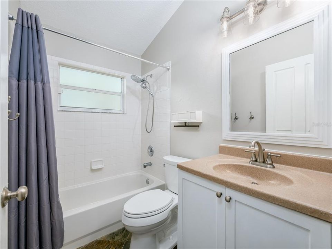
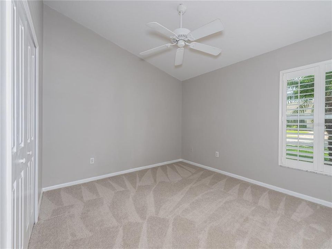
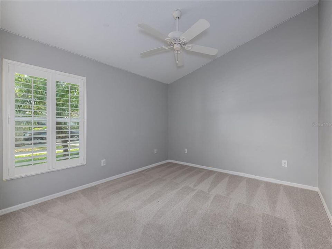
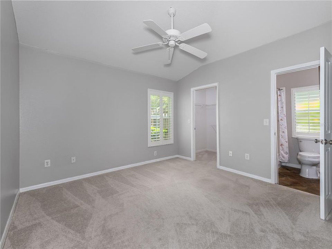
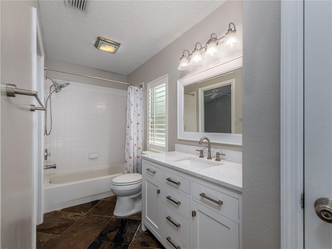
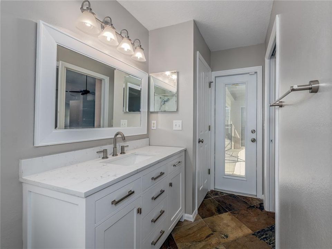
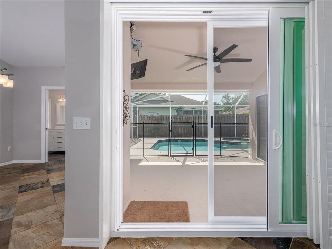
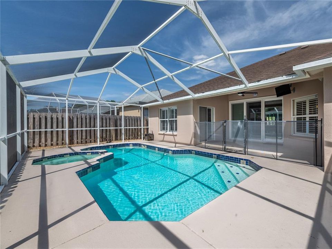
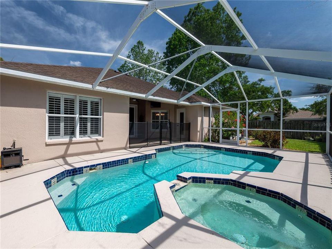
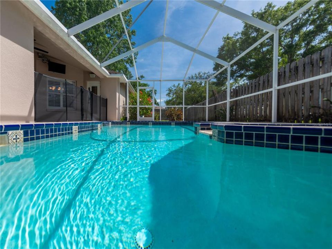
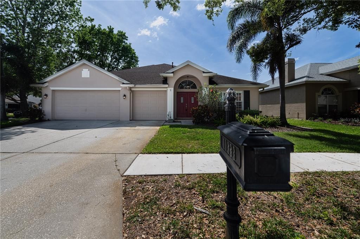
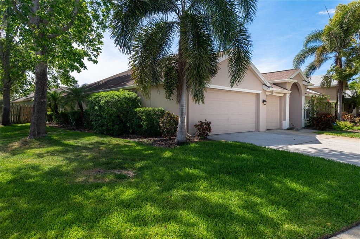
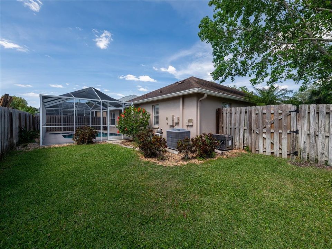
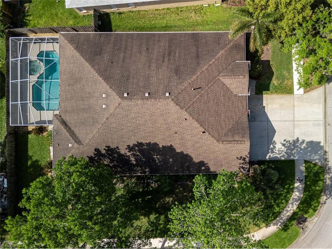
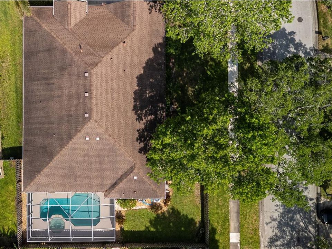
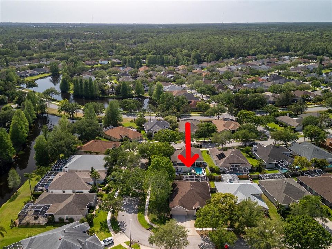
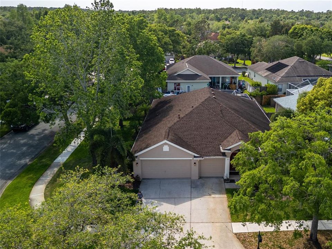
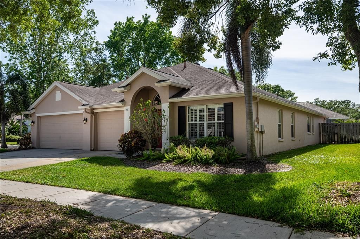
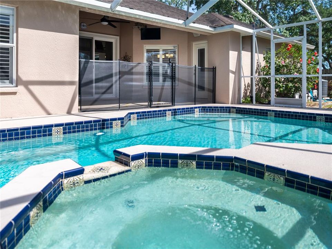
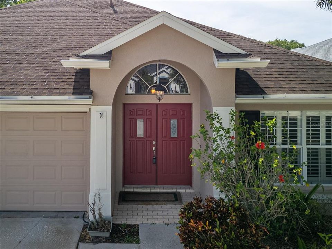
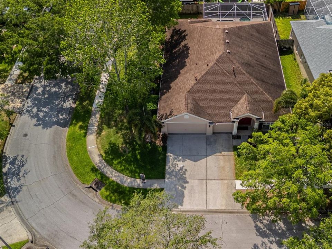
Welcome to this beautifully upgraded 4-bedroom, 3-bathroom + den pool/spa home in the highly desirable Fords of Westchase! This pet-friendly property features a fenced yard, ideal for families and furry companions. Inside, you'll find wide plank hardwood floors flowing through the formal living room, dining room, and office/den. The chef’s kitchen is a true delight, boasting stainless steel appliances, granite countertops, rustic ceramic tile flooring, travertine-accented backsplash, and stylish pendant lighting. The kitchen opens to a spacious family room with sliding doors leading to the covered lanai and sparkling pool—perfect for entertaining. All secondary bathrooms have been tastefully updated with modern tile and newer vanities. The inviting primary suite includes a large walk-in closet, dual vanities, garden tub, and a separate shower stall. You'll also enjoy plantation shutters throughout the home. Step outside to your private backyard oasis, complete with a heated saltwater pool and spa, ideal for year-round Florida living. Located in the premier Westchase community, this home is just 15 minutes from Tampa International Airport, Downtown Tampa, Gulf beaches, and close to excellent shopping and dining. Zoned for A-rated Westchase Elementary and walking distance to Baybridge Park and West Park Village. Lawn and pool maintenance are included. Application fee: $75 per adult, if approved, a non-refundable lease administration fee of $150 due. This is a move in ready home offering the best of the Westchase lifestyle.
Ubicación

Detalles

Tipo:
Residential Lease
Estacionamiento:
Garage Door Opener
Año de construcción:
1997
Lote:
0.19 Hectáreas
Calefacción:
Central / Natural Gas
precio por sq. medidor:
$2
Enfriamiento:
Central Air
HOA:
Sin datos

Valuation

Our model vs. what's actually selling nearby.
Estimate
$739,900
$520K – $907K
Confidence Low
List vs. estimate
$735K below estimate
List $4,500 · -99.4%
Our model says this listing is priced below recent comparable activity. Expect competition.
Price per sq ft
$1
-99.4% vs. city median $295
Based on
19 MLS comparables
Median of recent comparable listings. Sold comps use closing price, active listings use list price.

Destacados

Pool
Child Safety Fence
Garage
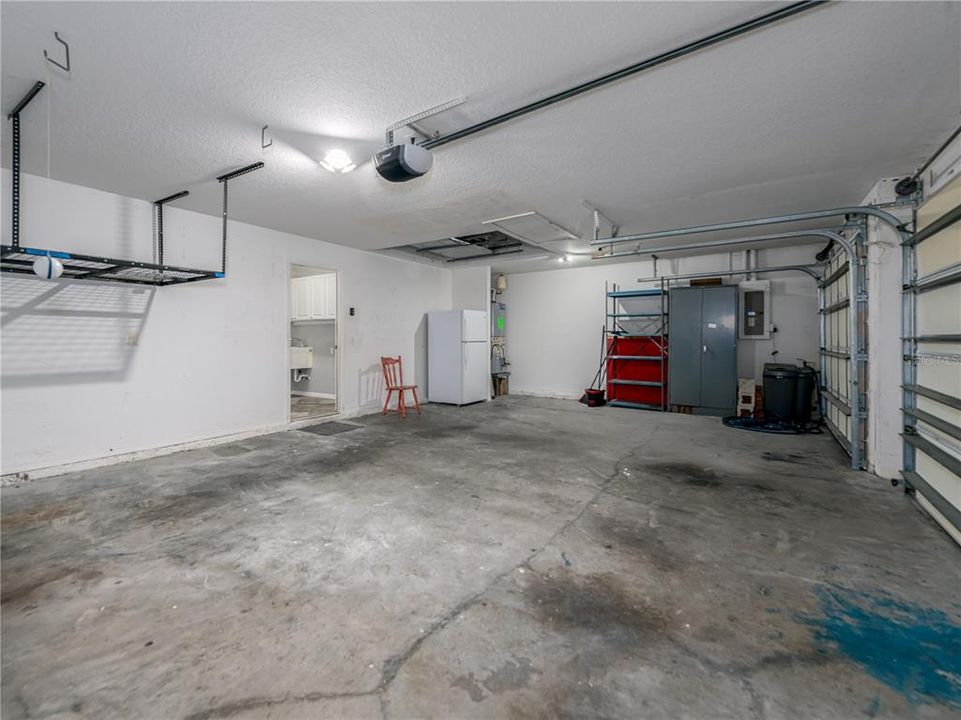
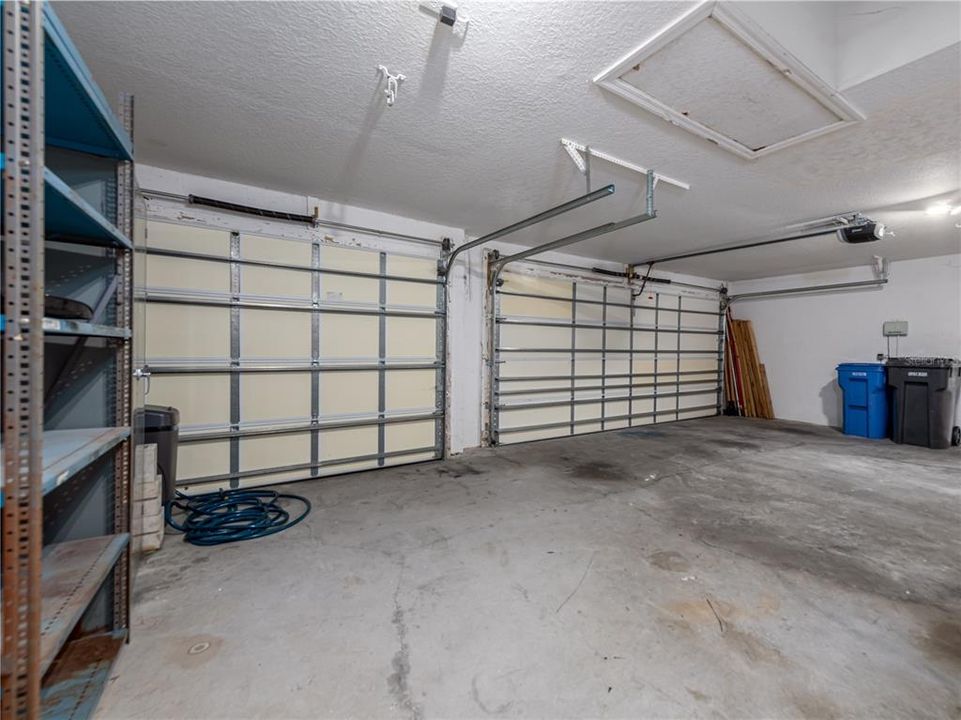
3 car garage
Pets
Allowed
Más hechos y características
  • Piso

    • Carpet

    • Ceramic Tile

    • Engineered Hardwood

    Calefacción

    • Central

    • Natural Gas

    Enfriamiento

    • Central Air

    Accesorios

    • Dishwasher

    • Disposal

    • Gas Water Heater

    • Microwave

    • Range

    • Refrigerator

    Otras características interiores

    • Ceiling Fan(s)

    • Kitchen/Family Room Combo

    • Living Room/Dining Room Combo

    • Walk-In Closet(s)

    Dormitorios y baños

    • Dormitorios: 4

    • Baños completos: 3

  • Estacionamiento

    • Garage Door Opener

    Propiedad

    • Pisos: One

    • Piscina Privada: Si

    • Características Exteriores: Irrigation System / Private Mailbox / Sidewalk / Sliding Doors

    Lote

    • Lote: 0.19 Hectáreas

    Otra Información de Propiedad

    • Número de Parcela: U16281705O00000600013.0

  • Tipo y estilo

    • Tipo de propiedad: Residential Lease

    • Subtipo de propiedad: Single Family Residence

  • Utilidad

    • Cable Available

    • Electricity Available

    • Natural Gas Connected

  • Detalles de la fuente

    • MLS ID: TB8514477

    Otros hechos

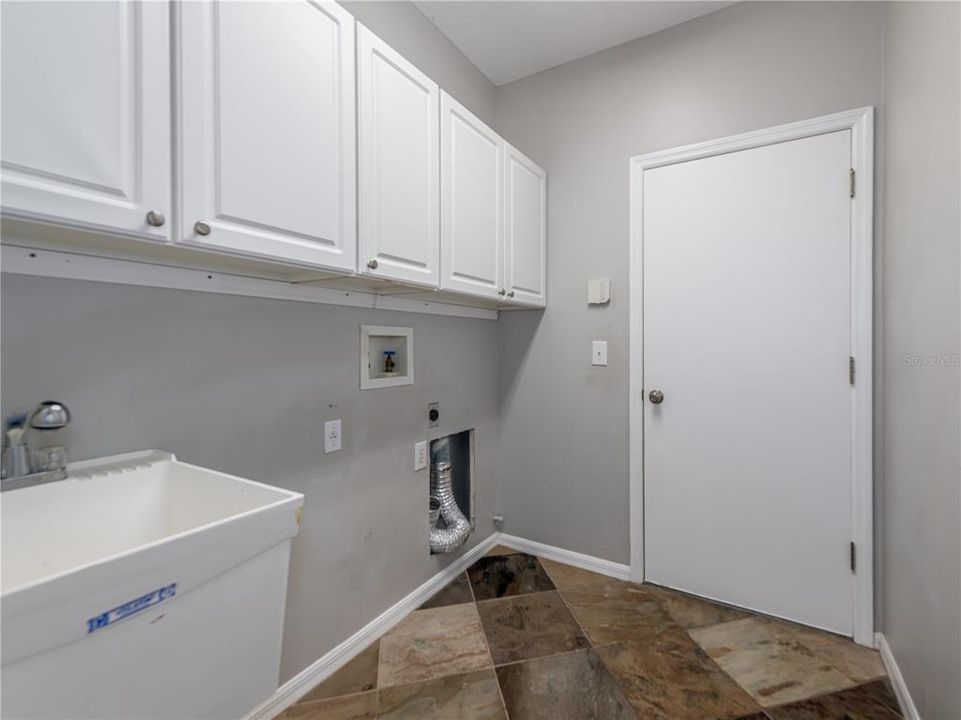
    • Características de lavandería: Inside / Laundry Room

    • Características del lote: Corner Lot

    • Características del patio y el porche: Covered / Patio / Screened

    • Características de la piscina: Child Safety Fence / Gunite / Heated

    • Características de la ventana: Blinds

    • Caras de dirección: East

    • Espacios de garaje: 3

    • Garaje adjunto: Si

    • Garaje: Si

    • Salón: 2598

    • Fuente de agua: Public

    • Tamaño de la parcela: 79 x 107

    • Nombre de subdivisión: WESTCHASE SEC 374

Consulta privada
Habla con el asesor de este inmueble.
Planos, documentos del HOA, comparables off-market, agendar una visita privada — un solo mensaje directo al especialista local.

Más como esta

Nuevo
Activo con contrato
$3,300
Casa
4 camas · 3 baños · 2,320 sqft
FAWN LAKE PH IV, TAMPA
13439 WHITE ELK LOOP
Nuevo
Activo con contrato
$5,750
Casa
4 camas · 3 baños · 3,493 sqft
CITRUS CHASE, TAMPA
8029 CLEMENTINE LANE
Nuevo
Activo con contrato
$4,000
Casa
4 camas · 3 baños · 2,316 sqft
WESTCHASE SEC 225, 227, 229, TAMPA
10750 AYSHIRE DRIVE
Nuevo
Activo con contrato
$3,175
Casa
3 camas · 2 baños · 1,820 sqft
WESTCHASE SECTION 225 227 AND, TAMPA
11933 DERBYSHIRE DRIVE
Activo con contrato
$3,300
Adosados
3 camas · 2 baños · 2,013 sqft
WESTCHASE, TAMPA
9606 ROYCE DRIVE
Activo con contrato
$3,900
Casa
4 camas · 2 baños · 2,293 sqft
WESTCHASE SEC 211, TAMPA
12014 DEACONS CROFT LANE
Activo con contrato
$3,300
Casa
3 camas · 2 baños · 1,549 sqft
WELLINGTON HMS AT COUNTRYWAY, TAMPA
11848 BRANCH MOORING DRIVE

Mercado cerca de esta dirección

Conteos en vivo en la misma zona.
Ver todo

The multiple listing information is provided by the Stellar MLS from a copyrighted compilation of listings. The compilation of listings and each individual listing are ©2026-present Stellar MLS. All Rights Reserved. The information provided is for consumers' personal, noncommercial use and may not be used for any purpose other than to identify prospective properties consumers may be interested in purchasing. All properties are subject to prior sale or withdrawal. All information provided is deemed reliable but is not guaranteed accurate, and should be independently verified. Listing courtesy of: FLORIDA EXECUTIVE REALTY