Vender tu casa
Valoración gratuita de tu hogar
Contacto
Cuéntenos sobre sus necesidades
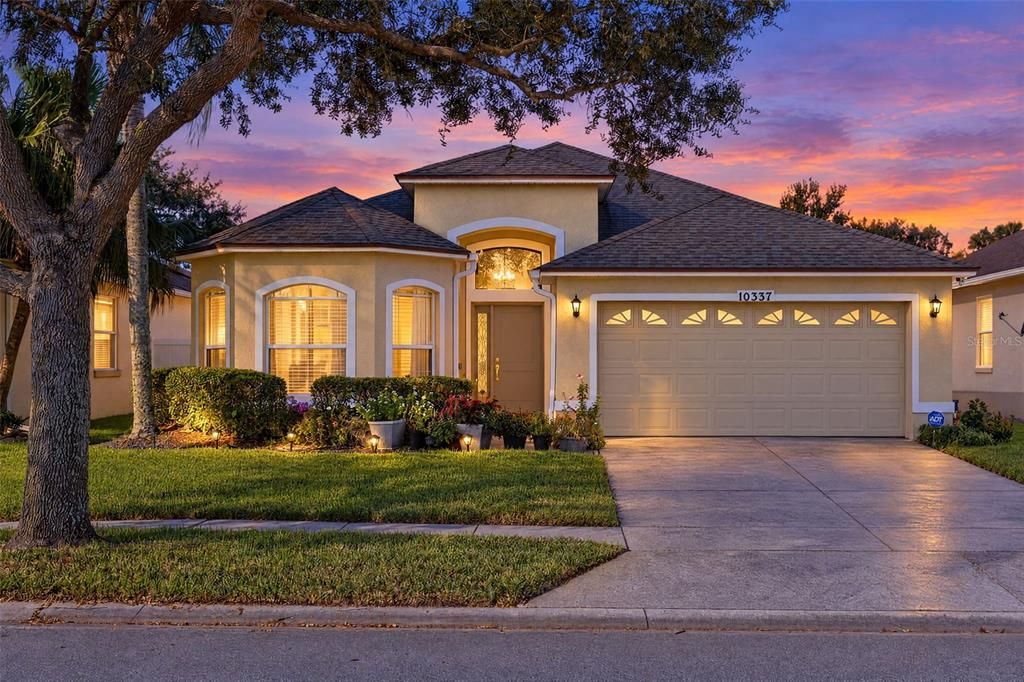
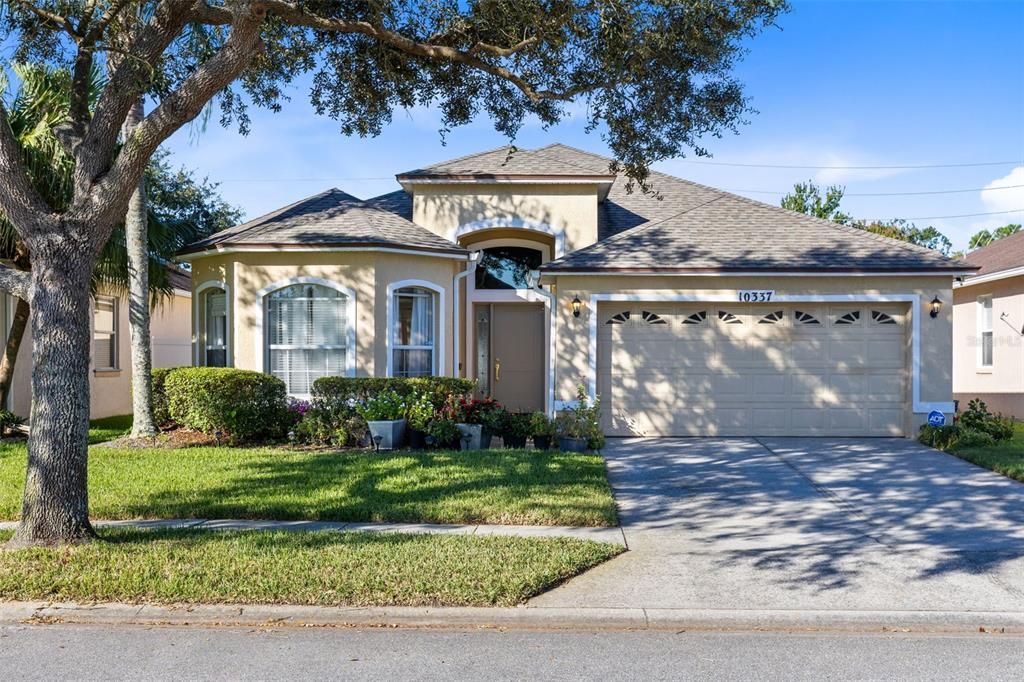
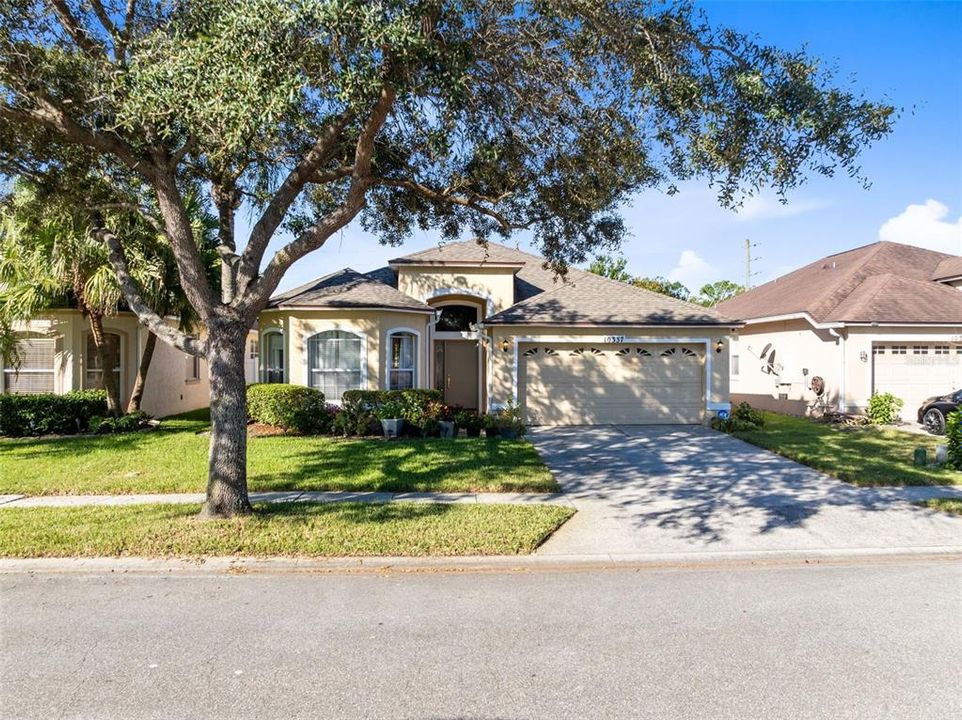
10337 ANDOVER POINT CIRCLE

Casa En Venta
$435,000

BTC: 5.47169811

ETH: 178.86513158

Nuevo
4 camas
2 baños
1,994 sqft

Visión general

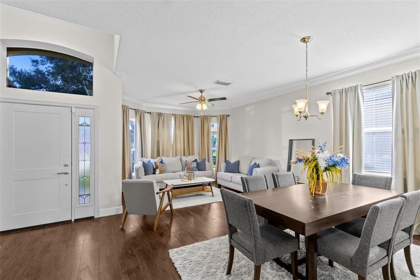
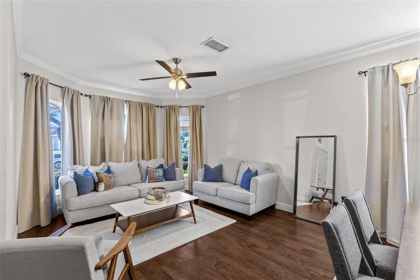
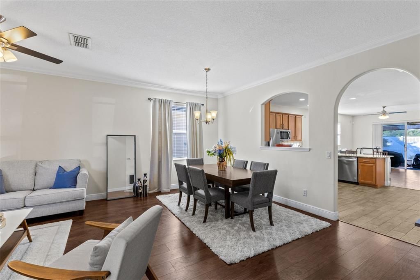
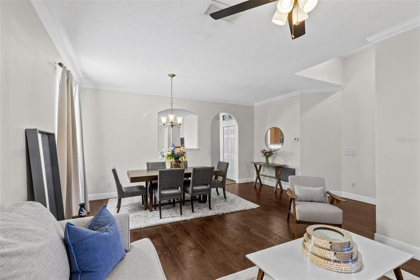
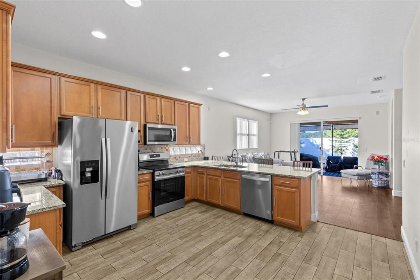
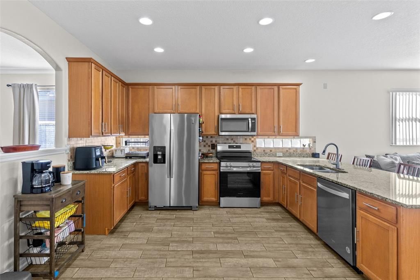
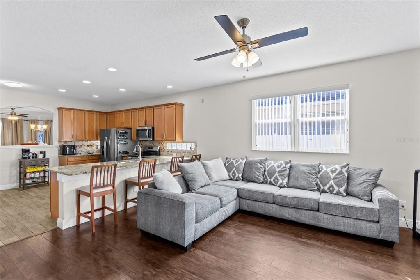
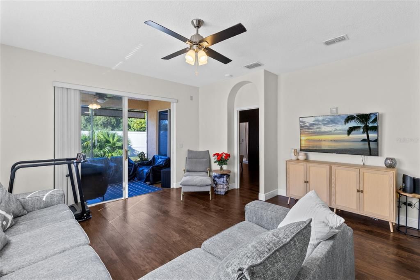
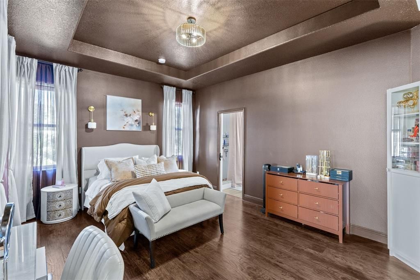
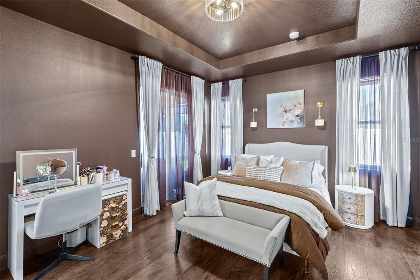
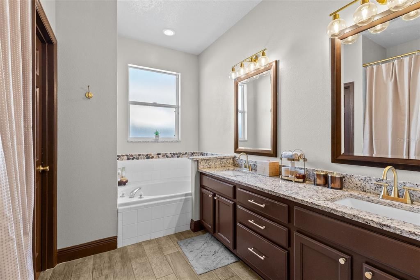
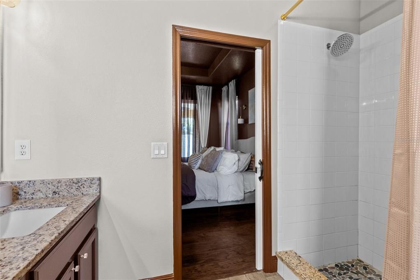
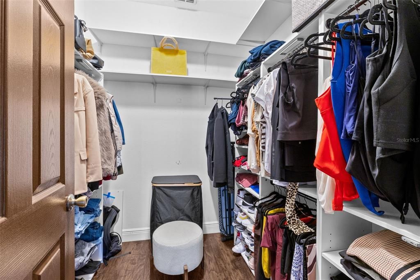
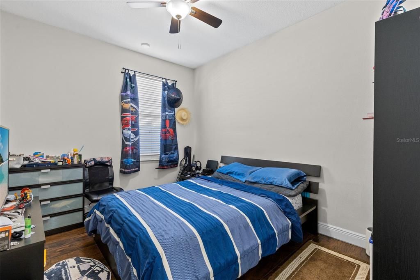
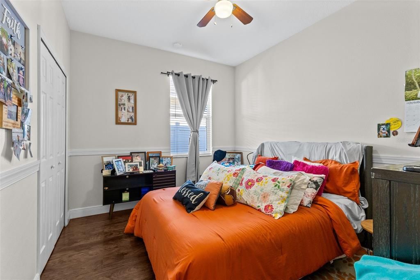
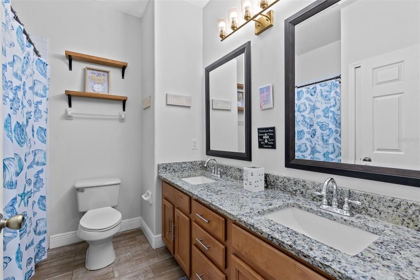
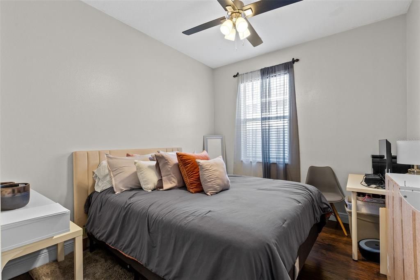
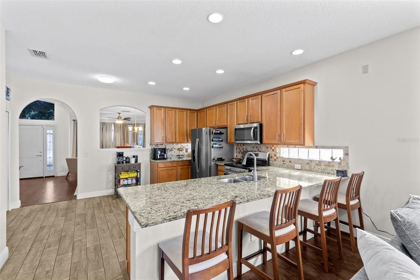
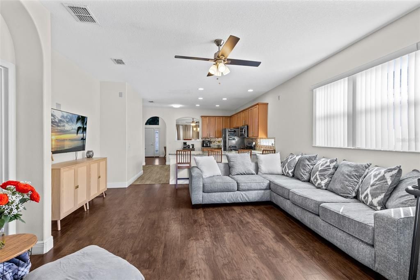
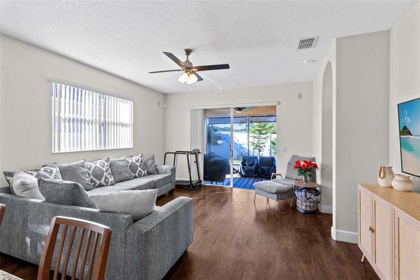
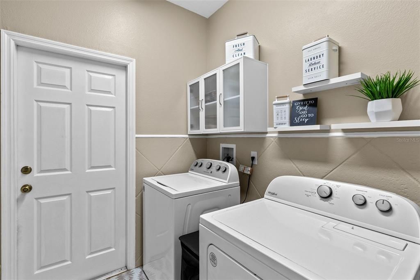
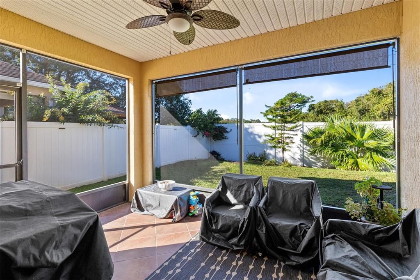
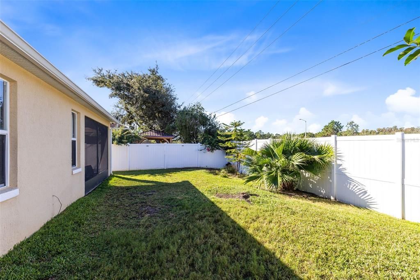
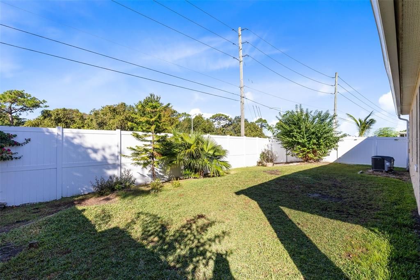
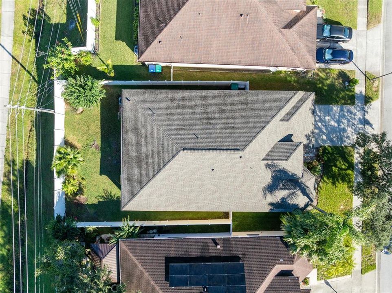
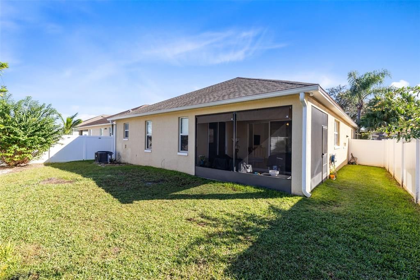
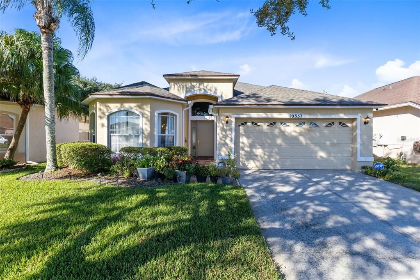
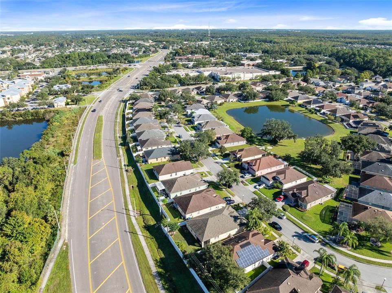
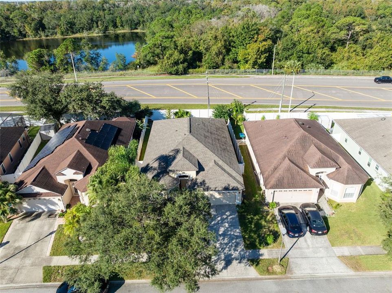
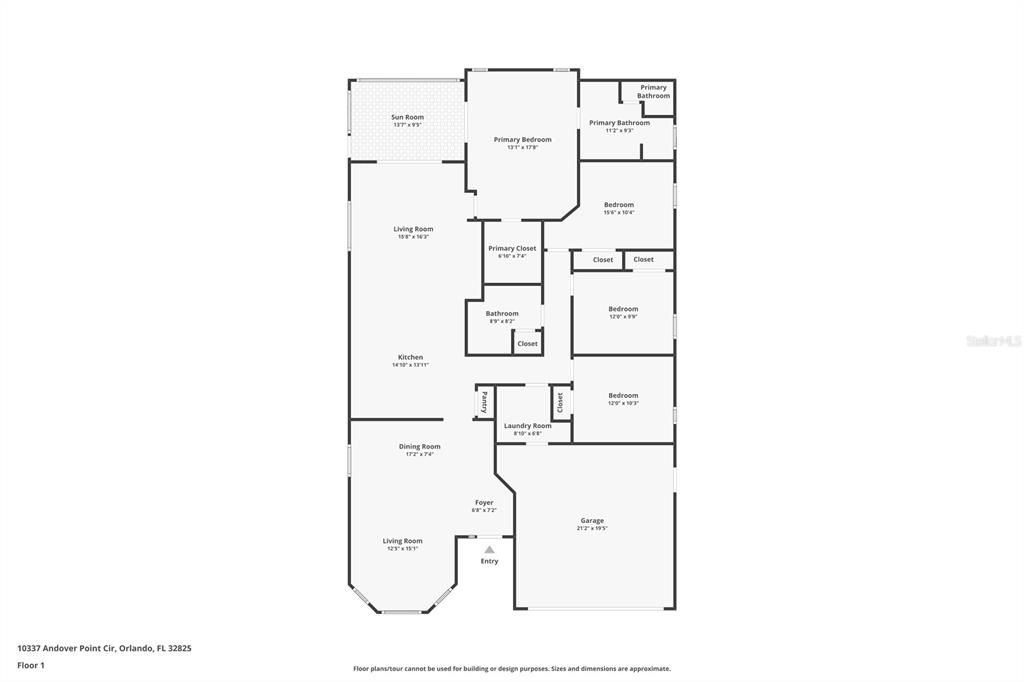
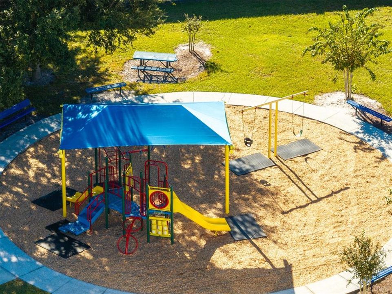
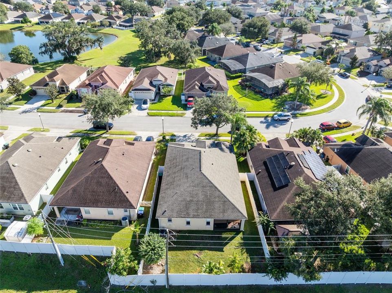
Enjoy this Spacious, Well Maintained home with Modern Updates and Convenient Orlando Location! Welcome to this inviting 4-bedroom, 2-bathroom home offering a flowing floor plan with formal living room, dining room and separate family room. The open kitchen boasts granite countertops, 42” cabinets, and stainless steel appliances. Easy to maintain flooring with laminate wood-look flooring throughout and wood-look tile in the kitchen and bathrooms. Enjoy outdoor living on the screened patio overlooking the fenced backyard. Major updates include a newer roof, A/C, water heater, garage door opener and front door. The indoor laundry room and 2 car garage offer added convenience. The high ceiling and elegant crown moulding adds a touch of sophistication. The community playground is within steps from the home. Enjoy easy access to the shopping center adjacent to the community with an abundance of grocery, dining and service retailers. Highways 417 and 408 are minutes away for easy commuting and travel throughout Orlando. The low cost HOA fee is the icing on the cake.

Ubicación

Detalles

Tipo:
Residential
Estacionamiento:
Driveway / Garage Door Opener
Año de construcción:
2003
Lote:
0.13 Hectáreas
Calefacción:
Central / Electric
precio por sq. medidor:
$218
Enfriamiento:
Central Air
HOA:
$425

Valuation

Our model vs. what's actually selling nearby.
Estimate
$457,000
$379K – $512K
Confidence Low
List vs. estimate
$22K below estimate
List $435,000 · -4.8%
Our model says this listing is priced below recent comparable activity. Expect competition.
Price per sq ft
$218
-15.4% vs. city median $257
Based on
26 MLS comparables
Median of recent comparable listings. Sold comps use closing price, active listings use list price.

Destacados

Annual tax
$4,696
2025
HOA
$425/yr
Garage
2 car garage
Pets
Allowed
Más hechos y características
  • Piso

    • Laminate

    • Porcelain Tile

    Calefacción

    • Central

    • Electric

    Enfriamiento

    • Central Air

    Accesorios

    • Dishwasher

    • Disposal

    • Dryer

    • Electric Water Heater

    • Microwave

    • Range

    • Refrigerator

    • Washer

    Otras características interiores

    • Ceiling Fan(s)

    • Crown Molding

    • High Ceilings

    • Kitchen/Family Room Combo

    • Living Room/Dining Room Combo

    • Solid Wood Cabinets

    • Split Bedroom

    • Stone Counters

    • Thermostat

    • Tray Ceiling(s)

    • Walk-In Closet(s)

    Dormitorios y baños

    • Dormitorios: 4

    • Baños completos: 2

  • Estacionamiento

    • Driveway

    • Garage Door Opener

    Propiedad

    • Pisos: One

    • Características Exteriores: Irrigation System / Private Yard / Rain Gutters / Sidewalk / Sliding Doors

    Lote

    • Lote: 0.13 Hectáreas

    Otra Información de Propiedad

    • Número de Parcela: 082331034800350

    • Zonificación: P-D

  • Tipo y estilo

    • Tipo de propiedad: Residential

    • Subtipo de propiedad: Single Family Residence

  • Utilidad

    • BB/HS Internet Available

    • Cable Available

    • Electricity Connected

    • Fiber Optics

    • Public

    • Sewer Connected

    • Sprinkler Meter

    • Street Lights

    • Water Connected

  • Otra información financiera

    • HOA: $425

    • Frecuencia HOA: Annually

    • Importe anual de impuestos: $4,697

  • Detalles de la fuente

    • MLS ID: O6452567

    Otros hechos

    • Materiales de construcción: Block / Stucco

    • Detalles de la fundación: Slab

    • Características de lavandería: Electric Dryer Hookup / Inside / Laundry Room / Washer Hookup

    • Características del lote: In County / Landscaped / Near Public Transit / Sidewalk / Unincorporated

    • Características del patio y el porche: Covered / Patio / Rear Porch / Screened

    • Características de la ventana: Blinds / Double Pane Windows

    • Caras de dirección: East

    • Estilo arquitectónico: Traditional

    • Espacios de garaje: 2

    • Garaje adjunto: Si

    • Garaje: Si

    • Salón: 1994

    • Fuente de agua: Public

    • Nombre de subdivisión: ANDOVER POINT

Consulta privada
Habla con el asesor de este inmueble.
Planos, documentos del HOA, comparables off-market, agendar una visita privada — un solo mensaje directo al especialista local.

Más como esta

Nuevo
En Venta
$390,000
Casa
3 camas · 2 baños · 1,615 sqft
CHICKASAW OAKS PH 04, ORLANDO
8609 CROSSBAY DRIVE
Nuevo
En Venta
$449,000
Casa
4 camas · 2 baños · 2,149 sqft
CYPRESS BEND, ORLANDO
9919 CYPRESS KNEE CIRCLE
Nuevo
En Venta
$379,900
Casa
3 camas · 2 baños · 1,748 sqft
VISTA LAKES VILLAGE N-2 AMHURST, ORLANDO
8352 LAKE AMHURST TRAIL
Nuevo
En Venta
$425,000
Casa
3 camas · 2 baños · 1,612 sqft
HUCKLEBERRY FIELDS N-6 / WATERFORD LAKES, ORLANDO
12471 CASTLEMAIN TRAIL
Nuevo
En Venta
$510,000
Casa
3 camas · 2 baños · 1,908 sqft
EVERBE PH 1A, ORLANDO
10938 FELICITY ALLEY
Nuevo
En Venta
$479,000
Casa
3 camas · 2 baños · 1,816 sqft
YOUNG PINE A B C D E F G & H, ORLANDO
3626 BENSON PARK BOULEVARD
Nuevo
En Venta
$564,000
Casa
4 camas · 3 baños · 2,501 sqft
COUNTRYWALK UN #4 & 5 PH 1 & 2, ORLANDO
10774 CABBAGE TREE LOOP
Nuevo
En Venta
$385,000
Casa
4 camas · 2 baños · 1,704 sqft
CHICKASAW OAKS PH 01, ORLANDO
8509 LYONIA DRIVE

Mercado cerca de esta dirección

Conteos en vivo en la misma zona.
Ver todo

The multiple listing information is provided by the Stellar MLS from a copyrighted compilation of listings. The compilation of listings and each individual listing are ©2026-present Stellar MLS. All Rights Reserved. The information provided is for consumers' personal, noncommercial use and may not be used for any purpose other than to identify prospective properties consumers may be interested in purchasing. All properties are subject to prior sale or withdrawal. All information provided is deemed reliable but is not guaranteed accurate, and should be independently verified. Listing courtesy of: THE PROPERTY PROS REAL ESTATE, INC