Vender tu casa
Valoración gratuita de tu hogar
Contacto
Cuéntenos sobre sus necesidades

10342 MORNING MIST LANE

Casa En Venta
$1,075,000

BTC: 13.81481719

ETH: 447.91666667

19 días
3 camas
3 baños
3,142 sqft

Visión general

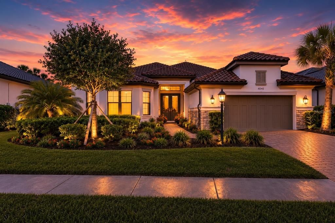
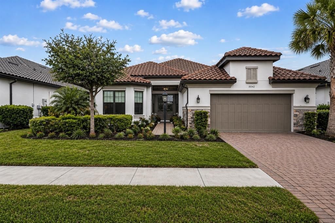
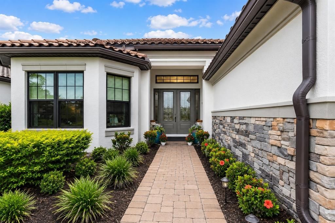
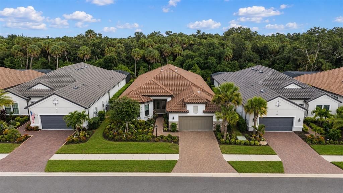
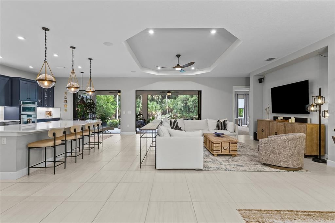
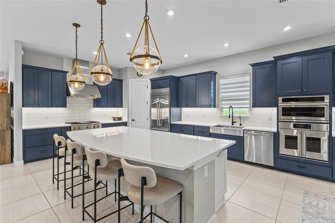
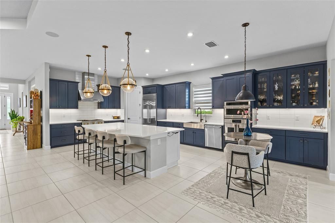
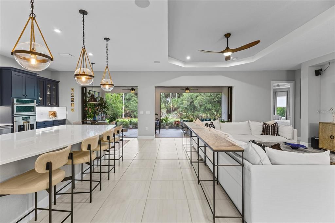
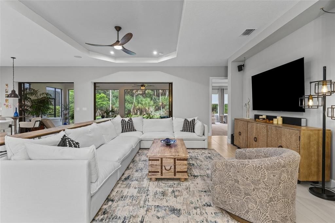
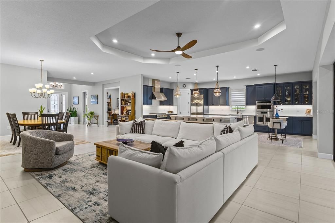
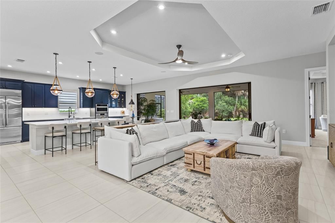
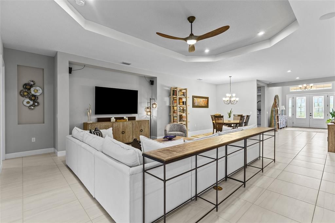
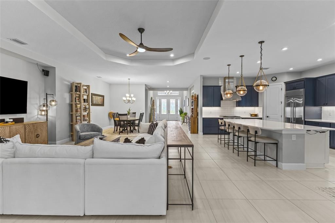
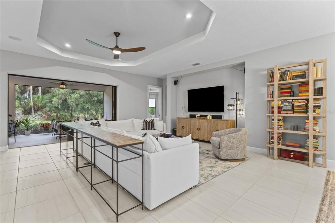
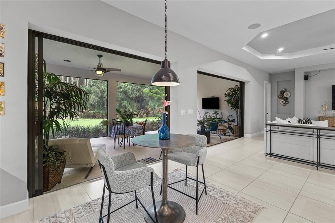
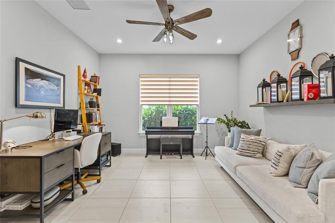
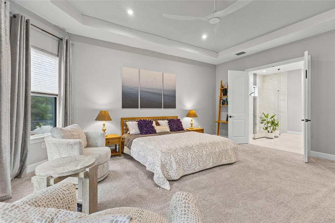
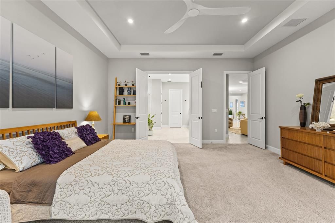
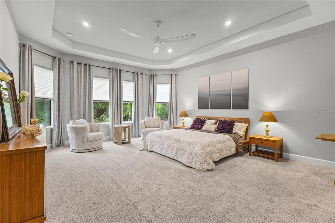
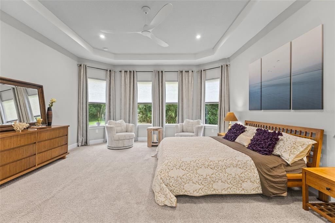
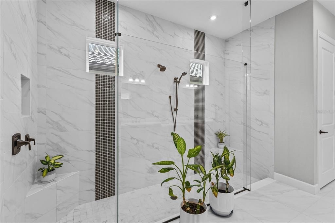
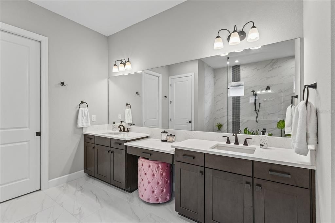
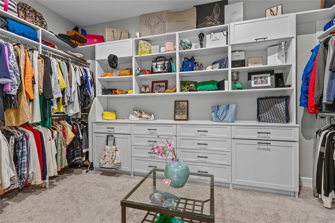
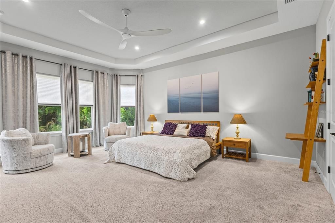
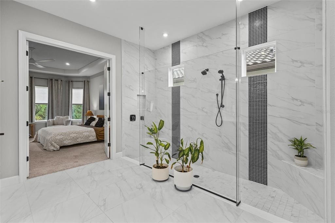
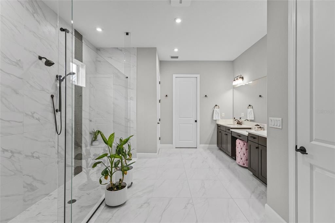
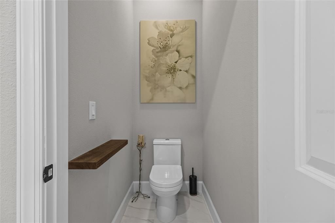
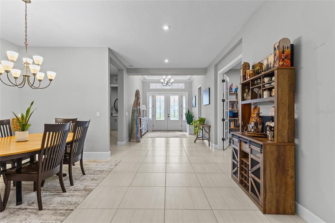
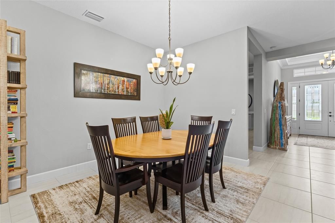
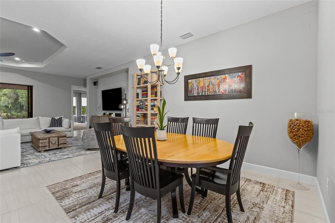
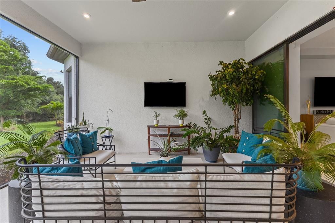
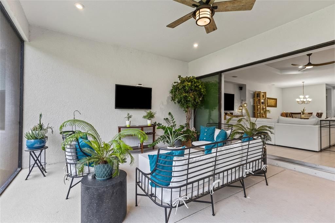
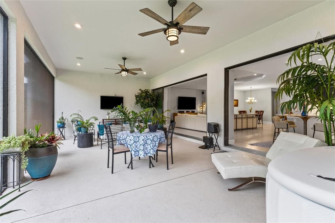
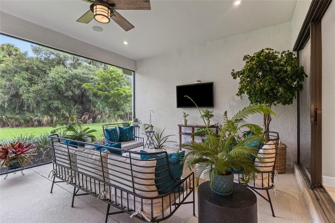
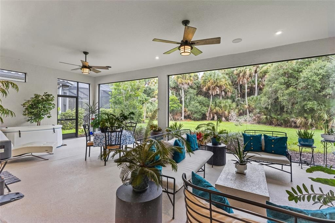
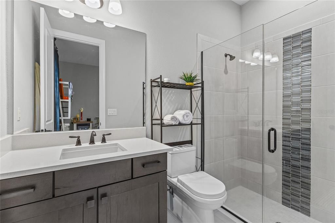
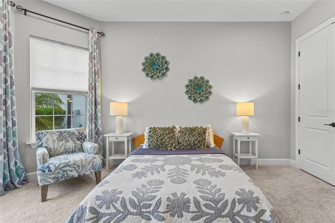
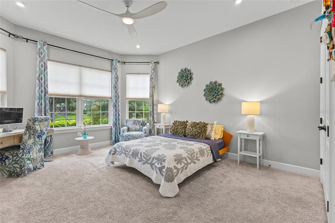
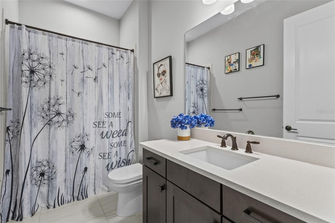
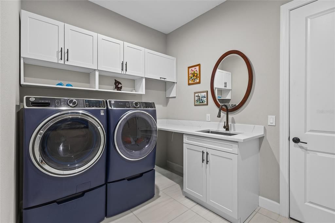
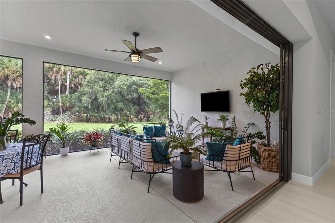
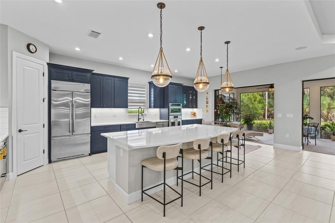
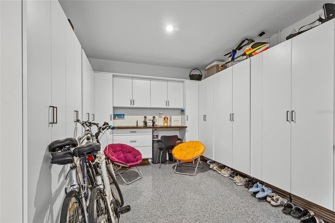
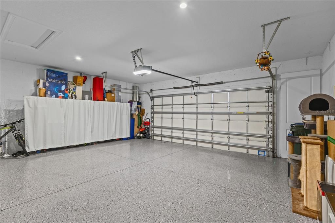
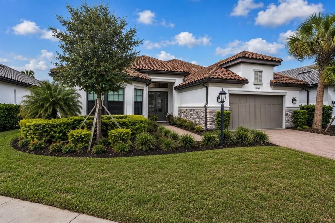
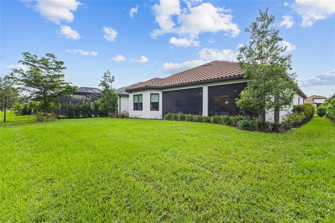
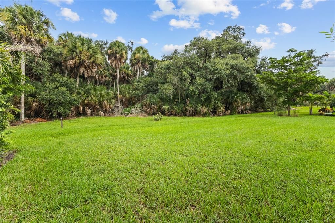
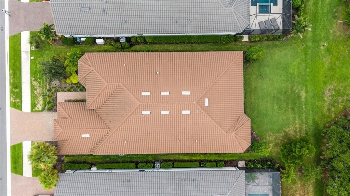
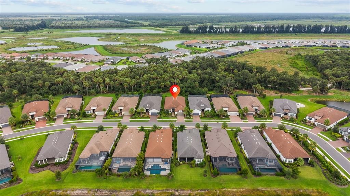
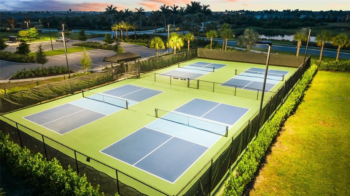

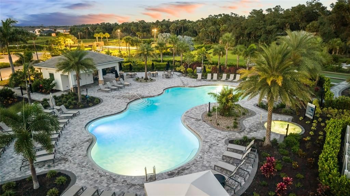
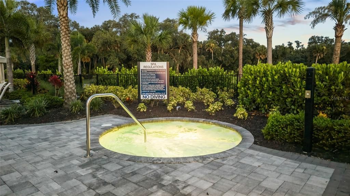
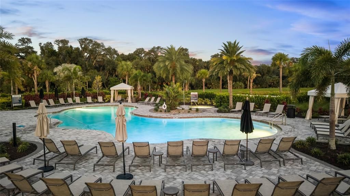
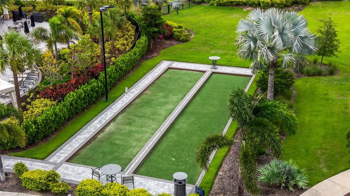
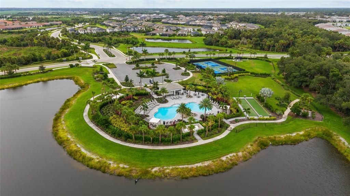
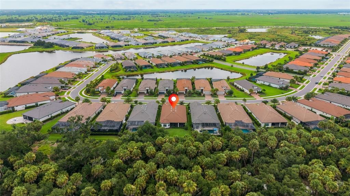
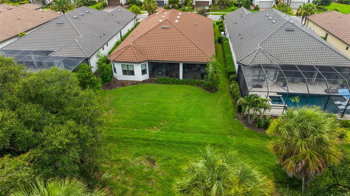
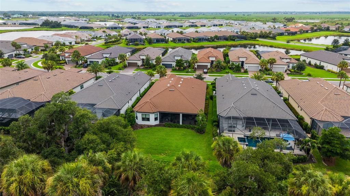

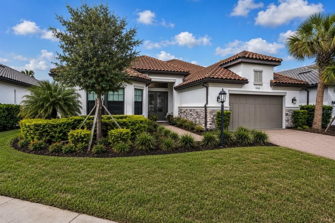
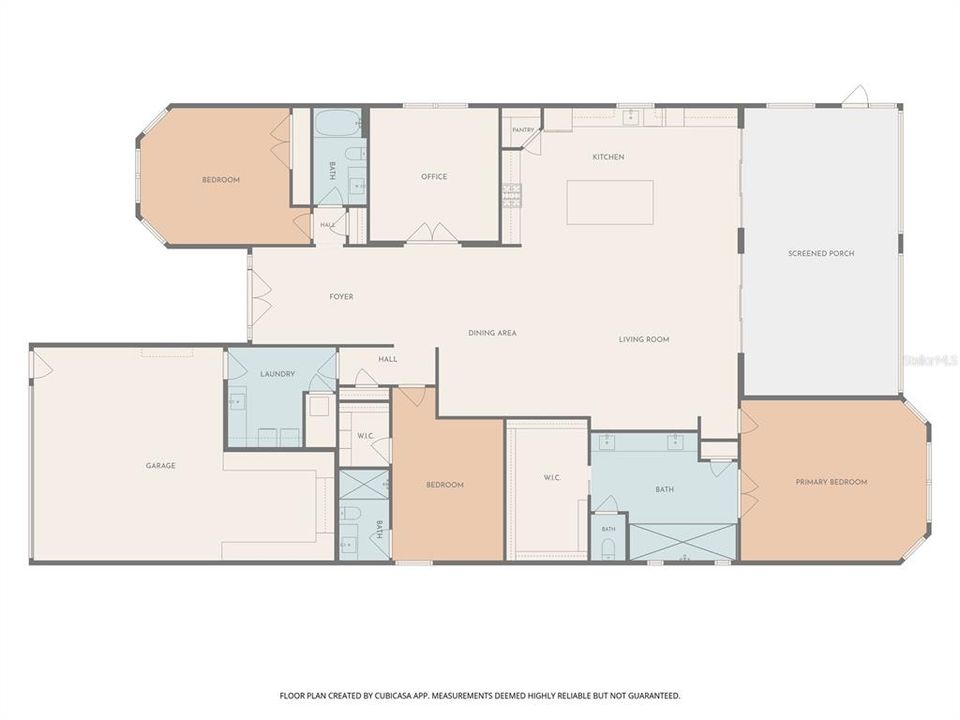
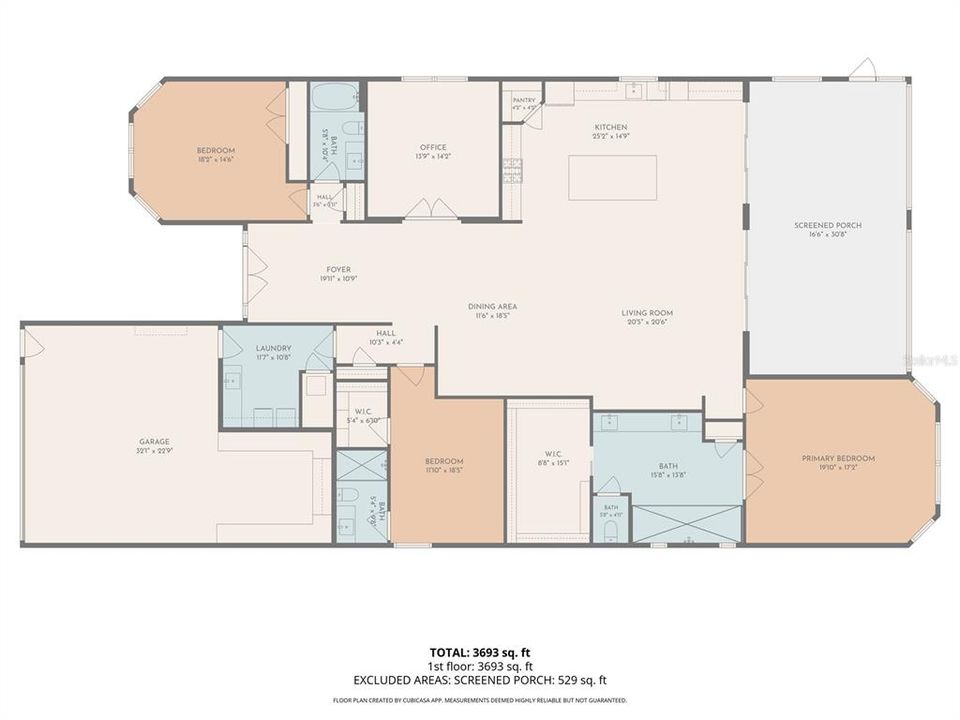
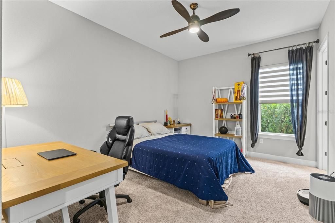
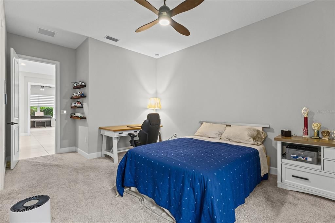
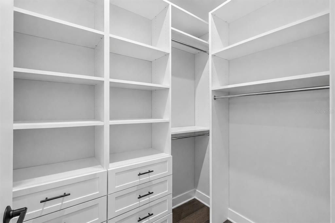
Where luxury meets lifestyle, discover an extraordinary opportunity to own one of the finest residences in Esplanade at Skye Ranch. Perfectly positioned on a premium preserve homesite within this coveted gated community, this exceptional Taylor Morrison Pallazio model offers over 3,000 square feet of thoughtfully designed living space with 3 bedrooms, 3 bathrooms, a private office/den, and an extended two-car garage with custom built in cabinetry. Enhanced with an extensive collection of designer upgrades and custom finishes, this home offers a level of quality that surpasses new construction. Inside, soaring tray and vaulted ceilings, elegant crown molding, designer lighting, and abundant natural light create a warm yet inviting atmosphere. The open-concept design flows effortlessly from the spacious living area to the chef-inspired kitchen featuring custom solid wood cabinetry, quartz countertops, premium stainless-steel appliances, expansive prep space, an oversized center island, and a stylish dry bar. Expansive sliding glass doors seamlessly connect the kitchen and living room to the covered lanai, creating the ultimate indoor-outdoor lifestyle. The owner’s suite is a private retreat with peaceful preserve views, a spa-inspired bath with dual vanities and an oversized walk-in shower, plus a custom Closet. Two guest suites add privacy and comfort, while the dedicated office provides the perfect workspace or quiet retreat. Additional upgrades include custom Closets throughout, designer window treatments, refined bathroom finishes, premium cabinetry, architectural details, and upgraded lighting throughout. The expansive covered lanai is a true extension of the home, overlooking a serene nature preserve with no rear neighbors—perfect for morning coffee, evening cocktails, or simply enjoying Florida’s natural beauty. Residents enjoy exclusive access to Esplanade’s resort-style amenities, including a pool and spa, Bahama Bar, pickleball and bocce courts, fire pit gathering areas, dog park, state-of-the-art fitness center, wellness programs, and a full-time Lifestyle Director. Owners also enjoy full access to the Skye Ranch HUB, featuring multiple pools, a fitness center, indoor gymnasium, basketball, tennis and pickleball courts, volleyball, sports fields, playgrounds, scenic walking and biking trails, dog parks, and year-round recreation. Ideally located near top-rated schools, including the new Skye Ranch K-8 STEM Academy, premier shopping, dining, healthcare, and just minutes from the world-famous sands of Siesta Key Beach. Why wait to build? One of the finest Pallazio homes in Esplanade at Skye Ranch, this exceptional residence is move-in ready with every luxury upgrade already completed. Schedule your private showing today and experience the difference. Luxury lives here.

Ubicación

Detalles

Tipo:
Residential
Estacionamiento:
Driveway / Golf Cart Garage / Ground Level / Oversized / Tandem
Año de construcción:
2022
Lote:
0.21 Hectáreas
Calefacción:
Central
precio por sq. medidor:
$342
Enfriamiento:
Central Air
HOA:
$1,327

Valuation

Our model vs. what's actually selling nearby.
Estimate
$929,000
$698K – $1.5M
Confidence Low
List vs. estimate
$146K above estimate
List $1,075,000 · +15.7%
Our model says this listing is priced above recent comparable activity. Room to negotiate.
Price per sq ft
$342
+6.5% vs. city median $321
Based on
21 MLS comparables
Median of recent comparable listings. Sold comps use closing price, active listings use list price.
Destacados

Annual tax
$12,209
2025
HOA
$1,327/qtr
Community Pool, Maintenance Structure, Maintenance Grounds
View
Trees/Woods
Garage
3 car garage
Furnished
Negotiable
Pets
Allowed
Más hechos y características
  • Piso

    • Carpet

    • Porcelain Tile

    Calefacción

    • Central

    Enfriamiento

    • Central Air

    Accesorios

    • Cooktop

    • Dishwasher

    • Disposal

    • Dryer

    • Electric Water Heater

    • Exhaust Fan

    • Freezer

    • Ice Maker

    • Kitchen Reverse Osmosis System

    • Microwave

    • Refrigerator

    • Washer

    • Water Purifier

    Otras características interiores

    • Built-in Features

    • Ceiling Fan(s)

    • Coffered Ceiling(s)

    • Crown Molding

    • Dry Bar

    • High Ceilings

    • Kitchen/Family Room Combo

    • Living Room/Dining Room Combo

    • Open Floorplan

    • Other

    • Primary Bedroom Main Floor

    • Smart Home

    • Solid Surface Counters

    • Solid Wood Cabinets

    • Split Bedroom

    • Stone Counters

    • Tray Ceiling(s)

    • Vaulted Ceiling(s)

    • Walk-In Closet(s)

    • Window Treatments

    Dormitorios y baños

    • Dormitorios: 3

    • Baños completos: 3

  • Estacionamiento

    • Driveway

    • Golf Cart Garage

    • Ground Level

    • Oversized

    • Tandem

    Propiedad

    • Pisos: One

    • Características Exteriores: Awning(s) / Hurricane Shutters / Irrigation System / Lighting / Rain Gutters / Sidewalk / Sliding Doors

    Lote

    • Lote: 0.21 Hectáreas

    Otra Información de Propiedad

    • Número de Parcela: 0293152236

    • Zonificación: VPD

  • Tipo y estilo

    • Tipo de propiedad: Residential

    • Subtipo de propiedad: Single Family Residence

  • Utilidad

    • BB/HS Internet Available

    • Cable Available

    • Cable Connected

    • Electricity Available

    • Electricity Connected

    • Fiber Optics

    • Public

    • Sewer Available

    • Sewer Connected

    • Sprinkler Recycled

    • Street Lights

    • Water Available

    • Water Connected

  • Otra información financiera

    • HOA: $1,327

    • Frecuencia HOA: Quarterly

    • Importe anual de impuestos: $12,209

  • Detalles de la fuente

    • MLS ID: N6145223

    Otros hechos

    • Materiales de construcción: Block / Stucco

    • Detalles de la fundación: Slab

    • Características de lavandería: Gas Dryer Hookup / Inside / Laundry Room

    • Características del lote: Cleared / In County / Landscaped / Level / Private / Sidewalk

    • Características del patio y el porche: Covered / Front Porch / Patio / Rear Porch / Screened

    • Características de la ventana: Blinds / Double Pane Windows / Drapes / Insulated Windows / Rods / Shades / Window Treatments

    • Caras de dirección: West

    • Otras estructuras: Storage

    • Espacios de garaje: 3

    • Garaje adjunto: Si

    • Garaje: Si

    • Salón: 3142

    • Fuente de agua: Public

    • Nombre de subdivisión: SKYE RANCH NBRHD FOUR NORTH

Consulta privada
Habla con el asesor de este inmueble.
Planos, documentos del HOA, comparables off-market, agendar una visita privada — un solo mensaje directo al especialista local.
Más como esta

Nuevo
En Venta
$900,289
Casa
3 camas · 3 baños · 2,306 sqft
ESPLANADE AT SKYE RANCH, SARASOTA
7724 MOONBEAM AVENUE
En Venta
$769,000
Casa
4 camas · 3 baños · 2,653 sqft
LT RANCH NBRHD ONE, SARASOTA
9069 LUNA LANE
En Venta
$879,317
Casa
3 camas · 3 baños · 2,833 sqft
ESPLANADE AT SKYE RANCH, SARASOTA
7391 MOONBEAM AVENUE
En Venta
$989,999
Casa
5 camas · 4 baños · 3,622 sqft
GRAND PARK, SARASOTA
9677 CRYSTAL ISLES CIRCLE
-$55K
En Venta
$1,095,000
Casa
4 camas · 3 baños · 2,280 sqft
SARASOTA PLANTATIONS, SARASOTA
5650 CHURCHILL DOWNS ROAD
-$76K
En Venta
$1,199,000
Casa
6 camas · 3 baños · 4,429 sqft
SERENOA, SARASOTA
7389 S SERENOA DRIVE
En Venta
$1,300,000
Casa
3 camas · 3 baños · 3,059 sqft
ESPLANADE AT SKYE RANCH, SARASOTA
7704 MOONBEAM AVENUE
En Venta
$1,075,000
Casa
4 camas · 4 baños · 4,176 sqft
RED HAWK RESERVE PH 1, SARASOTA
7110 GRASSLAND COURT

Mercado cerca de esta dirección

Conteos en vivo en la misma zona.
Ver todo

The multiple listing information is provided by the Stellar MLS from a copyrighted compilation of listings. The compilation of listings and each individual listing are ©2026-present Stellar MLS. All Rights Reserved. The information provided is for consumers' personal, noncommercial use and may not be used for any purpose other than to identify prospective properties consumers may be interested in purchasing. All properties are subject to prior sale or withdrawal. All information provided is deemed reliable but is not guaranteed accurate, and should be independently verified. Listing courtesy of: EVOLVE REAL ESTATE