Vender tu casa
Valoración gratuita de tu hogar
Contacto
Cuéntenos sobre sus necesidades
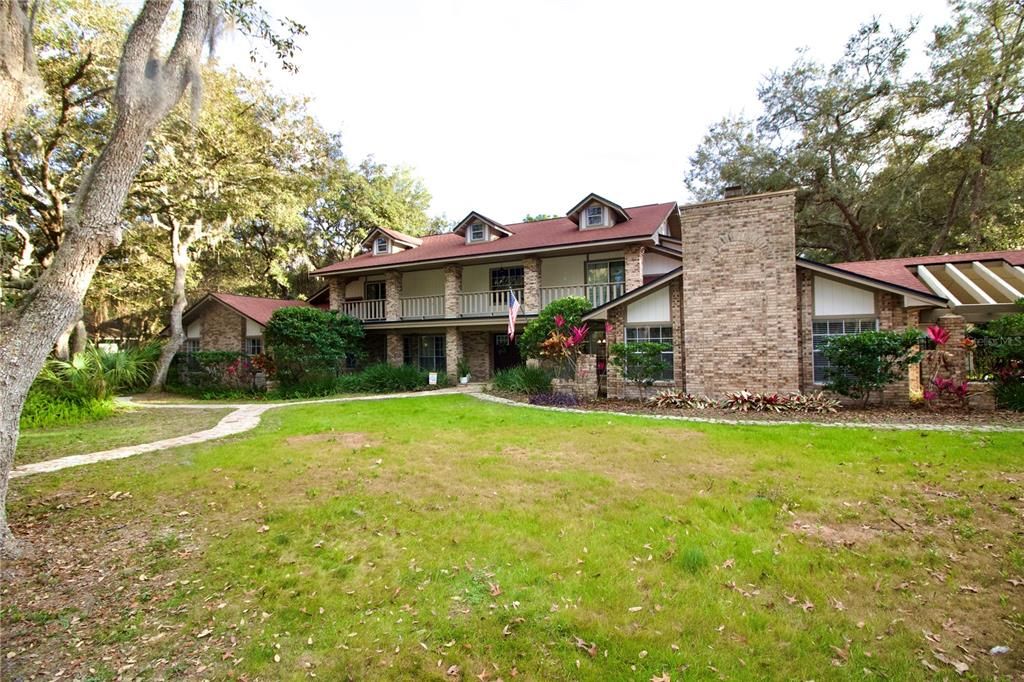
1035 NORTHERN WAY UNIT 171

Casa Vendido Recientemente
$1,475,000

BTC: 18.03729746

ETH: 606.49671053

Fecha de venta: 2025-03-28
3 días
7 camas
6 baños
7,239 sqft

Visión general

Extraordinary Estate Home in Tuscawilla! You will not want to miss an opportunity to own this remarkable 7,000+ sq. ft. estate, nestled on 1.7 acres in Winter Springs' coveted Tuscawilla neighborhood, offering the perfect blend of space and functionality for large or multi-generational families. Sitting directly across from the Tuscawilla Country Club Golf Course, the main residence features 5 bedrooms, including 2 masters, 5 full baths, complemented by a newly renovated 1200 sq. ft. guest house connected by a portico. As you enter the main home you will notice a grand foyer showcasing the recently renovated staircase. The main level also showcases hand-scraped espresso oak flooring, a massive game room, and an oversized master suite with a fireplace. The flexible floor plan includes formal living and dining rooms, a family room, and a versatile office with a full bath and walk in closet that could serve as an additional bedroom. Upstairs, discover a second master suite with a private bath, walk-in closet, and loft space, plus two secondary bedrooms sharing a recently renovated Jack-and-Jill bathroom and access to a pool-view balcony. Additional recent upgrades include newly resurfaced lagoon-style pool, modern quartz countertops throughout, fully renovated guest house with new kitchen and bathroom, fresh paint and flooring. The property offers abundant parking with a 4-car garage, large basketball area, huge yard, and additional space for an RV or boat, all set within a peaceful, private setting in one of Winter Springs' most desirable locations. Make your appointment to see this beautiful estate home before it’s too late!

Ubicación

Detalles

Tipo:
Residential
Estacionamiento:
Sin datos
Año de construcción:
1983
Lote:
1.73 Hectáreas
Calefacción:
Electric
precio por sq. medidor:
$235
Enfriamiento:
Central Air
HOA:
Sin datos

Destacados

Annual tax
$10,035
2024
Pool
Heated
View
Golf Course
Garage
4 car garage
Más hechos y características
  • Piso

    • Carpet

    • Laminate

    • Tile

    • Hardwood

    Calefacción

    • Electric

    Enfriamiento

    • Central Air

    Accesorios

    • Bar Fridge

    • Built-In Oven

    • Cooktop

    • Dishwasher

    • Dryer

    • Microwave

    • Refrigerator

    • Washer

    • Wine Refrigerator

    Otras características interiores

    • Ceiling Fan(s)

    • Chair Rail

    • Eating Space In Kitchen

    • High Ceilings

    • Primary Bedroom Main Floor

    • Solid Surface Counters

    • Solid Wood Cabinets

    • Split Bedroom

    • Stone Counters

    Dormitorios y baños

    • Dormitorios: 7

    • Baños completos: 6

  • Propiedad

    • Pisos: Two

    • Piscina Privada: Si

    • Características Exteriores: Irrigation System / Sliding Doors

    Lote

    • Lote: 1.73 Hectáreas

    Otra Información de Propiedad

    • Número de Parcela: 1321305CX00001710

    • Zonificación: PUD

  • Tipo y estilo

    • Tipo de propiedad: Residential

    • Subtipo de propiedad: Single Family Residence

  • Utilidad

    • Cable Connected

    • Electricity Connected

    • Street Lights

    • Underground Utilities

    • Water Connected

  • Otra información financiera

    • Importe anual de impuestos: $10,035

  • Detalles de la fuente

    • MLS ID: O6283218

    Otros hechos

    • Materiales de construcción: Concrete

    • Detalles de la fundación: Block

    • Características de lavandería: Laundry Room

    • Características del lote: City Lot / Oversized Lot / Zoned for Horses

    • Características del patio y el porche: Covered / Enclosed / Patio / Rear Porch / Screened

    • Características de la piscina: Heated / In Ground / Lighting / Salt Water / Screen Enclosure

    • Caras de dirección: Northeast

    • Otras estructuras: Guest House

    • Estilo arquitectónico: Custom

    • Hogar: Si

    • Espacios de garaje: 4

    • Garaje adjunto: Si

    • Garaje: Si

    • Salón: 7239

    • Fuente de agua: None

    • Nombre de subdivisión: WINTER SPGS UNIT 3

Consulta privada
Habla con el asesor de este inmueble.
Planos, documentos del HOA, comparables off-market, agendar una visita privada — un solo mensaje directo al especialista local.

Más como esta

Vendido Recientemente
$1,300,000
Casa
4 camas · 3 baños · 3,063 sqft
LAKESIDE ESTATES, WINTER PARK
1434 VIA SANGRO PL
Vendido Recientemente
$1,330,000
Casa
5 camas · 4 baños · 3,718 sqft
BEAR CREEK ESTATES, WINTER SPRINGS
1502 BLACK BEAR COURT
Vendido Recientemente
$1,520,000
Casa
3 camas · 2 baños · 4,416 sqft
HORSESHOE FARMS, OVIEDO
616 OAK CIRCLE
Vendido Recientemente
$1,310,000
Casa
5 camas · 3 baños · 3,494 sqft
BEAR CREEK ESTATES, WINTER SPRINGS
775 BEAR CREEK CIRCLE
Nuevo
Vendido Recientemente
$1,290,000
Casa
5 camas · 3 baños · 3,248 sqft
EDEN POINT, WINTER PARK
1340 HEAVENLY COVE
Nuevo
Vendido Recientemente
$1,440,000
Casa
5 camas · 4 baños · 3,652 sqft
LAKE FLORENCE PRESERVE, WINTER PARK
2910 REEF KNOT PLACE
Nuevo
Vendido Recientemente
$1,450,000
Casa
4 camas · 5 baños · 4,249 sqft
TALMAN MEWS PH 2, WINTER PARK
2138 TALMAN COURT
Nuevo
Vendido Recientemente
$1,500,000
Casa
4 camas · 3 baños · 3,762 sqft
WINTER SPGS UNIT 3, WINTER SPRINGS
994 SHETLAND AVENUE

Mercado cerca de esta dirección

Conteos en vivo en la misma zona.
Ver todo

The multiple listing information is provided by the Stellar MLS from a copyrighted compilation of listings. The compilation of listings and each individual listing are ©2026-present Stellar MLS. All Rights Reserved. The information provided is for consumers' personal, noncommercial use and may not be used for any purpose other than to identify prospective properties consumers may be interested in purchasing. All properties are subject to prior sale or withdrawal. All information provided is deemed reliable but is not guaranteed accurate, and should be independently verified. Listing courtesy of: CHARLES RUTENBERG REALTY ORLANDO