Vender tu casa
Valoración gratuita de tu hogar
Contacto
Cuéntenos sobre sus necesidades

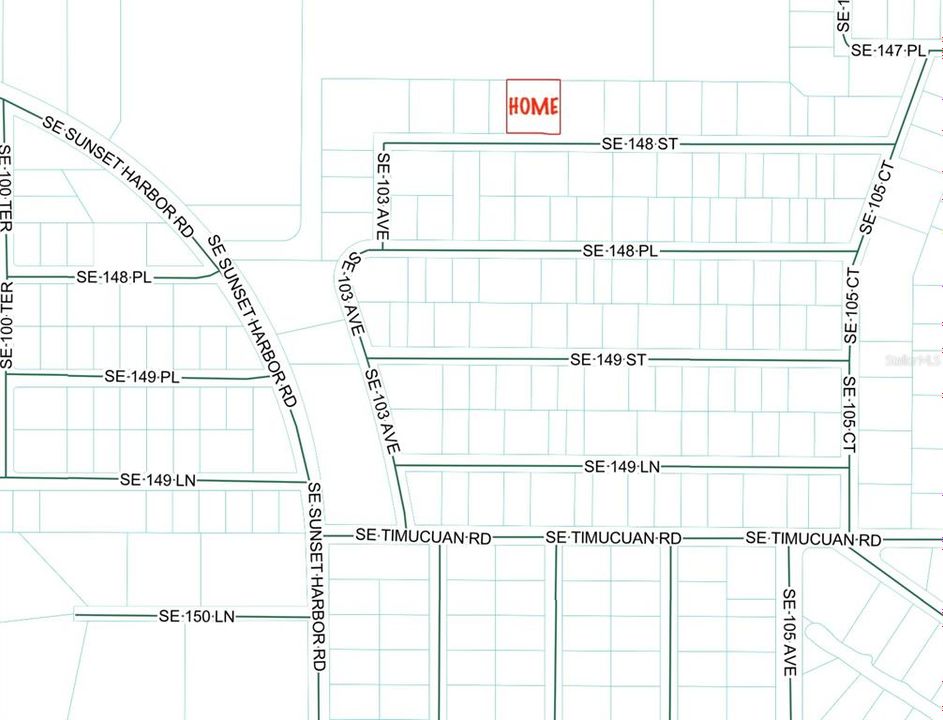
10365 SE 148TH STREET

Casa En Venta
$329,000

BTC: 5.04756060

ETH: 172.91763024

17 días
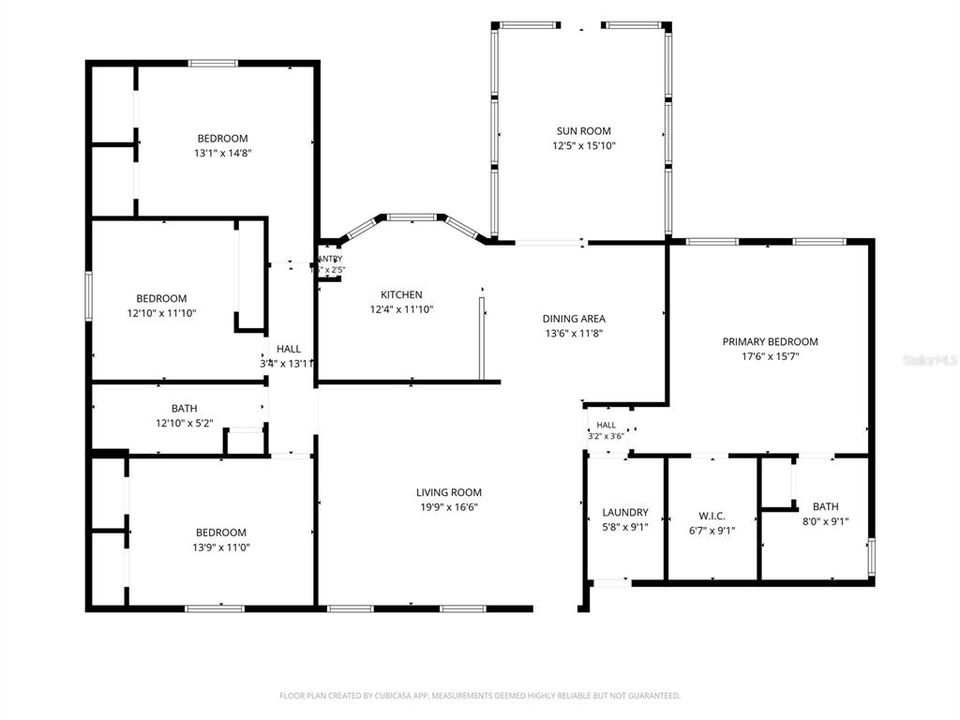
4 camas
2 baños
1,815 sqft

Visión general

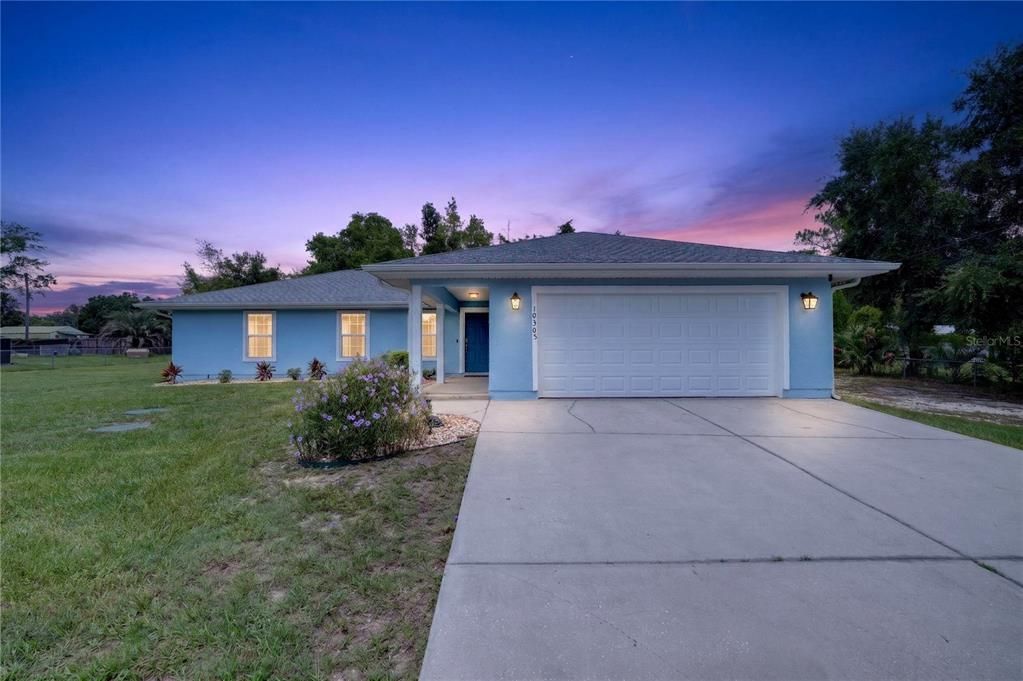
As land is transformed into large-scale developments, homes offering generous yard space and room to grow are becoming increasingly hard to find—especially at affordable prices. This home at an exceptional value of just $144/SF, is a well-maintained 4-bedroom, 2-bath home that sits on a fully fenced half-acre lot, providing plenty of space for outdoor entertaining, gardening, pets, and everyday family living. The spacious home offers a fully air-conditioned Florida room just off the dining area, creating the perfect gathering space for holidays, movie nights, or simply spending time together. Recent updates include 2026 exterior new paint, 2026 water heater, 2026 well-pumped, 2024 roof, 2024 water treatment system, 2024 enclosed lanai with mini-split, 2023 storage shed, 2021 LENNOX HVAC system, and ceiling fans in every bedroom, giving you upgrade comfort and peace of mind with the SafeTouch Security System. $100,000 in Upgrades! Conveniently located just 4 miles from The Villages, 5 miles from Belleview, approximately 1.5 miles from Lake Weir, and close to parks, shopping, dining, hospitals, and everyday conveniences like big box shopping like Walmart, BJ Club, Sam's Club, and more! This home combines the tranquility of extra outdoor space with an ideal central location. If you’ve been searching for an affordable home with room to live, play, and create lasting memories, this one deserves a spot at the top of your Must See list. Schedule your private showing today!

Ubicación

Detalles

Tipo:
Residential
Estacionamiento:
Driveway / Garage Door Opener
Año de construcción:
2006
Lote:
0.52 Hectáreas
Calefacción:
Central / Electric
precio por sq. medidor:
$181
Enfriamiento:
Central Air / Mini-Split Unit(s)
HOA:
Sin datos

Valuation

Our model vs. what's actually selling nearby.
Estimate
$279,900
$249K – $327K
Confidence Low
List vs. estimate
$49K above estimate
List $329,000 · +17.5%
Our model says this listing is priced above recent comparable activity. Room to negotiate.
Price per sq ft
$181
-5.6% vs. city median $191
Based on
5 MLS comparables
Median of recent comparable listings. Sold comps use closing price, active listings use list price.

Destacados

Annual tax
$5,216
2025
View
Trees/Woods
Garage
2 car garage
Furnished
Negotiable
Pets
Allowed
Más hechos y características
  • Piso

    • Carpet

    • Ceramic Tile

    • Luxury Vinyl

    Calefacción

    • Central

    • Electric

    Enfriamiento

    • Central Air

    • Mini-Split Unit(s)

    Accesorios

    • Dishwasher

    • Electric Water Heater

    • Exhaust Fan

    • Microwave

    • Range

    • Refrigerator

    • Water Filtration System

    Otras características interiores

    • Ceiling Fan(s)

    • Eating Space In Kitchen

    • L Dining

    • Primary Bedroom Main Floor

    • Smart Home

    • Solid Wood Cabinets

    • Thermostat

    • Vaulted Ceiling(s)

    • Walk-In Closet(s)

    Dormitorios y baños

    • Dormitorios: 4

    • Baños completos: 2

  • Estacionamiento

    • Driveway

    • Garage Door Opener

    Propiedad

    • Pisos: One

    • Características Exteriores: Private Entrance / Private Mailbox / Private Yard / Rain Gutters / Sprinkler Metered

    Lote

    • Lote: 0.52 Hectáreas

    Otra Información de Propiedad

    • Número de Parcela: 4590901095

    • Zonificación: R4

  • Tipo y estilo

    • Tipo de propiedad: Residential

    • Subtipo de propiedad: Single Family Residence

  • Utilidad

    • Cable Connected

    • Electricity Connected

    • Phone Available

    • Street Lights

    • Water Connected

  • Otra información financiera

    • Importe anual de impuestos: $5,217

  • Detalles de la fuente

    • MLS ID: OM728336

    Otros hechos

    • Materiales de construcción: Stucco / Wood Frame

    • Detalles de la fundación: Slab

    • Características de lavandería: Electric Dryer Hookup / Laundry Room / Washer Hookup

    • Características del lote: Cleared / Oversized Lot

    • Características del patio y el porche: Enclosed / Patio / Rear Porch / Screened

    • Características de la ventana: Window Treatments

    • Caras de dirección: Southeast

    • Otras estructuras: Shed(s)

    • Estilo arquitectónico: Florida

    • Espacios de garaje: 2

    • Garaje adjunto: Si

    • Garaje: Si

    • Salón: 1815

    • Fuente de agua: Well

    • Tamaño de la parcela: 75 x 150

    • Nombre de subdivisión: LAKE WEIR SHORES UN 03

Consulta privada
Habla con el asesor de este inmueble.
Planos, documentos del HOA, comparables off-market, agendar una visita privada — un solo mensaje directo al especialista local.

Más como esta

Nuevo
En Venta
$239,900
Casa
3 camas · 2 baños · 1,302 sqft
LAKE WEIR HEIGHTS, BELLEVIEW
12744 SE 102ND TERRACE
Nuevo
En Venta
$289,000
Casa
2 camas · 2 baños · 1,635 sqft
PINEHURST/ORANGE BLOSSOM HILLS, SUMMERFIELD
16200 SE 91ST COURT
Nuevo
En Venta
$240,000
Casa
3 camas · 2 baños · 1,638 sqft
ORANGE BLOSSOM HILLS UN 07, SUMMERFIELD
15900 SE 92ND TERRACE
Nuevo
En Venta
$314,900
Casa
4 camas · 2 baños · 1,827 sqft
SUNSET HILLS PH I RE, SUMMERFIELD
10342 SE 162ND PLACE ROAD
Nuevo
En Venta
$339,000
Casa
3 camas · 2 baños · 1,585 sqft
ORANGE BLOSSOM HILLS UN 10, SUMMERFIELD
8340 SE 159TH LANE
Nuevo
En Venta
$375,000
Casa
4 camas · 2 baños · 2,083 sqft
UN 13 ORANGE BLOSSOM HILLS UN, SUMMERFIELD
9469 SE 154TH STREET
Nuevo
En Venta
$267,000
Casa
3 camas · 2 baños · 1,265 sqft
LUFFMAN A.C, OCKLAWAHA
11025 SE 132ND PLACE
Nuevo
En Venta
$259,900
Casa
3 camas · 2 baños · 1,317 sqft
LAKE WEIR SHORES, BELLEVIEW
13413 SE 101ST TERRACE

Mercado cerca de esta dirección

Conteos en vivo en la misma zona.
Ver todo

The multiple listing information is provided by the Stellar MLS from a copyrighted compilation of listings. The compilation of listings and each individual listing are ©2026-present Stellar MLS. All Rights Reserved. The information provided is for consumers' personal, noncommercial use and may not be used for any purpose other than to identify prospective properties consumers may be interested in purchasing. All properties are subject to prior sale or withdrawal. All information provided is deemed reliable but is not guaranteed accurate, and should be independently verified. Listing courtesy of: SELLSTATE NEXT GENERATION REALTY