Vender tu casa
Valoración gratuita de tu hogar
Contacto
Cuéntenos sobre sus necesidades

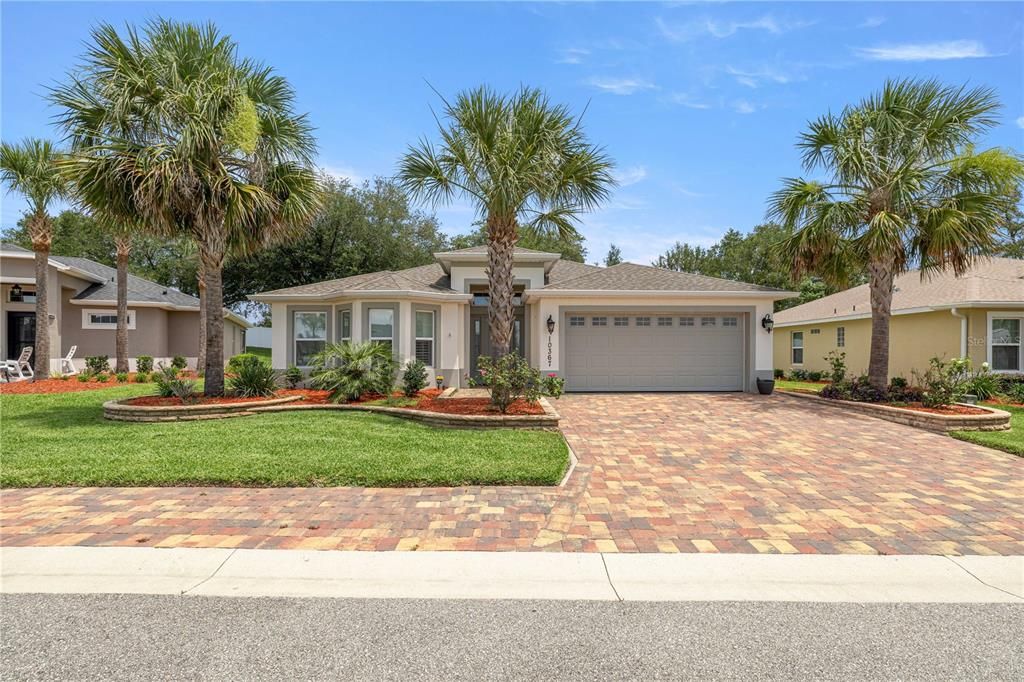
10367 ADDISON SHORE WAY

Casa Vendido Recientemente
$345,000

BTC: 4.14962713

ETH: 130.18867925

Fecha de venta: 2026-09-12
63 días
3 camas
2 baños
1,756 sqft

Visión general

Motivated seller! Bring all offers! BETTER THAN NEW! Built in 2022, this beautifully upgraded Osprey model is located in the highly desirable Enclave Neighborhood of Lakeside Landings (Not 55+ community). Offering 1,756 square feet under heat and air that includes a 104-square-foot glass-enclosed tiled lanai with energy-efficient E-glass windows, and custom blinds this move-in-ready home is loaded with upgrades. The open-concept floor plan features 3 bedrooms, 2 bathrooms, higher ceilings, recessed lighting, abundant natural light, crown molding, plantation shutters, and new flooring throughout with no carpet. The kitchen boasts Whirlpool stainless steel appliances, quartz countertops, light cabinetry, breakfast bar, pantry, and ample workspace. The spacious owner's suite includes a bump-out with additional windows, a large walk-in closet, and an en-suite bath featuring dual vanities, quartz countertops, built-in medicine cabinets, a walk-in tiled shower with bench. Additional features include indoor laundry with Maytag washer and dryer, ceiling fans throughout, two-car garage with pull-down attic stairs and attic flooring, brick driveway and walkway, stone landscaping, partial vinyl-fenced backyard, and a 10' x 14' brick patio perfect for entertaining. This community offers community and offers exceptional resort-style amenities, including a 13,000-square-foot clubhouse, two pools with waterfall feature that is a must see, hot tub and spa, fitness center, Cabana Bar & Grill, tennis and pickleball courts, putting green, dog park, playground, card room, craft room, library, banquet hall with catering kitchen, 140-foot boat dock, and picnic area overlooking Lake Miona. Enjoy maintenance-free living and resort-style amenities in one of the area's most sought-after communities. HOA includes lawn care, trimming, and irrigation water.Schedule your private showing today!

Ubicación

Detalles

Tipo:
Residential
Estacionamiento:
Sin datos
Año de construcción:
2022
Lote:
0.23 Hectáreas
Calefacción:
Central
precio por sq. medidor:
$196
Enfriamiento:
Central Air
HOA:
$530

Valuation

Our model vs. what's actually selling nearby.
Estimate
$299,900
$211K – $525K
Confidence Low
List vs. estimate
$45K above estimate
List $345,000 · +15.0%
Our model says this listing is priced above recent comparable activity. Room to negotiate.
Price per sq ft
$196
-2.7% vs. city median $201
Based on
7 MLS comparables
Median of recent comparable listings. Sold comps use closing price, active listings use list price.

Destacados

Annual tax
$2,595
2025
HOA
$530/qtr
Community Pool, Maintenance Grounds, Pool Maintenance
Garage
2 car garage
Furnished
Negotiable
Pets
Allowed
Más hechos y características
  • Piso

    • Luxury Vinyl

    Calefacción

    • Central

    Enfriamiento

    • Central Air

    Accesorios

    • Dishwasher

    • Disposal

    • Dryer

    • Microwave

    • Range

    • Refrigerator

    • Washer

    Otras características interiores

    • Built-in Features

    • Ceiling Fan(s)

    Dormitorios y baños

    • Dormitorios: 3

    • Baños completos: 2

  • Propiedad

    • Pisos: One

    • Características Exteriores: Lighting / Sidewalk

    Lote

    • Lote: 0.23 Hectáreas

    Otra Información de Propiedad

    • Número de Parcela: D20G033

    • Zonificación: R-1

  • Tipo y estilo

    • Tipo de propiedad: Residential

    • Subtipo de propiedad: Single Family Residence

  • Utilidad

    • Electricity Connected

  • Otra información financiera

    • HOA: $530

    • Frecuencia HOA: Quarterly

    • Importe anual de impuestos: $2,595

  • Detalles de la fuente

    • MLS ID: OM725939

    Otros hechos

    • Materiales de construcción: Block / Concrete

    • Detalles de la fundación: Slab

    • Características de lavandería: Inside

    • Características del lote: Landscaped

    • Características del patio y el porche: Enclosed

    • Caras de dirección: West

    • Espacios de garaje: 2

    • Garaje adjunto: Si

    • Garaje: Si

    • Salón: 1756

    • Fuente de agua: Public

    • Nombre de subdivisión: LAKESIDE LANDINGS

Consulta privada
Habla con el asesor de este inmueble.
Planos, documentos del HOA, comparables off-market, agendar una visita privada — un solo mensaje directo al especialista local.

Más como esta

Vendido Recientemente
$364,900
Casa
3 camas · 2 baños · 1,488 sqft
VILLAGES, THE VILLAGES
2261 WELCOME WAY
Vendido Recientemente
$250,000
Casa
2 camas · 2 baños · 1,148 sqft
THE VILLAGES OF SUMTER UNIT NO 43, THE VILLAGES
644 ELLSWORTH WAY
Vendido Recientemente
$265,000
Casa
2 camas · 2 baños · 1,156 sqft
THE VILLAGES, THE VILLAGES
1832 ORANGE COURT
Vendido Recientemente
$287,000
Casa
3 camas · 2 baños · 1,361 sqft
OXFORD OAKS PH TWO, OXFORD
3354 BOYD CIRCLE
Nuevo
Vendido Recientemente
$275,000
Casa
2 camas · 2 baños · 1,148 sqft
THE VILLAGES, THE VILLAGES
2439 GREENHILL TRAIL
Nuevo
Vendido Recientemente
$252,000
Casa
2 camas · 2 baños · 1,100 sqft
THE VILLAGES, THE VILLAGES
2690 EDWARDS LANE
Nuevo
Vendido Recientemente
$361,000
Casa
3 camas · 2 baños · 1,530 sqft
THE VILLAGES, THE VILLAGES
1681 SHELBURNE LANE
Nuevo
Vendido Recientemente
$292,500
Casa
3 camas · 2 baños · 1,392 sqft
VILLAGES OF SUMTER, THE VILLAGES
2366 DUE WEST DRIVE

Mercado cerca de esta dirección

Conteos en vivo en la misma zona.
Ver todo

The multiple listing information is provided by the Stellar MLS from a copyrighted compilation of listings. The compilation of listings and each individual listing are ©2026-present Stellar MLS. All Rights Reserved. The information provided is for consumers' personal, noncommercial use and may not be used for any purpose other than to identify prospective properties consumers may be interested in purchasing. All properties are subject to prior sale or withdrawal. All information provided is deemed reliable but is not guaranteed accurate, and should be independently verified. Listing courtesy of: EXP REALTY LLC