Vender tu casa
Valoración gratuita de tu hogar
Contacto
Cuéntenos sobre sus necesidades

10370 DOTH STREET

Casa En Venta
$1,210,000

BTC: 18.69592089

ETH: 635.95845772

13 días
5 camas
5 baños
3,873 sqft

Visión general

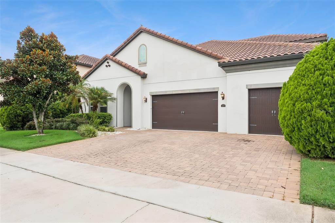
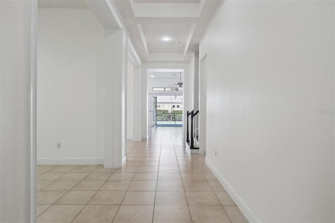
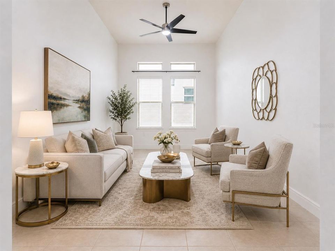
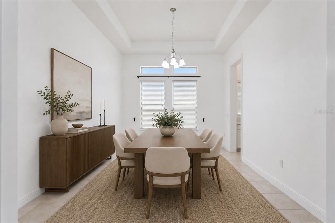
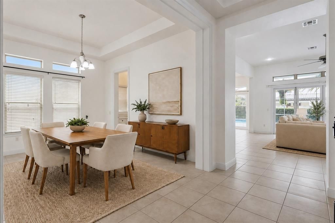
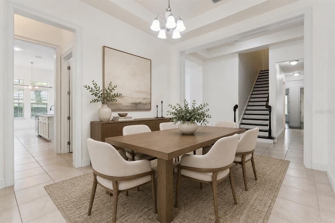
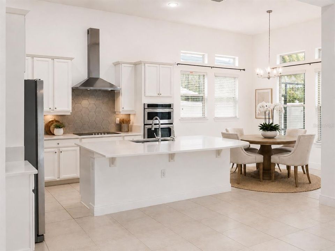
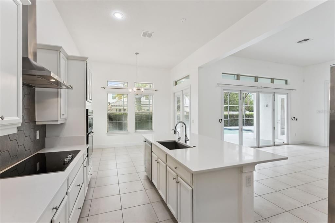
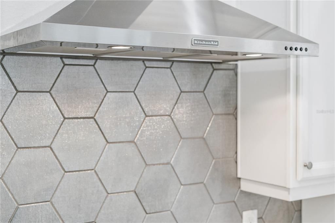

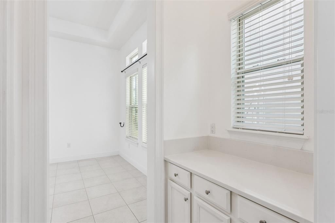
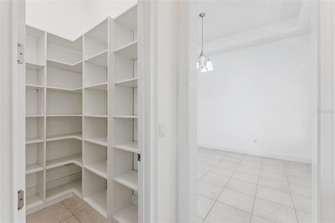
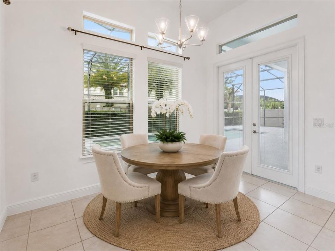
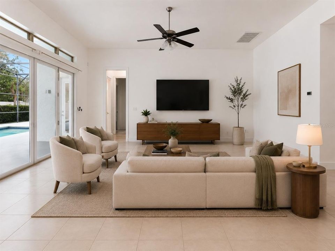
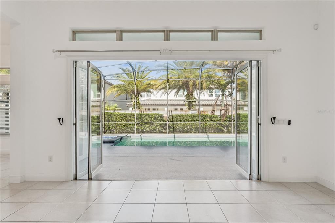
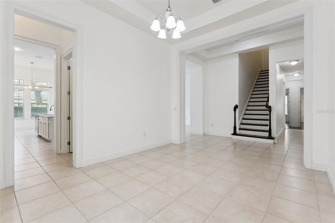
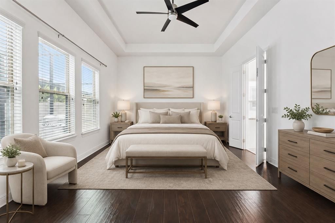
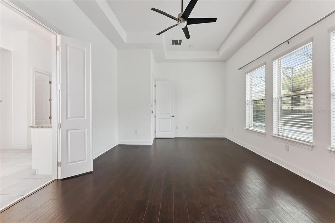
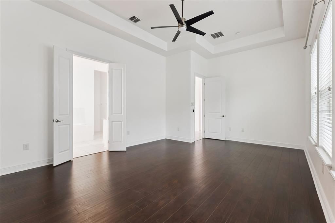
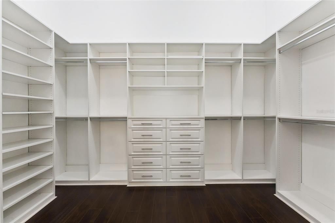
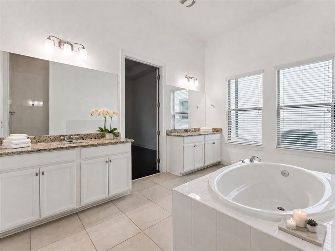
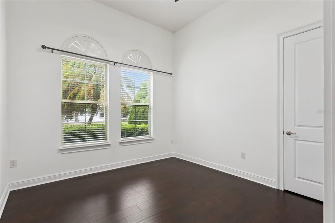
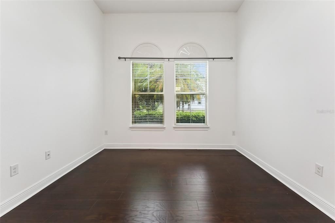
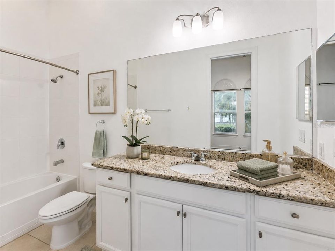
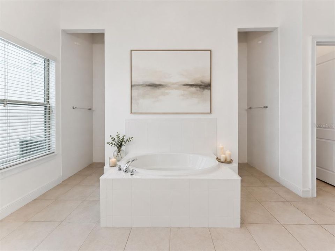
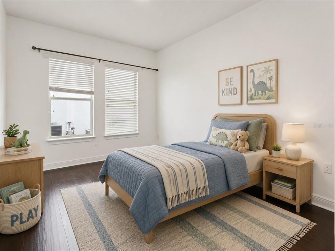
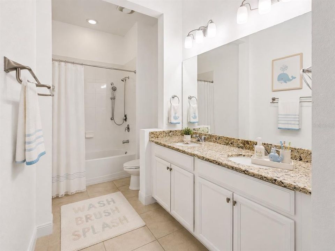
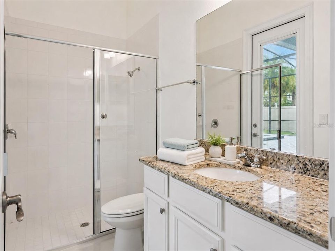
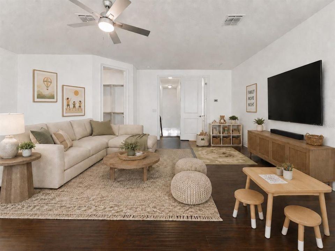
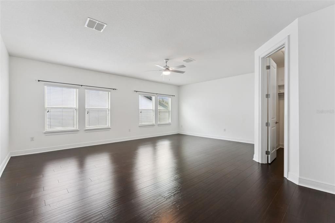
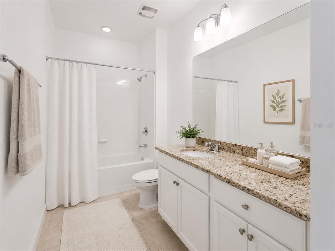
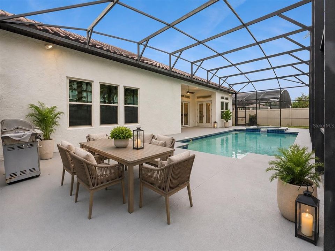
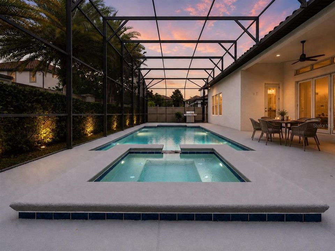

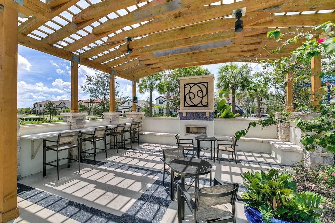
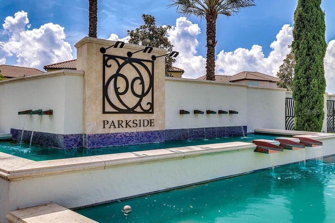
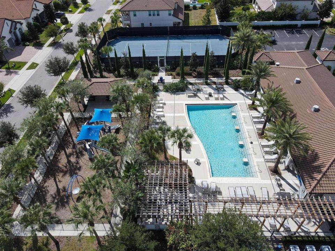
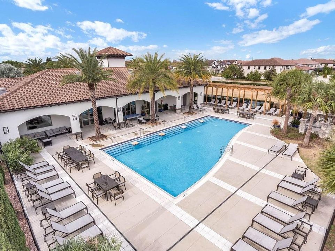
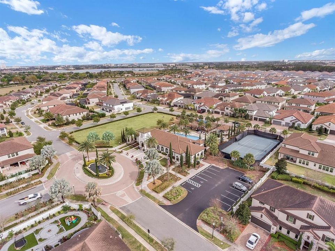
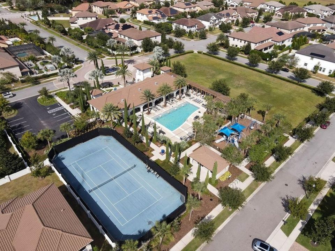
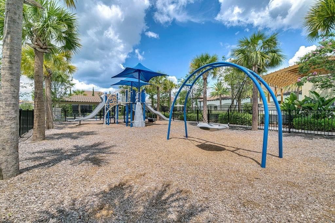
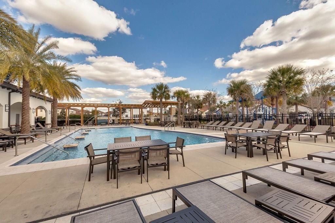
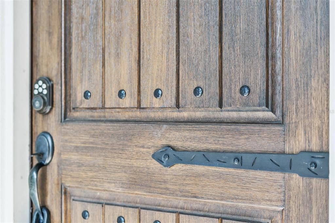
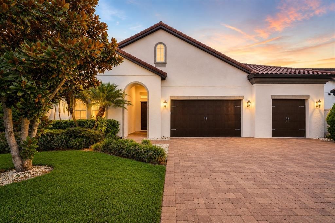
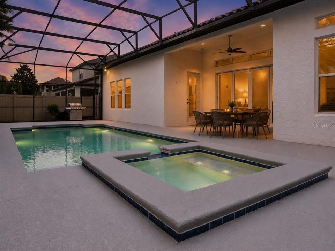
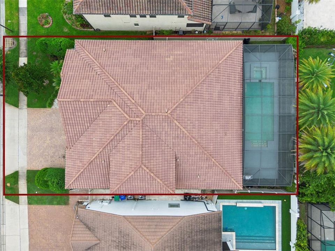
Virtually Staged. Welcome to this spacious Cordoba model in Parkside at Dr. Phillips, offering 5 bedrooms, 5 full bathrooms, a private screen-enclosed pool and spa, and a 3-car garage. With a thoughtfully separated floor plan, generous living spaces, and walk-in closets in every bedroom, this well-maintained home offers an excellent foundation for its next owner to personalize. Just off the entry, a secondary suite with a large walk-in closet and full bathroom provides privacy and flexibility for guests, extended family, or multigenerational living. Separate formal living and dining rooms lead into the heart of the home, where the family room, breakfast nook, and kitchen come together in an open gathering space overlooking the pool and screened outdoor area. The kitchen features 42-inch stacked cabinetry, granite countertops, a designer inspired metal-look backsplash, a large center island, induction cooktop, newer sink, walk-in pantry, and a butler’s pantry connecting to the formal dining room. Two additional bedrooms are positioned together along a separate hallway. Each includes a walk-in closet, and they share a bathroom with dual sinks. Set apart in its own secluded area, the first-floor spacious primary suite features a large walk-in closet and an ensuite bath with dual vanities, a soaking tub, and a separate walk-in shower. Upstairs, the oversized fifth bedroom provides flexible space for a guest suite, media room, game room, home office, or private retreat. Outside, enjoy a private screened-in pool and spa, a covered lanai, and a fully fenced outdoor space that is ideal for relaxing, entertaining, or enjoying Florida living year-round. Parkside residents enjoy a community pool, tennis courts, playground, and sports fields. Conveniently located near Restaurant Row, shopping, dining, major highways, Orlando’s theme parks, Orlando International Airport, and Dr. P. Phillips Community Park, this home combines a versatile layout, a desirable Dr. Phillips location, and the freedom to create spaces that reflect your personal style.

Ubicación

Detalles

Tipo:
Residential
Estacionamiento:
Sin datos
Año de construcción:
2014
Lote:
0.20 Hectáreas
Calefacción:
Central
precio por sq. medidor:
$312
Enfriamiento:
Central Air
HOA:
$145

Valuation

Our model vs. what's actually selling nearby.
Estimate
$799,900
$713K – $1.1M
Confidence Low
List vs. estimate
$410K above estimate
List $1,210,000 · +51.3%
Our model says this listing is priced above recent comparable activity. Room to negotiate.
Price per sq ft
$312
+19.3% vs. city median $261
Based on
7 MLS comparables
Median of recent comparable listings. Sold comps use closing price, active listings use list price.

Destacados

Annual tax
$15,432
2025
HOA
$145/mo
Pool
Child Safety Fence
Garage
3 car garage
Pets
Allowed
Más hechos y características
  • Piso

    • Laminate

    • Tile

    Calefacción

    • Central

    Enfriamiento

    • Central Air

    Accesorios

    • Convection Oven

    • Dishwasher

    • Disposal

    • Electric Water Heater

    • Microwave

    • Range

    • Range Hood

    • Refrigerator

    Otras características interiores

    • Ceiling Fan(s)

    • Eating Space In Kitchen

    • High Ceilings

    • Kitchen/Family Room Combo

    • L Dining

    • Primary Bedroom Main Floor

    Dormitorios y baños

    • Dormitorios: 5

    • Baños completos: 5

  • Propiedad

    • Pisos: Two

    • Piscina Privada: Si

    • Características Exteriores: Irrigation System / Sidewalk / Sliding Doors

    Lote

    • Lote: 0.20 Hectáreas

    Otra Información de Propiedad

    • Número de Parcela: 102428665402860

    • Zonificación: P-D

  • Tipo y estilo

    • Tipo de propiedad: Residential

    • Subtipo de propiedad: Single Family Residence

  • Utilidad

    • Cable Available

    • Electricity Connected

    • Sewer Connected

    • Water Connected

  • Otra información financiera

    • HOA: $145

    • Frecuencia HOA: Monthly

    • Importe anual de impuestos: $15,433

  • Detalles de la fuente

    • MLS ID: O6428900

    Otros hechos

    • Materiales de construcción: Block / Stucco

    • Detalles de la fundación: Slab

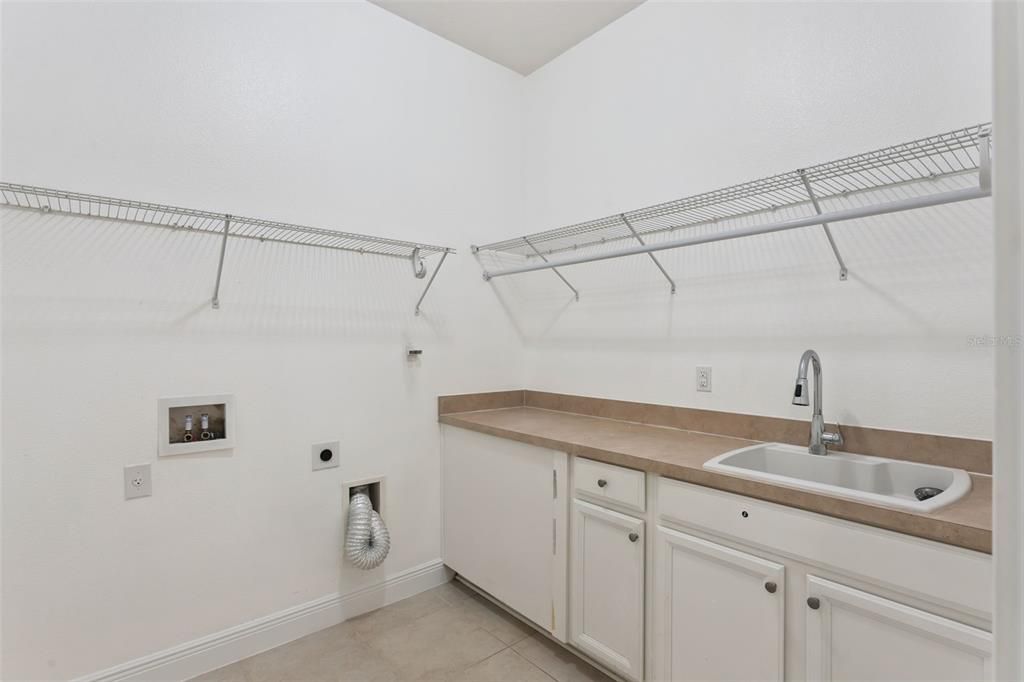
    • Características de lavandería: Laundry Room

    • Características de la piscina: Child Safety Fence / In Ground / Screen Enclosure

    • Caras de dirección: East

    • Espacios de garaje: 3

    • Garaje adjunto: Si

    • Garaje: Si

    • Salón: 3873

    • Fuente de agua: None

    • Nombre de subdivisión: PARKSIDE PH 2

Consulta privada
Habla con el asesor de este inmueble.
Planos, documentos del HOA, comparables off-market, agendar una visita privada — un solo mensaje directo al especialista local.
Más como esta

En Venta
$1,550,000
Casa
7 camas · 6 baños · 5,244 sqft
PARKSIDE PH #1, ORLANDO
8416 CHILTON DRIVE
Nuevo
En Venta
$1,350,000
Casa
4 camas · 3 baños · 4,260 sqft
PHILLIPS GROVE TR J, ORLANDO
9070 WOODLAND FOREST ROAD
Nuevo
En Venta
$1,300,000
Casa
6 camas · 4 baños · 4,150 sqft
PHILLIPS GROVE TR J, ORLANDO
9212 HANGING VINE COURT
Nuevo
En Venta
$1,375,000
Condo / Coop
3 camas · 3 baños · 2,311 sqft
CYPRESS SOUND, ORLANDO
10009 CRISBET COURT UNIT 402B
En Venta
$1,549,000
Casa
7 camas · 6 baños · 5,280 sqft
PARKSIDE PH 1, ORLANDO
8457 MOREHOUSE DRIVE
En Venta
$1,245,000
Casa
6 camas · 5 baños · 3,661 sqft
HERITAGE BAY / PHILLIPS LANDING, ORLANDO
8991 HERITAGE BAY CIRCLE
En Venta
$1,075,000
Casa
7 camas · 5 baños · 3,608 sqft
BRISTOL PARK PH 02, ORLANDO
9374 WICKHAM WAY
En Venta
$1,100,000
Casa
4 camas · 4 baños · 3,332 sqft
PARKSIDE PH 2, ORLANDO
7945 CHILTON DRIVE

Mercado cerca de esta dirección

Conteos en vivo en la misma zona.
Ver todo

The multiple listing information is provided by the Stellar MLS from a copyrighted compilation of listings. The compilation of listings and each individual listing are ©2026-present Stellar MLS. All Rights Reserved. The information provided is for consumers' personal, noncommercial use and may not be used for any purpose other than to identify prospective properties consumers may be interested in purchasing. All properties are subject to prior sale or withdrawal. All information provided is deemed reliable but is not guaranteed accurate, and should be independently verified. Listing courtesy of: COLDWELL BANKER REALTY