Vender tu casa
Valoración gratuita de tu hogar
Contacto
Cuéntenos sobre sus necesidades
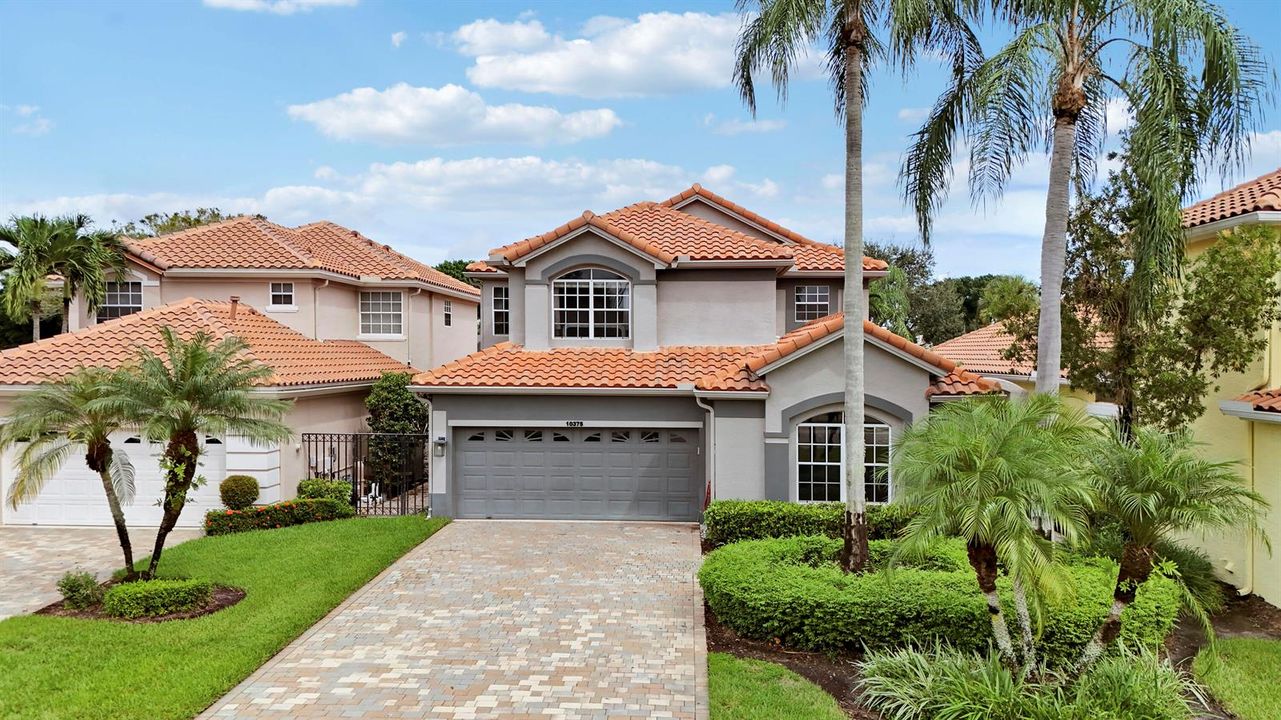
10375 OSPREY Trace, West Palm Beach FL 33412

Casa En Venta
$699,000

BTC: 8.40750541

ETH: 263.77358491

4 días
3 camas
3 baños
2,843 sqft

Visión general

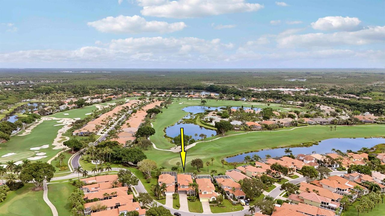
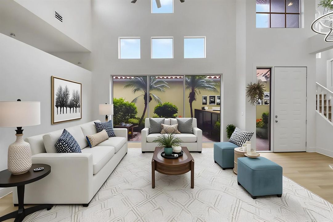
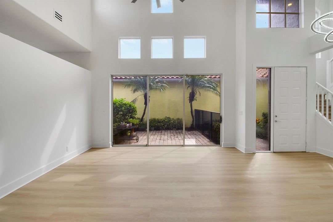
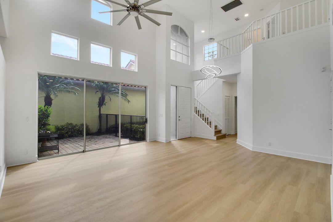
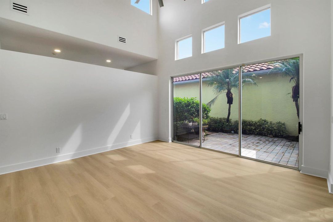
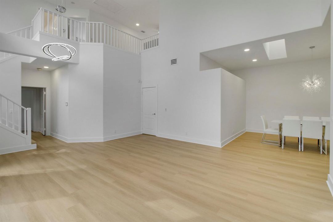
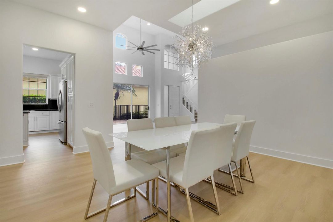
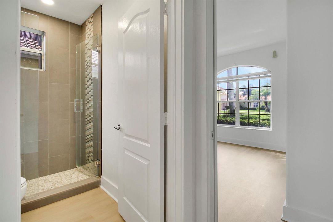
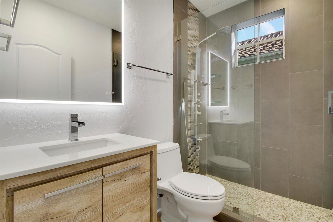
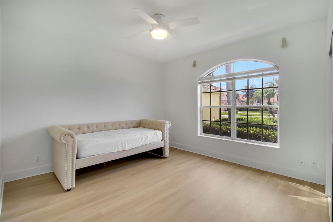
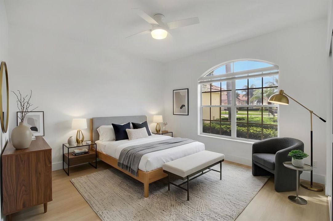
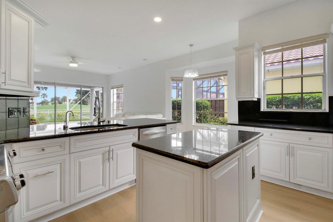
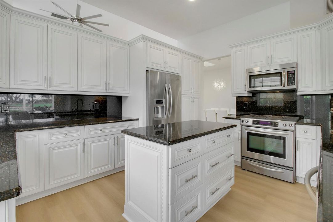
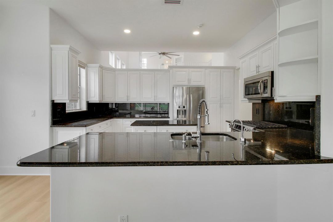
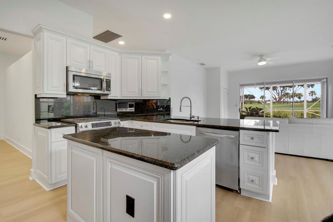
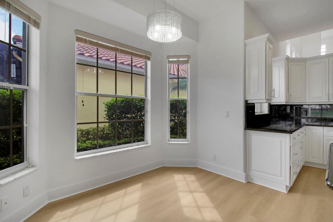
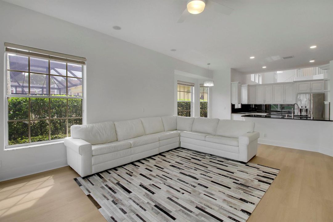
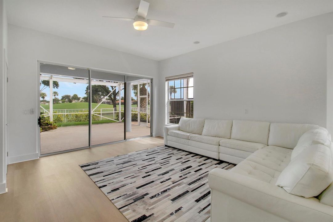
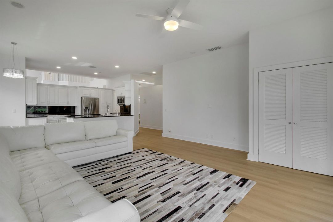
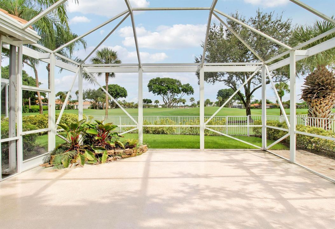
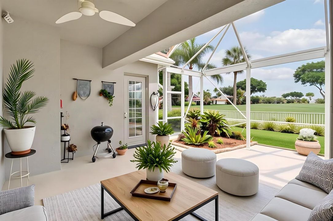
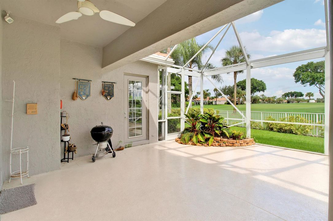
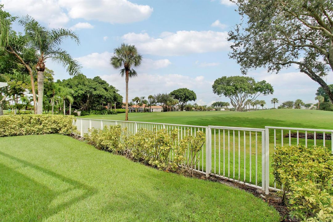
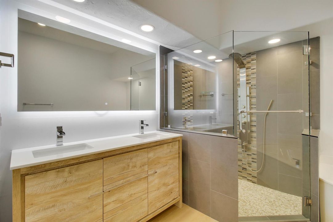
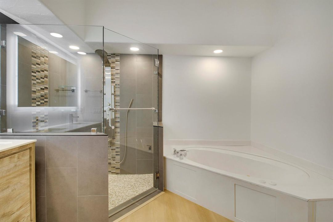
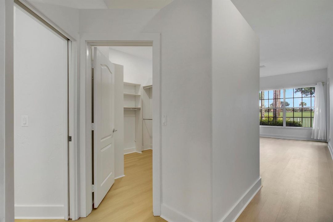
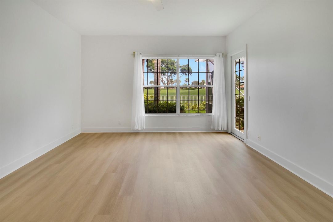
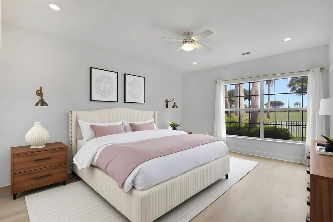
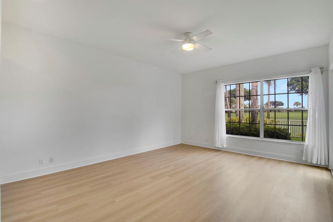
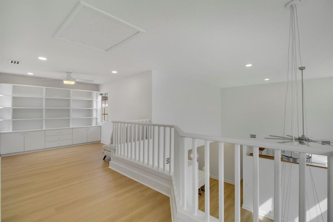
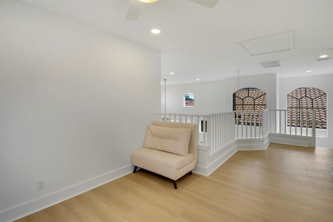
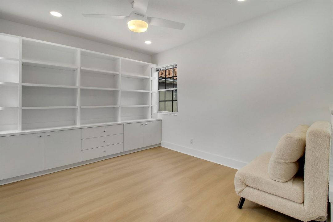
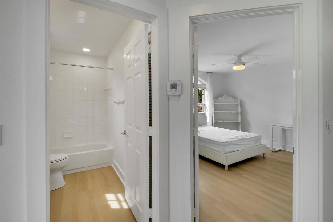
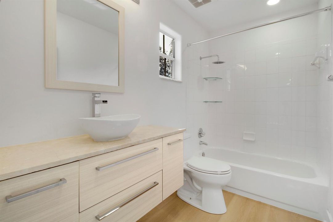
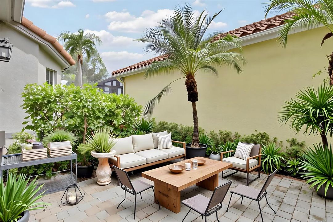
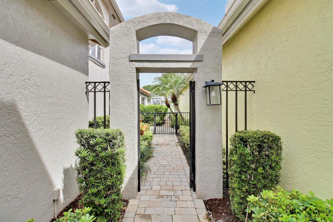
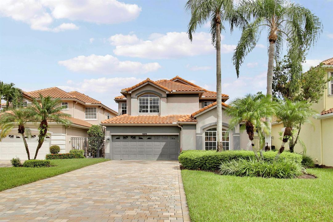
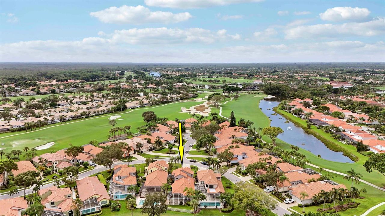
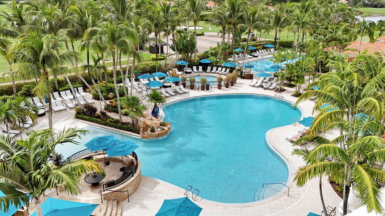
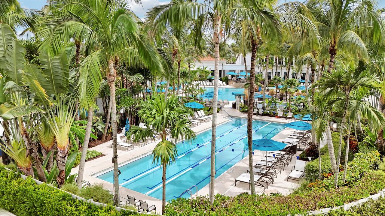
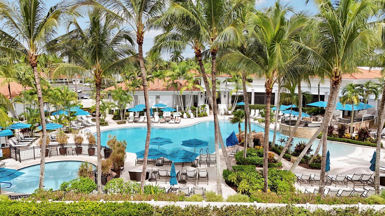
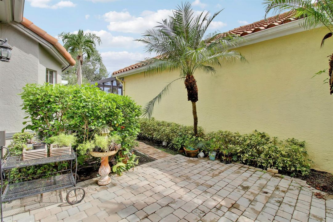
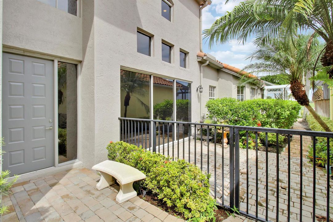
Set along the golf course in the sought-after Ibis Golf & Country Club, 10375 Osprey Trace offers nearly 2,850 square feet of light-filled living space with a flexible floor plan and beautiful golf course views. The open main living areas feel bright and spacious, with new flooring and updated lighting creating a fresh, clean backdrop throughout the home. The first floor features the primary suite along with a second bedroom, offering the convenience of mostly one-level living. Upstairs, an additional bedroom and versatile loft provide great space for guests, a home office, media room or additional living area. The kitchen features stainless steel appliances and opens easily to the surrounding living spaces, making the layout ideal for both everyday living and entertaining. Updated bathrooms with new vanities add to the home's refreshed feel. Outside, the screened patio is the perfect place to enjoy the Florida lifestyle while taking in peaceful views of the golf course. A fenced yard adds additional usable outdoor space and flexibility. With abundant natural light, generous room sizes and a neutral interior, this home offers a wonderful opportunity to land within one of Palm Beach County's premier country club communities.
Ubicación

Detalles

Tipo:
Residential
Estacionamiento:
2 Or More Spaces / Driveway / Parking Garage / On Street
Año de construcción:
1993
Lote:
0.20 Hectáreas
Calefacción:
Central / Radiant
precio por sq. medidor:
$246
Enfriamiento:
Ceiling Fan(s) / Central Air
HOA:
$635

Valuation

Our model vs. what's actually selling nearby.
Estimate
$922,500
$599K – $2.1M
Confidence Low
List vs. estimate
$223K below estimate
List $699,000 · -24.2%
Our model says this listing is priced below recent comparable activity. Expect competition.
Price per sq ft
$245
-34.7% vs. city median $376
Based on
22 MLS comparables
+ 9 public-records sales within 0.5 mi
Median actual sale: $655K
Median of recent comparable listings. Sold comps use closing price, active listings use list price.

Destacados

Annual tax
$12,051
2025
HOA
$635/mo
Pool
Community
View
Golf Course
Garage
2 car garage
Furnished
Partially
Pets
Allowed
Más hechos y características
  • Piso

    • Vinyl

    • Wood

    Calefacción

    • Central

    • Radiant

    Enfriamiento

    • Ceiling Fan(s)

    • Central Air

    Accesorios

    • Dishwasher

    • Dryer

    • Ice Maker

    • Microwave

    • Gas Range

    • Refrigerator

    • Washer

    Otras características interiores

    • Built-in Features

    • Closet Cabinetry

    • Cooking Island

    • Roman Tub

    • Split Bedroom

    • Vaulted Ceiling(s)

    • Volume Ceilings

    • Walk-In Closet(s)

    • Loft

    • Utility Room/Laundry

    Dormitorios y baños

    • Dormitorios: 3

    • Baños completos: 3

  • Estacionamiento

    • 2 Or More Spaces

    • Driveway

    • Parking Garage

    • On Street

    Propiedad

    • Pisos: 2

    • Piscina Privada: Si

    • Características Exteriores: On Golf Course / Barbeque / Courtyard

    Lote

    • Lote: 0.20 Hectáreas

    Otra Información de Propiedad

    • Número de Parcela: 74414224050000680

    • Zonificación: RPD (city)

  • Tipo y estilo

    • Tipo de propiedad: Residential

    • Subtipo de propiedad: Single Family Residence

  • Utilidad

    • Cable Connected

    • Natural Gas Connected

    • Sewer Connected

    • Water Connected

    • Cable Available

    • Natural Gas Available

    • Sewer Available

    • Water Available

  • Otra información financiera

    • HOA: $635

    • Frecuencia HOA: Monthly

    • Importe anual de impuestos: $12,051

  • Detalles de la fuente

    • MLS ID: B26079791

    Otros hechos

    • Materiales de construcción: CBS Construction / Stucco

    • Características de lavandería: Laundry Room / Utility Room/Laundry / Washer Hookup

    • Características del lote: Less Than 1/4 Acre Lot / Less Than 1 Acre / Fenced

    • Características del patio y el porche: Patio

    • Características de la piscina: Community / Private / Screen Enclosure

    • Características de la ventana: Arched Windows / Sliding

    • Caras de dirección: South

    • Otras estructuras: Livable

    • Estilo arquitectónico: Two Story / Mediterranean

    • Espacios de garaje: 2

    • Garaje adjunto: Si

    • Garaje: Si

    • Salón: 2843

    • Fuente de agua: Public

    • Nombre de subdivisión: IBIS GOLF AND COUNTRY CLUB,Osprey Trace

Consulta privada
Habla con el asesor de este inmueble.
Planos, documentos del HOA, comparables off-market, agendar una visita privada — un solo mensaje directo al especialista local.

Más como esta

Nuevo
En Venta
$750,000
Casa
4 camas · 3 baños · 2,028 sqft
CARLETON OAKS, West Palm Beach
8939 OLDHAM Way, West Palm Beach FL 33412
Nuevo
En Venta
$724,999
Casa
3 camas · 2 baños · 1,842 sqft
Acreage ,Acreage, West Palm Beach
11096 60th Street N, West Palm Beach FL 33411
Nuevo
En Venta
$879,000
Casa
2 camas · 2 baños · 2,220 sqft
AVENIR SITE PLAN 2 POD,Regency at Avenir, Palm Beach Gardens
12424 Hammock Way, Palm Beach Gardens FL 33412
En Venta
$599,000
Casa
3 camas · 3 baños · 2,028 sqft
CARLETON OAKS, Palm Beach Gardens
10755 WHARTON Way, Palm Beach Gardens FL 33412
En Venta
$819,000
Casa
3 camas · 2 baños · 2,184 sqft
AVENIR SITE PLAN 3 POD 6,AVONDALE, Palm Beach Gardens
12529 Triumph Lane, Palm Beach Gardens FL 33412
En Venta
$840,000
Casa
4 camas · 3 baños · 2,474 sqft
ACREAGE, West Palm Beach
12353 61st Street N, West Palm Beach FL 33412
En Venta
$590,000
Casa
3 camas · 3 baños · 2,028 sqft
CARLETON OAKS, West Palm Beach
8701 Oldham Way, West Palm Beach FL 33412
En Venta
$866,000
Casa
3 camas · 2 baños · 2,096 sqft
AVENIR SITE PLAN 3 POD 6,Avenir at Avondale, Palm Beach Gardens
10571 Northbrook Circle, Palm Beach Gardens FL 33412

Mercado cerca de esta dirección

Conteos en vivo en la misma zona.
Ver todo

The multiple listing information is provided by the Miami Association of REALTORS® from a copyrighted compilation of listings. The compilation of listings and each individual listing are ©2026-present Miami Association of REALTORS®. All Rights Reserved. The information provided is for consumers' personal, noncommercial use and may not be used for any purpose other than to identify prospective properties consumers may be interested in purchasing. All properties are subject to prior sale or withdrawal. All information provided is deemed reliable but is not guaranteed accurate, and should be independently verified. Listing courtesy of: Illustrated Properties