Vender tu casa
Valoración gratuita de tu hogar
Contacto
Cuéntenos sobre sus necesidades

1038 NE 14TH AVENUE

Casa En Venta
$319,000

BTC: 5.01572327

ETH: 167.66177522

15 días
4 camas
2 baños
1,398 sqft

Visión general

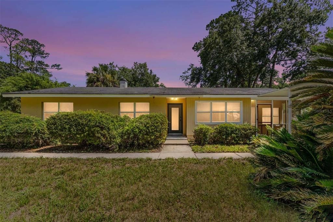
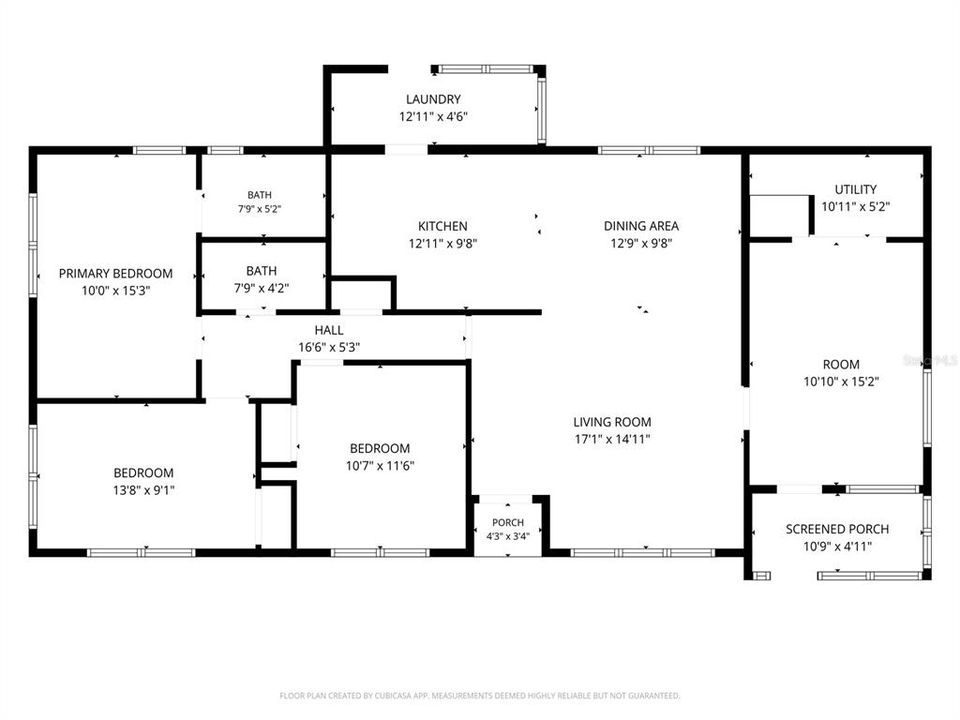
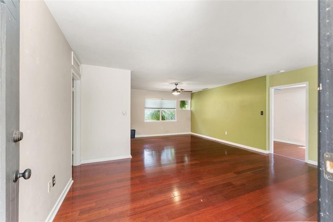
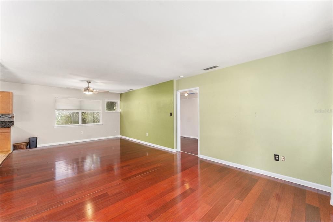
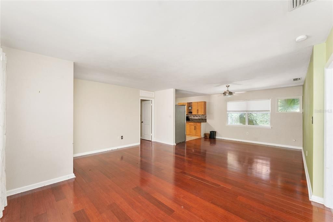
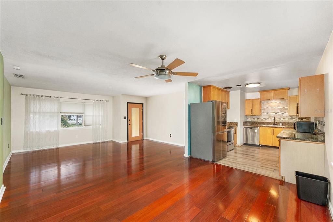
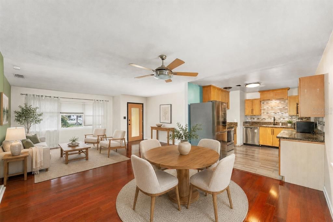
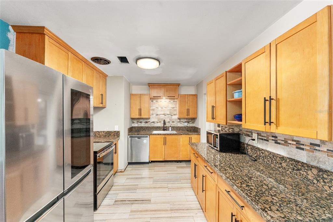
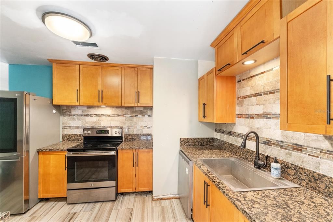
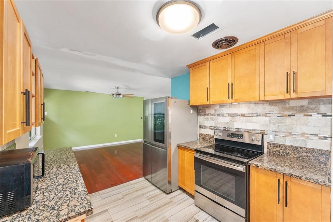
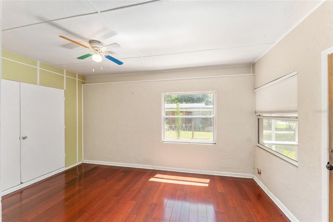
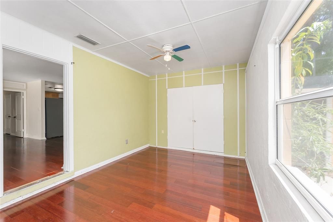
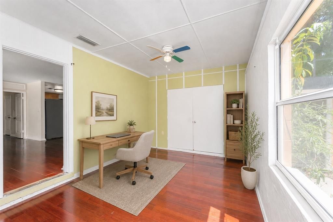
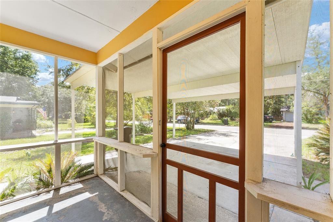
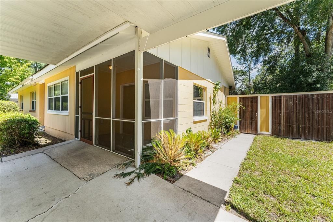
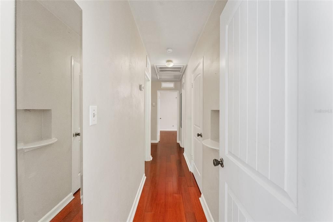
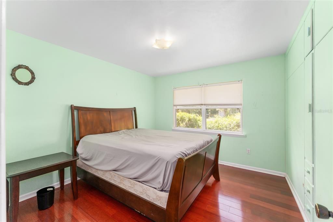
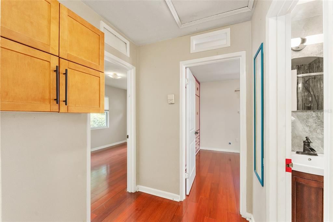
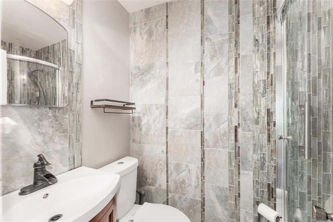
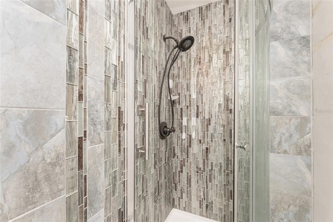
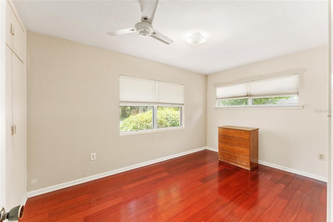
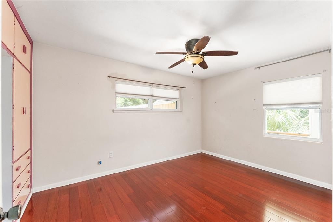
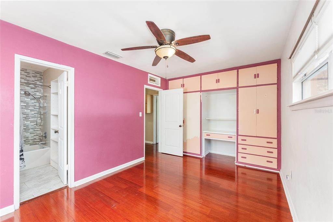
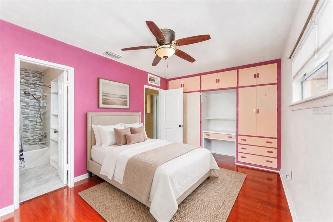
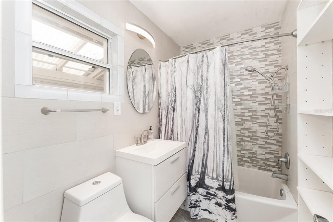
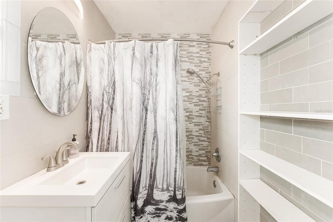
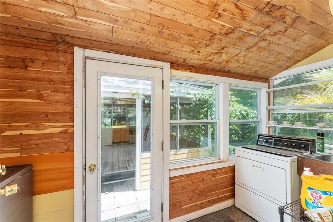
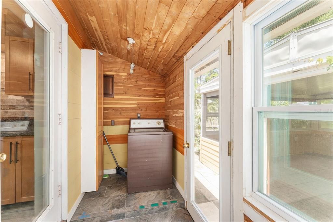
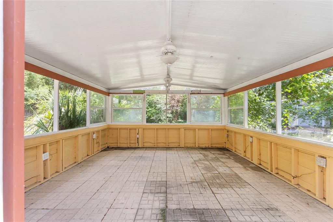
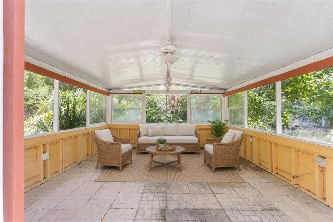
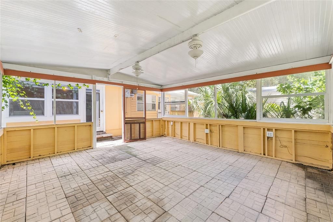
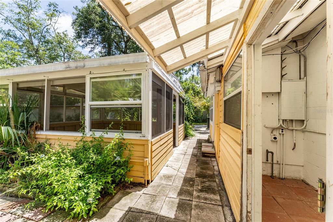
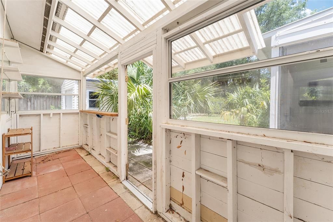
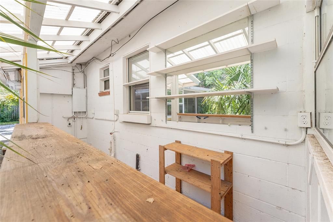
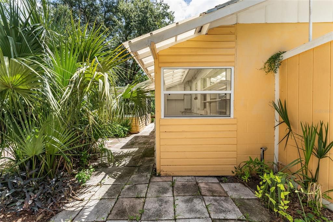
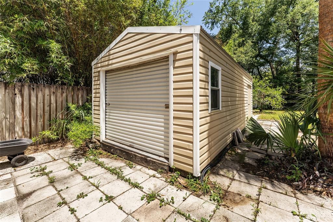
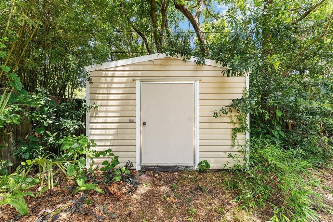
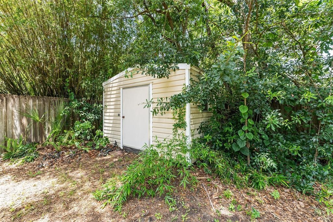
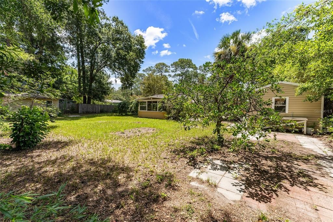
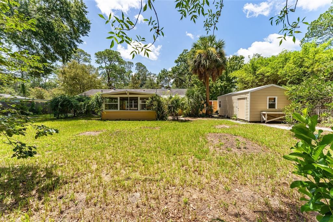
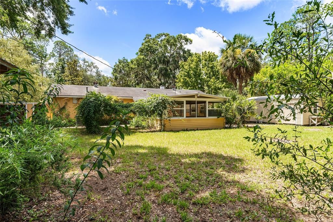
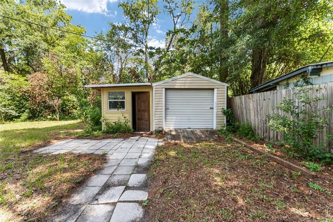
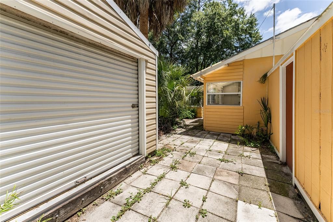
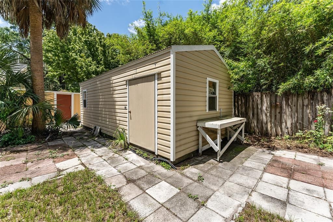
Virtually Staged. Welcome Home to Highland Court This updated 4-bedroom, 2-bath ranch offers 1,467 square feet of living space on a .33-acre lot. Step through the front door into a spacious living and dining room combination. Enjoy an updated kitchen featuring granite countertops. Just off the living room, a step down leads to a versatile bonus room, perfect as a 4th bedroom, craft room or home office. This flexible space has its own separate entrance and a private screened porch, which opens out to the double driveway and carport. Down the hall you'll find three additional bedrooms, each with built-in closets and drawers. The primary bedroom has a fully renovated bathroom with a tub/shower combo, while the updated hall bathroom features a walk-in shower. The kitchen's back door leads to an enclosed laundry area with a utility sink, opening onto an oversized backyard, your own private retreat. Relax in the 17x17 screened patio or bring your green thumb to the designated area perfect for a greenhouse. Three storage sheds offer plenty of room for tools, equipment, or hobbies. This expansive lot is ready for you to make it your own, with plenty of space to build an ADU complete with its own driveway, entrance and patio. Seller financing available with a minimum of $160,000 in cash, at 7% interest using payments sized for a 30-year loan, but paid off in 5 years. New blinds are in the closet of the bonus room (4th bedroom). With an acceptable offer owner is willing to negotiate a new roof.  Ideal for multigenerational living or rental income potential. Located in a desirable neighborhood, you're within walking distance to Public & General, and just a quick bike ride to downtown. Easy access to UF.
Ubicación

Detalles

Tipo:
Residential
Estacionamiento:
Driveway / Open
Año de construcción:
1958
Lote:
0.33 Hectáreas
Calefacción:
Central
precio por sq. medidor:
$228
Enfriamiento:
Central Air
HOA:
Sin datos

Valuation

Our model vs. what's actually selling nearby.
Estimate
$209,700
$147K – $319K
Confidence Low
List vs. estimate
$109K above estimate
List $319,000 · +52.1%
Our model says this listing is priced above recent comparable activity. Room to negotiate.
Price per sq ft
$228
+4.6% vs. city median $218
Based on
10 MLS comparables
Median of recent comparable listings. Sold comps use closing price, active listings use list price.

Destacados

Annual tax
$4,915
2025
Más hechos y características
  • Piso

    • Ceramic Tile

    • Laminate

    Calefacción

    • Central

    Enfriamiento

    • Central Air

    Accesorios

    • Dishwasher

    • Disposal

    • Exhaust Fan

    • Microwave

    • Range

    • Refrigerator

    • Tankless Water Heater

    Otras características interiores

    • Built-in Features

    • Ceiling Fan(s)

    • Living Room/Dining Room Combo

    • Primary Bedroom Main Floor

    • Solid Surface Counters

    • Thermostat

    • Window Treatments

    Dormitorios y baños

    • Dormitorios: 4

    • Baños completos: 2

  • Estacionamiento

    • Driveway

    • Open

    Propiedad

    • Pisos: One

    • Características Exteriores: Other / Private Yard / Storage

    Lote

    • Lote: 0.33 Hectáreas

    Otra Información de Propiedad

    • Número de Parcela: 10570009000

    • Zonificación: RSF2

  • Tipo y estilo

    • Tipo de propiedad: Residential

    • Subtipo de propiedad: Single Family Residence

  • Utilidad

    • Electricity Connected

    • Sewer Connected

    • Water Connected

  • Otra información financiera

    • Importe anual de impuestos: $4,915

  • Detalles de la fuente

    • MLS ID: GC541913

    Otros hechos

    • Materiales de construcción: Block

    • Detalles de la fundación: Slab

    • Características de lavandería: Laundry Room / Outside

    • Características del patio y el porche: Patio / Screened

    • Características de la ventana: Blinds

    • Caras de dirección: Southwest

    • Otras estructuras: Gazebo / Shed(s) / Storage / Workshop

    • Salón: 1398

    • Fuente de agua: Public

    • Nombre de subdivisión: HIGHLAND COURT #2

Consulta privada
Habla con el asesor de este inmueble.
Planos, documentos del HOA, comparables off-market, agendar una visita privada — un solo mensaje directo al especialista local.

Más como esta

Nuevo
En Venta
$245,000
Casa
3 camas · 1 baños · 1,049 sqft
MICHIGAN HEIGHTS, GAINESVILLE
2102 NE 8TH STREET
Nuevo
En Venta
$255,500
Adosados
3 camas · 2 baños · 1,764 sqft
N/A, GAINESVILLE
1653 NW 19TH CIRCLE
-$8K
En Venta
$299,000
Casa
3 camas · 2 baños · 1,176 sqft
WOODLAWN CIRCLE, GAINESVILLE
1115 NE 5TH PLACE
Nuevo
En Venta
$225,000
Casa
4 camas · 2 baños · 1,643 sqft
LAKE ROAD ESTATES, GAINESVILLE
1802 E UNIVERSITY AVENUE
En Venta
$229,000
Casa
3 camas · 1 baños · 1,287 sqft
HIGHLAND COURT MANOR, GAINESVILLE
3803 NE 13TH STREET
En Venta
$229,000
Casa
2 camas · 1 baños · 713 sqft
BROWN ADDN, GAINESVILLE
1121 NW 6TH AVENUE
-$6K
En Venta
$309,000
Casa
3 camas · 3 baños · 1,056 sqft
CASA LOMA IN D.L.CLINCH GR, Gainesville
2150 SW 14th Street, Gainesville FL 32608
En Venta
$395,000
Casa
5 camas · 5 baños · 1,729 sqft
BROWNS ADDN-H P JACKSON, GAINESVILLE
619 NW 7TH AVENUE

Mercado cerca de esta dirección

Conteos en vivo en la misma zona.
Ver todo

The multiple listing information is provided by the Stellar MLS from a copyrighted compilation of listings. The compilation of listings and each individual listing are ©2026-present Stellar MLS. All Rights Reserved. The information provided is for consumers' personal, noncommercial use and may not be used for any purpose other than to identify prospective properties consumers may be interested in purchasing. All properties are subject to prior sale or withdrawal. All information provided is deemed reliable but is not guaranteed accurate, and should be independently verified. Listing courtesy of: PEPINE REALTY