Vender tu casa
Valoración gratuita de tu hogar
Contacto
Cuéntenos sobre sus necesidades
1038 ROYAL OAKS DRIVE

Casa En Venta
$389,900

BTC: 5.01060207

ETH: 162.45833333

Nuevo
3 camas
2 baños
1,259 sqft

Visión general

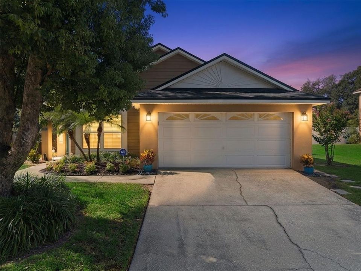
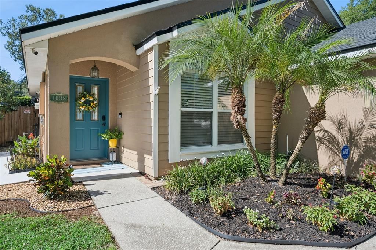
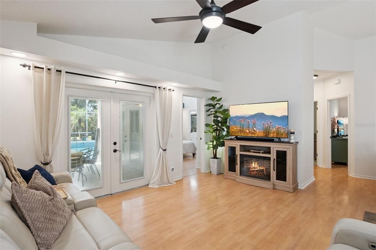
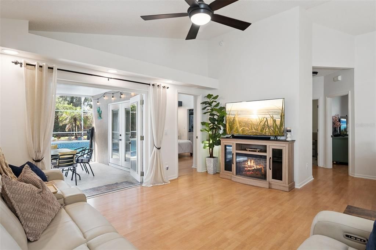
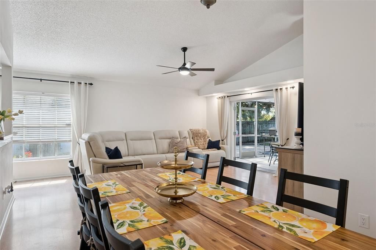
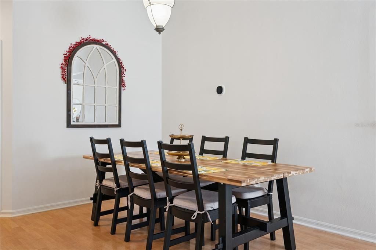
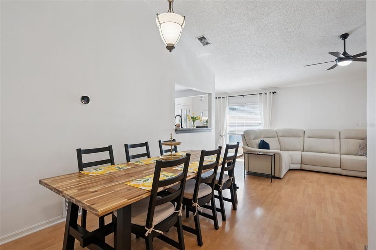
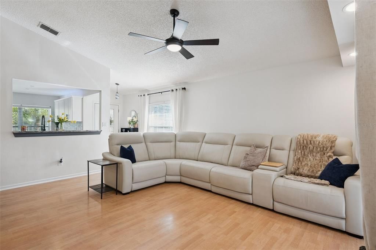
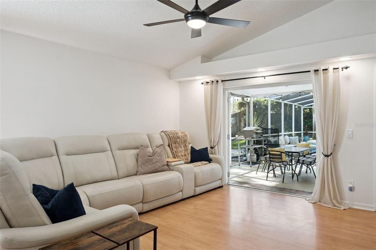
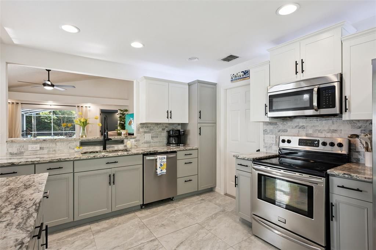
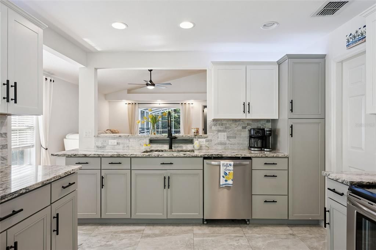
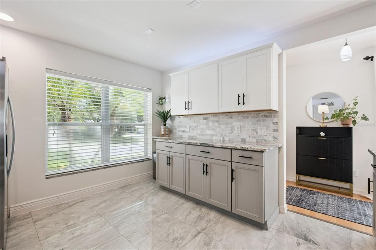
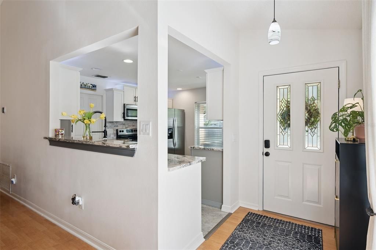
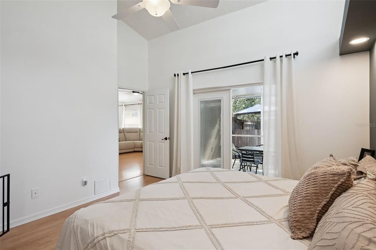
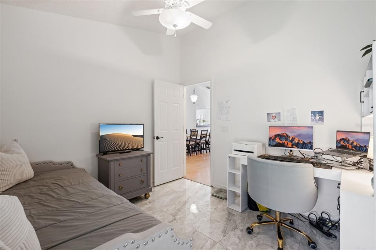
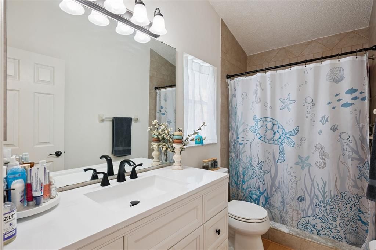
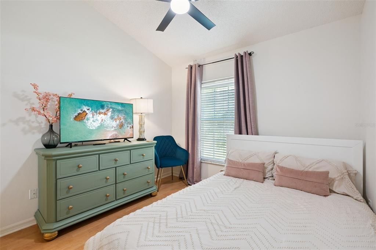
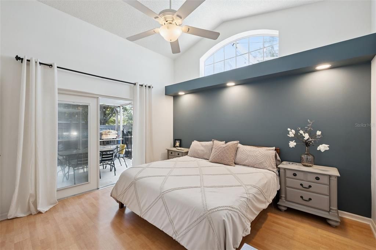
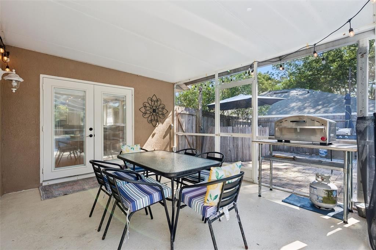
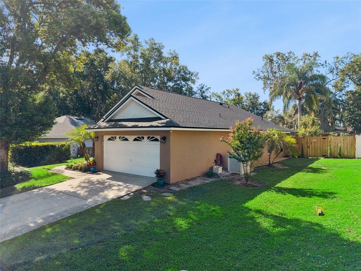
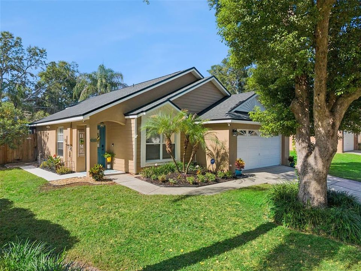
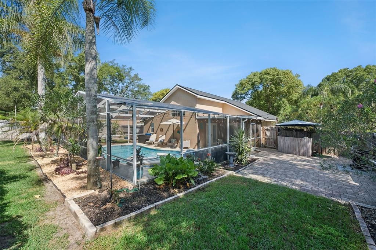
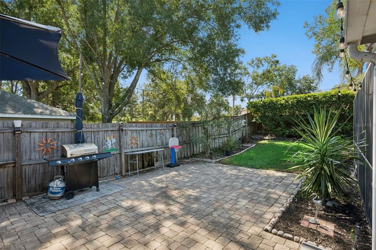
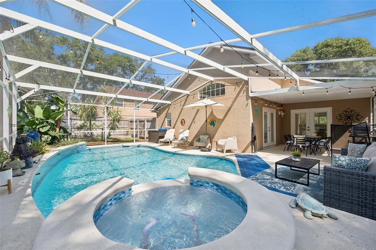
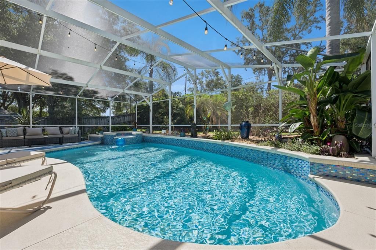
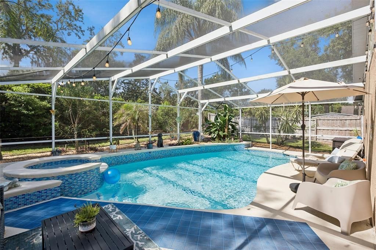
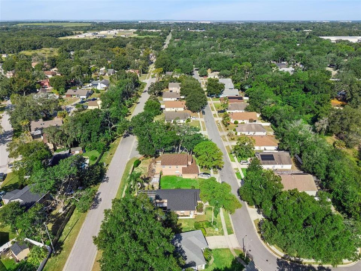
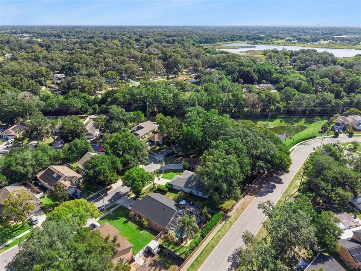
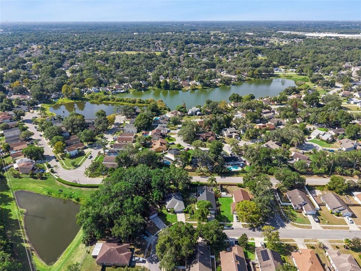
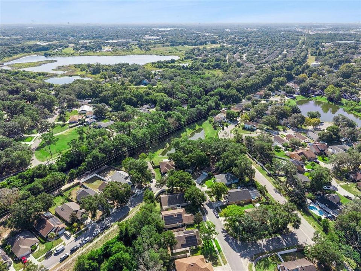
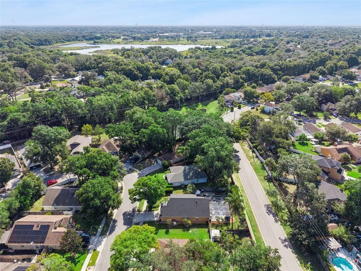
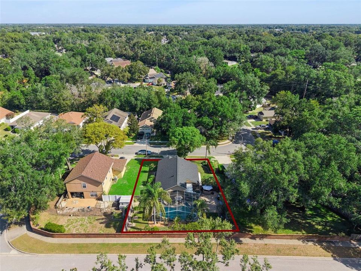
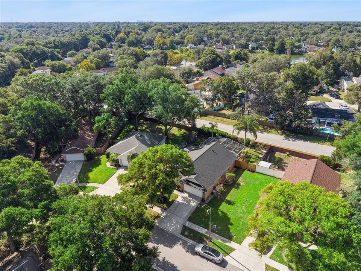
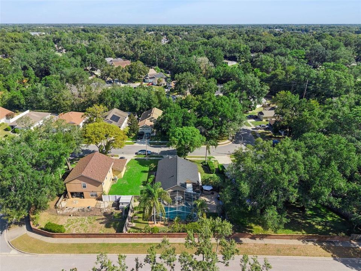
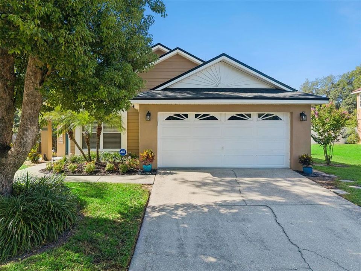
Welcome home to this beautifully updated and meticulously maintained POOL HOME in Royal Oaks Estates! Move-in ready and showing like a model, this lovely home and inviting interior along with your own private backyard oasis. Step inside to high ceilings, recessed lighting, ceiling fans, blinds, and tile and laminate flooring throughout - no carpet. The living and dining room combination provides an open and comfortable space for everyday living and entertaining. The beautifully renovated kitchen features granite countertops, a stylish backsplash, new cabinetry with crown molding and hardware, above-cabinet lighting, an upgraded faucet, undermount sink, and plenty of cabinet and counter space. Kitchen appliances are included. The primary suite features a beautiful vaulted ceiling and its own set of French doors opening directly to the backyard. The bathrooms have also been refreshed with newer vanities and toilets. Outside is where this home really shines! French doors with built-in blinds lead from the living area to the fully fenced backyard and screened-in pool enclosure. Enjoy the paved pool deck and sparkling pool, which has been resurfaced and retiled and includes a new salt cell and new pool motor - creating a wonderful space to relax, entertain, and enjoy the Florida lifestyle. Additional highlights include a BRAND-NEW ROOF installed July 2026, AC replaced in 2021, a two-car garage, and great curb appeal. Royal Oaks Estates also offers tennis courts/pickleball and community pool, all with a low HOA. Centrally located with convenient access to Orlando, minutes from major access roads, shopping and dining. This home combines thoughtful updates, comfortable living spaces, community amenities, and an incredible private pool and backyard setting. Beautifully updated, well maintained, and ready for its new owners!

Ubicación

Florida APOPKA 32703 Casa En Venta

Detalles

Tipo:
Residential
Estacionamiento:
Sin datos
Año de construcción:
1993
Lote:
0.20 Hectáreas
Calefacción:
Central
precio por sq. medidor:
$310
Enfriamiento:
Central Air
HOA:
$375

Valuation

Our model vs. what's actually selling nearby.
Estimate
$302,200
$225K – $369K
Confidence Low
List vs. estimate
$87K above estimate
List $389,900 · +29.0%
Our model says this listing is priced above recent comparable activity. Room to negotiate.
Price per sq ft
$309
+40.7% vs. city median $220
Based on
6 MLS comparables
Median of recent comparable listings. Sold comps use closing price, active listings use list price.

Destacados

Annual tax
$4,093
2025
HOA
$375/6mo
Community Pool
Pool
In Ground
View
Pool
Garage
2 car garage
Pets
Allowed
Más hechos y características
  • Piso

    • Laminate

    • Tile

    Calefacción

    • Central

    Enfriamiento

    • Central Air

    Accesorios

    • Dishwasher

    • Microwave

    • Range

    • Refrigerator

    Otras características interiores

    • Ceiling Fan(s)

    • High Ceilings

    • Primary Bedroom Main Floor

    • Stone Counters

    • Window Treatments

    Dormitorios y baños

    • Dormitorios: 3

    • Baños completos: 2

  • Propiedad

    • Pisos: One

    • Piscina Privada: Si

    • Características Exteriores: French Doors / Lighting / Sidewalk

    Lote

    • Lote: 0.20 Hectáreas

    Otra Información de Propiedad

    • Número de Parcela: 142128778600360

    • Zonificación: RTF

  • Tipo y estilo

    • Tipo de propiedad: Residential

    • Subtipo de propiedad: Single Family Residence

  • Utilidad

    • Public

  • Otra información financiera

    • HOA: $375

    • Frecuencia HOA: Semi-Annually

    • Importe anual de impuestos: $4,093

  • Detalles de la fuente

    • MLS ID: O6436041

    Otros hechos

    • Materiales de construcción: Block / Concrete / Stucco

    • Detalles de la fundación: Slab

    • Características de lavandería: In Garage

    • Características del lote: Landscaped / Level / Sidewalk

    • Características del patio y el porche: Covered / Enclosed / Patio / Porch / Screened

    • Características de la piscina: In Ground / Tile

    • Características de la ventana: Blinds

    • Caras de dirección: North

    • Espacios de garaje: 2

    • Garaje adjunto: Si

    • Garaje: Si

    • Salón: 1259

    • Fuente de agua: Public

    • Nombre de subdivisión: ROYAL OAK ESTATES

Consulta privada
Habla con el asesor de este inmueble.
Planos, documentos del HOA, comparables off-market, agendar una visita privada — un solo mensaje directo al especialista local.

Más como esta

En Venta
$360,000
Casa
3 camas · 2 baños · 1,897 sqft
WOODFIELD OAKS, APOPKA
1365 CRAWFORD DRIVE
Nuevo
En Venta
$330,000
Casa
3 camas · 2 baños · 1,340 sqft
MARTIN PLACE PH 02, APOPKA
555 SWALLOW COURT
Nuevo
En Venta
$309,999
Casa
3 camas · 2 baños · 1,684 sqft
BENT OAK PH 04, APOPKA
552 WHISPERING OAK LANE
Nuevo
En Venta
$329,999
3 camas · 2 baños · 1,560 sqft
CUMBIES 1ST ADD, APOPKA
214 W 15TH STREET
Nuevo
En Venta
$439,900
Casa
5 camas · 2 baños · 1,284 sqft
BREEZY HEIGHTS, APOPKA
1532 E VOTAW ROAD
Nuevo
En Venta
$289,000
Casa
3 camas · 2 baños · 1,092 sqft
BRADSHAW & THOMPSONS ADD, APOPKA
444 S HAWTHORNE AVENUE
Nuevo
En Venta
$349,900
Casa
3 camas · 2 baños · 1,322 sqft
COUNTRY ADD, APOPKA
1937 MARTINA STREET
Nuevo
En Venta
$465,000
Casa
3 camas · 2 baños · 1,566 sqft
BENTLEY WOODS, APOPKA
2450 DRESDEN TRAIL

Mercado cerca de esta dirección

Conteos en vivo en la misma zona.
Ver todo

The multiple listing information is provided by the Stellar MLS from a copyrighted compilation of listings. The compilation of listings and each individual listing are ©2026-present Stellar MLS. All Rights Reserved. The information provided is for consumers' personal, noncommercial use and may not be used for any purpose other than to identify prospective properties consumers may be interested in purchasing. All properties are subject to prior sale or withdrawal. All information provided is deemed reliable but is not guaranteed accurate, and should be independently verified. Listing courtesy of: CENTURY 21 CARIOTI