
Vender tu casa
Valoración gratuita de tu hogar
Contacto
Cuéntenos sobre sus necesidades
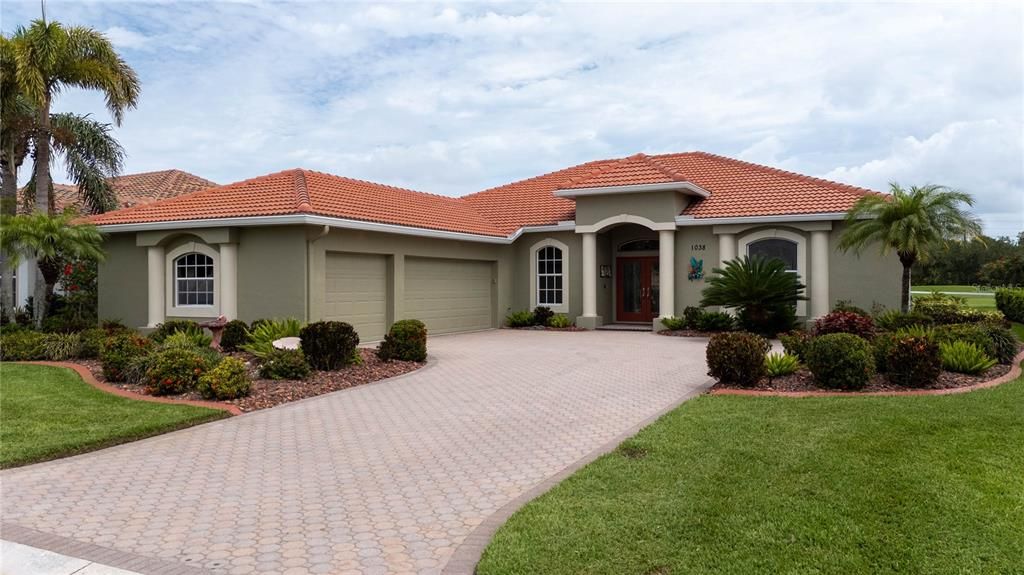
1038 TUSCANY BOULEVARD

Casa En Venta
$699,900

BTC: 10.73795643

ETH: 367.85729302

-$25K (2026/07/22)
57 días
3 camas
2 baños
2,298 sqft

Visión general

Virtually Staged. SPECTACULAR GOLF & LAKE VIEWS! 3 BR/2BA/3-CAR GARAGE IN PELICAN POINTE! Everything to love in this beautifully maintained single family home in Pelican Pointe Golf & Country Club. Offering 2,298 square feet of air-conditioned living space, this residence features a desirable split-bedroom floor plan, soaring ceilings, large kitchen with breakfast bar and eating area, formal dining, spacious great room, and an abundance of natural light throughout. Relax and entertain your family and friends around the solar-heated pool while taking in the stunning panoramic views and gorgeous sunsets. Off the 3-car garage, there’s also a dedicated 11’ x 10’ workshop area perfect for hobbies, storage, or projects. Additional special features include central vacuum, indoor laundry, and numerous recent updates that provide peace of mind, including a brand newer barrel tile roof, pool cage, solar system, pool heat pump, and fresh interior and exterior paint. Pelican Pointe residents also enjoy a championship 27-hole golf course, outstanding amenities, and a vibrant lifestyle. The HOA fee includes a social membership, allowing access to the community’s many activities and events. Best of all, there are no CDD fees! Experience the perfect combination of comfort, breathtaking views, and resort-style living in one of Venice’s premier golf course communities.

Ubicación

Florida VENICE 34292 Casa En Venta

Detalles

Tipo:
Residential
Estacionamiento:
Garage Door Opener / Golf Cart Garage / Workshop in Garage
Año de construcción:
2003
Lote:
0.20 Hectáreas
Calefacción:
Central / Electric
precio por sq. medidor:
$305
Enfriamiento:
Central Air
HOA:
$1,180

Valuation

Our model vs. what's actually selling nearby.
Estimate
$575,000
$369K – $775K
Confidence Low
List vs. estimate
$124K above estimate
List $699,900 · +21.7%
Our model says this listing is priced above recent comparable activity. Room to negotiate.
Price per sq ft
$304
+18.0% vs. city median $258
Based on
31 MLS comparables
Median of recent comparable listings. Sold comps use closing price, active listings use list price.

Destacados

Annual tax
$4,961
2025
HOA
$1,180/qtr
24-Hour Guard, Cable TV, Community Pool
Pool
Deck
View
Golf Course, Pool
Garage
3 car garage
Pets
Breed Restrictions
Más hechos y características
  • Piso

    • Carpet

    • Ceramic Tile

    • Laminate

    Calefacción

    • Central

    • Electric

    Enfriamiento

    • Central Air

    Accesorios

    • Dishwasher

    • Disposal

    • Dryer

    • Electric Water Heater

    • Microwave

    • Range

    • Refrigerator

    • Washer

    Otras características interiores

    • Ceiling Fan(s)

    • High Ceilings

    • Open Floorplan

    • Split Bedroom

    • Stone Counters

    • Vaulted Ceiling(s)

    • Walk-In Closet(s)

    • Window Treatments

    Dormitorios y baños

    • Dormitorios: 3

    • Baños completos: 2

  • Estacionamiento

    • Garage Door Opener

    • Golf Cart Garage

    • Workshop in Garage

    Propiedad

    • Pisos: One

    • Piscina Privada: Si

    • Características Exteriores: Irrigation System / Private Mailbox / Sliding Doors

    Lote

    • Lote: 0.20 Hectáreas

    Otra Información de Propiedad

    • Número de Parcela: 0425020031

    • Zonificación: RSF3

  • Tipo y estilo

    • Tipo de propiedad: Residential

    • Subtipo de propiedad: Single Family Residence

  • Utilidad

    • Cable Connected

    • Electricity Connected

    • Public

    • Sewer Connected

    • Street Lights

    • Water Connected

  • Otra información financiera

    • HOA: $1,180

    • Frecuencia HOA: Quarterly

    • Importe anual de impuestos: $4,962

  • Detalles de la fuente

    • MLS ID: N6144582

    Otros hechos

    • Materiales de construcción: Stucco

    • Detalles de la fundación: Slab

    • Características de lavandería: Inside / Laundry Room

    • Características del lote: On Golf Course / Sidewalk

    • Características del patio y el porche: Covered / Deck / Enclosed / Screened

    • Características de la piscina: Deck / Gunite / Heated / In Ground / Screen Enclosure / Solar Heat

    • Características de la ventana: Window Treatments

    • Caras de dirección: South

    • Otras estructuras: Workshop

    • Estilo arquitectónico: Ranch

    • Espacios de garaje: 3

    • Garaje adjunto: Si

    • Garaje: Si

    • Salón: 2298

    • Fuente de agua: Public

    • Nombre de subdivisión: PELICAN POINTE GOLF & COUNTRY CLUB

Consulta privada
Habla con el asesor de este inmueble.
Planos, documentos del HOA, comparables off-market, agendar una visita privada — un solo mensaje directo al especialista local.

Más como esta

Nuevo
En Venta
$680,000
Casa
4 camas · 2 baños · 2,095 sqft
WOODMERE LAKES, VENICE
4251 TENNYSON WAY
Nuevo
En Venta
$510,000
Casa
4 camas · 3 baños · 2,329 sqft
VERONA RESERVE, VENICE
2199 TERRACINA DRIVE
En Venta
$684,000
Casa
3 camas · 2 baños · 2,429 sqft
WATERFORD, VENICE
1428 GLENEAGLES DRIVE
En Venta
$650,000
Casa
3 camas · 2 baños · 2,112 sqft
LAKES OF JACARANDA, VENICE
567 LAKE OF THE WOODS DRIVE
En Venta
$755,000
Casa
3 camas · 2 baños · 2,581 sqft
VENICE GOLF & COUNTRY CLUB, VENICE
288 VENICE GOLF CLUB DRIVE
En Venta
$495,000
Casa
4 camas · 3 baños · 2,025 sqft
WATERCREST UN 1, VENICE
9824 HILLTOP DRIVE
En Venta
$495,000
Casa
3 camas · 2 baños · 1,978 sqft
THE LAKES OF JACARANDA, VENICE
762 SILK OAK DRIVE
En Venta
$629,900
Casa
3 camas · 2 baños · 2,054 sqft
VENICE GARDENS SEC 3, VENICE
1130 MISTI COURT

Mercado cerca de esta dirección

Conteos en vivo en la misma zona.
Ver todo

The multiple listing information is provided by the Stellar MLS from a copyrighted compilation of listings. The compilation of listings and each individual listing are ©2026-present Stellar MLS. All Rights Reserved. The information provided is for consumers' personal, noncommercial use and may not be used for any purpose other than to identify prospective properties consumers may be interested in purchasing. All properties are subject to prior sale or withdrawal. All information provided is deemed reliable but is not guaranteed accurate, and should be independently verified. Listing courtesy of: MEDWAY REALTY