Vender tu casa
Valoración gratuita de tu hogar
Contacto
Cuéntenos sobre sus necesidades
10386 NW 62ND Drive, Parkland FL 33076

Casa En Venta
$1,530,000

BTC: 23.64029666

ETH: 804.14581844

16 días
6 camas
4 baños
2,959 sqft

Visión general

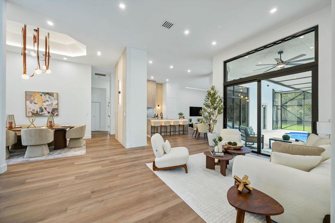
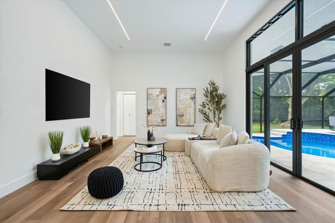
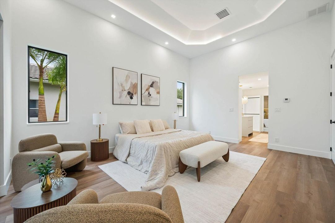
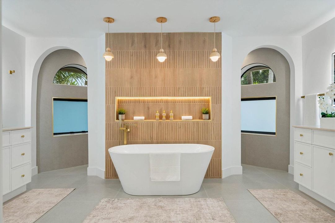
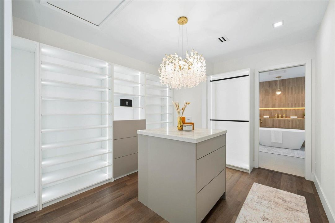
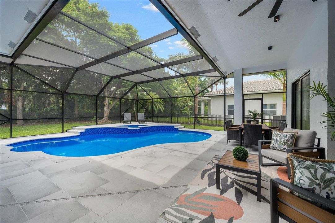
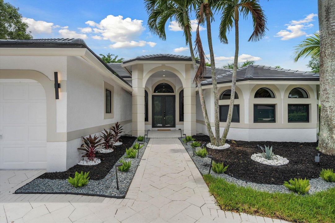
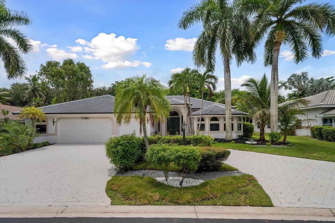
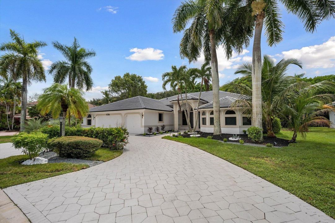
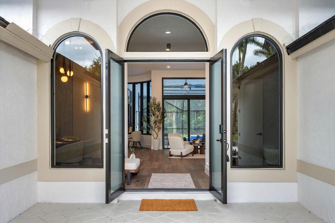
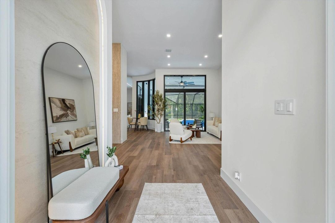
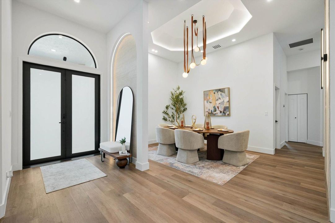
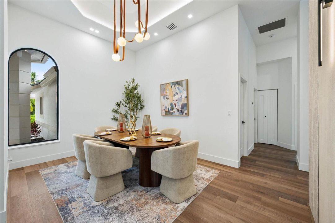
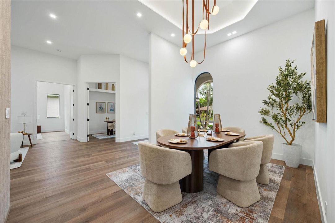
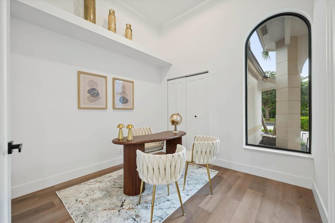
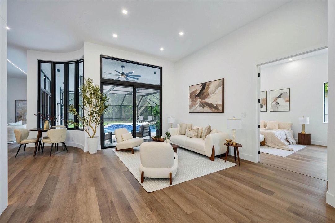
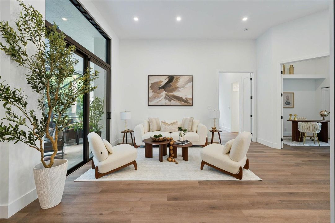
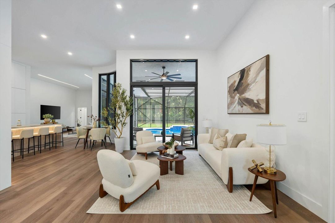
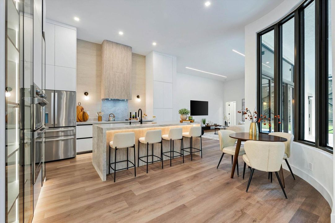
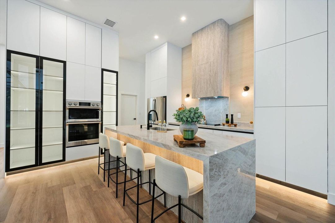
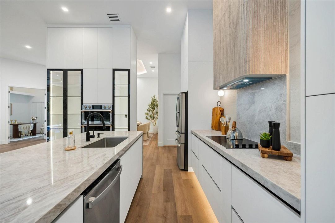
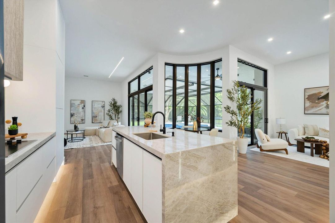
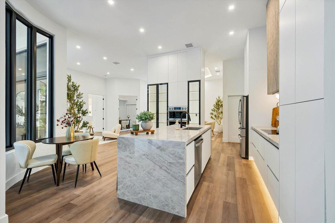
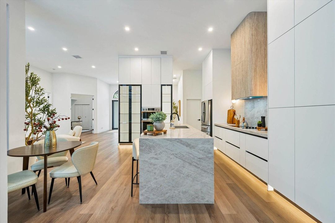
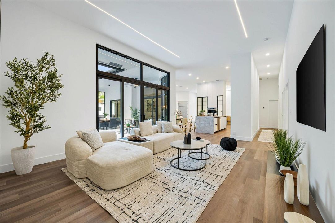
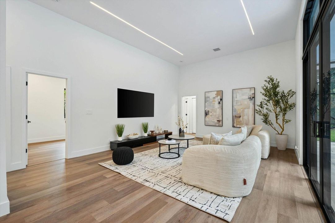
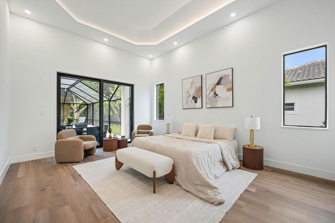
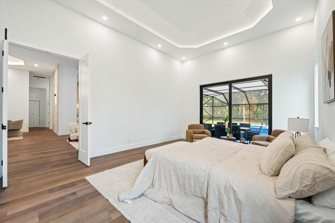
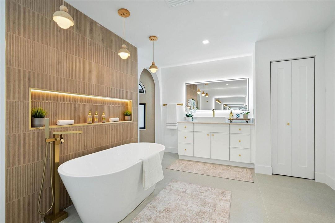
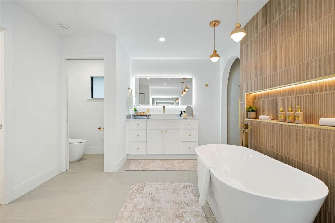
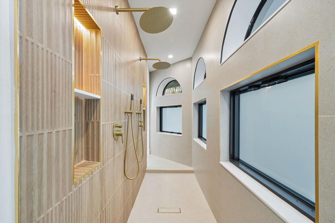
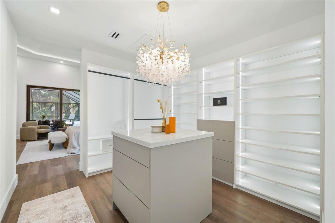
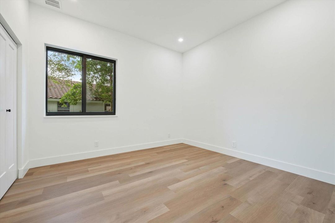
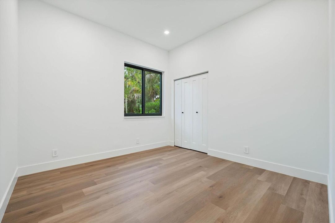
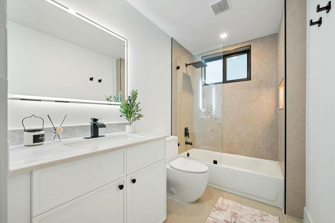
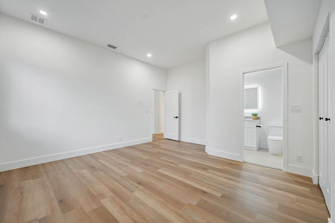
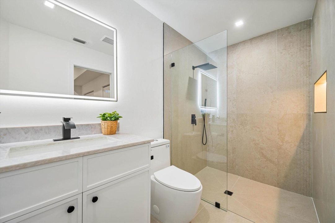
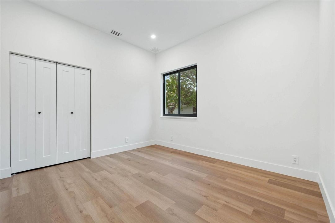
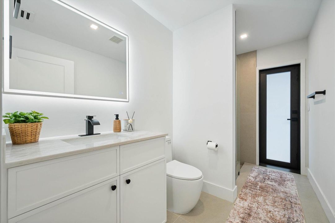
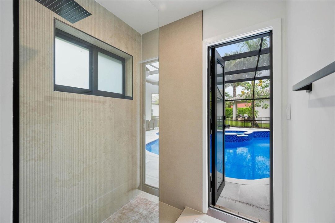
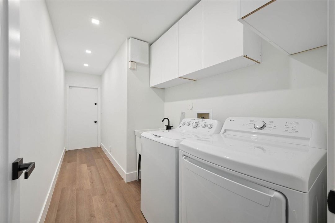
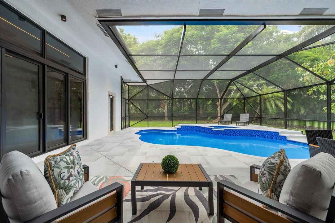
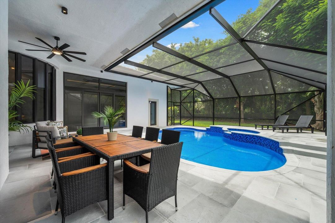
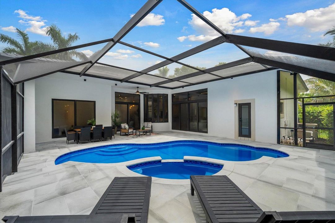
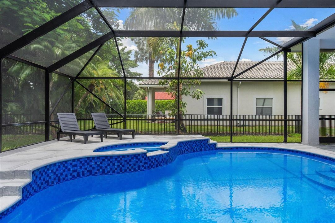
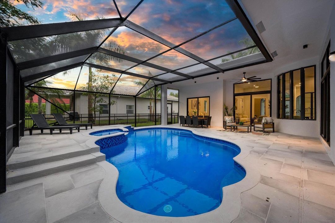
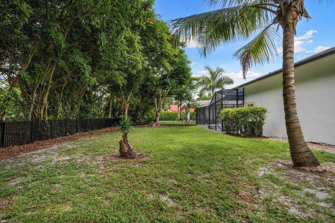
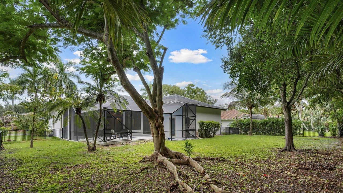
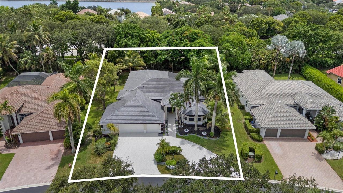
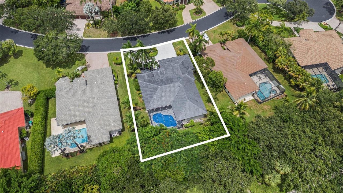
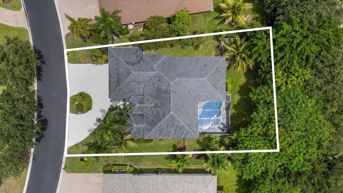
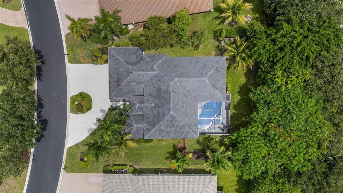
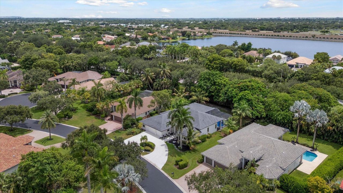
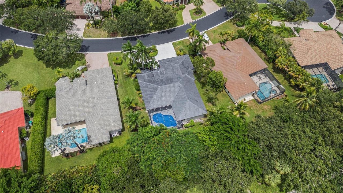
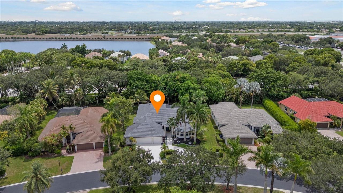
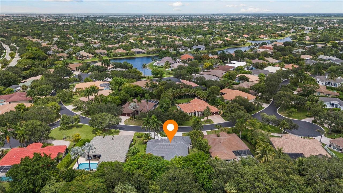
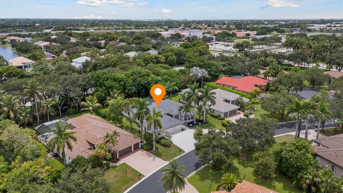
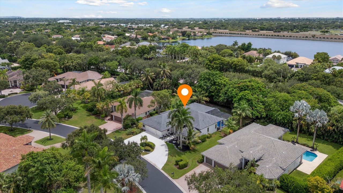
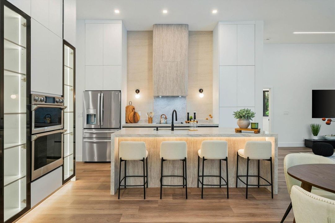
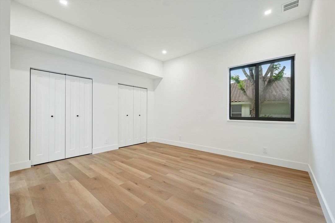
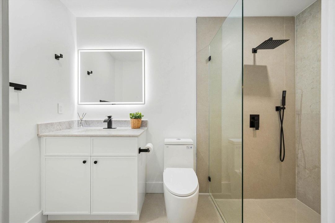
WOW, WOW! A must-see home where MODERN meets Central Parkland. This completely renovated 6-bed, 4-bath home stands apart! NEW ROOF, COMPLETE IMPACT GLASS, and NEWER A/Cs! Step into luxury & style the moment you enter. Enjoy a beautifully designed modern kitchen featuring a large island, premium Taj Mahal quartzite countertops, custom floor-to-ceiling cabinetry, a spacious pantry & new appliances. In the primary suite, wait until you see the oversized custom walk-in closet! Four fully renovated bathrooms offer beauty & comfort. Designer lighting creates a sophisticated ambiance throughout the home. The floorplan offers space for everyone! Outside, enjoy a Diamond Brite resurfaced pool & spa, a fully fenced backyard & a circular driveway. Turn-key, timeless & beautiful. Won't last! With this split, thoughtful floor plan, there is room for everyone. Living, entertaining and just enjoying your home! Primary bedroom & office on one side of house. Along the wall to the left are 3 bedrooms (with one bedroom featuring a private en-suite bathroom) and the back bedroom has a pocket door for privacy and offers direct access to the cabana bath. The home's open floor plan allows views of the pool & patio from the living room, family room and kitchen! Renovated from floor to ceiling!
Ubicación

Detalles

Tipo:
Residential
Estacionamiento:
2 Or More Spaces / Circular Driveway / Driveway / Parking Garage
Año de construcción:
1996
Lote:
0.36 Hectáreas
Calefacción:
Central / Electric
precio por sq. medidor:
$517
Enfriamiento:
Ceiling Fan(s) / Central Air / Electric
HOA:
$975

Valuation

Our model vs. what's actually selling nearby.
Estimate
$757,450
$677K – $1.4M
Confidence Low
List vs. estimate
$772K above estimate
List $1,530,000 · +102.0%
Our model says this listing is priced above recent comparable activity. Room to negotiate.
Price per sq ft
$517
+30.2% vs. city median $397
Based on
6 MLS comparables
Median of recent comparable listings. Sold comps use closing price, active listings use list price.

Destacados

Annual tax
$10,557
2025
HOA
$975/qtr
Pool
Private
View
Garden
Garage
3 car garage
Furnished
Furniture For Sale,Furniture Negotiable
Pets
Allowed
Más hechos y características
  • Piso

    • Tile

    • Vinyl

    Calefacción

    • Central

    • Electric

    Enfriamiento

    • Ceiling Fan(s)

    • Central Air

    • Electric

    Accesorios

    • Electric Water Heater

    • Dishwasher

    • Disposal

    • Dryer

    • Microwave

    • Refrigerator

    • Self Cleaning Oven

    • Wall Oven

    • Washer

    Otras características interiores

    • Cooking Island

    • Entrance Foyer

    • Laundry Tub

    • Pantry

    • Roman Tub

    • Split Bedroom

    • Volume Ceilings

    • Walk-In Closet(s)

    Dormitorios y baños

    • Dormitorios: 6

    • Baños completos: 4

  • Estacionamiento

    • 2 Or More Spaces

    • Circular Driveway

    • Driveway

    • Parking Garage

    Propiedad

    • Pisos: 1

    • Piscina Privada: Si

    Lote

    • Lote: 0.36 Hectáreas

    Otra Información de Propiedad

    • Número de Parcela: 484104030290

    • Zonificación: RS-3

  • Tipo y estilo

    • Tipo de propiedad: Residential

    • Subtipo de propiedad: Single Family Residence

  • Utilidad

    • Cable Connected

    • Water Connected

    • Cable Available

    • Water Available

  • Otra información financiera

    • HOA: $975

    • Frecuencia HOA: Quarterly

    • Importe anual de impuestos: $10,557

  • Detalles de la fuente

    • MLS ID: B26058309

    Otros hechos

    • Características de lavandería: Laundry Tub

    • Características del lote: 1/4 To Less Than 1/2 Acre Lot / Less Than 1 Acre

    • Características del patio y el porche: Patio

    • Características de la piscina: Private / Screen Enclosure

    • Características de la ventana: Complete Impact Glass

    • Caras de dirección: North

    • Otras estructuras: Livable

    • Estilo arquitectónico: One Story

    • Espacios de garaje: 3

    • Garaje adjunto: Si

    • Garaje: Si

    • Salón: 2959

    • Fuente de agua: Public

    • Nombre de subdivisión: MEADOW RUN WEST

Consulta privada
Habla con el asesor de este inmueble.
Planos, documentos del HOA, comparables off-market, agendar una visita privada — un solo mensaje directo al especialista local.

Más como esta

Nuevo
En Venta
$1,390,000
Casa
5 camas · 3 baños
PARKLAND GOLF AND COUNTRY,Parkland Golf, Parkland
10185 Cameilla St, Parkland FL 33076
Nuevo
En Venta
$1,749,000
Casa
5 camas · 4 baños · 3,978 sqft
WHISPERING WOODS,Whispering Woods, Coral Springs
5591 W Leitner Drive, Coral Springs FL 33067
Nuevo
En Venta
$1,399,900
Casa
5 camas · 5 baños · 4,274 sqft
Cascata - TRIPLE H RANCH P,Cascata at Miralago, Parkland
10675 Coral Street, Parkland FL 33076
Nuevo
En Venta
$1,199,900
Casa
5 camas · 3 baños · 2,680 sqft
Fox Ridge, Parkland
6493 NW 105th Terrace, Parkland FL 33076
Nuevo
En Venta
$1,795,000
Casa
3 camas · 3 baños · 3,381 sqft
MCJUNKIN FARMS PLAT,The Falls at Parklan, Parkland
7848 Liberty Way, Parkland FL 33067
En Venta
$1,299,900
Casa
5 camas · 3 baños · 3,306 sqft
FOX RIDGE, Parkland
10506 NW 66th Street, Parkland FL 33076
-$50K
En Venta
$1,199,999
Casa
5 camas · 3 baños · 2,686 sqft
PARKLAND ISLES,Parkland Isle, Parkland
11163 NW 69TH Place, Parkland FL 33076
-$50K
En Venta
$1,399,000
Casa
6 camas · 4 baños · 3,810 sqft
HERON BAY NORTHEAST, Parkland
7896 NW 110TH DRIVE, Parkland FL 33076

Mercado cerca de esta dirección

Conteos en vivo en la misma zona.
Ver todo

The multiple listing information is provided by the Miami Association of REALTORS® from a copyrighted compilation of listings. The compilation of listings and each individual listing are ©2026-present Miami Association of REALTORS®. All Rights Reserved. The information provided is for consumers' personal, noncommercial use and may not be used for any purpose other than to identify prospective properties consumers may be interested in purchasing. All properties are subject to prior sale or withdrawal. All information provided is deemed reliable but is not guaranteed accurate, and should be independently verified. Listing courtesy of: Century 21 Stein Posner