Vender tu casa
Valoración gratuita de tu hogar
Contacto
Cuéntenos sobre sus necesidades
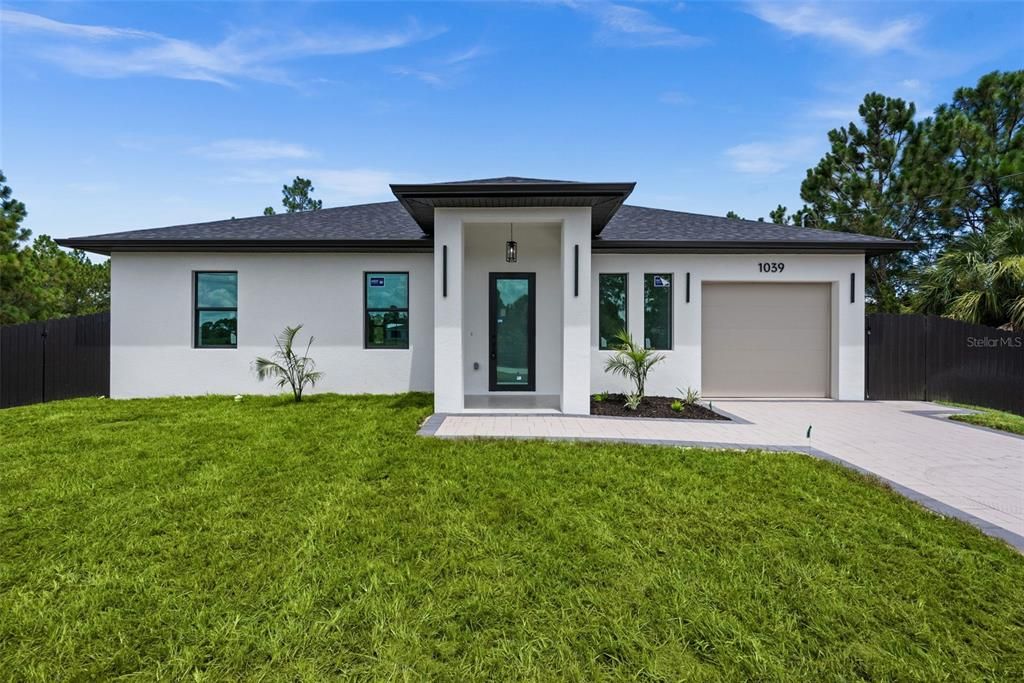
1039 BASSINGER AVENUE S

Casa En Venta
$299,900

BTC: 3.92026144

ETH: 124.95833333

-$10K (2026/08/17)
14 días
3 camas
2 baños
1,269 sqft

Visión general

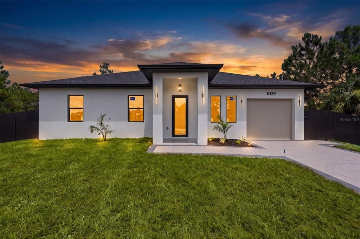
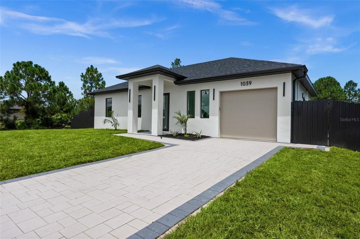
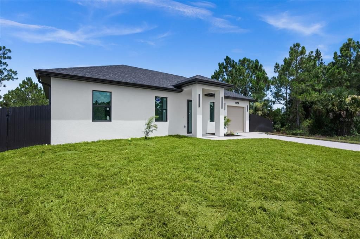
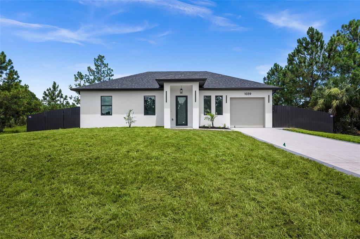
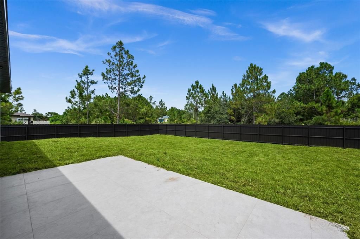
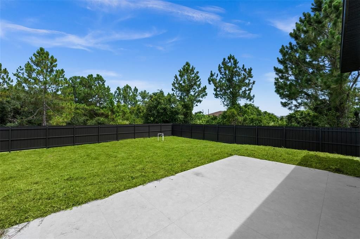
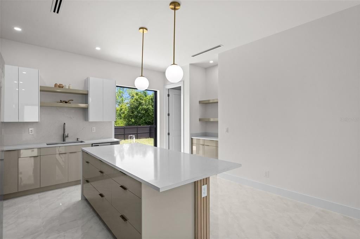
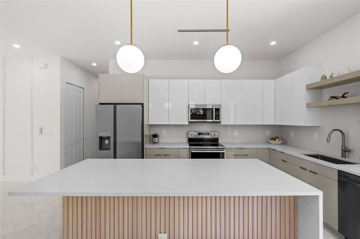
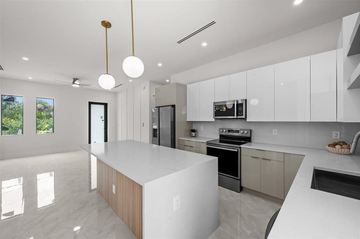
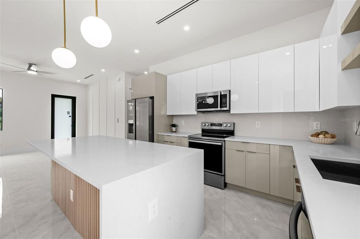
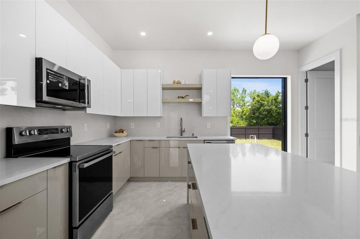
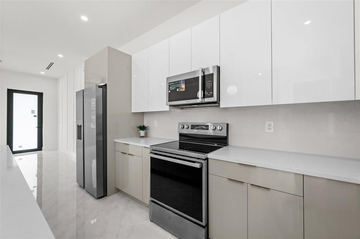
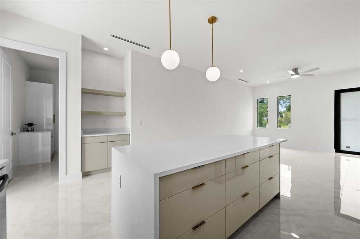
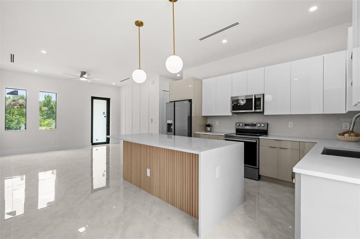
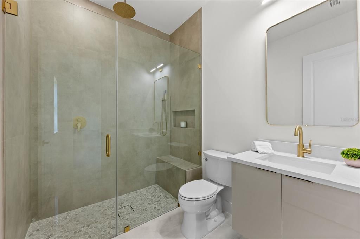
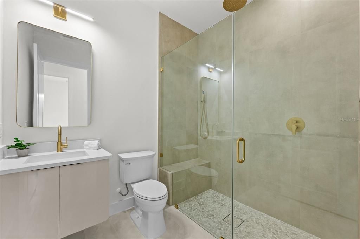
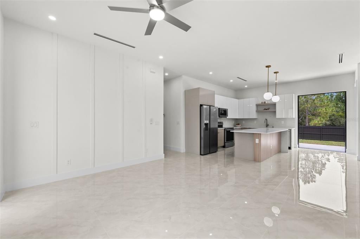
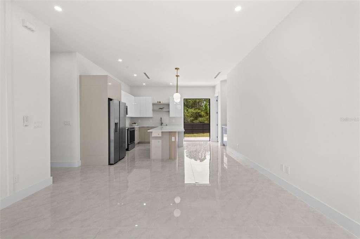
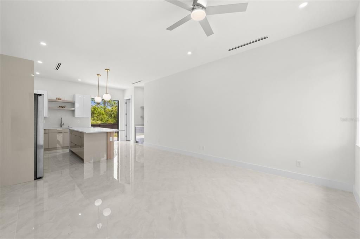
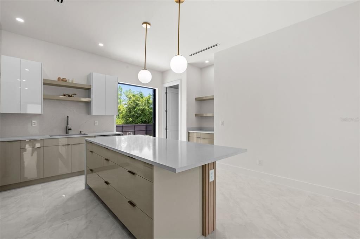
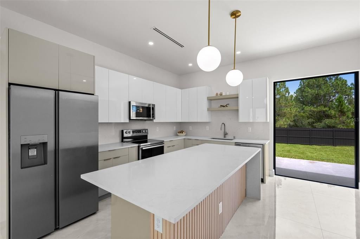
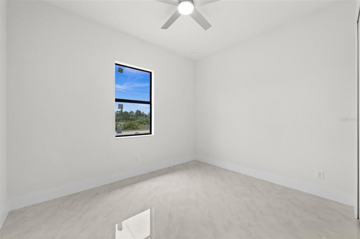
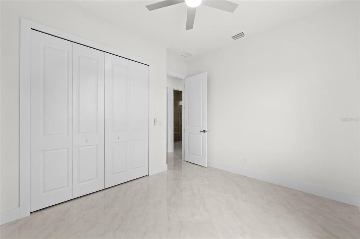
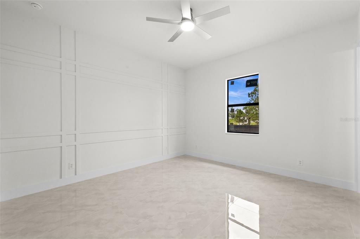
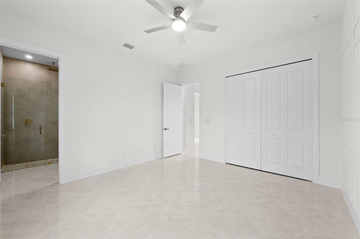
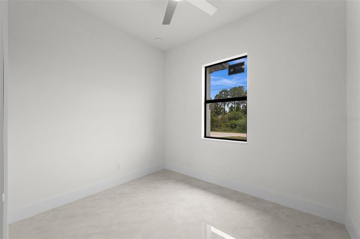
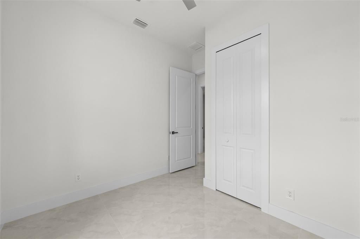
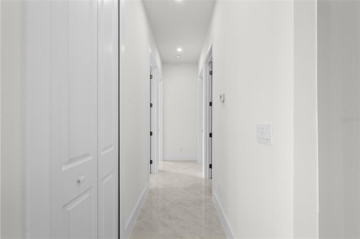
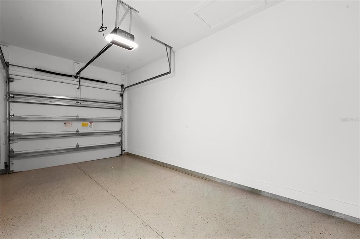
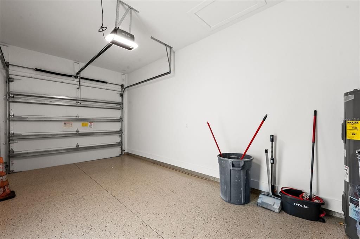
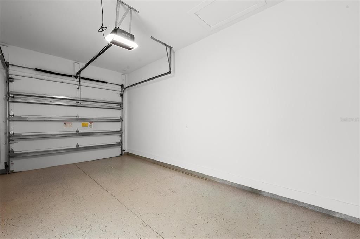
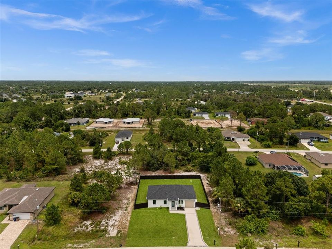
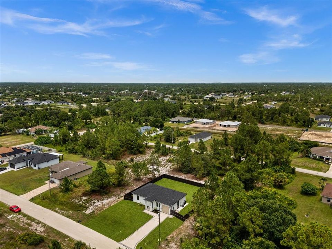
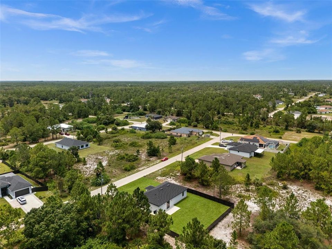
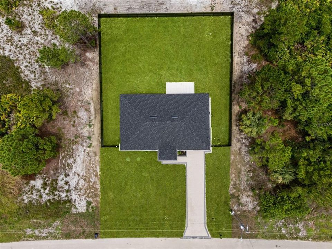
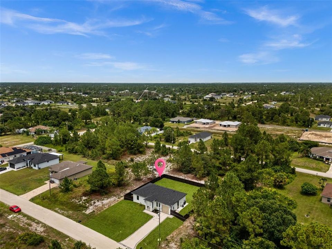
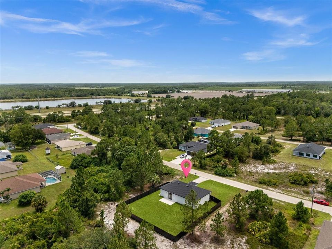
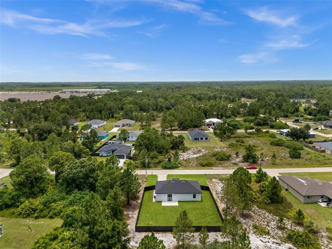
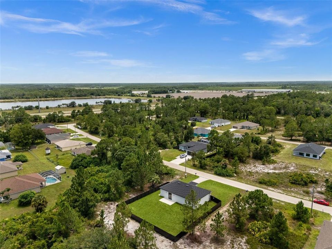
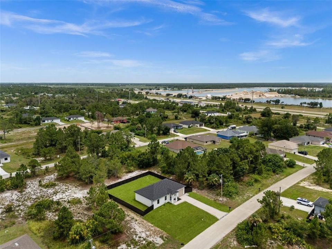
Welcome to this beautifully crafted 2026 NEW CONSTRUCTION offering 3 bedrooms, 2 bathrooms, and 1,269 square feet of thoughtfully designed living space where MODERN DESIGN, QUALITY CRAFTSMANSHIP, and PREMIUM FINISHES come together. This CUSTOM HOME features an OPEN FLOOR PLAN with impressive 10-foot ceilings, elegant 8-foot interior doors, modern 6-inch baseboards, and tile flooring throughout, creating a bright and spacious atmosphere. The European-inspired kitchen showcases QUARTZ countertops, a FULL QUARTZ BACKSPLASH, modern cabinetry, a large island with decorative accent panels, a custom coffee station, and a complete stainless steel appliance package. The living room and primary bedroom feature designer accent walls that add warmth and character to the home's contemporary style. Built with both beauty and durability in mind, this home includes IMPACT-RESISTANT WINDOWS AND DOORS with LOW-E GLASS for enhanced energy efficiency, a paver driveway, an epoxy-coated garage floor, an automatic irrigation system, LED exterior lighting at the entrances, and a fully fenced backyard offering privacy and endless possibilities for outdoor living. The spacious open lanai provides the perfect setting to relax or entertain while enjoying the generous backyard space. Conveniently located in FLOOD ZONE X with NO HOA, this property offers quick access to SR-82, making commuting, shopping, dining, and everyday conveniences easily accessible. Backed by a builder warranty and featuring high-end, designer-inspired finishes throughout, this exceptional home delivers outstanding value for buyers seeking modern style, quality construction, and move-in-ready living.
Ubicación

Detalles

Tipo:
Residential
Estacionamiento:
Sin datos
Año de construcción:
2026
Lote:
0.24 Hectáreas
Calefacción:
Central
precio por sq. medidor:
$236
Enfriamiento:
Central Air
HOA:
Sin datos

Valuation

Our model vs. what's actually selling nearby.
Estimate
$289,999
$273K – $331K
Confidence Medium
List vs. estimate
$9K above estimate
List $299,900 · +3.4%
Our model says this listing is priced above recent comparable activity. Room to negotiate.
Price per sq ft
$236
+11.1% vs. city median $212
Based on
39 MLS comparables
Median of recent comparable listings. Sold comps use closing price, active listings use list price.

Destacados

Annual tax
$425
2025
View
City
Garage
1 car garage
Pets
Allowed
Más hechos y características
  • Piso

    • Tile

    Calefacción

    • Central

    Enfriamiento

    • Central Air

    Accesorios

    • Dishwasher

    • Dryer

    • Electric Water Heater

    • Microwave

    • Range

    • Refrigerator

    • Washer

    • Water Softener

    Otras características interiores

    • Ceiling Fan(s)

    • Kitchen/Family Room Combo

    • Open Floorplan

    • Primary Bedroom Main Floor

    • Split Bedroom

    • Thermostat

    Dormitorios y baños

    • Dormitorios: 3

    • Baños completos: 2

  • Propiedad

    • Pisos: One

    • Características Exteriores: Irrigation System / Private Yard / Rain Gutters

    Lote

    • Lote: 0.24 Hectáreas

    Otra Información de Propiedad

    • Número de Parcela: 274527L411053.0200

    • Zonificación: R

  • Tipo y estilo

    • Tipo de propiedad: Residential

    • Subtipo de propiedad: Single Family Residence

  • Utilidad

    • Cable Available

    • Electricity Available

    • Water Connected

  • Otra información financiera

    • Importe anual de impuestos: $425

  • Detalles de la fuente

    • MLS ID: TB8536542

    Otros hechos

    • Materiales de construcción: Block / Stucco

    • Detalles de la fundación: Concrete Perimeter / Other

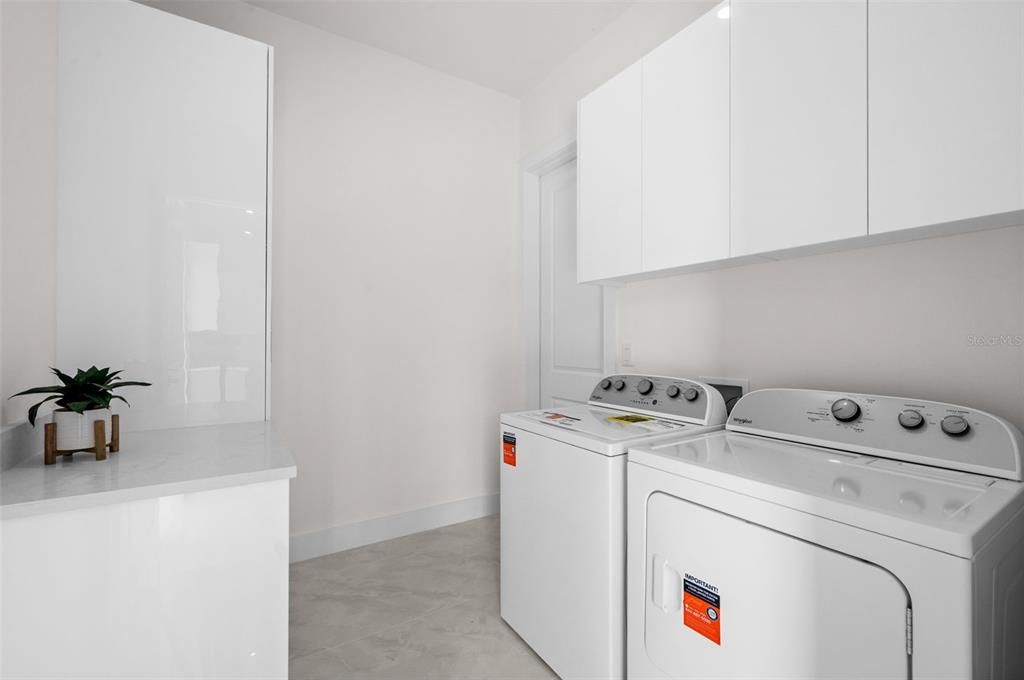
    • Características de lavandería: Laundry Room

    • Características del patio y el porche: Patio

    • Características de la ventana: Storm Window(s)

    • Caras de dirección: West

    • Estilo arquitectónico: Contemporary / Mid-Century Modern / Traditional

    • Espacios de garaje: 1

    • Garaje adjunto: Si

    • Garaje: Si

    • Salón: 1269

    • Fuente de agua: None / Well

    • Nombre de subdivisión: LEHIGH ACRES

Consulta privada
Habla con el asesor de este inmueble.
Planos, documentos del HOA, comparables off-market, agendar una visita privada — un solo mensaje directo al especialista local.

Más como esta

Nuevo
En Venta
$385,000
Casa
4 camas · 3 baños
LEHIGH ACRES, Lehigh Acres
516 Croydon ave S, Lehigh Acres FL 33974
Nuevo
En Venta
$385,000
Casa
4 camas · 3 baños · 1,758 sqft
LEHIGH ACRES, LEHIGH ACRES
Nuevo
En Venta
$279,000
Casa
3 camas · 2 baños
Savanna Lakes, Lehigh Acres
20190 Caroline Creek PL, Lehigh Acres FL 33974
En Venta
$244,900
Casa
3 camas · 2 baños · 1,058 sqft
LEHIGH ACRES, LEHIGH ACRES
729 ANACONDA AVENUE S
En Venta
$244,900
Casa
3 camas · 2 baños · 1,058 sqft
Lee County Unincorporated, Lehigh Acres
729 Anaconda Ave S, Lehigh Acres FL 33974
En Venta
$359,900
Casa
4 camas · 2 baños · 1,650 sqft
LEHIGH ACRES, Lehigh Acres
942 E KANUGA ST, Lehigh Acres FL 33974
En Venta
$328,490
Casa
3 camas · 2 baños · 1,808 sqft
LEHIGH ACRES UNIT 6, LEHIGH ACRES
751 SWITCHBOARD LANE
En Venta
$364,900
Casa
4 camas · 2 baños
LEHIGH ACRES, Other City - In The State Of Florida
723 EPPS BROWN ST E, Other City - In The State Of Florida FL 33974

Mercado cerca de esta dirección

Conteos en vivo en la misma zona.
Ver todo

The multiple listing information is provided by the Stellar MLS from a copyrighted compilation of listings. The compilation of listings and each individual listing are ©2026-present Stellar MLS. All Rights Reserved. The information provided is for consumers' personal, noncommercial use and may not be used for any purpose other than to identify prospective properties consumers may be interested in purchasing. All properties are subject to prior sale or withdrawal. All information provided is deemed reliable but is not guaranteed accurate, and should be independently verified. Listing courtesy of: ICON PREMIER GROUP, LLC