Vender tu casa
Valoración gratuita de tu hogar
Contacto
Cuéntenos sobre sus necesidades
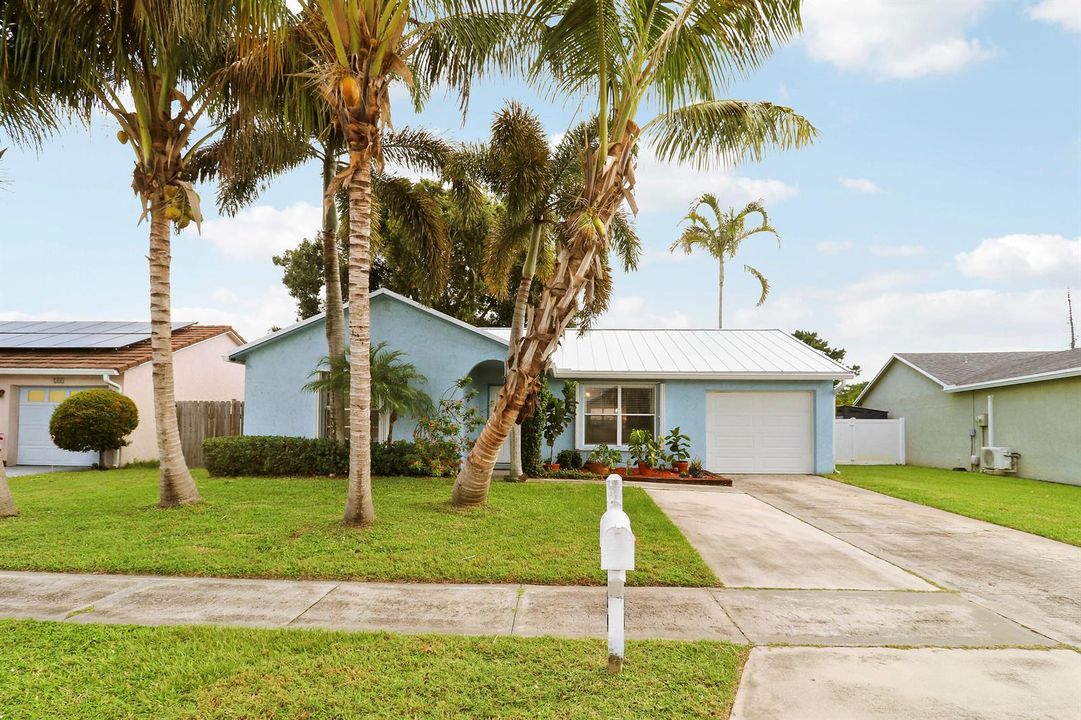
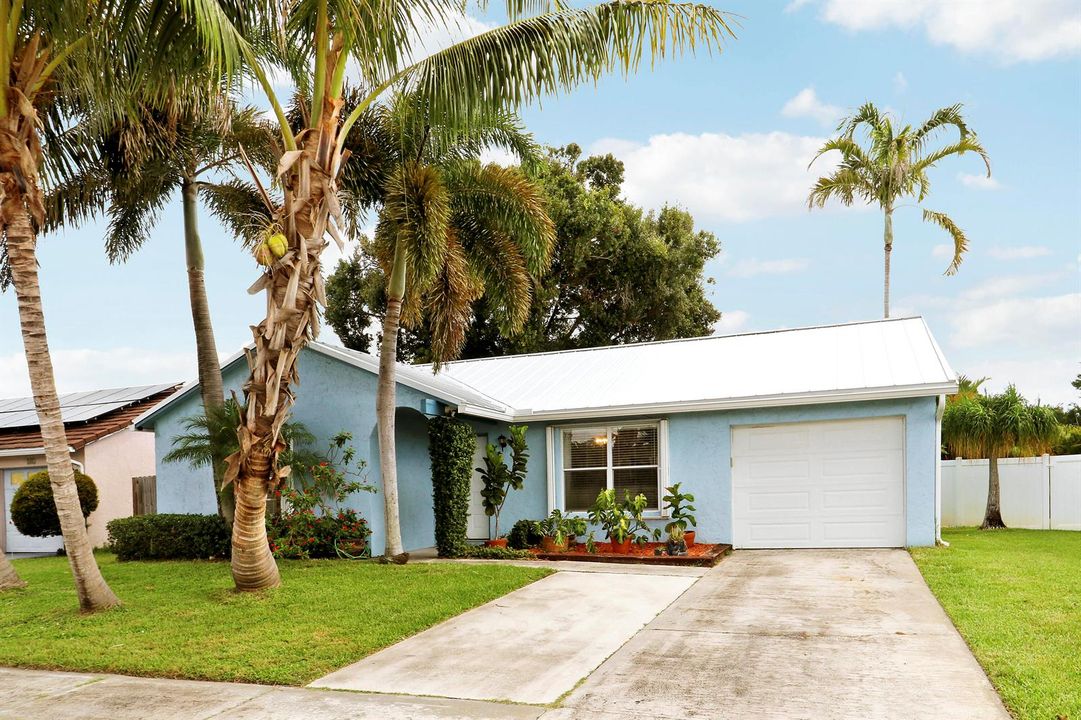
104 BANYAN Circle, Jupiter FL 33458

Casa Activo con contrato
$525,000

BTC: 6.36517944

ETH: 198.11320755

12 días
3 camas
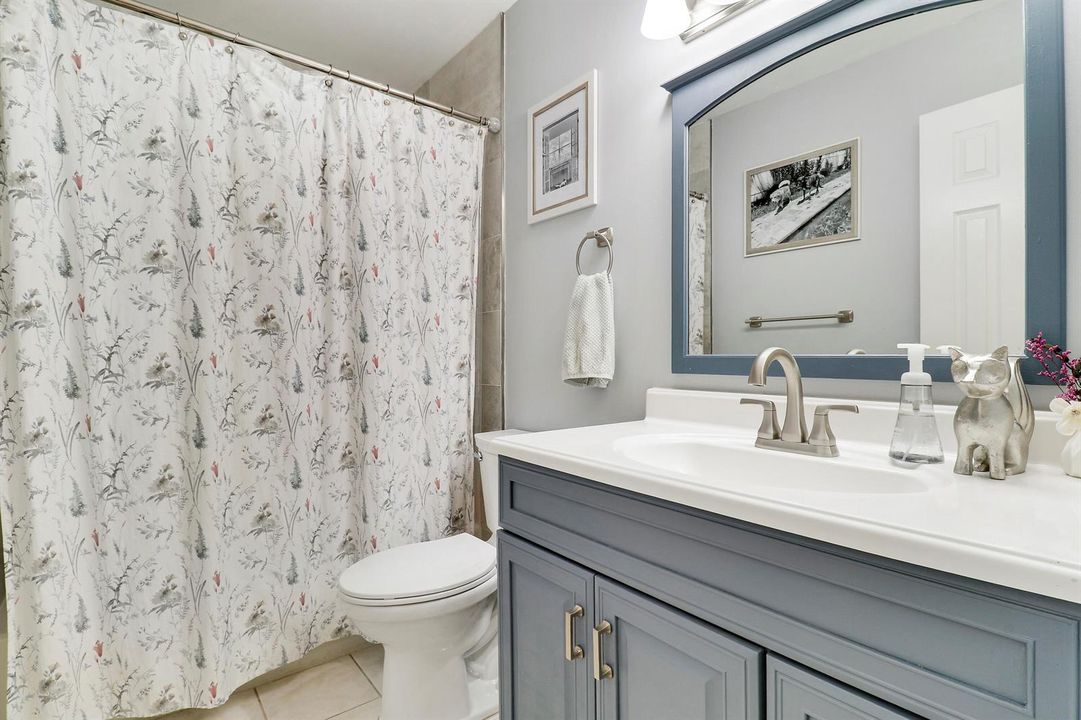
2 baños
1,249 sqft

Visión general

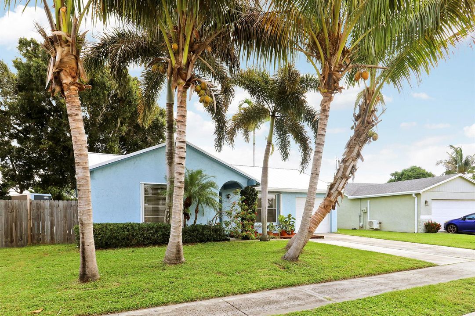
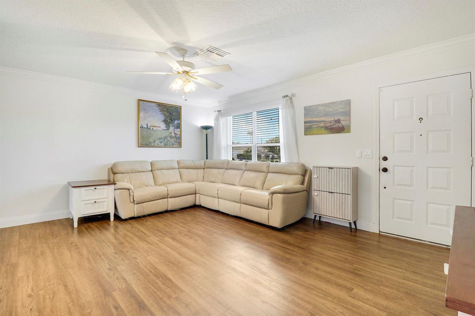
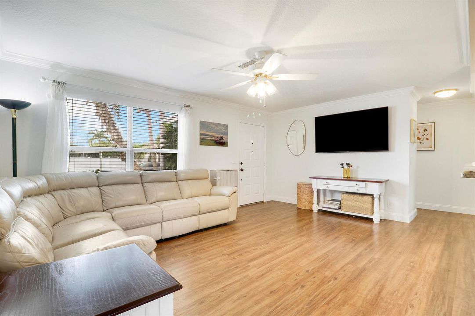
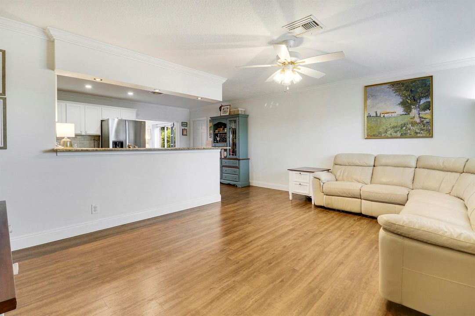
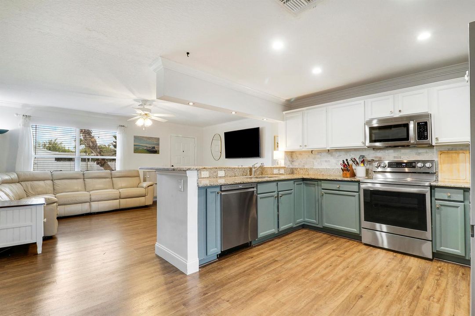
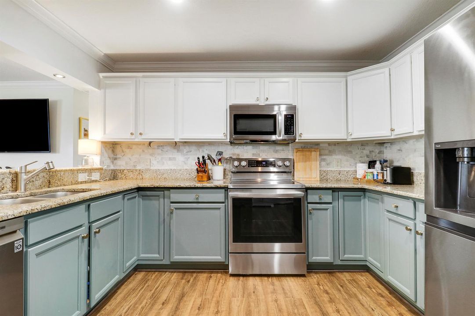
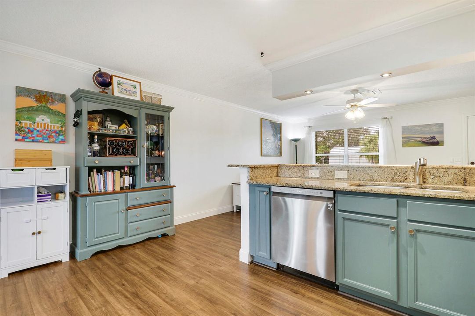
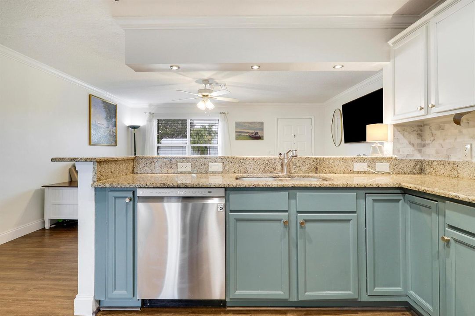
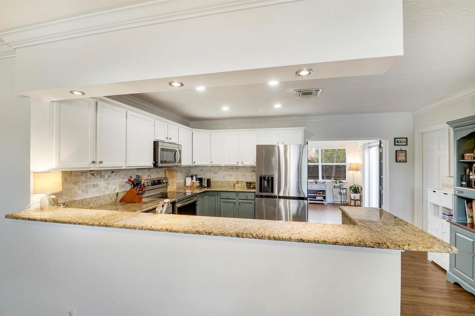
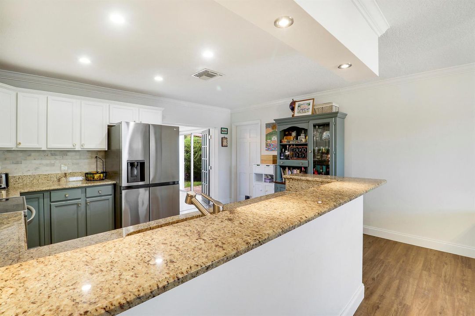
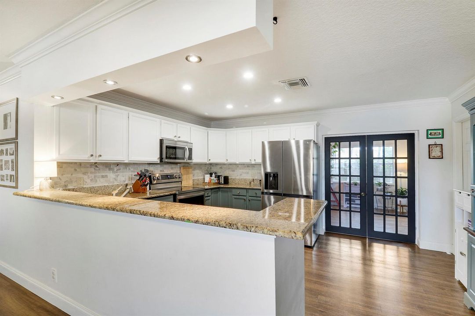
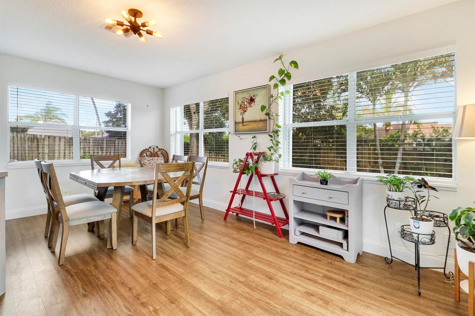
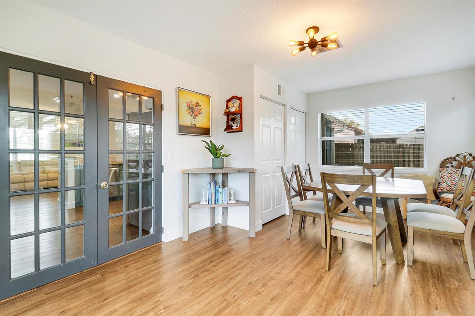
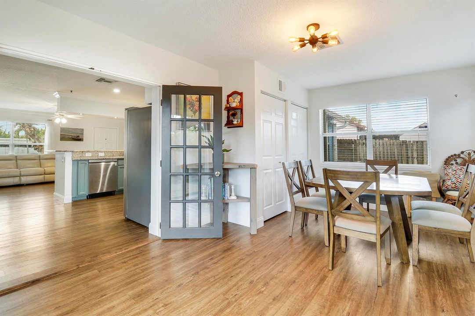
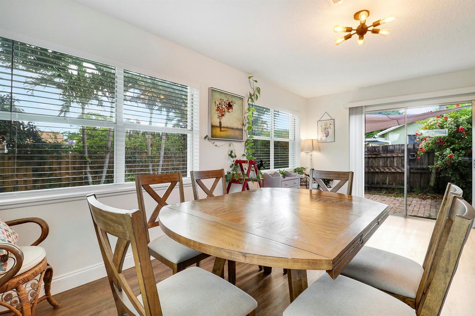
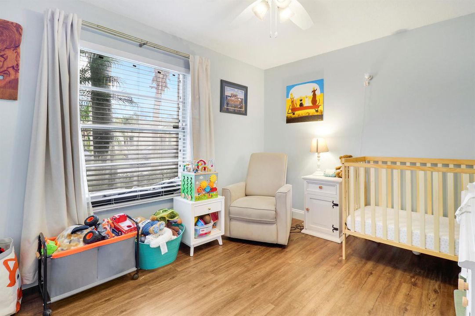
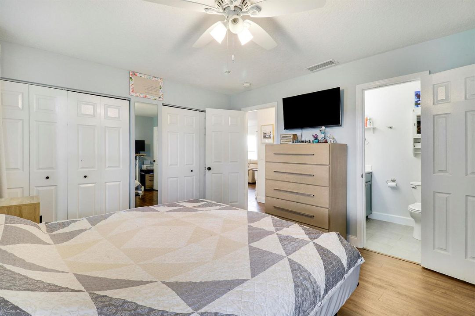
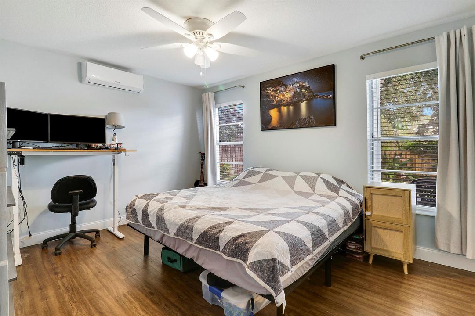
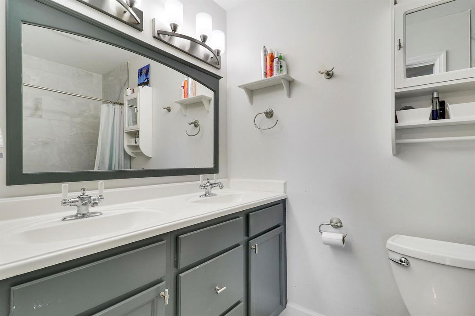
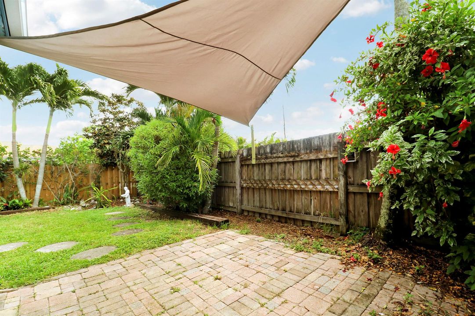
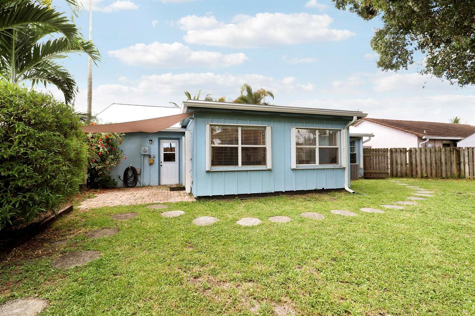
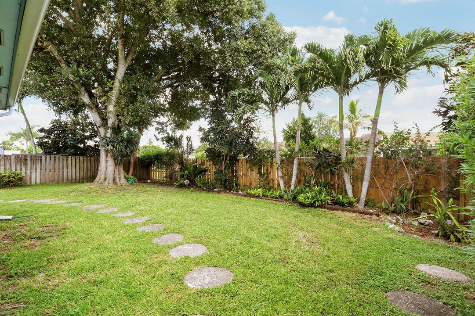
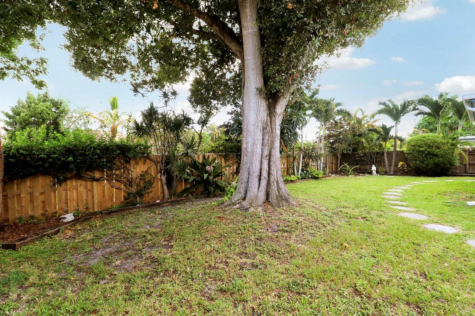
Welcome home to Jupiter Village! This pristine home offers ultimate peace of mind with major system updates: 2026 roof, 2022 Central A/C & new ductwork, 2022 electrical panel, 2023 gutters, and a 2021 garage door. The entire home is protected by complete accordion hurricane shutters. Inside, enjoy a functional single-story layout, bright living spaces, an updated kitchen, and a primary suite featuring its own 2024 mini-split for custom climate control. Step outside to a private fully-fenced backyard with an expansive paver patio. Bonus feature: A gated side-yard parking area built for your boat, trailer, or toys! Located in desirable Jupiter Village with low HOA fees, community pool, top-rated schools, and quick access to beaches, dining, and major highways. Schedule your tour today!

Ubicación

Detalles

Tipo:
Residential
Estacionamiento:
1 Space / Driveway / Parking Garage
Año de construcción:
1981
Lote:
0.17 Hectáreas
Calefacción:
Central / Electric
precio por sq. medidor:
$420
Enfriamiento:
Ceiling Fan(s) / Central Air / Electric
HOA:
$129

Valuation

Our model vs. what's actually selling nearby.
Estimate
$499,999
$417K – $580K
Confidence Low
List vs. estimate
$25K above estimate
List $525,000 · +5.0%
Our model says this listing is priced above recent comparable activity. Room to negotiate.
Price per sq ft
$420
-37.2% vs. city median $669
Based on
8 MLS comparables
+ 28 public-records sales within 0.5 mi
Median actual sale: $384K
Median of recent comparable listings. Sold comps use closing price, active listings use list price.

Destacados

Annual tax
$5,325
2025
HOA
$129/mo
Pool
Community
Garage
1 car garage
Pets
Allowed
Más hechos y características
  • Piso

    • Tile

    • Vinyl

    Calefacción

    • Central

    • Electric

    Enfriamiento

    • Ceiling Fan(s)

    • Central Air

    • Electric

    Accesorios

    • Electric Water Heater

    • Dishwasher

    • Disposal

    • Dryer

    • Ice Maker

    • Microwave

    • Electric Range

    • Refrigerator

    • Washer

    Otras características interiores

    • French Doors

    • Pull Down Stairs

    • Florida Room

    • Utility/Laundry In Garage

    • Utility Room/Laundry

    Dormitorios y baños

    • Dormitorios: 3

    • Baños completos: 2

  • Estacionamiento

    • 1 Space

    • Driveway

    • Parking Garage

    Propiedad

    • Pisos: 1

    • Piscina Privada: Si

    Lote

    • Lote: 0.17 Hectáreas

    Otra Información de Propiedad

    • Número de Parcela: 30424110030002290

    • Zonificación: R2 (city)

  • Tipo y estilo

    • Tipo de propiedad: Residential

    • Subtipo de propiedad: Single Family Residence

  • Utilidad

    • Cable Connected

    • Electricity Connected

    • Sewer Connected

    • Water Connected

    • Cable Available

    • Electricity Available

    • Sewer Available

    • Water Available

  • Otra información financiera

    • HOA: $129

    • Frecuencia HOA: Monthly

    • Importe anual de impuestos: $5,325

  • Detalles de la fuente

    • MLS ID: B26056030

    Otros hechos

    • Materiales de construcción: CBS Construction / Frame / Frame With Stucco / Slab Construction / Stucco

    • Características de lavandería: Laundry Room / In Garage / Utility Room/Laundry

    • Características del lote: Less Than 1/4 Acre Lot / Less Than 1 Acre / Fenced

    • Características de la piscina: Community

    • Características de la ventana: Complete Accordian Shutters / Hurricane Shutters / Blinds / Verticals

    • Caras de dirección: South

    • Otras estructuras: Livable

    • Estilo arquitectónico: Ranch / One Story

    • Espacios de garaje: 1

    • Garaje adjunto: Si

    • Garaje: Si

    • Salón: 1249

    • Fuente de agua: Public

    • Nombre de subdivisión: JUPITER VILLAGE PH III,JUPITER VILLAGE

Consulta privada
Habla con el asesor de este inmueble.
Planos, documentos del HOA, comparables off-market, agendar una visita privada — un solo mensaje directo al especialista local.

Más como esta

Activo con contrato
$649,000
Adosados
3 camas · 2 baños · 2,310 sqft
CANTERBURY PLACE, Jupiter
575 Dakota Drive, Jupiter FL 33458
Nuevo
Activo con contrato
$450,000
Casa
3 camas · 2 baños · 1,931 sqft
PALM GARDENS 1ST ADD, Jupiter
6795 PALM GARDEN Street, Jupiter FL 33458
Nuevo
Activo con contrato
$369,900
Lotes / Tierras
1.29 acres
Limestone Creek, Jupiter
Xxx 182nd Road N, Jupiter FL 33458
Nuevo
Activo con contrato
$588,000
Adosados
3 camas · 2 baños · 1,670 sqft
MARTINIQUE AT ABACOA 1,Martinique at Abacoa, Jupiter
3049 E Community Drive, Jupiter FL 33458
Nuevo
Activo con contrato
$629,900
Adosados
3 camas · 2 baños · 1,670 sqft
MARTINIQUE AT ABACOA 1,MARTINIQUE AT ABACOA, Jupiter
3207 E Community Drive E, Jupiter FL 33458
Nuevo
Activo con contrato
$525,000
Casa
3 camas · 2 baños · 1,550 sqft
SIMS CREEK OF JUPITER 2, Jupiter
191 Sims Creek Lane, Jupiter FL 33458
Nuevo
Activo con contrato
$500,000
Casa
3 camas · 2 baños · 1,222 sqft
Jupiter Highlands, Jupiter
5810 Tucker Road, Jupiter FL 33458
Nuevo
Activo con contrato
$530,000
Casa
2 camas · 2 baños · 1,470 sqft
EASTPOINTE COUNTRY CLUB 1,Eastpointe, Palm Beach Gardens
13731 Eastpointe Way, Palm Beach Gardens FL 33418

Mercado cerca de esta dirección

Conteos en vivo en la misma zona.
Ver todo

The multiple listing information is provided by the Miami Association of REALTORS® from a copyrighted compilation of listings. The compilation of listings and each individual listing are ©2026-present Miami Association of REALTORS®. All Rights Reserved. The information provided is for consumers' personal, noncommercial use and may not be used for any purpose other than to identify prospective properties consumers may be interested in purchasing. All properties are subject to prior sale or withdrawal. All information provided is deemed reliable but is not guaranteed accurate, and should be independently verified. Listing courtesy of: Russotti Group