Vender tu casa
Valoración gratuita de tu hogar
Contacto
Cuéntenos sobre sus necesidades

1040 10TH STREET N

Casa En Venta
$1,050,000

BTC: 12.24918339

ETH: 396.22641509

2 días
3 camas
3 baños
2,272 sqft

Visión general

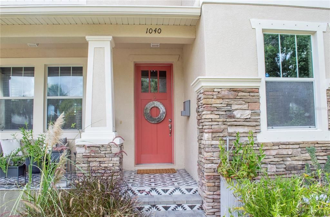
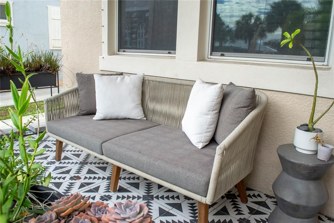
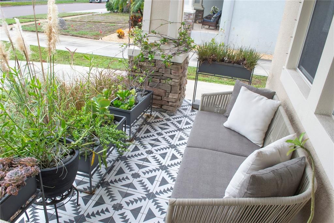
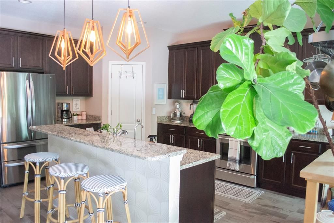
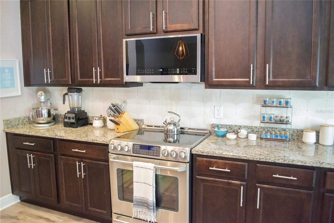
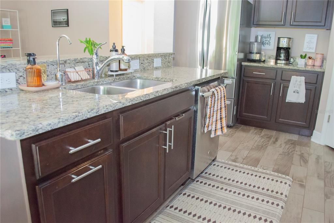
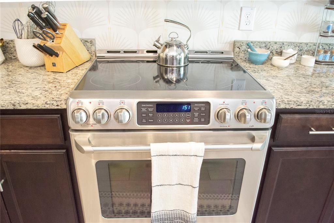
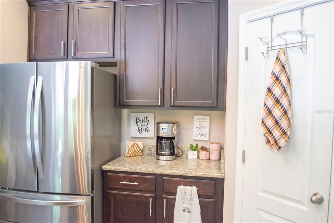
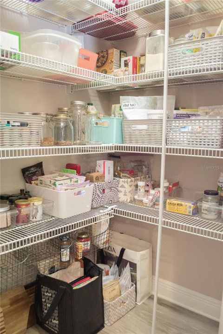
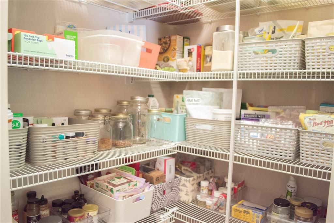
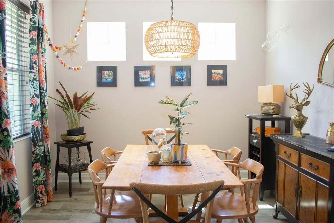
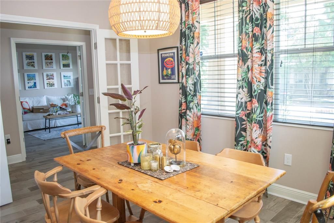
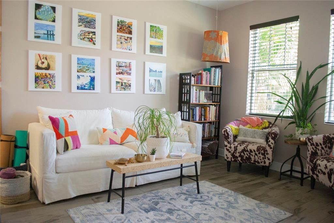
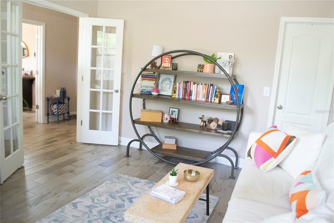
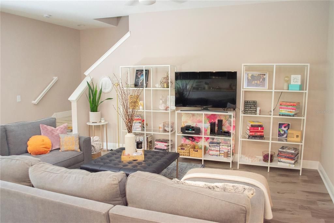
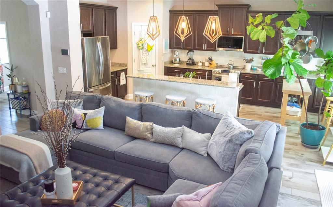
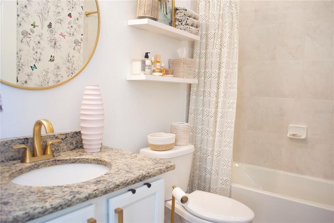
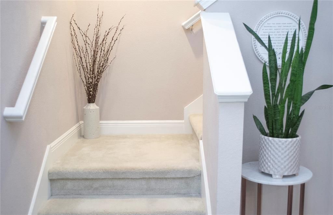
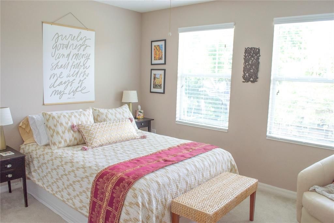
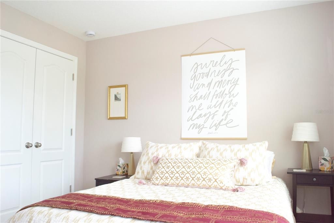
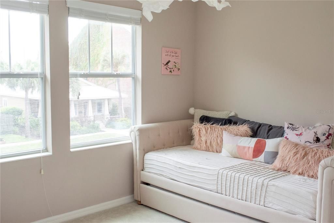
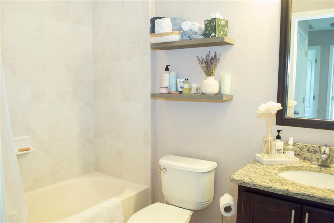
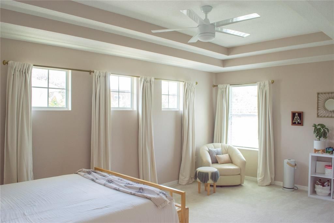
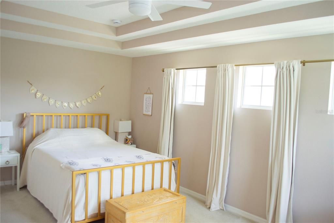
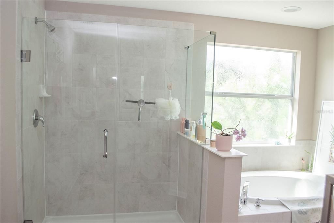
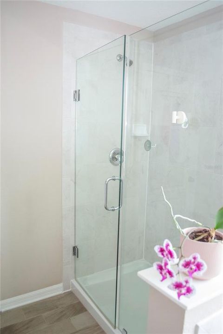
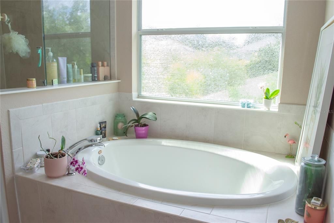
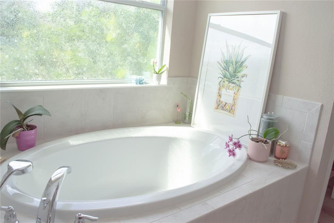
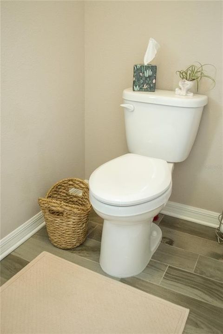
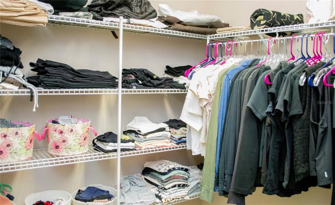
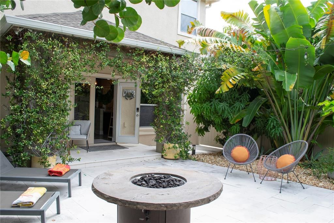
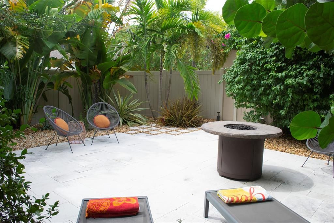
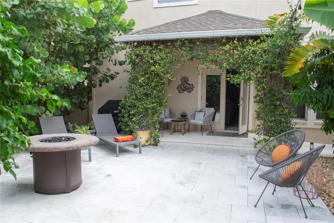
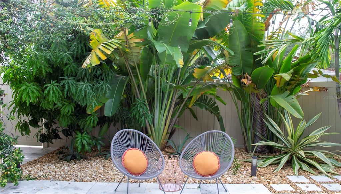
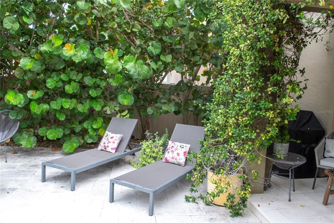
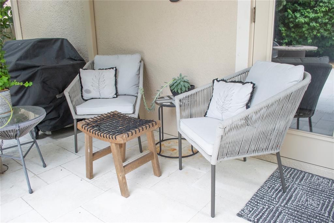
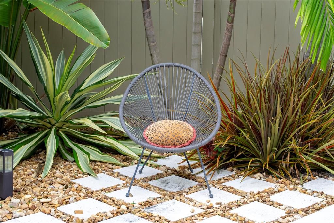
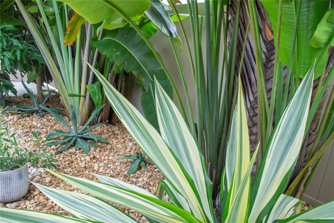
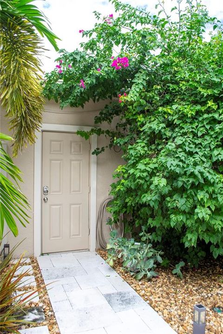
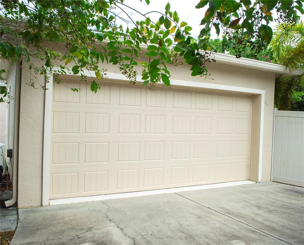
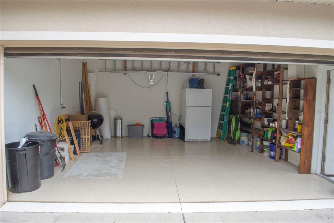
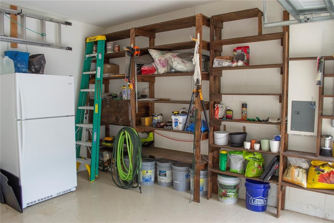
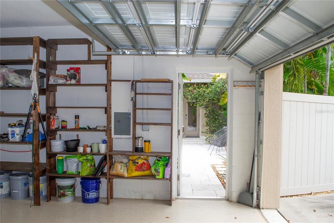
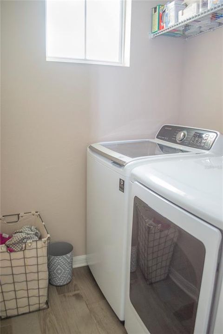
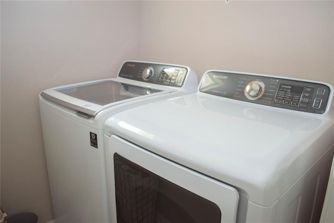
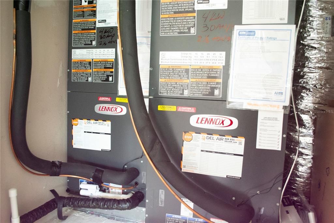
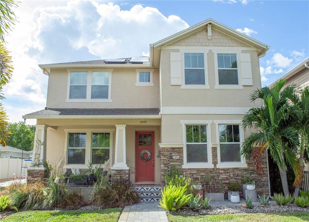
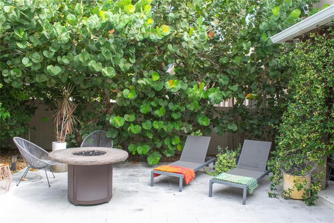
You couldn't ask for much more with this gorgeous two-story Craftsman built in 2016 which offers the rare peace of mind that comes with sitting high and dry in a non-mandatory evacuation area and the coveted X flood designation. Perfectly positioned on a quiet, beautiful tree-lined street, this 4-bedroom, 3-full-bath, 2,272-square-foot home puts you right in the heart of everything St. Pete has going on.  Out front, mature landscaping of succulents and palms nestled around curving river rock offers beautiful curb appeal that perfectly complements the Craftsman's architectural style. Out back, an oasis of towering sea grapes, bougainvillea, and palm trees creates a low-maintenance courtyard paradise featuring a limestone terrace that stays cool underfoot even on the hottest days. The main living space is wide open and centered around a fantastic chef's kitchen featuring dark wood cabinetry, gleaming stainless appliances, and a premium 2.5-gallon reverse osmosis water filtration system. Unique geometric pendants hang over the bar seating, and the kitchen features a walk-in pantry worthy of a five-star chef. The living area flows beautifully from the kitchen into a gorgeous separate dining room flooded with natural light. Directly across from the dining area is a highly flexible space currently used as a home office. Complete with an enormous closet, this room easily serves as a main-floor fourth bedroom with a full bath just steps away. Upstairs, you will find two additional sun-drenched bedrooms that share a full bath, alongside the grand primary suite. Conveniently located off the second floor landing is a dedicated laundry room. The primary bedroom features architectural double tray ceilings and a large walk-in closet, while the ensuite bathroom offers a spa-worthy soaking tub, a roomy glass shower enclosure, and a private water closet. On the other side of the private, fully paved tropical courtyard is a detached 2-car garage equipped with a custom storage system, a pristine flake epoxy floor coating, and the home's lightweight, flexible hurricane fabric screens ready for quick deployment. This home is packed with premium upgrades that go far beyond the basics. Both A/C units and all ductwork were replaced in late 2025 with high-end, whisper-quiet Lennox units, which come with a transferable five-year warranty valued at $3,500 for each unit. Additionally, the rooftop solar panels will be completely paid off at closing, meaning your electric bills will be negligible. The entire exterior was painted in 2025, gutters were installed in 2024, and all smoke detectors were replaced in 2026. A well was also installed in 2022 to supply the automated sprinkler and drip irrigation system, keeping your tropical paradise vibrant without increasing your city water bill. State-of-the-art pest control features the Taexx in-wall system, installed when the house was built, alongside Sentricon termite control, both monitored by Home Team Pest Defense that features a lifetime transferable warranty provided you continue with the service. Properties blending this level of modern efficiency, architectural character, and premier urban location rarely last long. It is less than a 3-minute drive into the heart of downtown St. Pete, yet this house sits peacefully in a quiet, residential area. Are you looking for your next chapter? Then this house is just what you are looking for.

Ubicación

Detalles

Tipo:
Residential
Estacionamiento:
Sin datos
Año de construcción:
2016
Lote:
0.15 Hectáreas
Calefacción:
Central
precio por sq. medidor:
$462
Enfriamiento:
Central Air
HOA:
Sin datos

Valuation

Our model vs. what's actually selling nearby.
Estimate
$839,950
$498K – $1.2M
Confidence Low
List vs. estimate
$210K above estimate
List $1,050,000 · +25.0%
Our model says this listing is priced above recent comparable activity. Room to negotiate.
Price per sq ft
$462
+38.8% vs. city median $332
Based on
10 MLS comparables
Median of recent comparable listings. Sold comps use closing price, active listings use list price.

Destacados

Annual tax
$7,424
2025
Garage
2 car garage
Más hechos y características
  • Piso

    • Carpet

    • Ceramic Tile

    Calefacción

    • Central

    Enfriamiento

    • Central Air

    Accesorios

    • Dishwasher

    • Disposal

    • Dryer

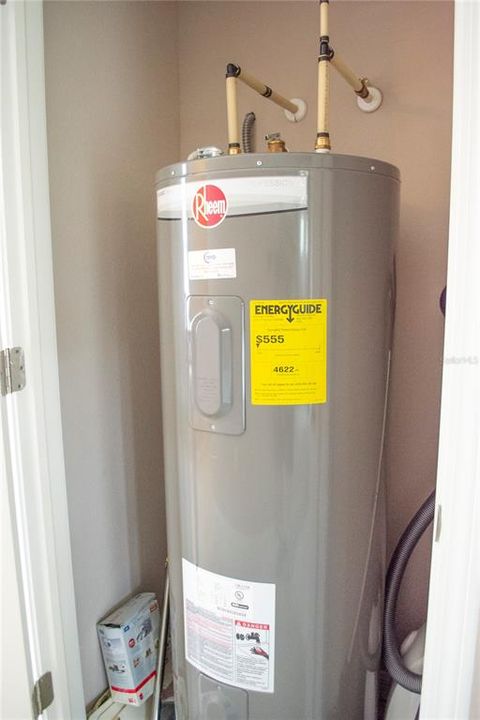
    • Electric Water Heater

    • Exhaust Fan

    • Microwave

    • Range

    • Refrigerator

    • Washer

    Otras características interiores

    • Ceiling Fan(s)

    • Walk-In Closet(s)

    Dormitorios y baños

    • Dormitorios: 3

    • Baños completos: 3

  • Propiedad

    • Pisos: Two

    • Características Exteriores: French Doors / Hurricane Shutters / Rain Gutters / Sidewalk

    Lote

    • Lote: 0.15 Hectáreas

    Otra Información de Propiedad

    • Número de Parcela: 133116028800020060

  • Tipo y estilo

    • Tipo de propiedad: Residential

    • Subtipo de propiedad: Single Family Residence

  • Utilidad

    • Cable Available

    • Cable Connected

    • Electricity Available

    • Electricity Connected

    • Public

    • Sewer Connected

    • Water Connected

  • Otra información financiera

    • Importe anual de impuestos: $7,424

  • Detalles de la fuente

    • MLS ID: TB8554241

    Otros hechos

    • Materiales de construcción: Block / Stucco

    • Detalles de la fundación: Block

    • Características de lavandería: Inside / Upper Level

    • Características del patio y el porche: Front Porch / Patio

    • Características de la ventana: Blinds

    • Caras de dirección: East

    • Estilo arquitectónico: Craftsman

    • Espacios de garaje: 2

    • Garaje: Si

    • Salón: 2272

    • Fuente de agua: Well

    • Tamaño de la parcela: 50 x 129

    • Nombre de subdivisión: BARTLETT COURT

Consulta privada
Habla con el asesor de este inmueble.
Planos, documentos del HOA, comparables off-market, agendar una visita privada — un solo mensaje directo al especialista local.

Más como esta

Nuevo
En Venta
$899,999
Casa
4 camas · 3 baños · 2,418 sqft
FLORAL VILLA ESTATES, ST PETERSBURG
945 29TH STREET N
Nuevo
En Venta
$929,999
Adosados
3 camas · 2 baños · 1,625 sqft
HUNTINGTON TWNHMS THE, ST PETERSBURG
350 2ND STREET N UNIT 6
Nuevo
En Venta
$1,199,500
Condo / Coop
2 camas · 2 baños · 1,663 sqft
SALTAIRE CONDO, ST PETERSBURG
301 1ST STREET S UNIT 2105
Nuevo
En Venta
$825,000
Casa
4 camas · 2 baños · 2,208 sqft
INTERMONT G L HUNTS DIV, ST PETERSBURG
1423 DR MARTIN LUTHER KING JR STREET N
Nuevo
En Venta
$1,100,000
Casa
3 camas · 2 baños · 2,964 sqft
HISTORIC KENWOOD, ST PETERSBURG
3022 DARTMOUTH AVENUE N
Nuevo
En Venta
$1,099,990
Casa
4 camas · 3 baños · 3,100 sqft
NORTH EAST PARK, ST PETERSBURG
527 47TH AVENUE N
Nuevo
En Venta
$799,000
Casa
3 camas · 2 baños · 2,167 sqft
WORFOLKS RESUB, ST PETERSBURG
940 LOCUST STREET NE
Nuevo
En Venta
$1,150,000
Comercial
0 room(s) · 5,796 sqft
FULLERS GARDEN HOMES TENCO REP, ST PETERSBURG
4001 7TH TERRACE S

Mercado cerca de esta dirección

Conteos en vivo en la misma zona.
Ver todo

The multiple listing information is provided by the Stellar MLS from a copyrighted compilation of listings. The compilation of listings and each individual listing are ©2026-present Stellar MLS. All Rights Reserved. The information provided is for consumers' personal, noncommercial use and may not be used for any purpose other than to identify prospective properties consumers may be interested in purchasing. All properties are subject to prior sale or withdrawal. All information provided is deemed reliable but is not guaranteed accurate, and should be independently verified. Listing courtesy of: CHARLES RUTENBERG REALTY INC