Vender tu casa
Valoración gratuita de tu hogar
Contacto
Cuéntenos sobre sus necesidades
1040 BASS BOULEVARD

Casa En Venta
$1,395,000

BTC: 16.80722892

ETH: 573.60197368

3 días
5 camas
4 baños
3,000 sqft

Visión general

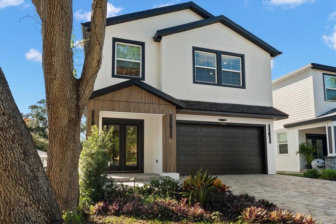
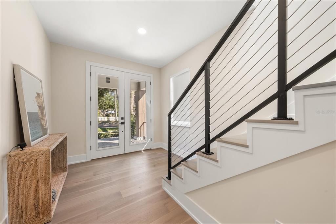
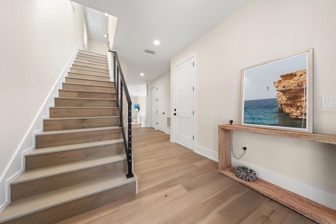
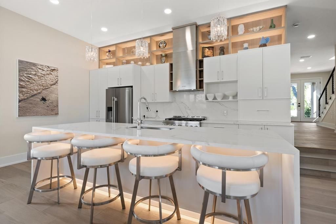
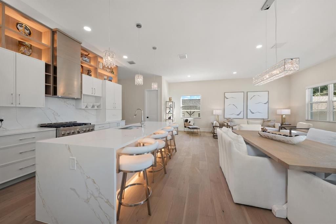
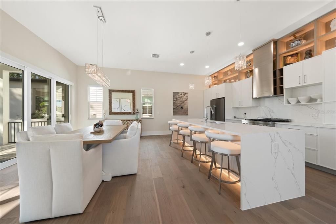
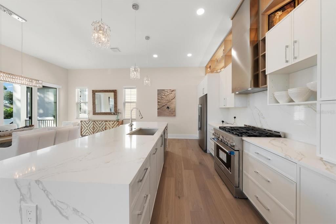
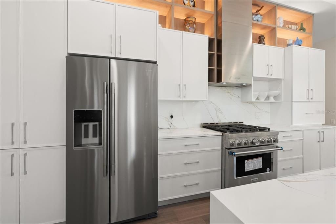
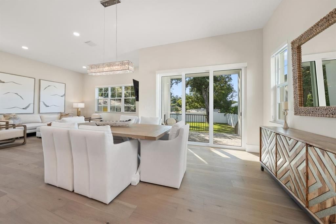
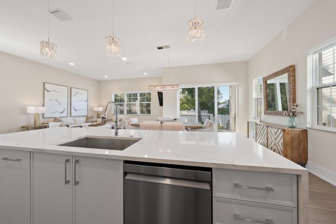
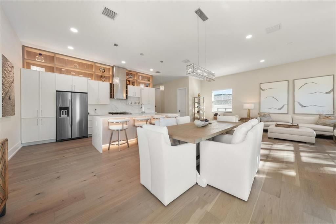
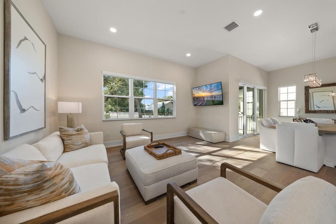
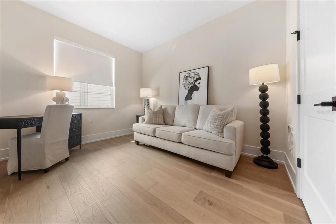
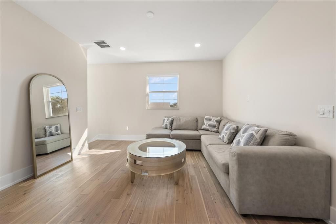
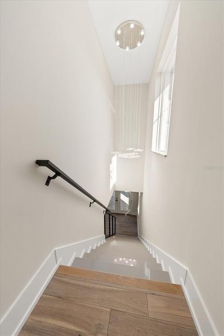
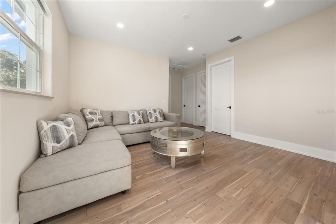
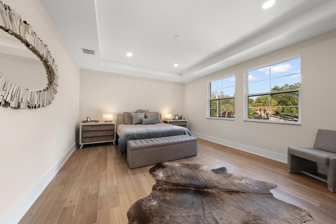
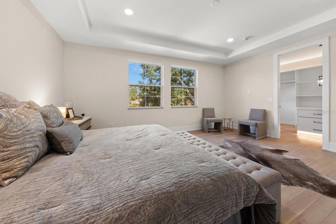
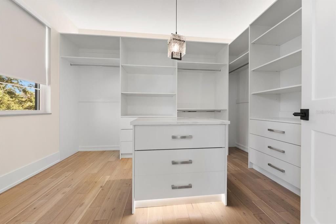
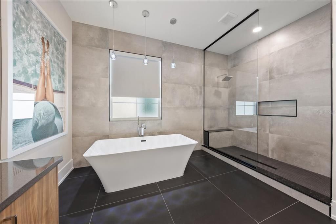
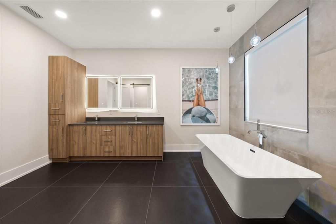
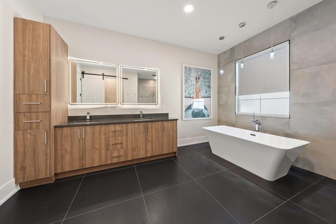
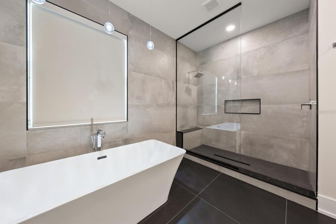
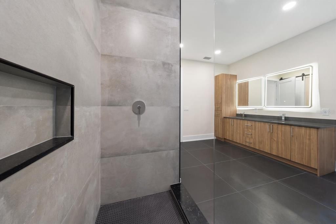
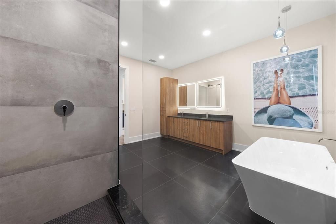
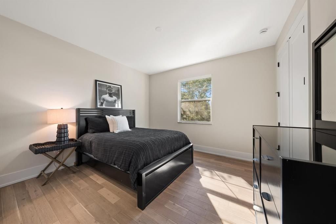
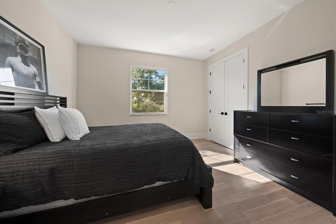
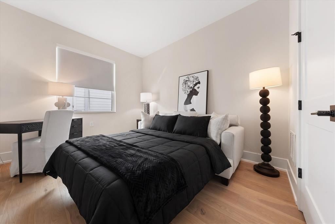
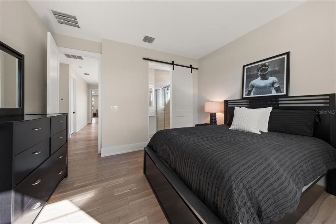
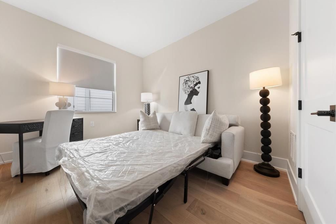
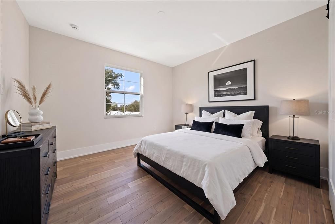
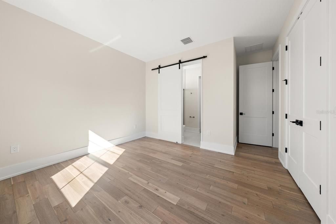
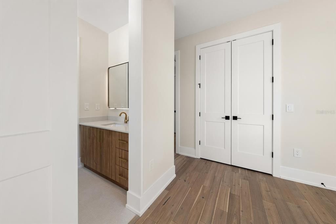
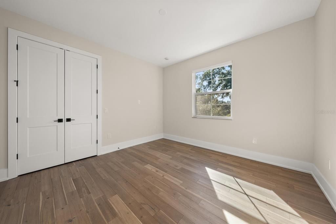
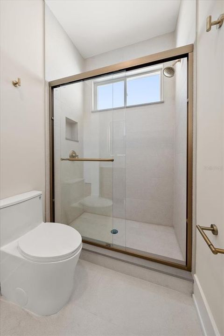
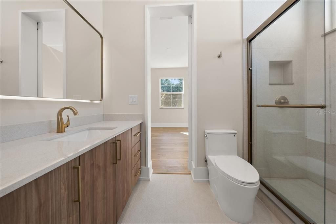
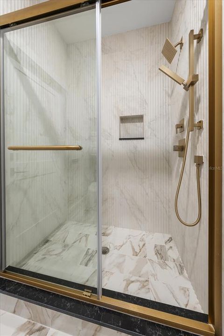
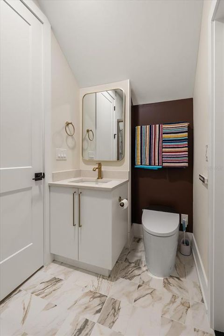
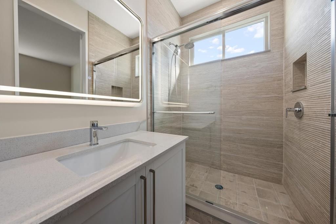
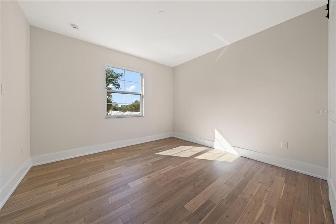
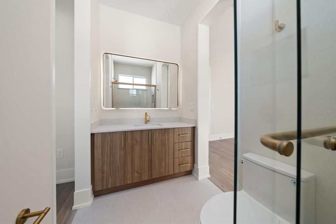
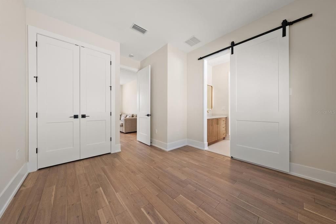
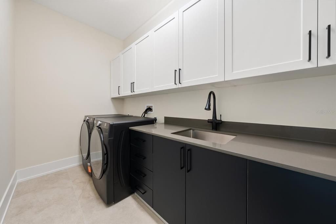
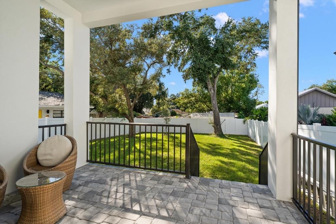
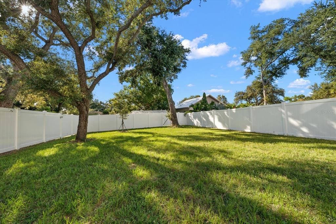
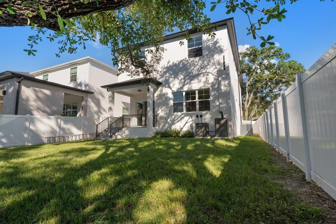
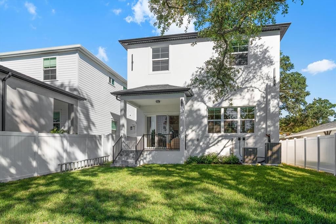
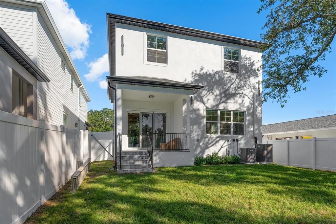
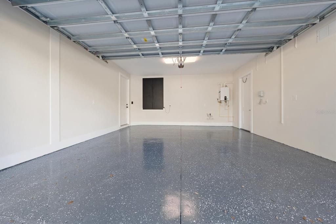
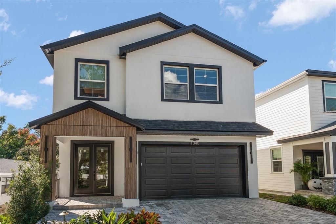
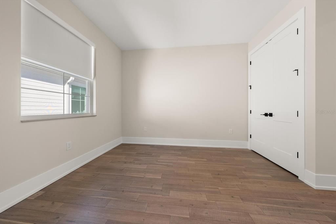
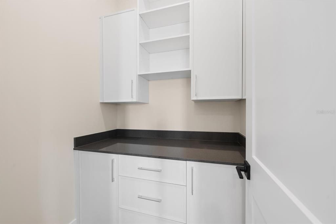
The Premise? A Brand New All Block 5 Bedroom W/4 Full Bath Custom Build Executed W/ A Level 5 Finish Meaning Textureless Walls and Ceilings, The Absolute Highest Quality Of Execution. The Locale? None Other Than The Four Corners Of Dunedin’s Crossroads, 3 MINUTES TO THE TOWNS MARINA, PARKS WITH A VENUE OF SHOPPES, RESTAURANTS AND GASTROPUBS BEFORE YOU…While Countryside and North County Are Less Than A 12 Minute Jaunt Away. Now, for this absolutely stunning 3,000 square foot modern home..From its’ exquisite front facade w/architectural styling to an unbeatable floor plan that belies a graciousness and ease of space. The first floor accesses an open Great Room where the kitchen, dining and living arena becomes one integrated space. Outfitted with a 3/4 of an inch thick hardwood floor, bathed in a neutral color palette, enveloped in Custom Italian KIOS Cabinetry, World Worthy Stainless Steel Appliances, Quartzite Counters & Backsplash, designer lighting, hardware and solid core doors await the perfectionist within. A 5th Bedroom, 4th Full Bath, Butlers Pantry and easy accessibility to a 2 Car Garage complete this 1st level whilst a stairway takes us to an upstairs landing- ideal as a secondary living or recreational space, TV viewing area, or kids bonus rec. The Super Lux Primary offers a stunning grey/black and coffee patina w/ the aforementioned custom cabinets, a mega soaking tub and volume shower with a separate water closet with smart commodes. A capacious walk-in closet offers a well scaled capacity and window, while the primary bedroom itself yields King Size bedding, and its own sitting area. Another garden facing En-Suite captures views of a burgeoning neighborhood with its very own bath. 2 More Bedrooms- one of which is also Garden facing round up the Jack n Jill concept and a shared bath. Richly defined vanities, multi layered textured tiles with modern fixtures encapsulate this masterful house n home. I await your visit, and cannot wait to hear your observations..
Ubicación

Detalles

Tipo:
Residential
Estacionamiento:
Sin datos
Año de construcción:
2025
Lote:
0.13 Hectáreas
Calefacción:
Central
precio por sq. medidor:
$465
Enfriamiento:
Central Air
HOA:
Sin datos

Valuation

Our model vs. what's actually selling nearby.
Estimate
$1,395,000
$1.2M – $1.6M
Confidence Low
List vs. estimate
At estimate
List $1,395,000 · +0.0%
List is in line with recent comparable activity.
Price per sq ft
$465
+32.0% vs. city median $352
Based on
5 MLS comparables
Median of recent comparable listings. Sold comps use closing price, active listings use list price.

Destacados

Annual tax
$3,983
2025
Pets
Allowed
Más hechos y características
  • Piso

    • Hardwood

    Calefacción

    • Central

    Enfriamiento

    • Central Air

    Accesorios

    • Dishwasher

    • Disposal

    • Microwave

    • Range

    • Refrigerator

    Otras características interiores

    • High Ceilings

    • Kitchen/Family Room Combo

    • Open Floorplan

    • Other

    • PrimaryBedroom Upstairs

    Dormitorios y baños

    • Dormitorios: 5

    • Baños completos: 4

  • Propiedad

    • Pisos: Two

    • Características Exteriores: Sliding Doors

    Lote

    • Lote: 0.13 Hectáreas

    Otra Información de Propiedad

    • Número de Parcela: 272815628740030080

  • Tipo y estilo

    • Tipo de propiedad: Residential

    • Subtipo de propiedad: Single Family Residence

  • Utilidad

    • Cable Available

    • Other

  • Otra información financiera

    • Importe anual de impuestos: $3,983

  • Detalles de la fuente

    • MLS ID: TB8558300

    Otros hechos

    • Materiales de construcción: Block / Stucco

    • Detalles de la fundación: Block

    • Características de lavandería: Laundry Room

    • Características del lote: In County / Landscaped

    • Características del patio y el porche: Patio / Rear Porch

    • Caras de dirección: East

    • Estilo arquitectónico: Contemporary

    • Garaje adjunto: Si

    • Garaje: Si

    • Salón: 3000

    • Fuente de agua: Public

    • Tamaño de la parcela: 42 x 145

    • Nombre de subdivisión: OAKLAND SUB

Consulta privada
Habla con el asesor de este inmueble.
Planos, documentos del HOA, comparables off-market, agendar una visita privada — un solo mensaje directo al especialista local.

Más como esta

Nuevo
En Venta
$1,225,000
Casa
5 camas · 5 baños · 4,324 sqft
COUNTRY WOODS, PALM HARBOR
2665 BEAGLE PATH WAY
Nuevo
En Venta
$1,174,900
Adosados
3 camas · 2 baños · 2,664 sqft
MIRA VISTA TWNHMS, DUNEDIN
1413 BAYSHORE BOULEVARD UNIT 2
En Venta
$1,100,000
Casa
4 camas · 3 baños · 2,286 sqft
GOLF VIEW ESTATES, PALM HARBOR
3 BIRDIE LANE
En Venta
$1,770,000
Casa
3 camas · 3 baños · 2,997 sqft
ISLAND ESTATES OF CLEARWATER UNIT 7B, CLEARWATER BEACH
707 SNUG ISLAND
En Venta
$1,650,000
Casa
4 camas · 4 baños · 3,821 sqft
MANNING OAKS, PALM HARBOR
1516 CANOPY OAKS BOULEVARD
En Venta
$1,580,000
Casa
3 camas · 2 baños · 2,794 sqft
ISLAND ESTATE OF CLEARWATER UNITS 6D 7A 7C, CLEARWATER
320 HARBOR PASSAGE
En Venta
$1,100,000
Lotes / Tierras
0.18 acres
HARBOR VIEW VILLAS 1ST ADD, DUNEDIN
2270 EDYTHE DRIVE
En Venta
$999,900
Casa
4 camas · 2 baños · 2,328 sqft
DUNEDIN ISLES 1, DUNEDIN
1520 SAN MATEO DRIVE

Mercado cerca de esta dirección

Conteos en vivo en la misma zona.
Ver todo

The multiple listing information is provided by the Stellar MLS from a copyrighted compilation of listings. The compilation of listings and each individual listing are ©2026-present Stellar MLS. All Rights Reserved. The information provided is for consumers' personal, noncommercial use and may not be used for any purpose other than to identify prospective properties consumers may be interested in purchasing. All properties are subject to prior sale or withdrawal. All information provided is deemed reliable but is not guaranteed accurate, and should be independently verified. Listing courtesy of: COLDWELL BANKER REALTY