Vender tu casa
Valoración gratuita de tu hogar
Contacto
Cuéntenos sobre sus necesidades

1040 COTTAGE DRIVE

Casa Vendido Recientemente
$1,100,000

BTC: 13.15474767

ETH: 452.30263158

Fecha de venta: 2024-12-19
16 días
3 camas
2 baños
2,042 sqft

Visión general

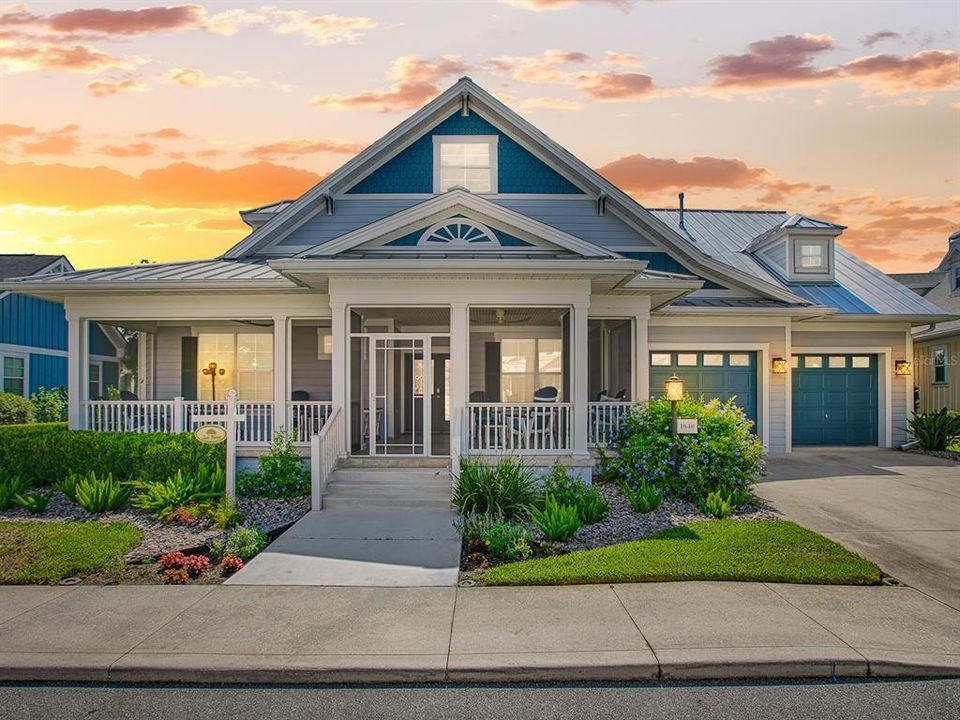
BOND PAID on this STUNNING, COMPLETELY REMODELED, over 2,400 sq. ft. 3/2 COTTAGE with NEW SALT WATER, HEATED POOL and TRAVERTINE DECKING located in the LAKE SHORE COTTAGES right next door to LAKE SUMTER LANDING! The homes in this Village are known for their unique architectural features with spacious screened porches found nowhere else in The Villages. Enjoy a low maintenance exterior and beautiful curb appeal with HARDIE PLANK SIDING, METAL roof and an amazing front porch with WOOD-LOOK PORCELAIN flooring, BEADBOARD ceiling, attractive RAILING, custom ceiling fans, and FRONT PORCH FURNITURE IS INCLUDED! And that’s before you even open the LEADED GLASS front door! Once inside, you’ll find NEW high end LUXURY VINYL PLANK flooring throughout the home. All of the columns, and separate living areas were removed to create a spacious OPEN FLOOR PLAN. Large windows let in plenty of natural light, with all NEW lighting including pendant lights over the breakfast bar, and chandelier’s over the formal and casual dining areas defining each area. NEW CROWN MOLDING, NEW 8” baseboards throughout, and NEW CUSTOM valances are just a few of the NEW in this lovely home! The kitchen has NEW GRANITE countertops and backsplash, GAS stove, under cabinet lighting, closet PANTRY, a FARMHOUSE sink, and a spigot at the sink with a REVERSE OSMOSIS system. NEW 15’x16’ guest bedroom/den and HALF BATH was added behind the LEADED GLASS French doors, with 13’ ceilings, and sliding glass doors that open out to the NEW SALT WATER HEATED POOL with waterfall, beautiful TRAVERTINE decking, with wrap around PRIVACY WALL on one side and an open view of the lovely garden on the other. The primary bedroom has a WALL MOUNTED TV, PLANTATION SHUTTERS, and an all NEW EN-SUITE BATH with large WALK-IN CLOSET, NEW cabinets, GRANITE countertops, CUSTOM mirrors, fixtures, and NEW walk-in shower with 2 SHOWERHEADS. The other guest room has lovely custom valances with 2 double sliding closet doors – a full wall of closet space and a WALL MOUNTED TV! The all NEW guest bath has GRANITE countertops, NEW LIGHTED VANITY MIRROR with adjustable settings, CUSTOM shower curtain, lovely subway tile with tub/shower, and a one piece SMART AUTOMATIC TOILET. And wait until you see the NEW spectacular 29’x10’ room that was created off the living room across the back of home that opens out to the POOL AREA. Beautiful DIAGONAL TILE flooring, floor to ceiling “hurricane” glass picture windows, beadboard ceiling, and a MINI-SPLIT system so this delightful room is comfortably under HEAT and AIR. AND step outside from this room to a NEW elevated OPEN PATIO with railing for a great view of the flower garden, spacious backyard and beyond to the WATER VIEW. Other features include a Kinetico WATER filtration and softener whole house system, EPOXY painted garage flooring, gutters around the entire home, FRESHLY PAINTED EXTERIOR, NEWER HVAC SYSTEM to accommodate newly added sq. footage, and TANKLESS WATER HEATER. There is not much in this spectacular home that is not NEW! SUCH A GREAT LOCATION! This unique neighborhood also has its own community pool – a great place to see your neighbors and make new friends. And all the shopping, dining and entertainment is found at the Market Square right around the corner. FURNITURE IS NEGOTIABLE! COME EXPERIENCE THIS SPECTACULAR HOME AND VILLAGE FOR YOURSELF!

Ubicación

Detalles

Tipo:
Residential
Estacionamiento:
Garage Door Opener / Golf Cart Garage
Año de construcción:
2004
Lote:
0.21 Hectáreas
Calefacción:
Central / Natural Gas
precio por sq. medidor:
$563
Enfriamiento:
Central Air / Mini-Split Unit(s)
HOA:
Sin datos

Valuation

Our model vs. what's actually selling nearby.
Estimate
$659,450
$476K – $1.1M
Confidence Low
List vs. estimate
$490K above estimate
List $1,150,000 · +74.4%
Our model says this listing is priced above recent comparable activity. Room to negotiate.
Price per sq ft
$563
+121.9% vs. city median $253
Based on
14 MLS comparables
Median of recent comparable listings. Sold comps use closing price, active listings use list price.

Destacados

Annual tax
$7,907
2023
Pool
Gunite
View
Pool
Garage
1 car garage
Furnished
Negotiable
Pets
Allowed
Más hechos y características
  • Piso

    • Luxury Vinyl

    Calefacción

    • Central

    • Natural Gas

    Enfriamiento

    • Central Air

    • Mini-Split Unit(s)

    Accesorios

    • Dishwasher

    • Disposal

    • Dryer

    • Kitchen Reverse Osmosis System

    • Microwave

    • Range

    • Refrigerator

    • Tankless Water Heater

    • Washer

    • Water Filtration System

    • Water Softener

    Otras características interiores

    • Built-in Features

    • Ceiling Fan(s)

    • Crown Molding

    • High Ceilings

    • Living Room/Dining Room Combo

    • Open Floorplan

    • Primary Bedroom Main Floor

    • Stone Counters

    • Walk-In Closet(s)

    • Window Treatments

    Dormitorios y baños

    • Dormitorios: 3

    • Baños: 1

    • Baños completos: 2

  • Estacionamiento

    • Garage Door Opener

    • Golf Cart Garage

    Propiedad

    • Pisos: One

    • Piscina Privada: Si

    • Características Exteriores: French Doors / Irrigation System / Rain Gutters / Sidewalk / Sliding Doors

    Lote

    • Lote: 0.21 Hectáreas

    Otra Información de Propiedad

    • Número de Parcela: D23C011

    • Zonificación: RESI

  • Tipo y estilo

    • Tipo de propiedad: Residential

    • Subtipo de propiedad: Single Family Residence

  • Utilidad

    • BB/HS Internet Available

    • Electricity Connected

    • Natural Gas Connected

    • Sewer Connected

    • Sprinkler Recycled

    • Street Lights

    • Underground Utilities

    • Water Connected

  • Otra información financiera

    • Importe anual de impuestos: $7,908

  • Detalles de la fuente

    • MLS ID: G5088772

    Otros hechos

    • Materiales de construcción: HardiPlank Type

    • Detalles de la fundación: Slab

    • Características de lavandería: Gas Dryer Hookup / Inside / Laundry Room

    • Características del lote: Landscaped

    • Características del patio y el porche: Covered / Front Porch / Patio

    • Características de la piscina: Gunite / Heated / In Ground / Lighting / Pool Alarm / Salt Water / Screen Enclosure

    • Características de la ventana: Blinds / Drapes / Shutters

    • Caras de dirección: North

    • Espacios de garaje: 1

    • Garaje adjunto: Si

    • Garaje: Si

    • Salón: 2042

    • Fuente de agua: Public

    • Nombre de subdivisión: THE VILLAGES

Consulta privada
Habla con el asesor de este inmueble.
Planos, documentos del HOA, comparables off-market, agendar una visita privada — un solo mensaje directo al especialista local.

Más como esta

Vendido Recientemente
$910,000
Casa
3 camas · 2 baños · 2,504 sqft
VILLAGES OF SUMTER, THE VILLAGES
741 WINIFRED WAY
Vendido Recientemente
$965,000
Casa
3 camas · 2 baños · 1,999 sqft
VILLAGES OF SUMTER, THE VILLAGES
1771 PENNECAMP DRIVE
Vendido Recientemente
$850,000
Casa
3 camas · 2 baños · 2,304 sqft
VILLAGES/SUMTER, THE VILLAGES
831 EVANS WAY
Vendido Recientemente
$1,000,000
Casa
3 camas · 3 baños · 3,053 sqft
ORANGE BLOSSOM HILLS SOUTH UNIT 01, LADY LAKE
1251 ALABAMA AVENUE
Nuevo
Vendido Recientemente
$985,000
Casa
3 camas · 2 baños · 2,181 sqft
VILLAGES OF SUMTER, THE VILLAGES
1814 WINTHROP TERRACE
Nuevo
Vendido Recientemente
$1,150,000
Casa
3 camas · 2 baños · 2,582 sqft
THE VILLAGES, THE VILLAGES
1152 HARLEY CIRCLE
Nuevo
Vendido Recientemente
$1,400,000
Casa
3 camas · 2 baños · 4,281 sqft
THE VILLAGES, THE VILLAGES
1277 BENNETT PLACE
Nuevo
Vendido Recientemente
$995,000
Casa
3 camas · 2 baños · 2,450 sqft
VILLAGES OF SUMTER, THE VILLAGES
741 WINIFRED WAY

Mercado cerca de esta dirección

Conteos en vivo en la misma zona.
Ver todo

The multiple listing information is provided by the Stellar MLS from a copyrighted compilation of listings. The compilation of listings and each individual listing are ©2026-present Stellar MLS. All Rights Reserved. The information provided is for consumers' personal, noncommercial use and may not be used for any purpose other than to identify prospective properties consumers may be interested in purchasing. All properties are subject to prior sale or withdrawal. All information provided is deemed reliable but is not guaranteed accurate, and should be independently verified. Listing courtesy of: NEXTHOME SALLY LOVE REAL ESTATE