Vender tu casa
Valoración gratuita de tu hogar
Contacto
Cuéntenos sobre sus necesidades

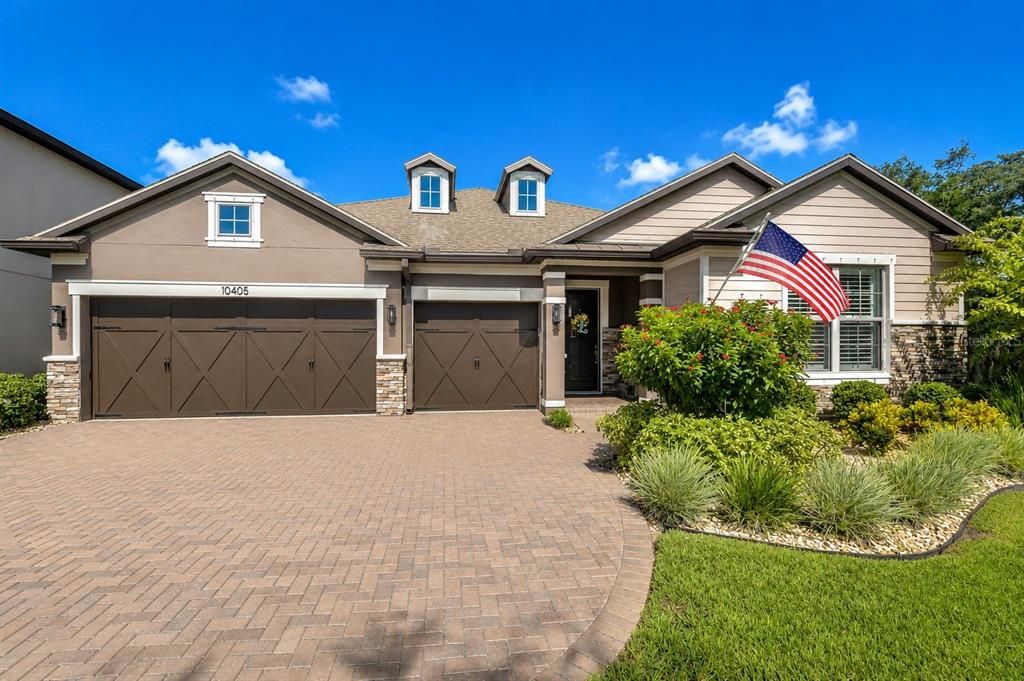
10405 TREE SKYLARK PLACE

Casa En Venta
$625,000

BTC: 9.82704403

ETH: 328.49093891

8 días
4 camas
3 baños
2,551 sqft

Visión general

Thoughtfully designed and impeccably upgraded, this exceptional residence stands apart from the ordinary. Selected as a inspiration home for HGTV's 100 Day Dream Home, this property showcases a level of craftsmanship, design, and attention to detail that is rarely available. Perfectly positioned on a premium corner homesite within a sought-after gated community, this home offers privacy that's increasingly difficult to find. With only one neighboring home, the opposite side opens to conservation and a large dry retention area, creating a natural buffer with no backyard neighbors and peaceful views. The location is equally impressive, offering the convenience of walking to Riverview High School while tucked away in a quiet setting. Inside, the triple split-bedroom floor plan provides exceptional privacy for family and guests. A dedicated den with a custom sliding barn door offers the flexibility to serve as a home office, media room, playroom, or additional living space. Rich engineered hardwood flooring flows throughout, complemented by plantation shutters, designer feature walls, custom built-ins, and countless high-end finishes. At the heart of the home is a completely reimagined kitchen featuring a breathtaking 9' x 5' seamless quartz island, upgraded quartz countertops, custom pantry cabinetry with butcher block workspace, elegant under and above-cabinet lighting, and abundant storage—creating the perfect space for everyday living and entertaining. The primary suite is a luxurious retreat featuring a custom wood accent wall, professionally designed closet organization, ceramic window tint for enhanced comfort and thoughtfully selected finishes throughout. Designed to embrace Florida living, the expanded screened lanai features a tongue-and-groove ceiling, dramatic stone fireplace, custom roller shades, Bullfrog spa, and a professionally designed outdoor kitchen complete with built-in appliances and a custom vent hood—creating an outdoor entertaining space that's truly second to none. The oversized garage offers an additional four feet of depth, durable epoxy flooring, overhead hanging storage, and a generator transfer switch, providing exceptional functionality and peace of mind. Additional enhancements include hurricane-rated windows in select locations, custom master closet shelving, custom roller shades, built-in cabinetry, river rock landscaping, and countless designer upgrades that reflect an unwavering commitment to quality. More than an updated home, this is a professionally curated showcase of timeless design and exceptional craftsmanship in one of the area's most desirable gated communities. Opportunities to own a home finished to this standard are exceptionally rare.

Ubicación

Detalles

Tipo:
Residential
Estacionamiento:
Driveway / Garage Door Opener / Oversized
Año de construcción:
2017
Lote:
0.18 Hectáreas
Calefacción:
Central / Electric
precio por sq. medidor:
$245
Enfriamiento:
Central Air
HOA:
$165

Valuation

Our model vs. what's actually selling nearby.
Estimate
$435,500
$319K – $522K
Confidence Low
List vs. estimate
$189K above estimate
List $625,000 · +43.5%
Our model says this listing is priced above recent comparable activity. Room to negotiate.
Price per sq ft
$245
+27.7% vs. city median $191
Based on
48 MLS comparables
Median of recent comparable listings. Sold comps use closing price, active listings use list price.

Destacados

Annual tax
$933
2025
HOA
$165/mo
Maintenance Grounds, Manager, Private Road
View
Trees/Woods
Garage
3 car garage
Pets
Allowed
Más hechos y características
  • Piso

    • Engineered Hardwood

    • Tile

    Calefacción

    • Central

    • Electric

    Enfriamiento

    • Central Air

    Accesorios

    • Built-In Oven

    • Convection Oven

    • Cooktop

    • Dishwasher

    • Disposal

    • Electric Water Heater

    • Exhaust Fan

    • Microwave

    • Range Hood

    • Water Softener

    • Wine Refrigerator

    Otras características interiores

    • Built-in Features

    • Ceiling Fan(s)

    • Coffered Ceiling(s)

    • Crown Molding

    • Eating Space In Kitchen

    • High Ceilings

    • Kitchen/Family Room Combo

    • Open Floorplan

    • Pest Guard System

    • Primary Bedroom Main Floor

    • Solid Surface Counters

    • Solid Wood Cabinets

    • Split Bedroom

    • Stone Counters

    • Thermostat

    • Tray Ceiling(s)

    • Walk-In Closet(s)

    • Window Treatments

    Dormitorios y baños

    • Dormitorios: 4

    • Baños completos: 3

  • Estacionamiento

    • Driveway

    • Garage Door Opener

    • Oversized

    Propiedad

    • Pisos: One

    • Características Exteriores: Garden / Hurricane Shutters / Irrigation System / Lighting / Outdoor Grill / Outdoor Kitchen / Private Entrance / Private Mailbox / Rain Gutters / Sidewalk / Sliding Doors / Sprinkler Metered

    Lote

    • Lote: 0.18 Hectáreas

    Otra Información de Propiedad

    • Número de Parcela: U283020A1N00000000030.0

    • Zonificación: PD

  • Tipo y estilo

    • Tipo de propiedad: Residential

    • Subtipo de propiedad: Single Family Residence

  • Utilidad

    • Cable Connected

    • Electricity Connected

    • Fire Hydrant

    • Phone Available

    • Public

    • Sewer Connected

    • Street Lights

    • Underground Utilities

    • Water Connected

  • Otra información financiera

    • HOA: $165

    • Frecuencia HOA: Monthly

    • Importe anual de impuestos: $933

  • Detalles de la fuente

    • MLS ID: TB8532206

    Otros hechos

    • Materiales de construcción: Block / Stone / Stucco

    • Detalles de la fundación: Slab

    • Características de la chimenea: Electric / Non Wood Burning / Stone

    • Características de lavandería: Inside / Laundry Room

    • Características del lote: Conservation Area / Corner Lot / In County / Landscaped / Level / Near Public Transit / Sidewalk / Street Dead-End

    • Características del patio y el porche: Front Porch / Patio / Screened

    • Características de la ventana: Shutters / Storm Window(s)

    • Caras de dirección: East

    • Otras estructuras: Outdoor Kitchen

    • Estilo arquitectónico: Florida / Traditional

    • Hogar: Si

    • Espacios de garaje: 3

    • Garaje adjunto: Si

    • Garaje: Si

    • Salón: 2551

    • Fuente de agua: Public

    • Tamaño de la parcela: 60 x 130

    • Nombre de subdivisión: STARLING OAKS

Consulta privada
Habla con el asesor de este inmueble.
Planos, documentos del HOA, comparables off-market, agendar una visita privada — un solo mensaje directo al especialista local.

Más como esta

Nuevo
En Venta
$800,000
Casa
4 camas · 4 baños · 3,731 sqft
LUCAYA LAKE CLUB PH 1A, RIVERVIEW
11323 LAKE LUCAYA DRIVE
Nuevo
En Venta
$625,000
Casa
4 camas · 2 baños · 2,551 sqft
BLOOMINGDALE, BRANDON
3901 BUTTONWOOD COURT
Nuevo
En Venta
$519,900
Casa
5 camas · 3 baños · 2,252 sqft
BOYETTE SPRINGS, RIVERVIEW
12421 WINDSWEPT AVENUE
Nuevo
En Venta
$595,000
Casa
5 camas · 4 baños · 3,489 sqft
THE SANCTUARY AT OAK CREEK, RIVERVIEW
9085 SPRUCE CREEK CIRCLE
Nuevo
En Venta
$489,900
Casa
3 camas · 2 baños · 2,041 sqft
RIVERGLEN, RIVERVIEW
11937 TIMBERHILL DRIVE
Nuevo
En Venta
$465,000
Casa
5 camas · 3 baños · 3,564 sqft
PANTHER TRACE PH 2B-2, RIVERVIEW
12332 BELCROFT DRIVE
En Venta
$575,000
Casa
5 camas · 3 baños · 3,256 sqft
CREEK VIEW, RIVERVIEW
11232 CREEK HAVEN DRIVE
En Venta
$469,900
Casa
5 camas · 3 baños · 3,309 sqft
PANTHER TRACE, RIVERVIEW
12410 LATCHFORD STREAM PLACE

Mercado cerca de esta dirección

Conteos en vivo en la misma zona.
Ver todo

The multiple listing information is provided by the Stellar MLS from a copyrighted compilation of listings. The compilation of listings and each individual listing are ©2026-present Stellar MLS. All Rights Reserved. The information provided is for consumers' personal, noncommercial use and may not be used for any purpose other than to identify prospective properties consumers may be interested in purchasing. All properties are subject to prior sale or withdrawal. All information provided is deemed reliable but is not guaranteed accurate, and should be independently verified. Listing courtesy of: KELLER WILLIAMS SOUTH TAMPA