Vender tu casa
Valoración gratuita de tu hogar
Contacto
Cuéntenos sobre sus necesidades
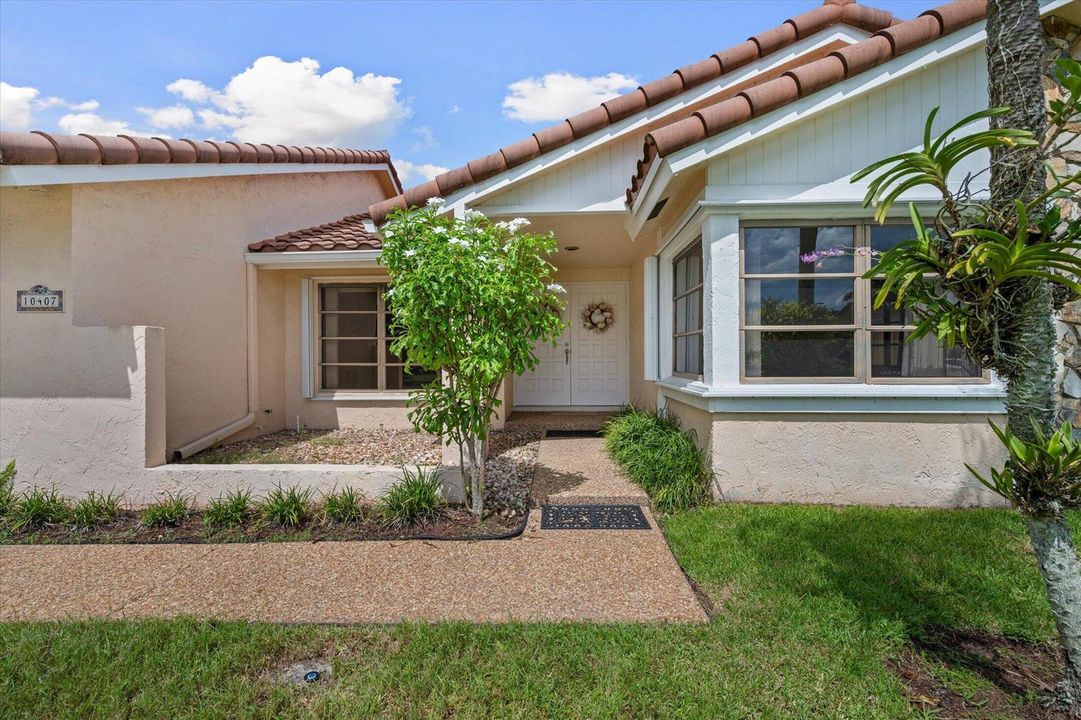
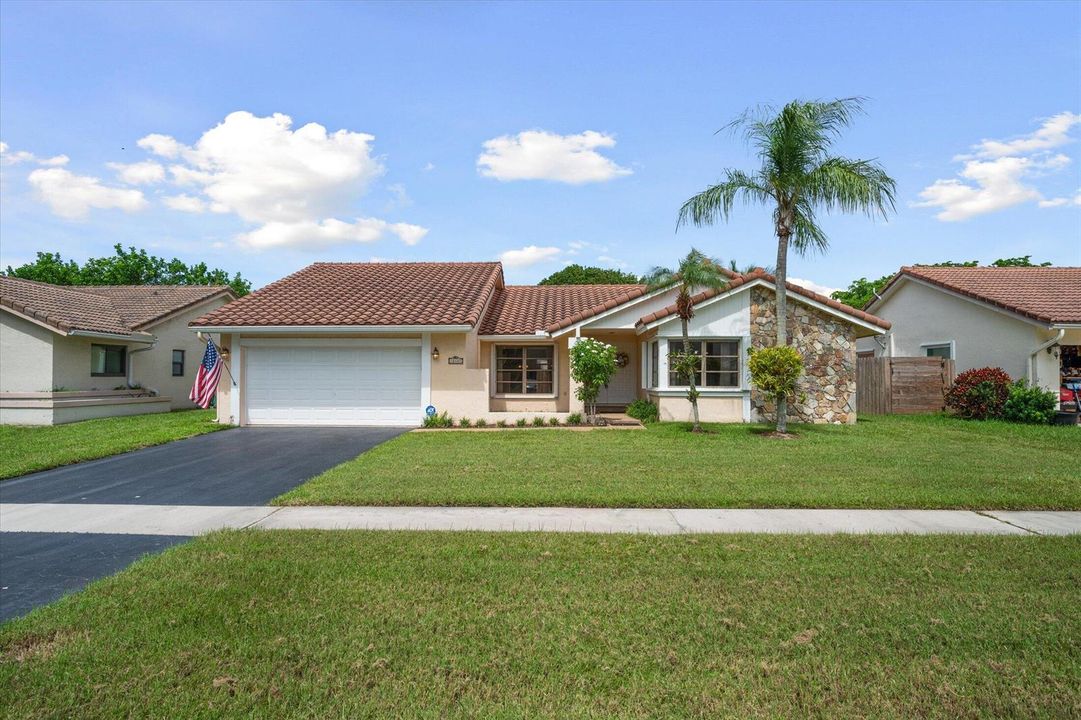
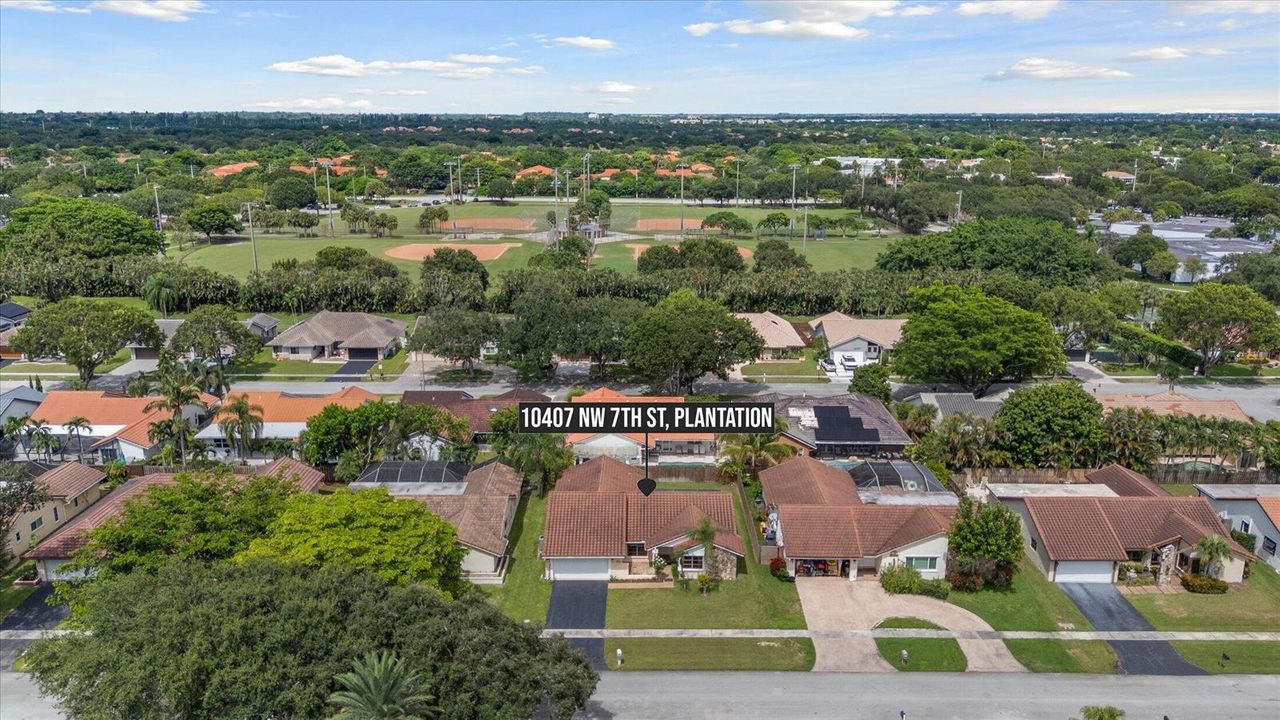
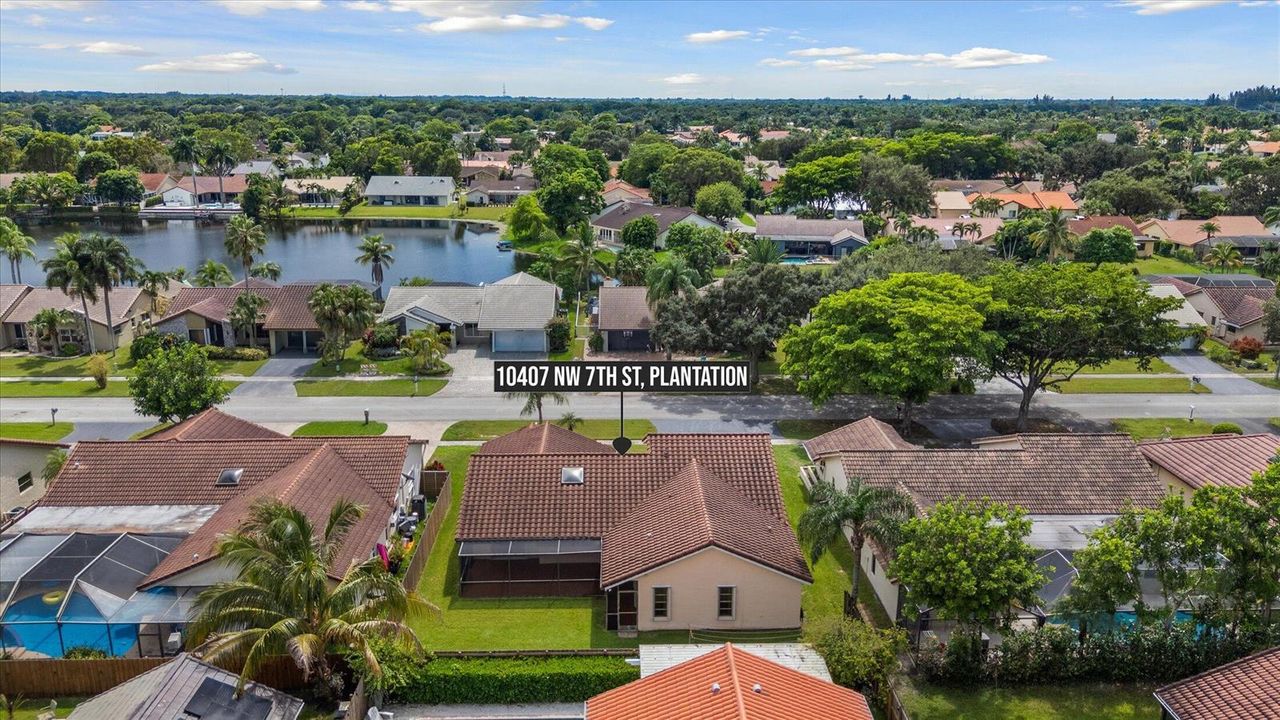
10407 NW 7th Street, Plantation FL 33324

Casa En Venta
$749,000

BTC: 8.79107981

ETH: 282.64150943

1 días
3 camas
2 baños
2,043 sqft

Visión general

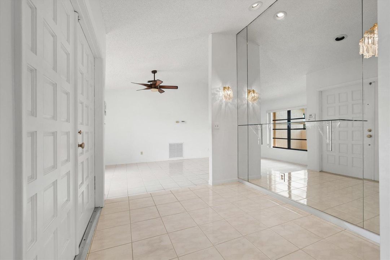
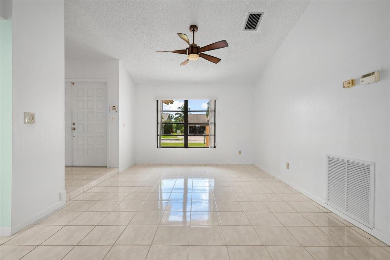
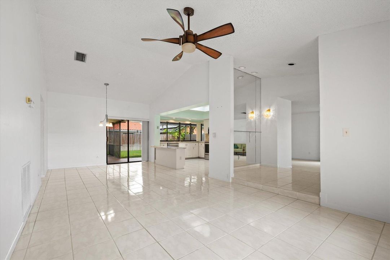
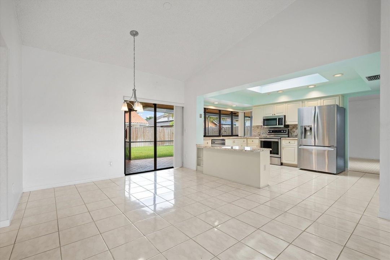
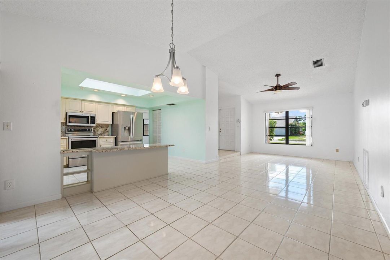
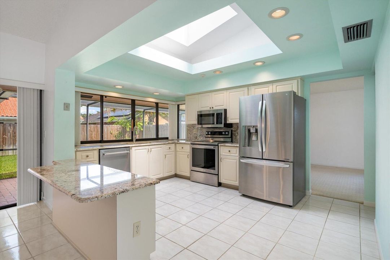
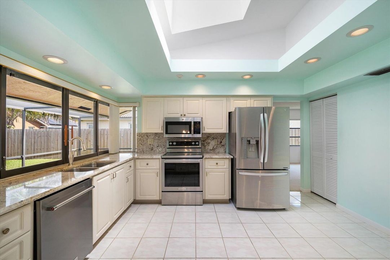
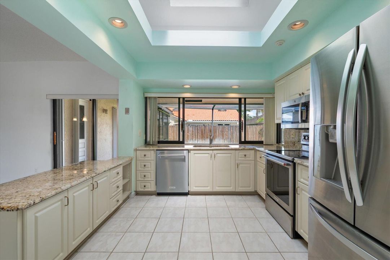
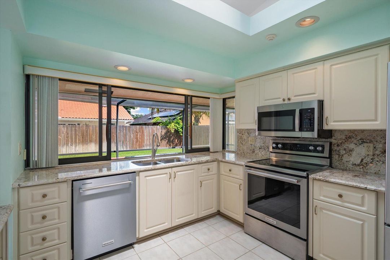
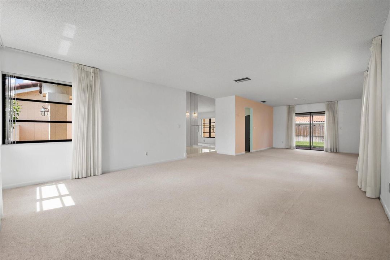
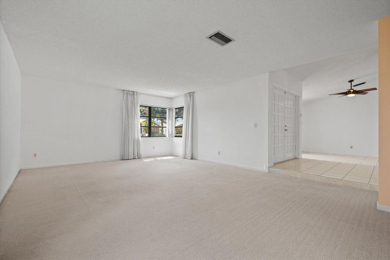
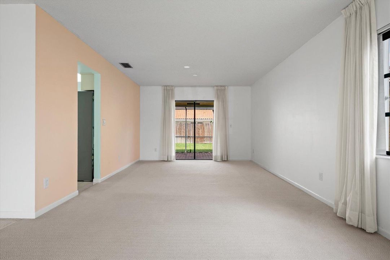
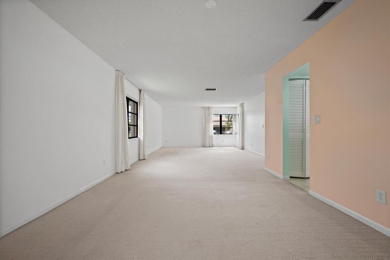
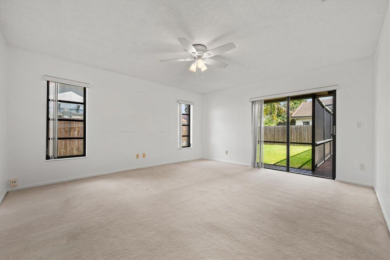
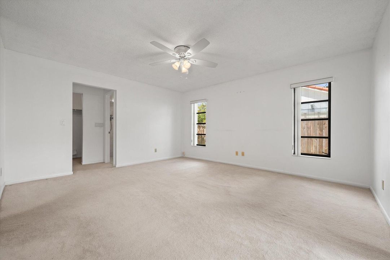
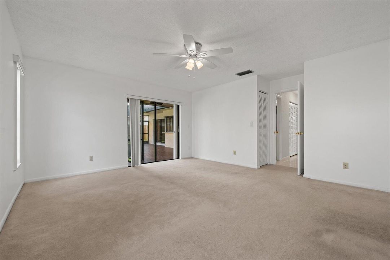
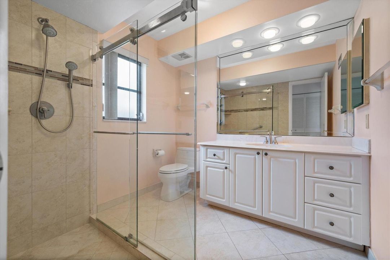
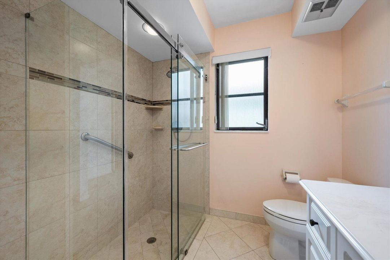
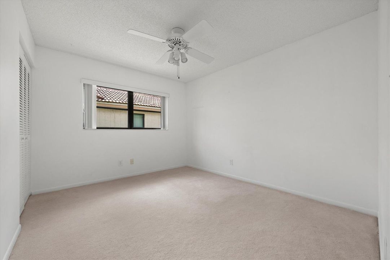
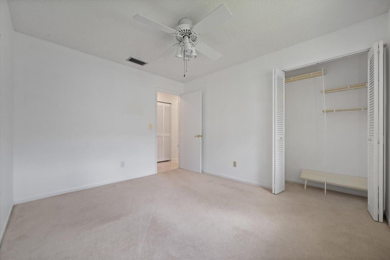
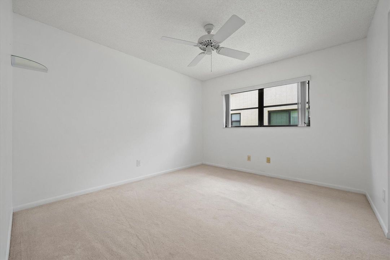
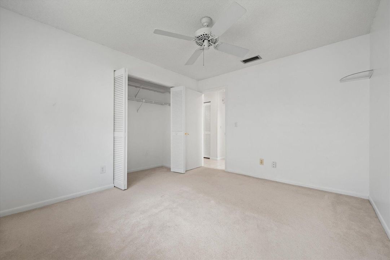
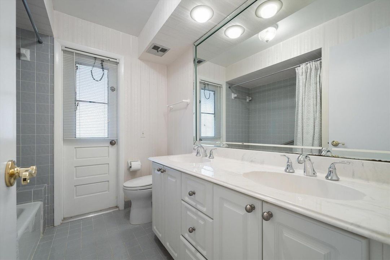
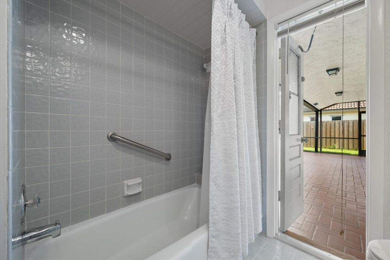
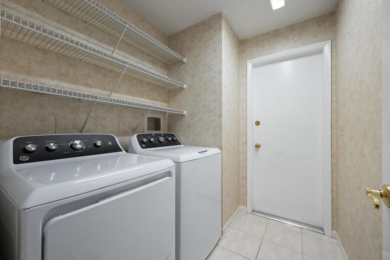
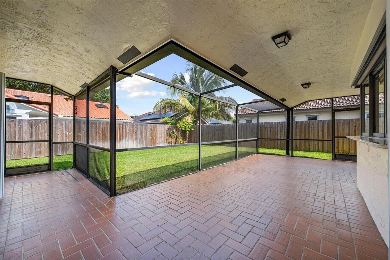
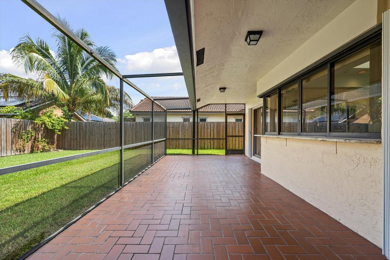
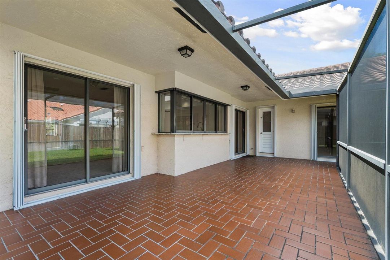
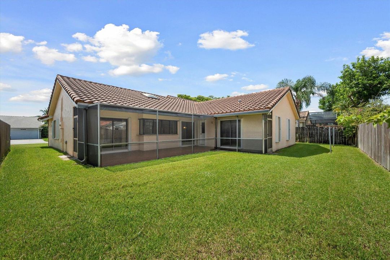
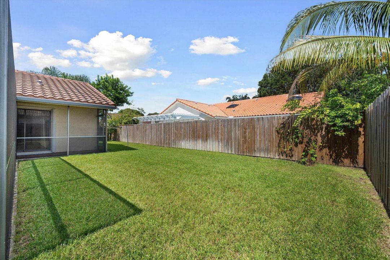
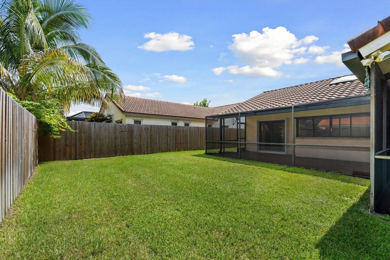
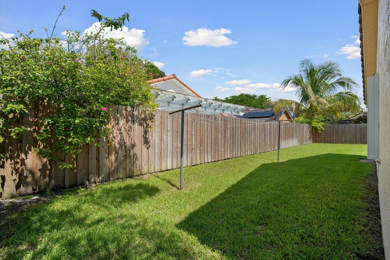
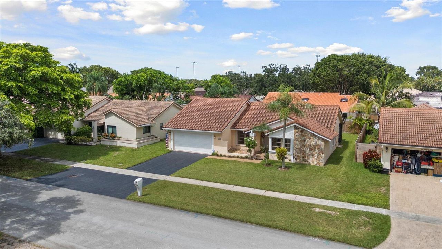
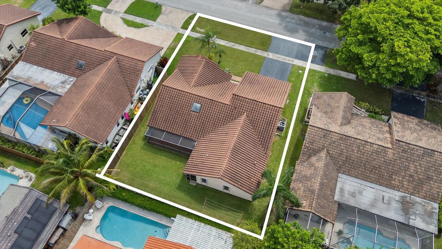
GREAT HOME, GREAT LOCATION, ENDLESS POTENTIAL. Don't Miss this beautiful 3 bed/2 bath house on a quiet street in desirable Nob Hill Estates. This lovingly maintained home offers a wonderful blend of style, comfort, functionality & curb appeal, with room to create your own backyard retreat or add a pool. Step inside to a bright, open layout w/ generously sized living & family areas, vaulted ceilings, spacious bedrooms, large baths & an abundance of natural light. The kitchen is updated & features elegant granite counters, newer stainless appliances, views to the back porch & yard. Add'l features include a 2-car garage w/ epoxy flooring; Rheem AC (2016) & Hot Water Heater (2023); barrel tile roof (12/2009); newer interior washer/dryer, hard-wired alarm, full accordion protect & No HOA restr. Ideally located near top-rated schools (walk kids to community gate to Central Park), premier shopping, dining, and parks, with easy access to I-595, I-95, I-75, and Florida's Turnpike.
Ubicación

Detalles

Tipo:
Residential
Estacionamiento:
2 Or More Spaces / Driveway / Parking Garage
Año de construcción:
1985
Lote:
0.16 Hectáreas
Calefacción:
Central / Electric
precio por sq. medidor:
$367
Enfriamiento:
Ceiling Fan(s) / Central Air / Electric
HOA:
Sin datos

Valuation

Our model vs. what's actually selling nearby.
Estimate
$471,850
$394K – $649K
Confidence Low
List vs. estimate
$277K above estimate
List $749,000 · +58.7%
Our model says this listing is priced above recent comparable activity. Room to negotiate.
Price per sq ft
$366
-1.5% vs. city median $372
Based on
6 MLS comparables
Median of recent comparable listings. Sold comps use closing price, active listings use list price.

Destacados

Annual tax
$3,391
2025
View
Garden
Garage
2 car garage
Pets
Allowed
Más hechos y características
  • Piso

    • Carpet

    • Ceramic Floor

    • Tile

    Calefacción

    • Central

    • Electric

    Enfriamiento

    • Ceiling Fan(s)

    • Central Air

    • Electric

    Accesorios

    • Electric Water Heater

    • Dishwasher

    • Disposal

    • Dryer

    • Ice Maker

    • Microwave

    • Electric Range

    • Refrigerator

    • Self Cleaning Oven

    • Wall Oven

    • Washer

    Otras características interiores

    • Cooking Island

    • Custom Mirrors

    • Entrance Foyer

    • Pantry

    • Pull Down Stairs

    • Stacked Bedroom

    • Vaulted Ceiling(s)

    • Volume Ceilings

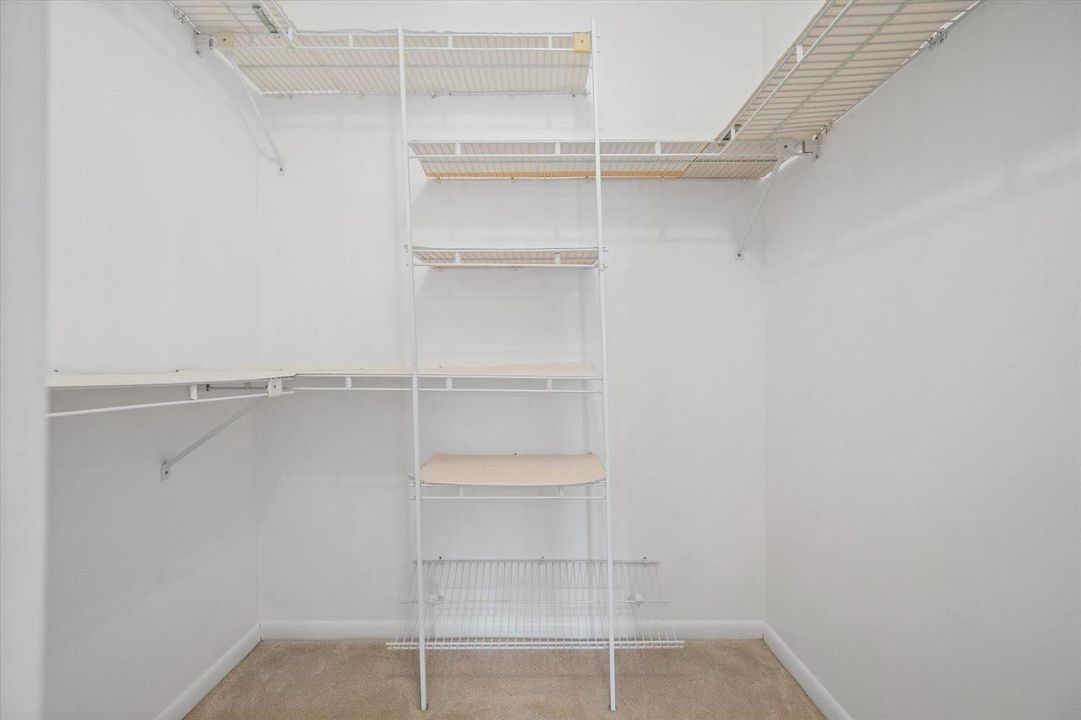
    • Walk-In Closet(s)

    Dormitorios y baños

    • Dormitorios: 3

    • Baños completos: 2

  • Estacionamiento

    • 2 Or More Spaces

    • Driveway

    • Parking Garage

    Propiedad

    • Pisos: 1

    • Características Exteriores: Room For Pool

    Lote

    • Lote: 0.16 Hectáreas

    Otra Información de Propiedad

    • Número de Parcela: 504106031630

    • Zonificación: RS-5K S

  • Tipo y estilo

    • Tipo de propiedad: Residential

    • Subtipo de propiedad: Single Family Residence

  • Utilidad

    • Cable Connected

    • Electricity Connected

    • Phone Connected

    • Cable Available

    • Electricity Available

    • Phone Available

    • Sewer Available

    • Water Available

  • Otra información financiera

    • Importe anual de impuestos: $3,391

  • Detalles de la fuente

    • MLS ID: B26082099

    Otros hechos

    • Materiales de construcción: Concrete Block Construction / CBS Construction / Stucco

    • Características del lote: Less Than 1/4 Acre Lot / Less Than 1 Acre / Above Ground Irrigation / Sprinklers / Sidewalk

    • Características del patio y el porche: Patio

    • Características de la ventana: Complete Accordian Shutters / Complete Panel Shutters/Awnings / Blinds / Drapes / Verticals

    • Caras de dirección: South

    • Otras estructuras: Livable

    • Estilo arquitectónico: Ranch / One Story

    • Espacios de garaje: 2

    • Garaje adjunto: Si

    • Garaje: Si

    • Salón: 2043

    • Fuente de agua: Public

    • Nombre de subdivisión: NOB HILL ESTATES 2 SEC,Nob Hill Estates

Consulta privada
Habla con el asesor de este inmueble.
Planos, documentos del HOA, comparables off-market, agendar una visita privada — un solo mensaje directo al especialista local.

Más como esta

En Venta
$799,000
Casa
3 camas · 2 baños · 2,118 sqft
MARCANO ESTATES, Plantation
1330 NW 78TH Avenue, Plantation FL 33322
En Venta
$620,000
Casa
4 camas · 2 baños · 1,866 sqft
SAWGRASS ESTATES, Sunrise
3260 NW 122nd Ave, Sunrise FL 33323
Nuevo
En Venta
$531,000
Casa
2 camas · 2 baños · 1,537 sqft
SUNRISE GOLF VILLAGE SEC, Sunrise
9261 NW 24th Pl, Sunrise FL 33322
Nuevo
En Venta
$929,900
Casa
4 camas · 2 baños · 2,161 sqft
ARBORETUM AT DAVIE, Davie
981 SW 126th Way, Davie FL 33325
Nuevo
En Venta
$539,000
Casa
3 camas · 2 baños · 1,581 sqft
MINTO PLANTATION-1, Plantation
10830 NW 12th Pl, Plantation FL 33322
Nuevo
En Venta
$569,900
Adosados
3 camas · 2 baños · 1,628 sqft
SAWGRASS LAKES, Sunrise
3351 NW 126th Avenue # 0, Sunrise FL 33323
Nuevo
En Venta
$600,000
Casa
3 camas · 2 baños · 1,568 sqft
JACARANDA PARCEL 252A, Plantation
9361 NW 18TH Drive, Plantation FL 33322
Nuevo
En Venta
$679,000
Condo / Coop
3 camas · 3 baños · 1,297 sqft
METROPICA NORTH TOWER ONE, Sunrise
2000 Metropica Way # 2109, Sunrise FL 33323

Mercado cerca de esta dirección

Conteos en vivo en la misma zona.
Ver todo

The multiple listing information is provided by the Miami Association of REALTORS® from a copyrighted compilation of listings. The compilation of listings and each individual listing are ©2026-present Miami Association of REALTORS®. All Rights Reserved. The information provided is for consumers' personal, noncommercial use and may not be used for any purpose other than to identify prospective properties consumers may be interested in purchasing. All properties are subject to prior sale or withdrawal. All information provided is deemed reliable but is not guaranteed accurate, and should be independently verified. Listing courtesy of: Bruckman Realty, LLC