Vender tu casa
Valoración gratuita de tu hogar
Contacto
Cuéntenos sobre sus necesidades

10408 W LARCHWOOD STREET

Casa En Venta
$389,900

BTC: 5.98189629

ETH: 204.92578733

-$9K (2026/07/17)
78 días
3 camas
2 baños
1,120 sqft

Visión general

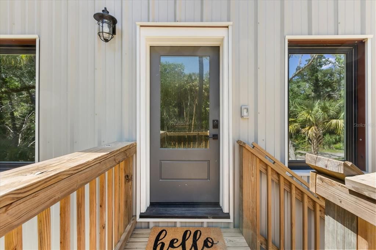
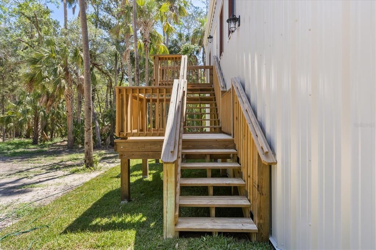
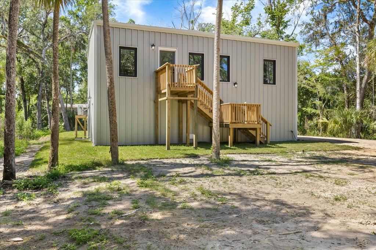
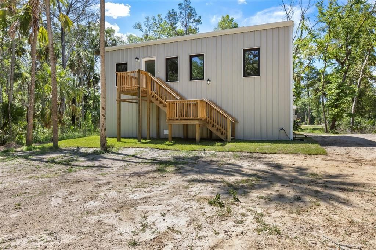
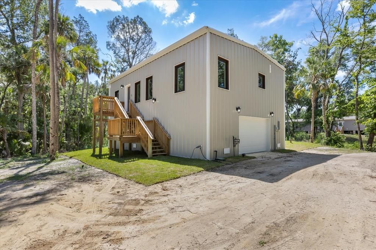
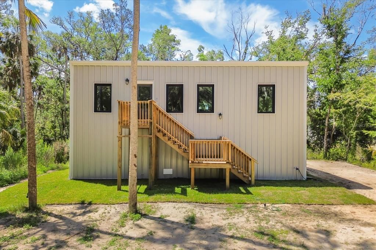
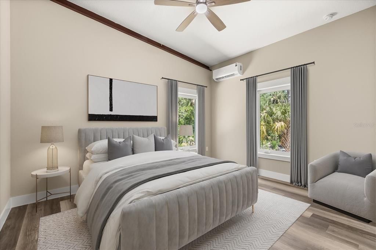
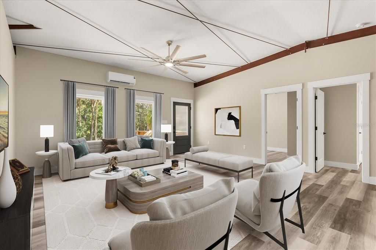
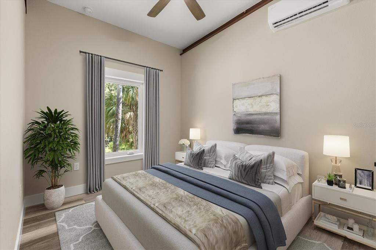
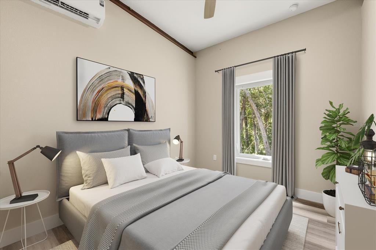
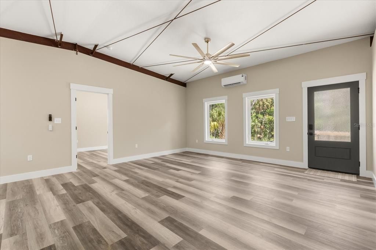
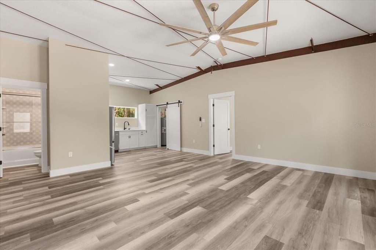
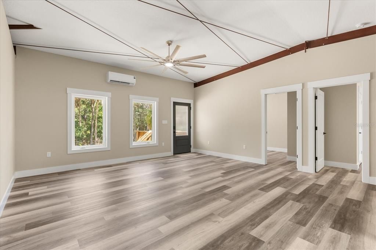
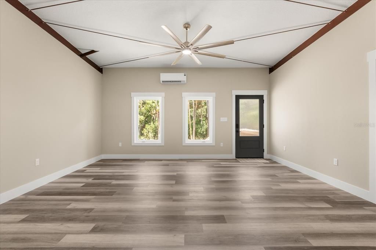
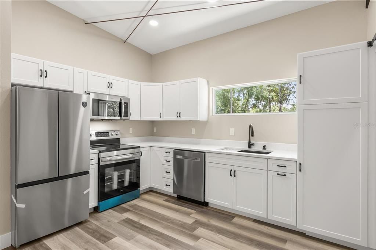
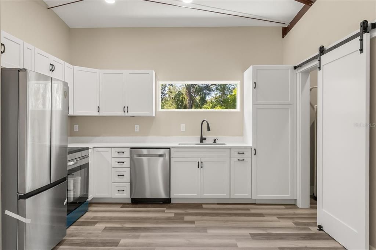
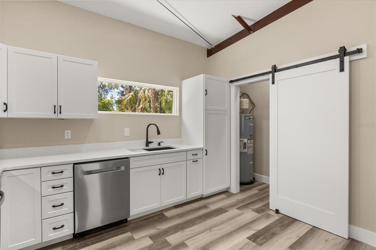
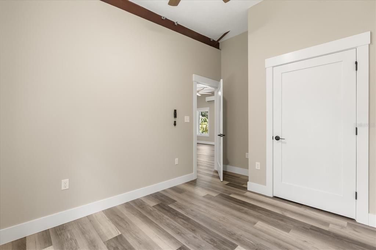
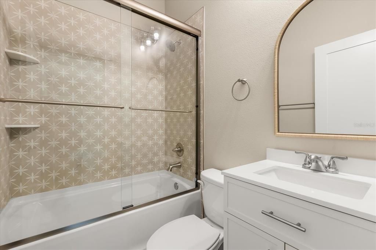
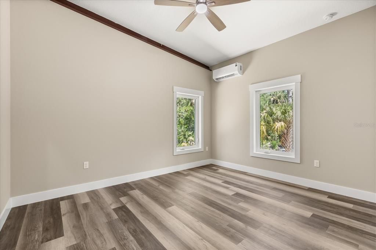
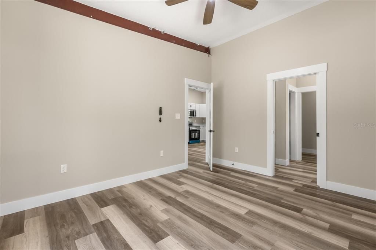
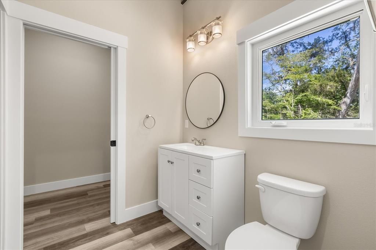
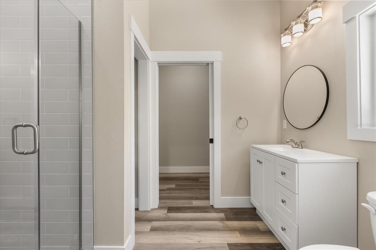
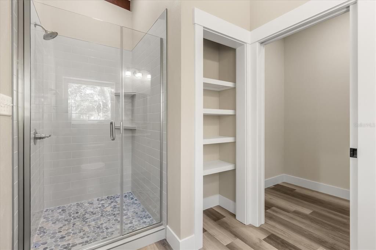
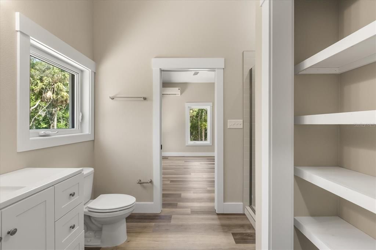
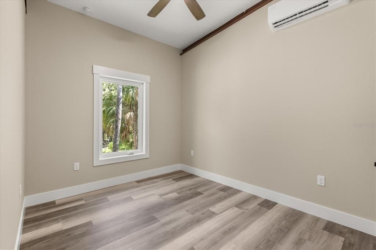
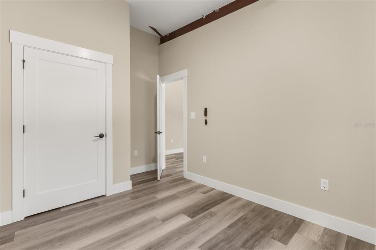
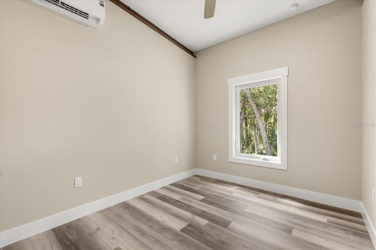
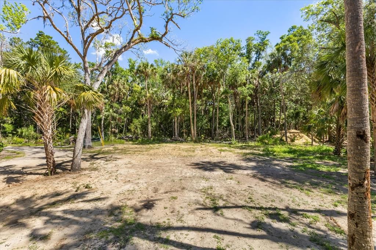
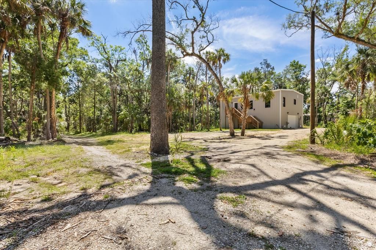
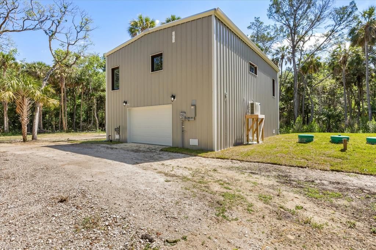
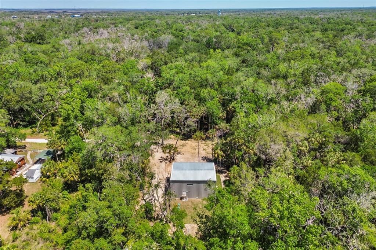
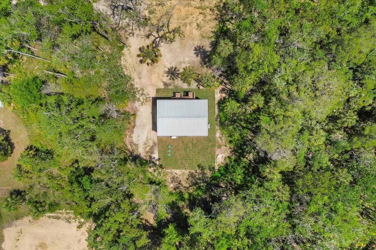
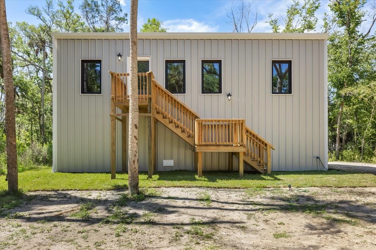
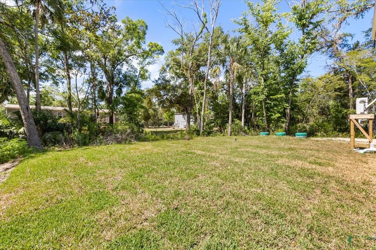
Brand-new, never-lived-in elevated custom home offering modern design, durable construction, and exceptional covered storage. Constructed with red iron framing, a metal roof, and metal exterior, this thoughtfully designed home features soaring ceilings, exposed beam accents, luxury vinyl plank flooring, oversized windows, and an open-concept floor plan filled with natural light. The spacious kitchen offers custom cabinetry, solid surface countertops, a large center island, and generous prep space while flowing seamlessly into the living area for everyday living and entertaining. One of the property's standout features is the expansive covered lower level, spanning nearly the full footprint of the home. This versatile space provides abundant room for vehicles, boats, golf carts, outdoor equipment, storage, or other permitted uses while offering additional covered outdoor living space. The primary suite provides a comfortable retreat with modern finishes and large windows overlooking the wooded surroundings. Two additional bedrooms offer flexibility for guests, a home office, or family living. Every space has been thoughtfully designed to provide comfort, functionality, and low-maintenance living. Situated on a private wooded homesite in Homosassa, this property is conveniently located near marinas, public boat ramps, restaurants, shopping, and the area's renowned outdoor recreation. Whether you enjoy boating, fishing, kayaking, or exploring Florida's Nature Coast, this location offers convenient access to it all. A rare opportunity to own a newly constructed elevated home that combines quality construction, modern finishes, and exceptional covered storage in one unique property. Some photos have been virtually staged. Buyer and buyer's agent are responsible for verifying all measurements, dimensions, zoning, land use, permitting, insurance requirements, and all other information deemed material to the buyer. Owner is a licensed Florida real estate associate.

Ubicación

Detalles

Tipo:
Residential
Estacionamiento:
Sin datos
Año de construcción:
2025
Lote:
0.30 Hectáreas
Calefacción:
Heat Pump / Other
precio por sq. medidor:
$348
Enfriamiento:
Mini-Split Unit(s)
HOA:
Sin datos

Valuation

Our model vs. what's actually selling nearby.
Estimate
$255,000
$245K – $461K
Confidence Low
List vs. estimate
$134K above estimate
List $389,900 · +52.9%
Our model says this listing is priced above recent comparable activity. Room to negotiate.
Price per sq ft
$348
+94.1% vs. city median $179
Based on
9 MLS comparables
Median of recent comparable listings. Sold comps use closing price, active listings use list price.

Destacados

Annual tax
$126
2025
Garage
2 car garage
Más hechos y características
  • Piso

    • Luxury Vinyl

    • Tile

    Calefacción

    • Heat Pump

    • Other

    Enfriamiento

    • Mini-Split Unit(s)

    Accesorios

    • Dishwasher

    • Disposal

    • Electric Water Heater

    • Microwave

    • Range

    • Refrigerator

    Otras características interiores

    • Ceiling Fan(s)

    • Open Floorplan

    • PrimaryBedroom Upstairs

    • Solid Surface Counters

    • Split Bedroom

    • Walk-In Closet(s)

    Dormitorios y baños

    • Dormitorios: 3

    • Baños completos: 2

  • Propiedad

    • Pisos: Two

    • Características Exteriores: Balcony / Rain Gutters

    Lote

    • Lote: 0.30 Hectáreas

    Otra Información de Propiedad

    • Número de Parcela: 17E19S320010011100020

    • Zonificación: CLRMH

  • Tipo y estilo

    • Tipo de propiedad: Residential

    • Subtipo de propiedad: Single Family Residence

  • Utilidad

    • Electricity Connected

    • Water Connected

  • Otra información financiera

    • Importe anual de impuestos: $126

  • Detalles de la fuente

    • MLS ID: G5112423

    Otros hechos

    • Materiales de construcción: Metal Frame

    • Detalles de la fundación: Slab

    • Características de lavandería: Inside / Laundry Closet

    • Características del lote: Cleared / In County

    • Caras de dirección: North

    • Espacios de garaje: 2

    • Garaje adjunto: Si

    • Garaje: Si

    • Salón: 1120

    • Fuente de agua: Public

    • Nombre de subdivisión: HOMOSASSA TOWN

Consulta privada
Habla con el asesor de este inmueble.
Planos, documentos del HOA, comparables off-market, agendar una visita privada — un solo mensaje directo al especialista local.

Más como esta

Nuevo
En Venta
$460,000
3 camas · 2 baños · 1,512 sqft
HOMOSASSA RETREATS, HOMOSASSA
11720 W NORTH PLACE
En Venta
$299,000
Casa
2 camas · 2 baños · 1,116 sqft
HOMOSASSA PARK, HOMOSASSA
5304 S JAMES TERRACE
En Venta
$425,000
Casa
3 camas · 2 baños · 1,436 sqft
HOMOSASSA COMPANYS SUB, HOMOSASSA
4600 S LEWOODS DRIVE
En Venta
$359,000
Casa
2 camas · 2 baños · 1,519 sqft
RIVERHAVEN VILLAGE, HOMOSASSA
11621 W RIVERHAVEN DRIVE
En Venta
$495,000
Lotes / Tierras
0.31 acres
CHEROKEE TRACE SUB, HOMOSASSA
10863 W XANADU PATH
-$10K
En Venta
$364,900
Casa
3 camas · 2 baños · 1,716 sqft
HOMOSASSA CO SUB, HOMOSASSA
4586 S FLAMBEAU LOOP
-$20K
En Venta
$479,999
Casa
4 camas · 3 baños · 2,376 sqft
HOMOSASSA RETREATS UN 1, HOMOSASSA
6618 S BEAGLE DRIVE
-$10K
En Venta
$382,500
Casa
3 camas · 2 baños · 2,147 sqft
RIVERHAVEN VILLAGE REP, HOMOSASSA
11587 W TIMBERLANE DRIVE

Mercado cerca de esta dirección

Conteos en vivo en la misma zona.
Ver todo

The multiple listing information is provided by the Stellar MLS from a copyrighted compilation of listings. The compilation of listings and each individual listing are ©2026-present Stellar MLS. All Rights Reserved. The information provided is for consumers' personal, noncommercial use and may not be used for any purpose other than to identify prospective properties consumers may be interested in purchasing. All properties are subject to prior sale or withdrawal. All information provided is deemed reliable but is not guaranteed accurate, and should be independently verified. Listing courtesy of: LJ REALTY