
Vender tu casa
Valoración gratuita de tu hogar
Contacto
Cuéntenos sobre sus necesidades
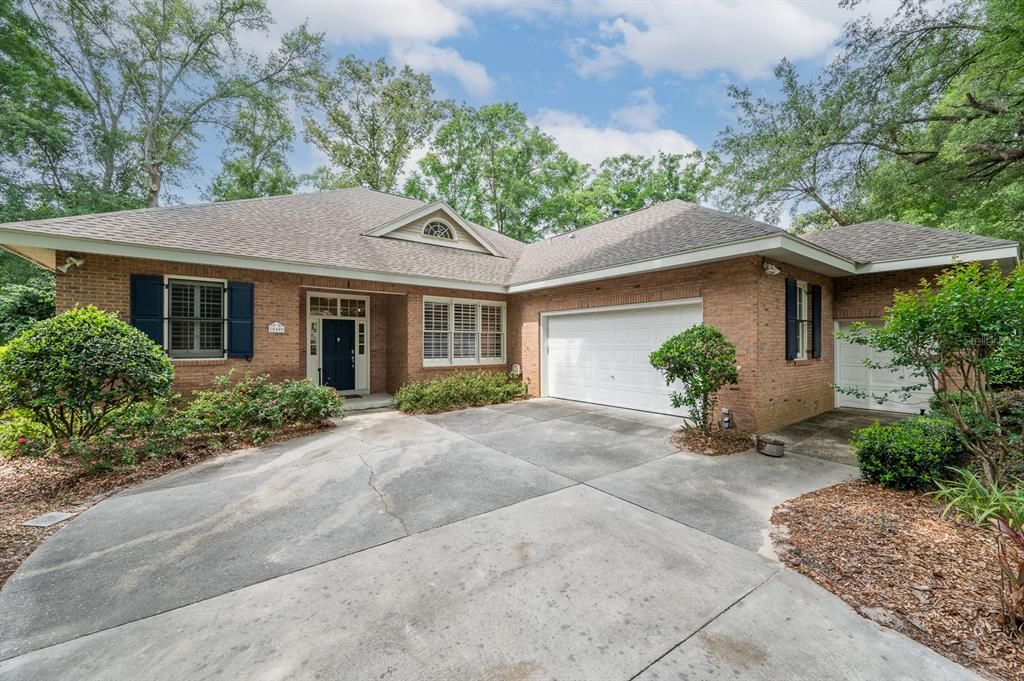
10409 SW 49TH LANE

Casa Vendido Recientemente
$570,000

BTC: 7.12500000

ETH: 232.74806043

Fecha de venta: 2025-05-22
Nuevo
3 camas
2 baños
1,996 sqft

Visión general

Welcome to this meticulously maintained brick home perfectly situated on the 7th fairway with stunning views of the green. This 3-bedroom, 2-bath residence offers a bright and airy interior featuring brand-new luxury vinyl plank flooring throughout. The spacious great room boasts a stacked stone fireplace, custom built-in shelving, and surround sound, flowing seamlessly into a formal dining area and cozy breakfast nook. The updated kitchen is a chef’s delight with crisp white cabinetry, granite countertops, and modern finishes. French doors in both the living room and the master suite open to an expansive screened porch with new paver flooring—ideal for relaxing or entertaining while overlooking the scenic golf course. The renovated master bathroom is a private retreat, showcasing a frameless glass shower, granite double vanity, and a luxurious soaking tub. Additional features include a 2-car garage with extra space for a golf cart, a fenced dog run that doubles as a putting green, and a firepit area with brick paver patio—perfect for enjoying peaceful evenings outdoors. The home is surrounded by low-maintenance landscaping and utilizes reclaimed water for irrigation. Enjoy the tranquil lifestyle of Middleton Green with its tree-lined central park, benches, and patio, along with access to Haile Plantation’s extensive walking trails, parks, and the vibrant Village Center offering shopping, dining, and a popular Saturday farmers market. Optional membership to Hawkstone Golf & Country Club completes the package.

Ubicación

Detalles

Tipo:
Residential
Estacionamiento:
Sin datos
Año de construcción:
1995
Lote:
0.22 Hectáreas
Calefacción:
Electric
precio por sq. medidor:
$286
Enfriamiento:
Central Air
HOA:
$155

Valuation

Our model vs. what's actually selling nearby.
Estimate
$390,000
$338K – $521K
Confidence Low
List vs. estimate
$180K above estimate
List $570,000 · +46.2%
Our model says this listing is priced above recent comparable activity. Room to negotiate.
Price per sq ft
$285
+34.0% vs. city median $213
Based on
8 MLS comparables
Median of recent comparable listings. Sold comps use closing price, active listings use list price.

Destacados

Annual tax
$8,905
2024
HOA
$155/qtr
View
Golf Course
Garage
2 car garage
Pets
Allowed
Más hechos y características
  • Piso

    • Vinyl

    Calefacción

    • Electric

    Enfriamiento

    • Central Air

    Accesorios

    • Dishwasher

    • Disposal

    • Electric Water Heater

    • Microwave

    • Range

    • Refrigerator

    Otras características interiores

    • Built-in Features

    • Ceiling Fan(s)

    • Crown Molding

    • Eating Space In Kitchen

    • High Ceilings

    • Open Floorplan

    • Primary Bedroom Main Floor

    • Solid Surface Counters

    • Split Bedroom

    • Thermostat

    • Walk-In Closet(s)

    Dormitorios y baños

    • Dormitorios: 3

    • Baños completos: 2

  • Propiedad

    • Pisos: One

    • Características Exteriores: Dog Run / Irrigation System

    Lote

    • Lote: 0.22 Hectáreas

    Otra Información de Propiedad

    • Número de Parcela: 06860200018

    • Zonificación: PD

  • Tipo y estilo

    • Tipo de propiedad: Residential

    • Subtipo de propiedad: Single Family Residence

  • Utilidad

    • Cable Available

    • Fiber Optics

    • Underground Utilities

  • Otra información financiera

    • HOA: $155

    • Frecuencia HOA: Quarterly

    • Importe anual de impuestos: $8,905

  • Detalles de la fuente

    • MLS ID: GC530228

    Otros hechos

    • Materiales de construcción: Brick

    • Detalles de la fundación: Slab

    • Características de la chimenea: Gas

    • Características de lavandería: Inside / Laundry Room

    • Características del lote: On Golf Course

    • Características de la ventana: Blinds

    • Caras de dirección: North

    • Estilo arquitectónico: Traditional

    • Hogar: Si

    • Espacios de garaje: 2

    • Garaje adjunto: Si

    • Garaje: Si

    • Salón: 1996

    • Fuente de agua: Public

    • Nombre de subdivisión: HAILE PLANTATION

Consulta privada
Habla con el asesor de este inmueble.
Planos, documentos del HOA, comparables off-market, agendar una visita privada — un solo mensaje directo al especialista local.

Más como esta

Vendido Recientemente
$580,000
Casa
4 camas · 2 baños · 2,153 sqft
HAILE PLANTATION UNIT 16 PH I, GAINESVILLE
9525 SW 50TH ROAD
Vendido Recientemente
$565,000
Casa
4 camas · 2 baños · 2,609 sqft
AVALON PH I, GAINESVILLE
8431 SW 23RD PLACE
Vendido Recientemente
$569,000
Casa
3 camas · 2 baños · 2,376 sqft
HAILE PLANTATION, GAINESVILLE
10315 SW 49TH LANE
Vendido Recientemente
$448,000
Casa
3 camas · 2 baños · 1,826 sqft
GRAND OAKS, GAINESVILLE
6731 SW 15TH PLACE
Vendido Recientemente
$417,500
Casa
3 camas · 2 baños · 1,712 sqft
GRAND OAKS AT TOWER PH 3 PB 38 PG 70, GAINESVILLE
1076 SW 67TH STREET
Vendido Recientemente
$716,715
Casa
4 camas · 3 baños · 2,578 sqft
OAKMONT, GAINESVILLE
3515 SW 111TH DRIVE
Vendido Recientemente
$465,000
Multifamiliar
0 room(s) · 3,600 sqft
TOWER VILLAGE REP, GAINESVILLE
7201 SW 42ND PLACE
Vendido Recientemente
$735,424
Casa
4 camas · 3 baños · 2,450 sqft
OAKMONT, GAINESVILLE
3555 SW 111TH DRIVE

Mercado cerca de esta dirección

Conteos en vivo en la misma zona.
Ver todo

The multiple listing information is provided by the Stellar MLS from a copyrighted compilation of listings. The compilation of listings and each individual listing are ©2026-present Stellar MLS. All Rights Reserved. The information provided is for consumers' personal, noncommercial use and may not be used for any purpose other than to identify prospective properties consumers may be interested in purchasing. All properties are subject to prior sale or withdrawal. All information provided is deemed reliable but is not guaranteed accurate, and should be independently verified. Listing courtesy of: BHGRE THOMAS GROUP