Vender tu casa
Valoración gratuita de tu hogar
Contacto
Cuéntenos sobre sus necesidades

10413 APPLECROSS LANE

Casa Activo con contrato
$789,000

BTC: 12.10494017

ETH: 414.68696127

4 días
3 camas
2 baños
2,309 sqft

Visión general

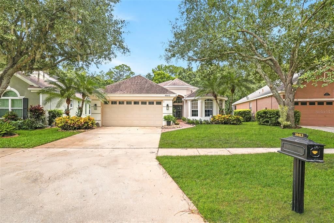
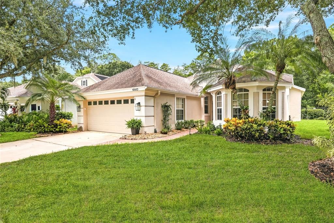
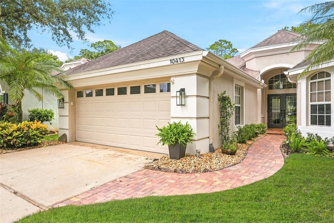
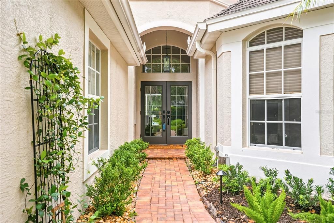
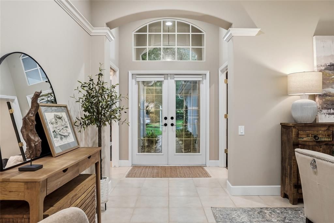
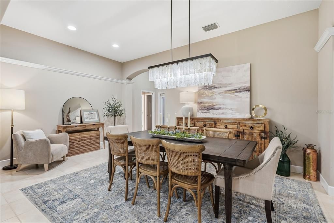
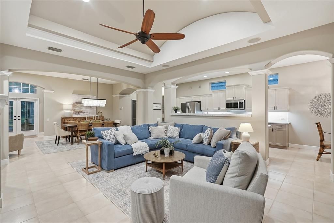
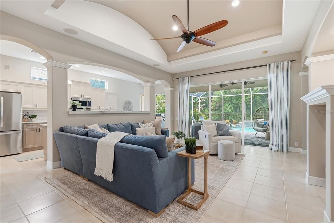
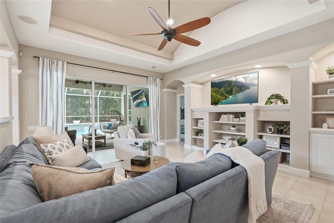
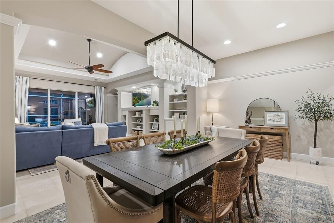
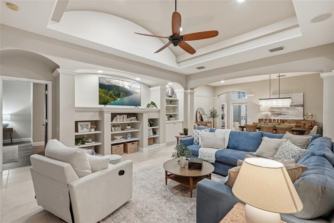
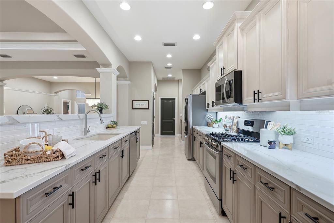
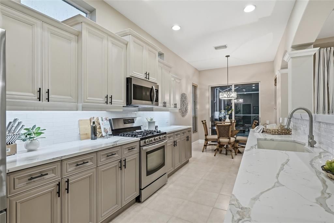
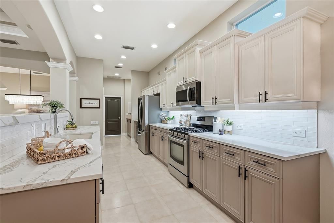
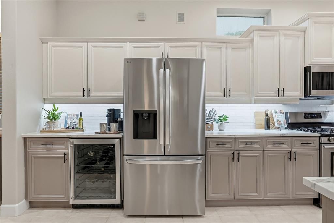
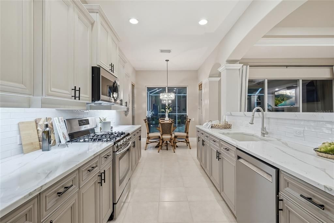
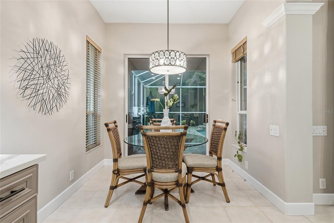
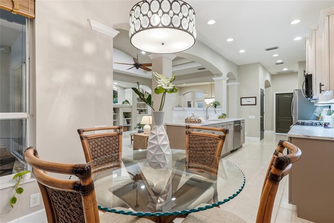
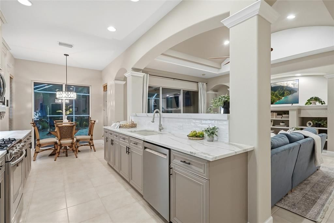
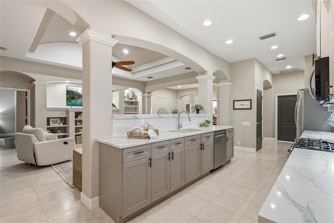
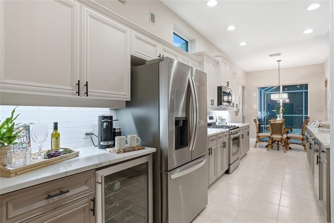
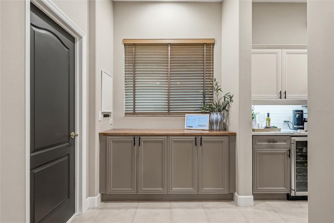
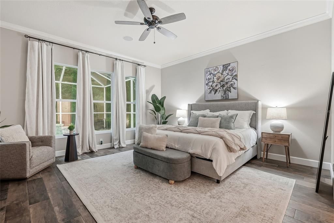
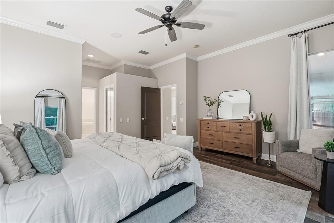
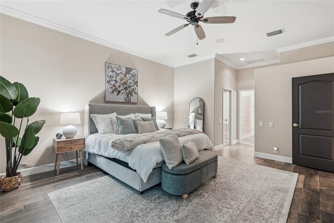
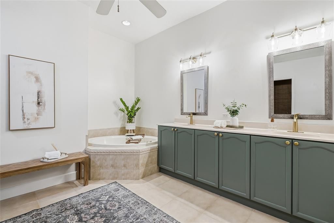
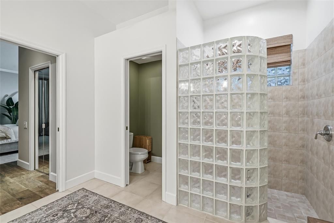
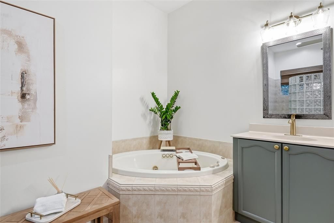
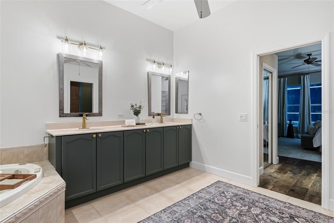
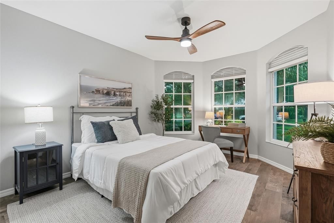
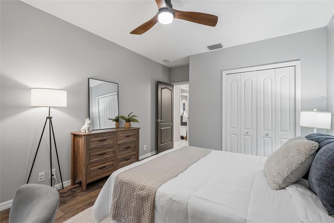
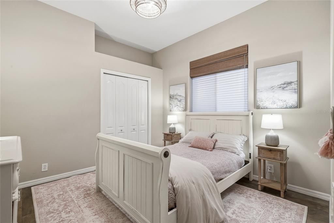
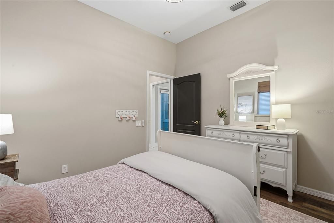
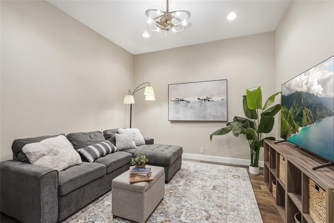
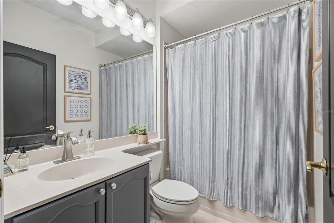
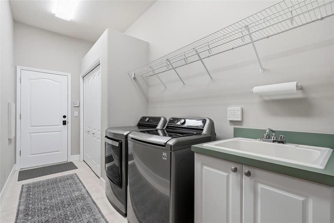
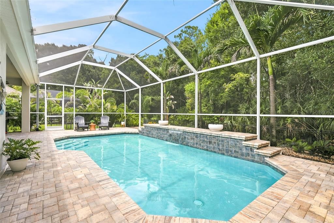
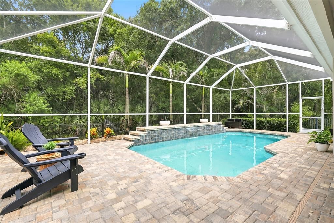
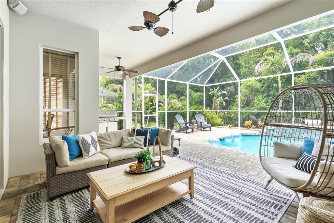
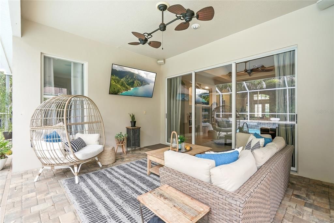
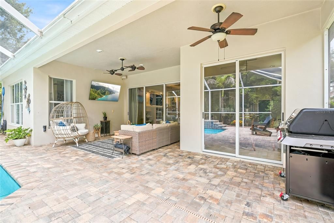
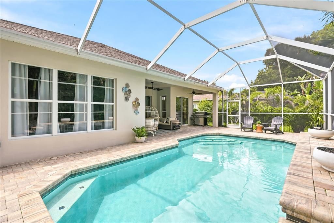
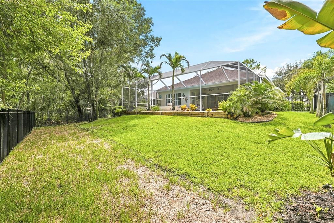
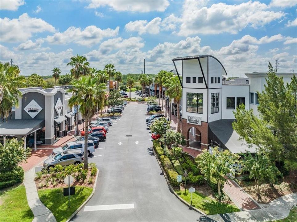
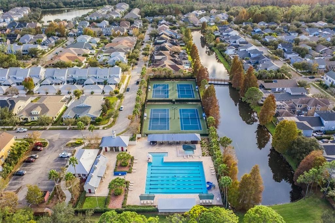
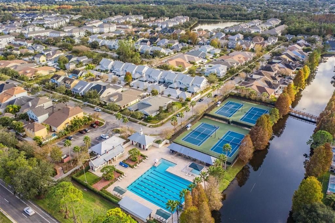
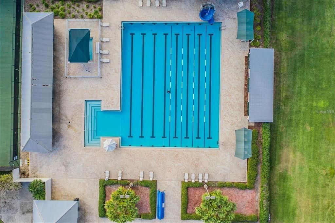
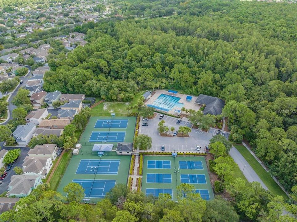
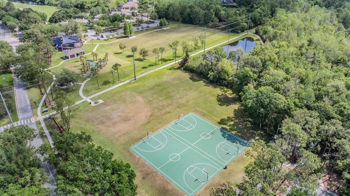
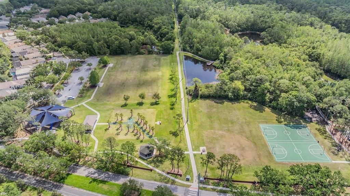
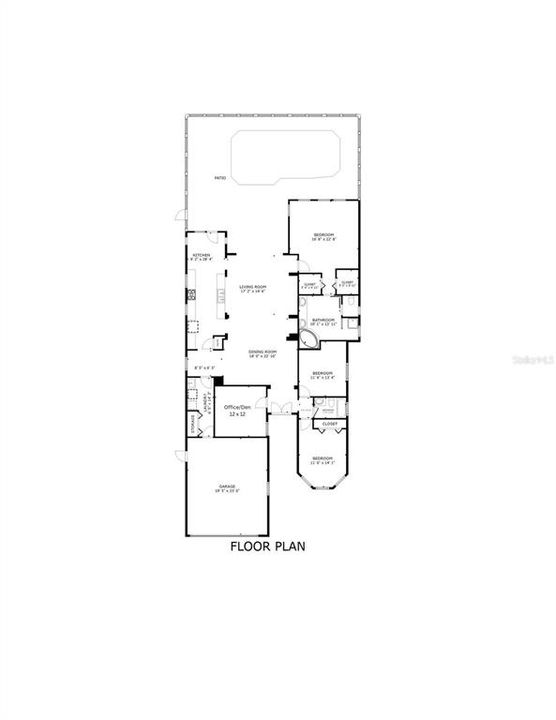
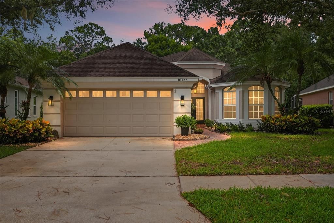
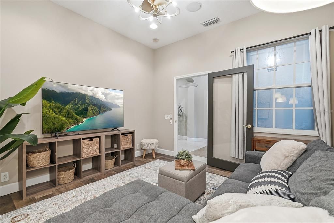
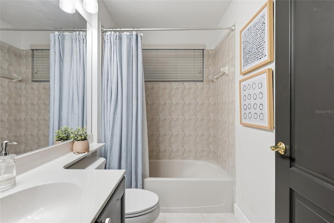
Beautifully updated throughout, this exceptional residence located in The Greens features 3 spacious bedrooms PLUS A BONUS ROOM, and a seamless blend of timeless elegance and modern comfort. Every detail has been carefully curated, creating a home that is as functional as it is beautiful. From the moment you step inside, you'll appreciate the open-concept floor plan, highlighted by soaring ceilings, dramatic barrel ceiling architecture, deep crown molding, and custom built-in shelving that creates a stunning focal point in the living room. Natural light pours into the living space through oversized three-panel sliders overlooking the beautifully designed pool area. At the heart of the home is the renovated chef's kitchen featuring all-stainless-steel appliances, 42" wood cabinetry, quartz countertops, a gas range, farmhouse sink, built-in wine fridge, and designer finishes perfect for entertaining. Just beyond the kitchen, you'll find a charming coffee bar and flex space that offers additional storage, a beverage station, or the perfect spot for a home workspace. And a charming breakfast nook provides the perfect spot to enjoy your morning coffee while taking in peaceful views of the sparkling pool and tranquil conservation backdrop. Designed for both everyday comfort and entertaining, the spacious dining and living areas seamlessly transition to your private backyard oasis. Step outside to an expansive screened and beautifully paved lanai featuring a luxurious heated pool with an elegant waterfall feature, beautifully redesigned landscaping, and updated fencing - all overlooking peaceful conservation views that create a true sense of serenity. The private primary suite offers a spacious retreat with dual walk-in closets and a generous spa-inspired bathroom complete with dual vanities and abundant storage, featuring a spacious walk-in shower, a private water closet, and a jetted soaking tub. Two additional bedrooms and a versatile bonus room provide the flexibility to accommodate a home office, den, or 4th bedroom. A thoughtfully designed laundry room with the washer and dryer included, built-in shelving, and two spacious storage closets add everyday convenience. Additional highlights include a spacious two-car garage equipped with a utility sink and water softener, newly updated landscaping in both the front and backyard, fresh paint, new exterior front yard lighting, new fans and fixtures throughout, inside and outdoor surround sound system, newer pool heater, and more! This home has been meticulously maintained and thoughtfully cared for, with major systems updated and serviced to provide peace of mind for its next owner. Located within the 24-hour guard gated community of The Greens at Westchase, residents enjoy exclusive walking paths, access to the Westchase Golf Course, and low HOA fees. No flood insurance required. Access to highly rated schools. Beyond the gates, Westchase offers an unmatched lifestyle with community pools, tennis courts, parks, trails, the Westchase Golf Club, and the vibrant West Park Village featuring boutique shopping, restaurants, and neighborhood events. Conveniently located just minutes from Tampa International Airport, Downtown Tampa, the Veterans Expressway, this exceptional home offers luxury, convenience, and an unbeatable lifestyle.

Ubicación

Detalles

Tipo:
Residential
Estacionamiento:
Sin datos
Año de construcción:
2001
Lote:
0.25 Hectáreas
Calefacción:
Central
precio por sq. medidor:
$342
Enfriamiento:
Central Air
HOA:
$479

Valuation

Our model vs. what's actually selling nearby.
Estimate
$599,900
$427K – $734K
Confidence Low
List vs. estimate
$189K above estimate
List $789,000 · +31.5%
Our model says this listing is priced above recent comparable activity. Room to negotiate.
Price per sq ft
$341
+15.7% vs. city median $295
Based on
15 MLS comparables
Median of recent comparable listings. Sold comps use closing price, active listings use list price.

Destacados

Annual tax
$9,234
2025
HOA
$479/yr
Pool
Heated
Garage
2 car garage
Furnished
Negotiable
Pets
Allowed
Más hechos y características
  • Piso

    • Tile

    Calefacción

    • Central

    Enfriamiento

    • Central Air

    Accesorios

    • Dishwasher

    • Disposal

    • Dryer

    • Gas Water Heater

    • Microwave

    • Range

    • Refrigerator

    • Washer

    • Water Softener

    • Wine Refrigerator

    Otras características interiores

    • Built-in Features

    • Ceiling Fan(s)

    • Crown Molding

    • Eating Space In Kitchen

    • High Ceilings

    • Primary Bedroom Main Floor

    • Stone Counters

    • Thermostat

    • Tray Ceiling(s)

    • Walk-In Closet(s)

    Dormitorios y baños

    • Dormitorios: 3

    • Baños completos: 2

  • Propiedad

    • Pisos: One

    • Piscina Privada: Si

    • Características Exteriores: Irrigation System / Lighting / Rain Gutters

    Lote

    • Lote: 0.25 Hectáreas

    Otra Información de Propiedad

    • Número de Parcela: U2028175EX00001600029.0

    • Zonificación: PD

  • Tipo y estilo

    • Tipo de propiedad: Residential

    • Subtipo de propiedad: Single Family Residence

  • Utilidad

    • Natural Gas Connected

    • Public

    • Street Lights

  • Otra información financiera

    • HOA: $479

    • Frecuencia HOA: Annually

    • Importe anual de impuestos: $9,234

  • Detalles de la fuente

    • MLS ID: TB8530493

    Otros hechos

    • Materiales de construcción: Stucco

    • Detalles de la fundación: Slab

    • Características de lavandería: Laundry Room

    • Características del lote: Conservation Area / Cul-De-Sac / Oversized Lot

    • Características del patio y el porche: Covered / Screened

    • Características de la piscina: Heated / Screen Enclosure

    • Características de la ventana: Blinds / Drapes / Shades

    • Caras de dirección: Northwest

    • Estilo arquitectónico: Florida

    • Espacios de garaje: 2

    • Garaje adjunto: Si

    • Garaje: Si

    • Salón: 2309

    • Fuente de agua: Public

    • Tamaño de la parcela: 58.33 x 183

    • Nombre de subdivisión: WESTCHASE SEC 307

Consulta privada
Habla con el asesor de este inmueble.
Planos, documentos del HOA, comparables off-market, agendar una visita privada — un solo mensaje directo al especialista local.
Más como esta

Activo con contrato
$850,000
Casa
5 camas · 2 baños · 3,207 sqft
COUNTRYWAY PRCL B TRCT 7 PH 2, TAMPA
10127 VISTA POINTE DRIVE
Activo con contrato
$572,345
Adosados
4 camas · 3 baños · 1,981 sqft
WESTCHASE STATION TOWNHOMES, WESTCHASE
9604 TATE LANE
Activo con contrato
$567,400
Adosados
4 camas · 3 baños · 1,981 sqft
WESTCHASE STATION TOWNHOMES, WESTCHASE
9938 TATE LANE
Nuevo
Activo con contrato
$935,000
Casa
4 camas · 3 baños · 2,973 sqft
WESTCHASE SEC 223, TAMPA
11902 WANDSWORTH DRIVE
Nuevo
Activo con contrato
$700,000
Casa
4 camas · 3 baños · 1,962 sqft
RESERVE AT WESTCHASE, TAMPA
11526 NAVEL ORANGE WAY
Nuevo
Activo con contrato
$825,000
Casa
4 camas · 3 baños · 2,833 sqft
HIXON PRESERVE, TAMPA
13804 FAIRWAY BUNKER DRIVE
Nuevo
Activo con contrato
$590,000
Casa
2 camas · 2 baños · 1,546 sqft
WESTCHASE SEC 324, TAMPA
9613 W PARK VILLAGE DRIVE
Nuevo
Activo con contrato
$575,000
Adosados
3 camas · 2 baños · 2,344 sqft
HIGHLAND PARK PH 2A-1, TAMPA
11724 CASA LAGO LANE

Mercado cerca de esta dirección

Conteos en vivo en la misma zona.
Ver todo

The multiple listing information is provided by the Stellar MLS from a copyrighted compilation of listings. The compilation of listings and each individual listing are ©2026-present Stellar MLS. All Rights Reserved. The information provided is for consumers' personal, noncommercial use and may not be used for any purpose other than to identify prospective properties consumers may be interested in purchasing. All properties are subject to prior sale or withdrawal. All information provided is deemed reliable but is not guaranteed accurate, and should be independently verified. Listing courtesy of: COMPASS FLORIDA LLC